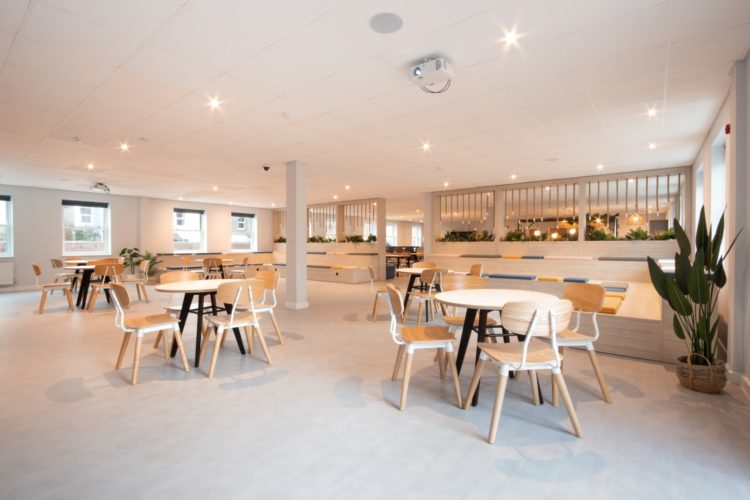
 https://www.rapinteriors.co.uk/wp-content/uploads/2022/05/large-office-presentation-area-design-with-bleacher-seating-750x500.jpg


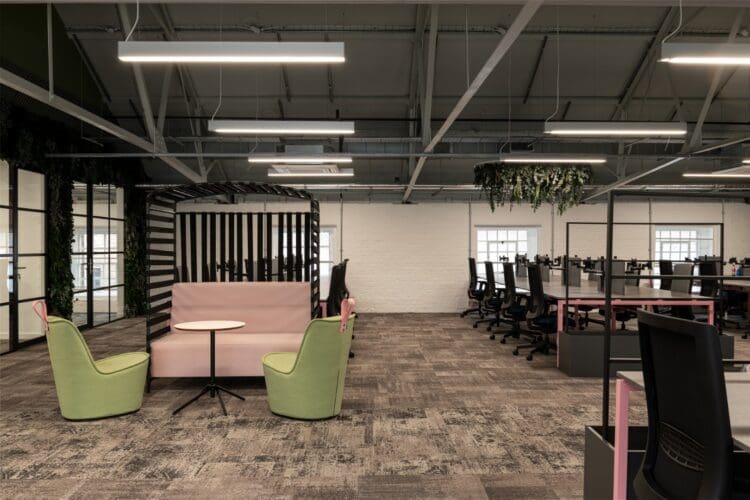 https://www.rapinteriors.co.uk/wp-content/uploads/2024/02/Open-plan-office-space-plan-with-modern-pink-and-green-office-furniture-solutions-750x500.jpg
London Interior Design Company - Rap Interiors
https://www.rapinteriors.co.uk/wp-content/uploads/2024/02/Open-plan-office-space-plan-with-modern-pink-and-green-office-furniture-solutions-750x500.jpg
London Interior Design Company - Rap Interiors
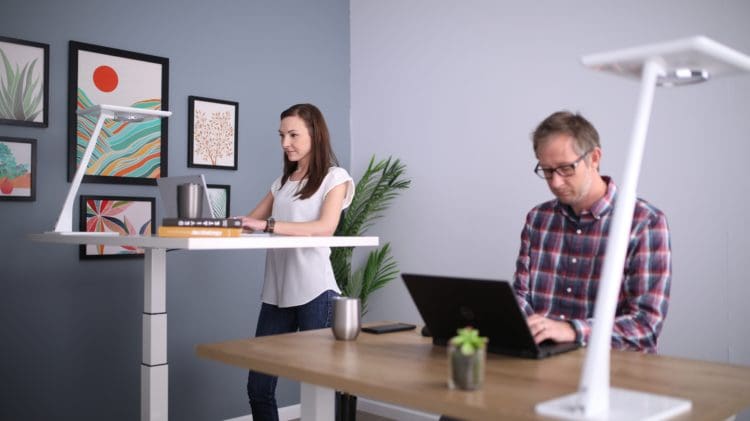
These days, office furniture isn’t just about putting bums on seats. In fact, some office furniture solutions don’t require bums on seats at all – think standing desks and ergonomic kneeling chairs! Indeed, your furniture selection is about making employees comfortable while creating an environment that complements your working practices.
Whatever furniture you require, we can help you choose from a huge range and narrow it down to the perfect suite. We can supply ultra-comfortable task chairs, shared workstations for creative collaboration, sound-absorbing pods, stunning reception desks for great first impressions, and much more.
Whether you’re a tenant, coworking operator or serviced office provider, our extensive product knowledge will ensure you get the right furniture for your needs.
 https://www.rapinteriors.co.uk/wp-content/uploads/2021/11/Sustainable-office-reception-desk-for-a-refurbishment-project-750x500.jpg
Sustainable office reception desk for a refurbishment project
https://www.rapinteriors.co.uk/wp-content/uploads/2021/11/Sustainable-office-reception-desk-for-a-refurbishment-project-750x500.jpg
Sustainable office reception desk for a refurbishment project
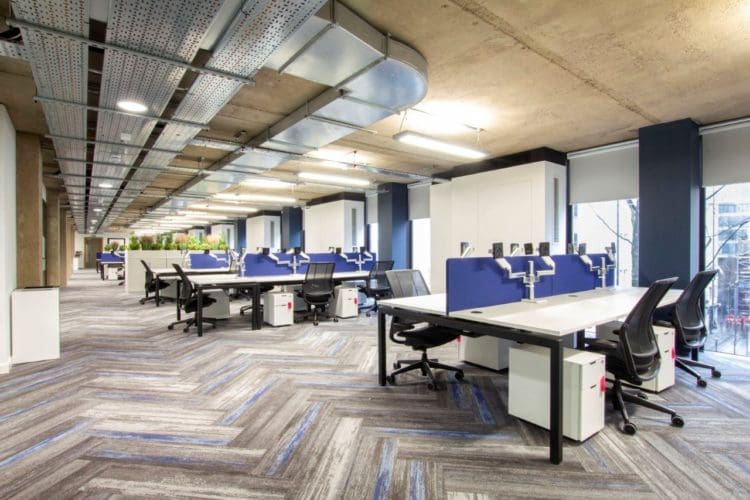 https://www.rapinteriors.co.uk/wp-content/uploads/2021/11/Shared-office-desks-with-screens-and-monitor-arms-for-a-design-and-fit-out-project-750x500.jpg
Shared office desks with screens and monitor arms for a design and fit out project
https://www.rapinteriors.co.uk/wp-content/uploads/2021/11/Shared-office-desks-with-screens-and-monitor-arms-for-a-design-and-fit-out-project-750x500.jpg
Shared office desks with screens and monitor arms for a design and fit out project
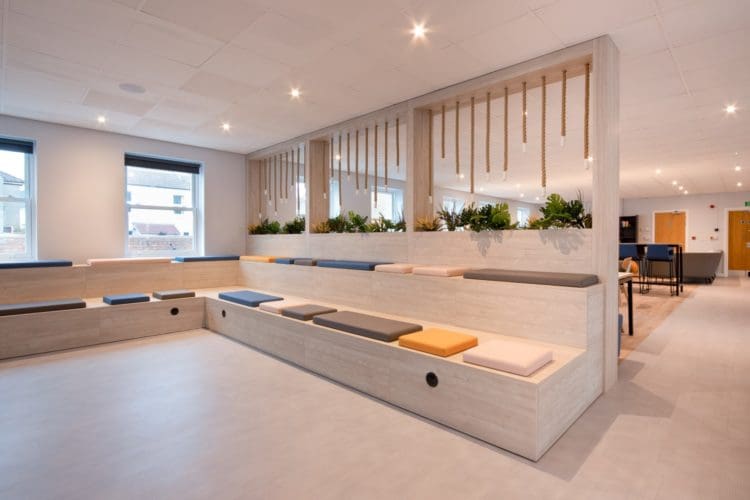 https://www.rapinteriors.co.uk/wp-content/uploads/2022/09/Bleacher-seating-at-Classic-Collection-in-Worthing-750x500.jpg
Auditorium seating supplied and installed by office furniture suppliers Rap Interiors
https://www.rapinteriors.co.uk/wp-content/uploads/2022/09/Bleacher-seating-at-Classic-Collection-in-Worthing-750x500.jpg
Auditorium seating supplied and installed by office furniture suppliers Rap Interiors
 https://www.rapinteriors.co.uk/wp-content/uploads/2025/12/Acoustic-work-booths-in-London-office-fit-out-project-750x563.jpeg
Acoustic work booths in London office fit out project.
https://www.rapinteriors.co.uk/wp-content/uploads/2025/12/Acoustic-work-booths-in-London-office-fit-out-project-750x563.jpeg
Acoustic work booths in London office fit out project.
In addition to our office furniture services, we are experts in workspace design, fit out and refurbishment. Take a look at our process to learn more:
To kick off your project, we’ll listen closely to your brief and guide you on the best office furniture solutions for your space. Our designers will take into account your working practices, design preferences and staff numbers to ensure the suite works for your business.
Next, our office interiors designers will configure a practical furniture layout to complement the way you work. Whether you’re going for an agile approach, adapting to hybrid working or just want your space to be more collaborative, they will configure your space so it’s set up for success.
To do so, they use 2D CAD drawings and 3D visuals so you can see the arrangement before it’s installed. Learn more about our office space planning services here.
Once you’ve made a final decision on the furniture and layout, we’ll order it and manage the install. Our experienced team will implement the furniture into your office with speed and efficiency, meaning you’ll be able to kick back and enjoy with your new suite in no time.
We pride ourselves on offering an excellent service from start to finish and beyond. Therefore, if you need new or replacement furniture later down the line, we’ll be on hand to help. All you have to do is call our friendly client care team and they’ll be happy to assist.
 https://www.rapinteriors.co.uk/wp-content/uploads/2024/02/Open-plan-office-space-plan-with-modern-pink-and-green-office-furniture-solutions-1500x1000.jpg
London Interior Design Company - Rap Interiors
https://www.rapinteriors.co.uk/wp-content/uploads/2022/05/large-office-presentation-area-design-with-bleacher-seating-750x500.jpg
https://www.rapinteriors.co.uk/wp-content/uploads/2024/02/Open-plan-office-space-plan-with-modern-pink-and-green-office-furniture-solutions-1500x1000.jpg
London Interior Design Company - Rap Interiors
https://www.rapinteriors.co.uk/wp-content/uploads/2022/05/large-office-presentation-area-design-with-bleacher-seating-750x500.jpg
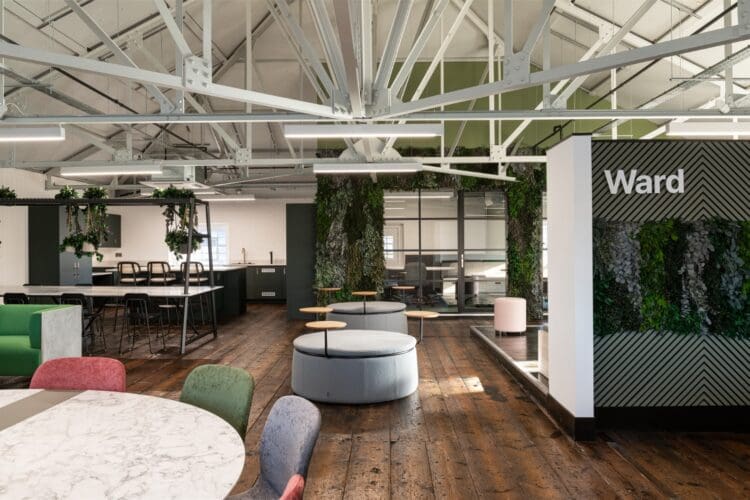 https://www.rapinteriors.co.uk/wp-content/uploads/2024/02/Biophilic-feature-wall-in-office-interior-design-project-for-Ward-Security-Kent-750x500.jpg
Biophilic feature wall in office interior design project for Ward Security, Kent.
https://www.rapinteriors.co.uk/wp-content/uploads/2024/02/Biophilic-feature-wall-in-office-interior-design-project-for-Ward-Security-Kent-750x500.jpg
Biophilic feature wall in office interior design project for Ward Security, Kent.
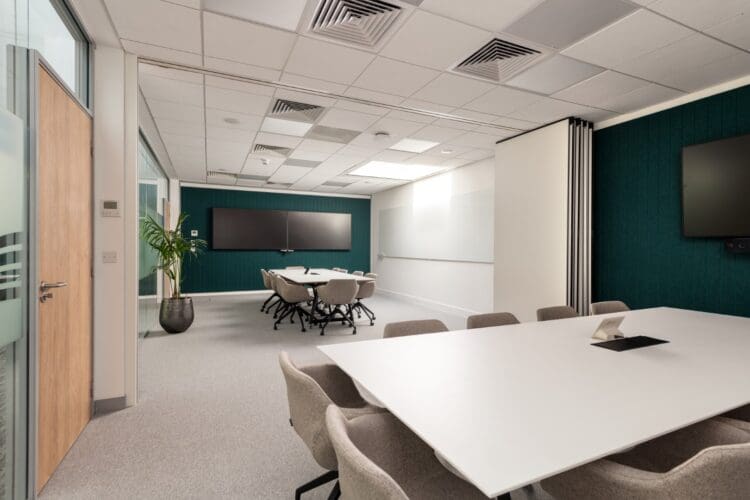 https://www.rapinteriors.co.uk/wp-content/uploads/2024/07/Corporate-meeting-room-with-sliding-wall-in-office-refurbishmnet-project-in-Kent-750x500.jpg
Corporate meeting room with sliding wall in office refurbishment project in Kent.
https://www.rapinteriors.co.uk/wp-content/uploads/2024/07/Corporate-meeting-room-with-sliding-wall-in-office-refurbishmnet-project-in-Kent-750x500.jpg
Corporate meeting room with sliding wall in office refurbishment project in Kent.
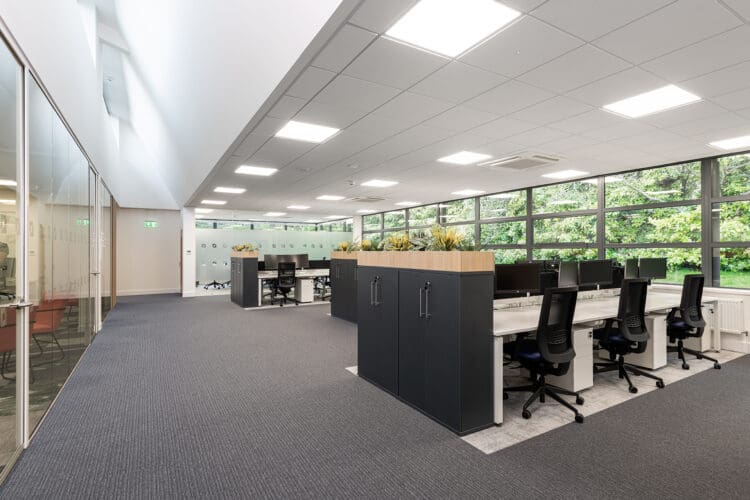 https://www.rapinteriors.co.uk/wp-content/uploads/2023/11/Office-interior-design-scheme-with-open-plan-layout-750x500.jpg
Office interior design scheme with open plan layout.
https://www.rapinteriors.co.uk/wp-content/uploads/2023/11/Office-interior-design-scheme-with-open-plan-layout-750x500.jpg
Office interior design scheme with open plan layout.
 https://www.rapinteriors.co.uk/wp-content/uploads/2025/12/London-office-interior-design-and-furniture-solutions-for-he-Royal-Philharmonic-Orchestra-750x563.jpeg
London office interior design and furniture solutions for he Royal Philharmonic Orchestra.
https://www.rapinteriors.co.uk/wp-content/uploads/2025/12/London-office-interior-design-and-furniture-solutions-for-he-Royal-Philharmonic-Orchestra-750x563.jpeg
London office interior design and furniture solutions for he Royal Philharmonic Orchestra.
 https://www.rapinteriors.co.uk/wp-content/uploads/2023/06/Open-plan-dining-space-and-tea-point-in-an-industrial-warehouse-fit-out-project-in-Dartford-Kent.Large_-750x500.jpg
Open plan dining space and tea point in an industrial warehouse fit out project in Dartford, Kent.
https://www.rapinteriors.co.uk/wp-content/uploads/2023/06/Open-plan-dining-space-and-tea-point-in-an-industrial-warehouse-fit-out-project-in-Dartford-Kent.Large_-750x500.jpg
Open plan dining space and tea point in an industrial warehouse fit out project in Dartford, Kent.
 https://www.rapinteriors.co.uk/wp-content/uploads/2026/02/Corporate-London-office-refurbishment-boardroom-design-750x500.jpg
Corporate London office refurbishment boardroom design.
https://www.rapinteriors.co.uk/wp-content/uploads/2026/02/Corporate-London-office-refurbishment-boardroom-design-750x500.jpg
Corporate London office refurbishment boardroom design.
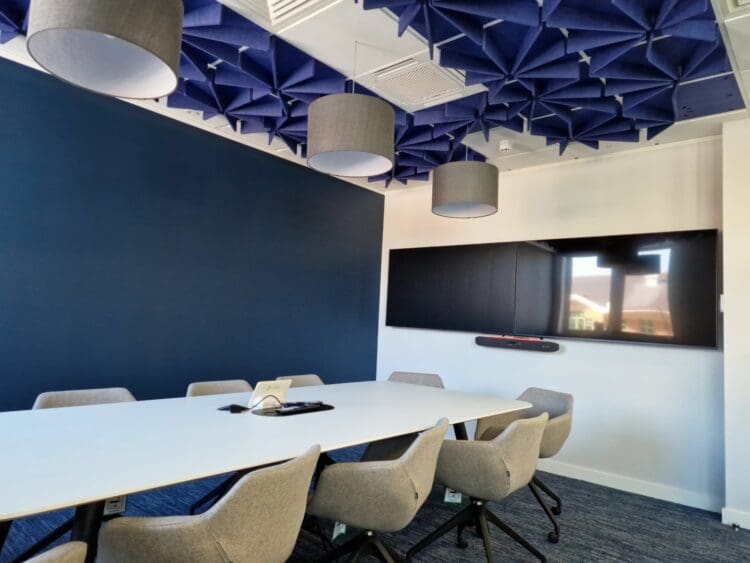 https://www.rapinteriors.co.uk/wp-content/uploads/2024/06/Large-office-meeting-room-design-with-acoustic-ceiling-tiles-and-office-furniture-solutions-Large-750x563.jpg
Large office meeting room design with acoustic ceiling tiles and office furniture solutions.
https://www.rapinteriors.co.uk/wp-content/uploads/2024/06/Large-office-meeting-room-design-with-acoustic-ceiling-tiles-and-office-furniture-solutions-Large-750x563.jpg
Large office meeting room design with acoustic ceiling tiles and office furniture solutions.
 https://www.rapinteriors.co.uk/wp-content/uploads/2026/05/Office-design-fit-out-and-refurbishment-brochure-by-Rap-Interiors-Large-750x500.png
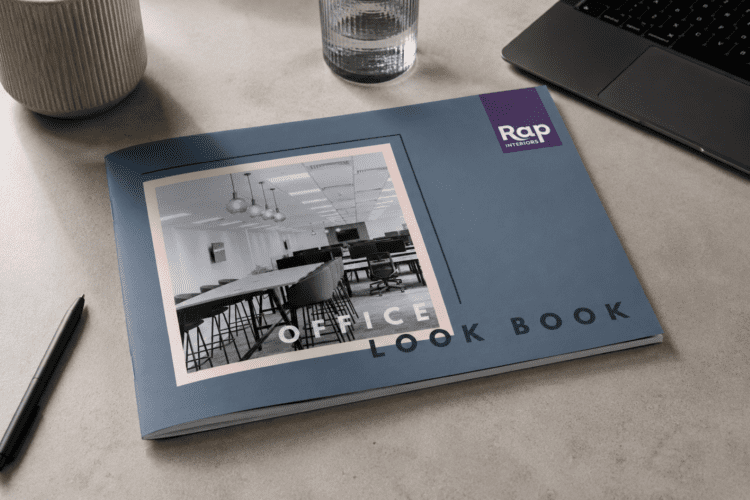
Office design, fit out and refurbishment brochure by Rap Interiors
https://www.rapinteriors.co.uk/wp-content/uploads/2026/05/Office-design-fit-out-and-refurbishment-brochure-by-Rap-Interiors-Large-750x500.png
Office design, fit out and refurbishment brochure by Rap Interiors
 https://www.rapinteriors.co.uk/wp-content/uploads/2023/09/Frovi-Retreat-modular-furniture-solutions-with-integrated-power.jpg
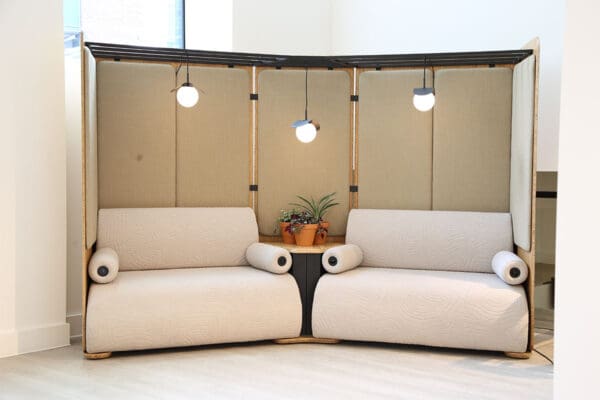
Frovi Retreat modular furniture solutions with integrated power.
https://www.rapinteriors.co.uk/wp-content/uploads/2023/09/Frovi-Retreat-modular-furniture-solutions-with-integrated-power.jpg
Frovi Retreat modular furniture solutions with integrated power.
 https://www.rapinteriors.co.uk/wp-content/uploads/2022/09/Height-adjustable-office-desk-750x421.jpg
Ergonomic height adjustable office desk
https://www.rapinteriors.co.uk/wp-content/uploads/2022/09/Height-adjustable-office-desk-750x421.jpg
Ergonomic height adjustable office desk
Enter your details below and one of the team will contact you to discuss your requirements.
 https://www.rapinteriors.co.uk/wp-content/uploads/2021/10/Office-meeting-room-refurbishment-in-Kent-by-Rap-Interiors-750x500.jpg
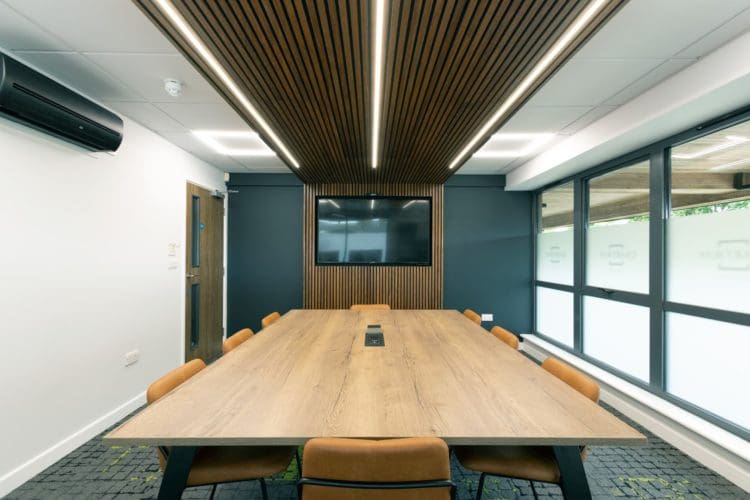
Office meeting room refurbishment in Kent by Rap Interiors
https://www.rapinteriors.co.uk/wp-content/uploads/2021/10/Office-meeting-room-refurbishment-in-Kent-by-Rap-Interiors-750x500.jpg
Office meeting room refurbishment in Kent by Rap Interiors