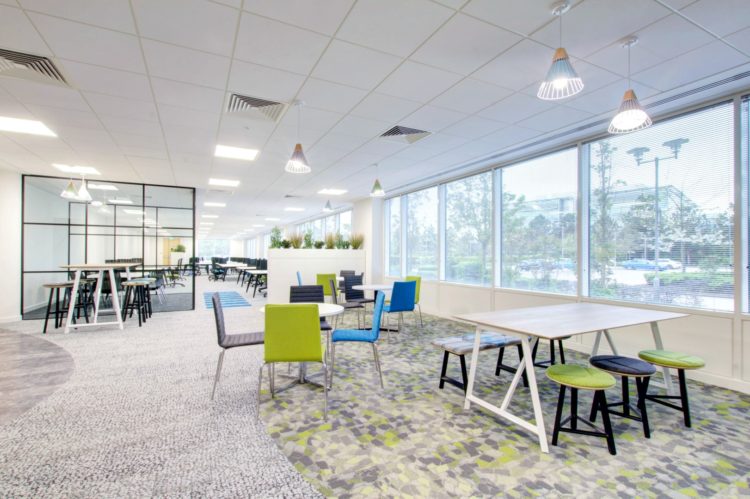
 https://www.rapinteriors.co.uk/wp-content/uploads/2019/05/modern-commercial-office-breakout-area-design-with-frovi-dining-furniture-14-750x499.jpg
Commercial Office Interiors — Riverbridge House in Kent — Works by Rap Interiors
https://www.rapinteriors.co.uk/wp-content/uploads/2019/05/modern-commercial-office-breakout-area-design-with-frovi-dining-furniture-14-750x499.jpg
Commercial Office Interiors — Riverbridge House in Kent — Works by Rap Interiors


 https://www.rapinteriors.co.uk/wp-content/uploads/2019/06/Relic-Table-with-Power-by-Frovi-750x500.jpg
Co-working Office Furniture and Design by Frovi – Regularly Used by Rap Interiors
https://www.rapinteriors.co.uk/wp-content/uploads/2019/06/Relic-Table-with-Power-by-Frovi-750x500.jpg
Co-working Office Furniture and Design by Frovi – Regularly Used by Rap Interiors
If you’re investing in or refurbishing a coworking office space, then you’ll know it’s essential to make it as enticing and inviting as possible. At Rap Interiors, we offer a full coworking office design, fit out and refurbishment service to ensure your space can attract coworkers and keep them coming back!
With an award-winning design and project team, we can create a trendy, unique and versatile space that makes working fun for its users. From to devising a smart space plan to developing a vibrant aesthetic, we’ll bring our expertise to the table to create a stunning, practical coworking office.
We’ll also procure the best coworking space furniture for your guests. Whether you need shared desks with integrated power, acoustic pods, height adjustable workstations or soft sofas and chairs, our wealth of knowledge will ensure your office can cater to any working style.
Related Blog: “10 Coworking Furniture Ideas to Attract Guests”
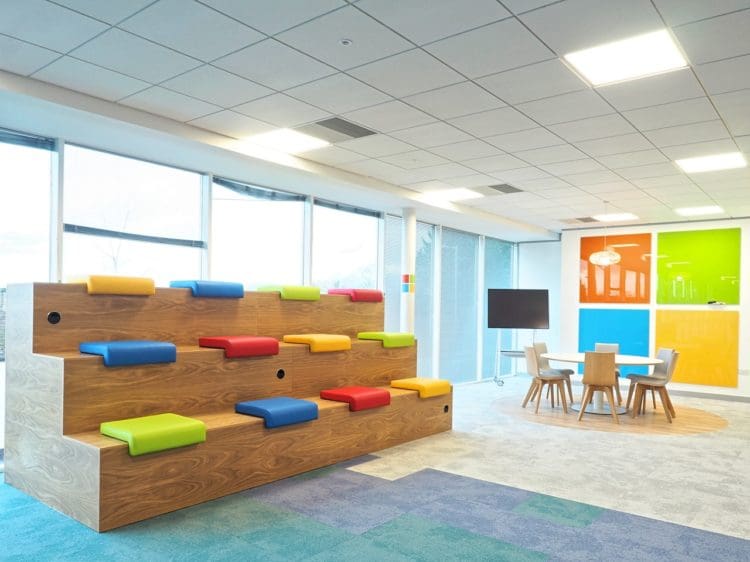 https://www.rapinteriors.co.uk/wp-content/uploads/2021/10/Bleacher-seating-presentation-area-for-a-co-working-office-in-London-750x562.jpg
Bleacher seating presentation area for a London co-working office
https://www.rapinteriors.co.uk/wp-content/uploads/2021/10/Bleacher-seating-presentation-area-for-a-co-working-office-in-London-750x562.jpg
Bleacher seating presentation area for a London co-working office
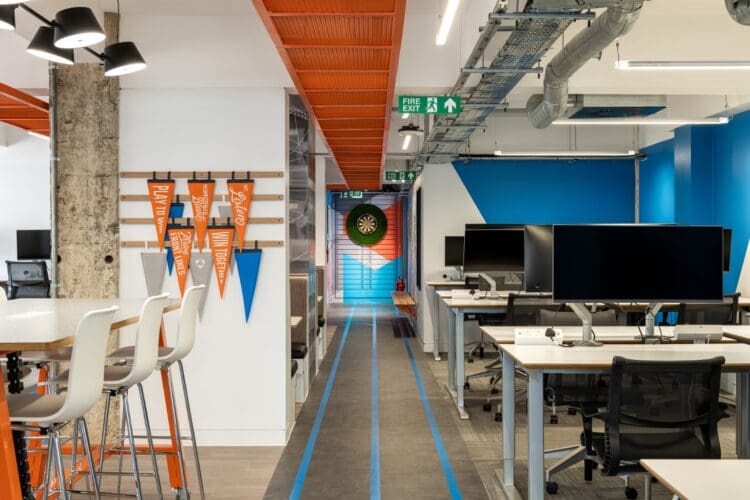 https://www.rapinteriors.co.uk/wp-content/uploads/2023/10/Office-refurbishment-project-in-London-with-height-adjutable-desks-and-company-branding-750x500.jpg
Office refurbishment project in London with height adjustable desks and company branding.
https://www.rapinteriors.co.uk/wp-content/uploads/2019/06/Relic-Table-with-Power-by-Frovi-750x500.jpg
Co-working Office Furniture and Design by Frovi – Regularly Used by Rap Interiors
https://www.rapinteriors.co.uk/wp-content/uploads/2023/10/Office-refurbishment-project-in-London-with-height-adjutable-desks-and-company-branding-750x500.jpg
Office refurbishment project in London with height adjustable desks and company branding.
https://www.rapinteriors.co.uk/wp-content/uploads/2019/06/Relic-Table-with-Power-by-Frovi-750x500.jpg
Co-working Office Furniture and Design by Frovi – Regularly Used by Rap Interiors
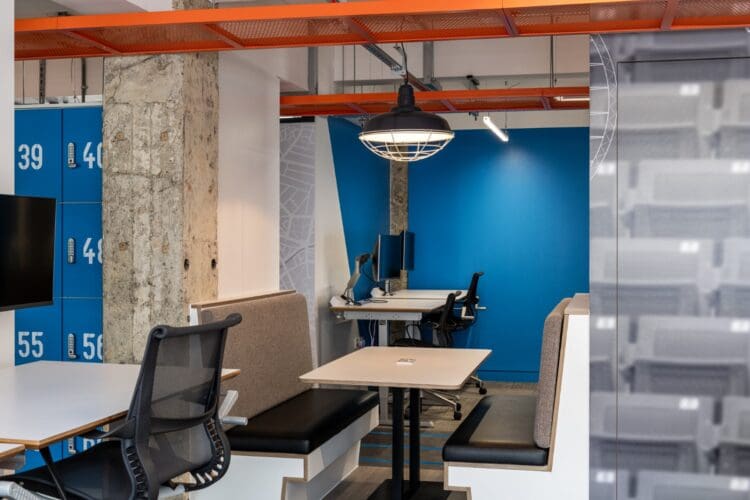 https://www.rapinteriors.co.uk/wp-content/uploads/2023/11/London-office-fit-out-project-with-booth-seating-750x500.jpg
London office fit out project with booth seating.
https://www.rapinteriors.co.uk/wp-content/uploads/2023/11/London-office-fit-out-project-with-booth-seating-750x500.jpg
London office fit out project with booth seating.
If you’re looking to put a serviced office to market, then we have the tools and experience to set up your space for incoming tenants. From the fit out to furnishings and more, we’ll ensure your flex office is functional, practical and inviting. This will give those using it on a “pay-as-you-use” basis excellent value for money while allowing you to rent the space without hitches.
For tenants looking to make the serviced space their own, we can integrate decorations and branding, furniture, meeting rooms and anything upon request! Take a look at our CAT A+ service for more ideas.
Related blog: “How to Create an Enticing Coworking Space”
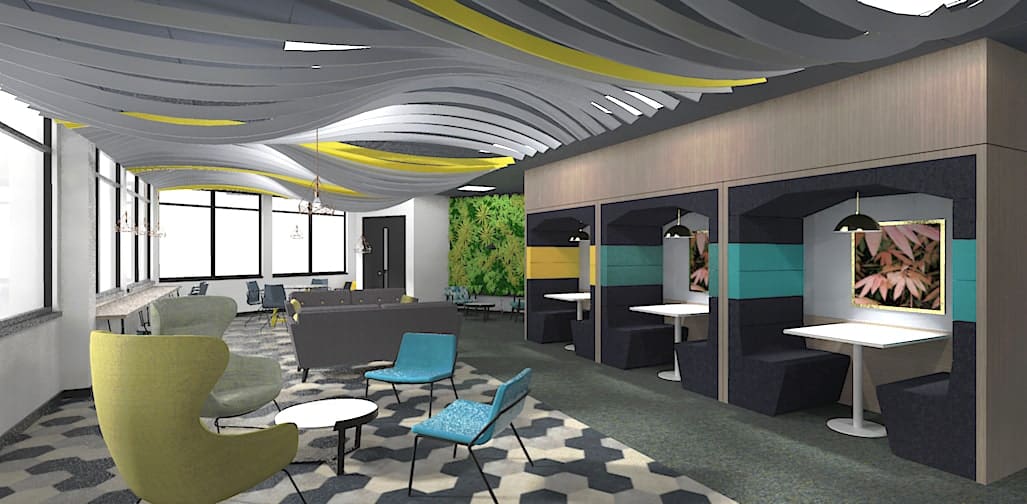 https://www.rapinteriors.co.uk/wp-content/uploads/2019/04/a-3d-design-of-a-co-working-refurbishment-by-rap-interiors.jpg
3D design of a co-working refurbishment by London company Rap Interiors
https://www.rapinteriors.co.uk/wp-content/uploads/2019/04/a-3d-design-of-a-co-working-refurbishment-by-rap-interiors.jpg
3D design of a co-working refurbishment by London company Rap Interiors
Our methodical and much practiced approach ensures a timely, cost-effective service for your business. Having been in the office design game since 1988, we know how to make the process fast, free-flowing and fun for our clients. Here’s how we do it:
The best way to kick off a project is by getting to know the people you’ll be working with. That’s why we start with a site meeting and survey to understand your aims and vision for the coworking office space design. Of course, we’ll offer some bright ideas to get the ball rolling, and then, onto the next phase…
Next, our in-house designers will develop a co-working space plan and design that reflects your project brief. Using 2D plans and stunning 3D visuals, we will give you a detailed representation of the space. From the space configuration to the breakout area designs and decorations, you’ll be able to see the space before works begin, meaning you can give feedback and tweak to your heart’s content.
In an increasingly competitive market place, our advice is to make your office stand out! The good news is we don’t do boring at Rap, so we can help you do just that. Just take a look at some of our office designs here to see how we transform spaces.
This is the part of the project where you can sit back and relax as we start the office fit out or refurbishment works. Our skilled project team and tradespeople take care of everything from here, so all you have to do is await the unveiling of your project! To see some of our project feedback, take a look at our client testimonials here.
We believe that clients should have the support of their contractor before, during and after the project. That’s why we offer a post-project aftercare service so if you need us, our friendly client care team are only a phone call away!
https://www.rapinteriors.co.uk/wp-content/uploads/2019/05/modern-commercial-office-breakout-area-design-with-frovi-dining-furniture-14-750x499.jpg
Commercial Office Interiors — Riverbridge House in Kent — Works by Rap Interiors
 https://www.rapinteriors.co.uk/wp-content/uploads/2017/07/Hudl-london-office-design-with-sports-badge-graffiti-mural-750x500.jpg
Huld London Office Design with Sports Badge Graffiti Mural
https://www.rapinteriors.co.uk/wp-content/uploads/2017/07/Hudl-london-office-design-with-sports-badge-graffiti-mural-750x500.jpg
Huld London Office Design with Sports Badge Graffiti Mural
 https://www.rapinteriors.co.uk/wp-content/uploads/2022/05/large-office-presentation-area-design-with-bleacher-seating-750x500.jpg
 https://www.rapinteriors.co.uk/wp-content/uploads/2020/12/microsofts-branding-colours-office-interior-design-750x562.jpg
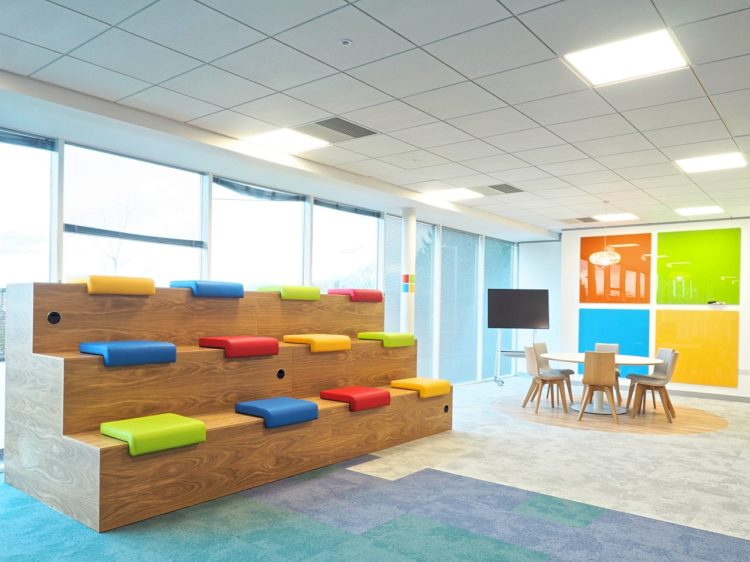
Bleacher seating with Microsoft branding coloured seat pads in an office breakout area
https://www.rapinteriors.co.uk/wp-content/uploads/2020/12/microsofts-branding-colours-office-interior-design-750x562.jpg
Bleacher seating with Microsoft branding coloured seat pads in an office breakout area
 https://www.rapinteriors.co.uk/wp-content/uploads/2026/05/Office-design-fit-out-and-refurbishment-brochure-by-Rap-Interiors-Large-750x500.png
Office design, fit out and refurbishment brochure by Rap Interiors
https://www.rapinteriors.co.uk/wp-content/uploads/2026/05/Office-design-fit-out-and-refurbishment-brochure-by-Rap-Interiors-Large-750x500.png
Office design, fit out and refurbishment brochure by Rap Interiors
If you’re considering building or refurbishing a co-working office, we’d love to hear about your project! Please fill out the form below and a member of our friendly team will be in touch to discuss your requirements.
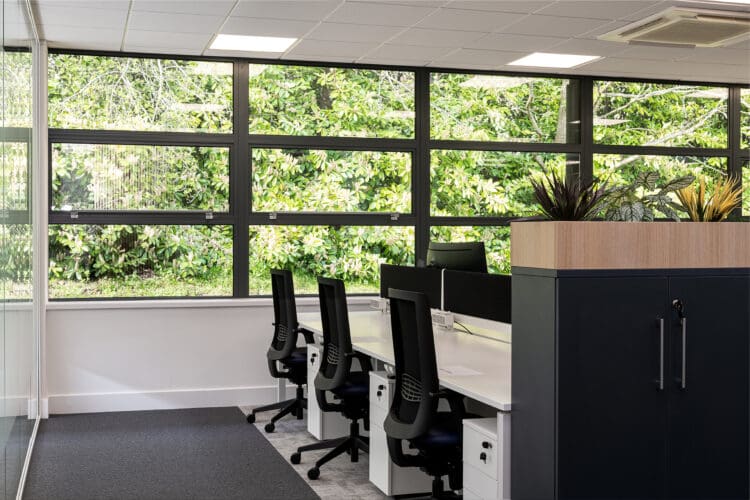 https://www.rapinteriors.co.uk/wp-content/uploads/2023/11/Office-fit-out-project-for-GW-Highways-in-Kent-750x500.jpg
Office fit out project for GW Highways in Kent.
https://www.rapinteriors.co.uk/wp-content/uploads/2023/11/Office-fit-out-project-for-GW-Highways-in-Kent-750x500.jpg
Office fit out project for GW Highways in Kent.