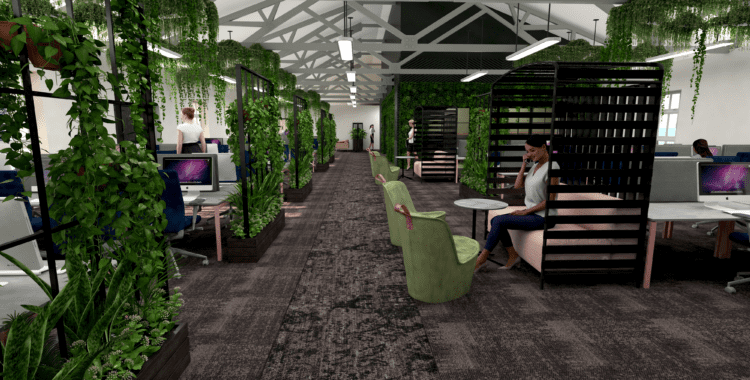
 https://www.rapinteriors.co.uk/wp-content/uploads/2024/01/ward-security-3rd-floor_view-3-750x380.png
Office interior design 3D visualisation for Ward Security in Kent.
https://www.rapinteriors.co.uk/wp-content/uploads/2024/01/ward-security-3rd-floor_view-3-750x380.png
Office interior design 3D visualisation for Ward Security in Kent.


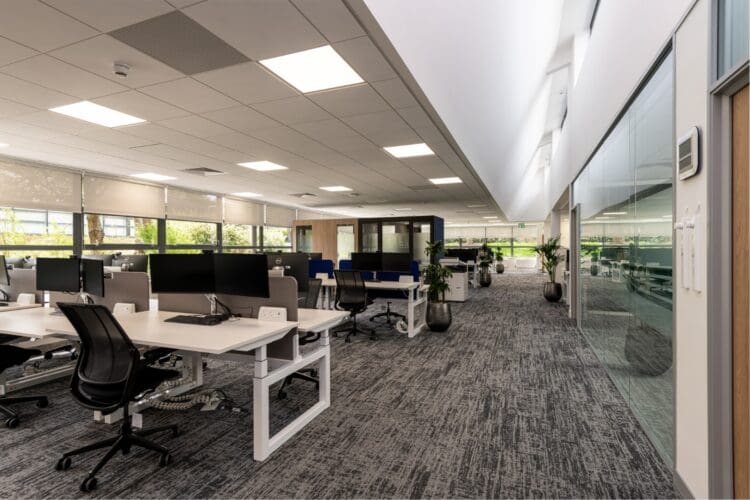 https://www.rapinteriors.co.uk/wp-content/uploads/2024/07/Modern-office-interior-design-scheme-with-height-adjustable-desking-750x500.jpg
Modern office interior design scheme with height adjustable desking.
https://www.rapinteriors.co.uk/wp-content/uploads/2024/01/ward-security-3rd-floor_view-3-750x380.png
Office interior design 3D visualisation for Ward Security in Kent.
https://www.rapinteriors.co.uk/wp-content/uploads/2024/07/Modern-office-interior-design-scheme-with-height-adjustable-desking-750x500.jpg
Modern office interior design scheme with height adjustable desking.
https://www.rapinteriors.co.uk/wp-content/uploads/2024/01/ward-security-3rd-floor_view-3-750x380.png
Office interior design 3D visualisation for Ward Security in Kent.
 https://www.rapinteriors.co.uk/wp-content/uploads/2023/06/An-open-plan-office-space-created-within-a-new-industrial-warehouse-for-Albion-Fine-Foods-750x500.jpg
An open plan office space created within a new industrial warehouse for Albion Fine Foods
https://www.rapinteriors.co.uk/wp-content/uploads/2023/06/An-open-plan-office-space-created-within-a-new-industrial-warehouse-for-Albion-Fine-Foods-750x500.jpg
An open plan office space created within a new industrial warehouse for Albion Fine Foods
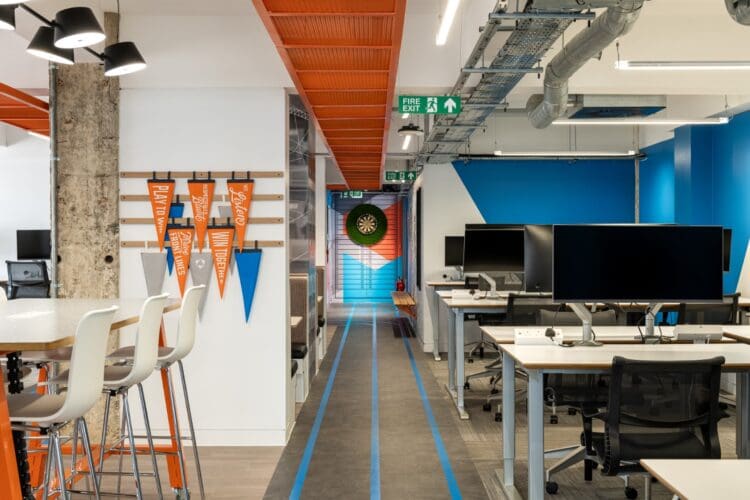 https://www.rapinteriors.co.uk/wp-content/uploads/2023/11/Office-refurbishment-project-in-London-with-height-adjutable-desks-and-company-branding-750x500.jpg
Office refurbishment project in London with height adjustable desks and company branding.
https://www.rapinteriors.co.uk/wp-content/uploads/2023/11/Office-refurbishment-project-in-London-with-height-adjutable-desks-and-company-branding-750x500.jpg
Office refurbishment project in London with height adjustable desks and company branding.
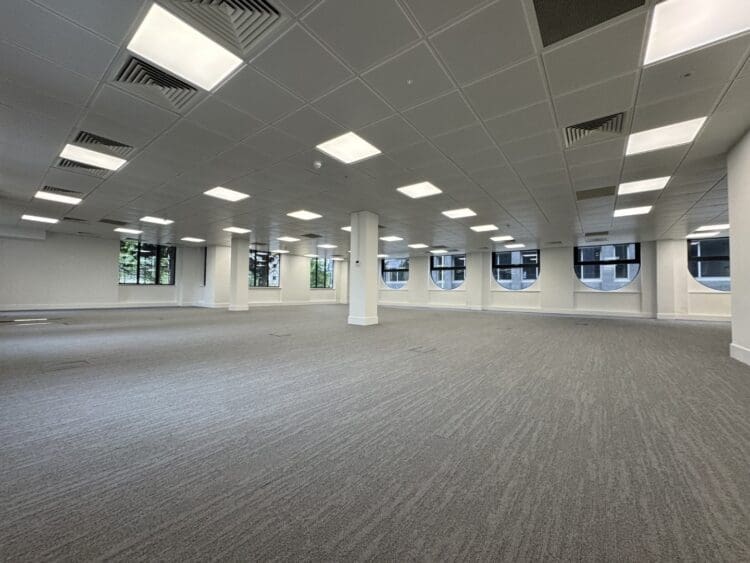 https://www.rapinteriors.co.uk/wp-content/uploads/2025/06/Office-dilapidation-project-involving-redecoration-throughout-750x563.jpg
Office dilapidation project involving redecoration throughout.
https://www.rapinteriors.co.uk/wp-content/uploads/2025/06/Office-dilapidation-project-involving-redecoration-throughout-750x563.jpg
Office dilapidation project involving redecoration throughout.
At Rap Interiors, we strive to give our clients more than a standard office design. We believe in creating a fulfilling experience for employees by optimising workspaces with wellbeing and productivity in mind. This is great for morale, and as happy employees are productive employees, it makes good business sense too.
If you’re looking to unlock the potential of your office space and employees, then our all-encompassing service will help you do just that. With an in-house design facility and project team, we can design and fit out or refurbish your office with your unique needs in mind.
Through the art of workspace design, we can also empower your employees learn new skills, build long term relationships and enjoy their day-to-day working lives. We’ll pitch a plenty of ideas to create an amazing space, whether it be comfortable collaboration zones, funky breakout areas or an on-site gym.
We also fit out properties for landlords to put to market, design stunning co-working offices that entice and inspire guests, and create practical CAT+ plus spaces. Whatever your goals, we’ll work closely with you from the space design to the final install to ensure your remit is fulfilled.
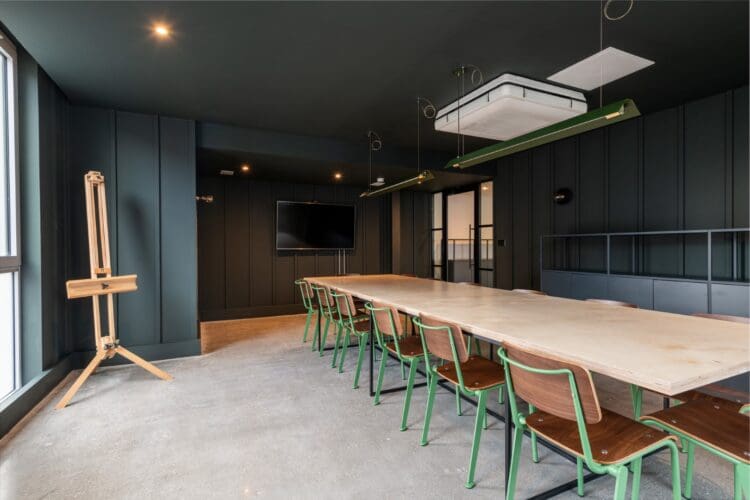 https://www.rapinteriors.co.uk/wp-content/uploads/2024/05/Dark-green-corporate-boardroom-design-for-London-office-fit-out-project-750x500.jpg
Dark green corporate boardroom design for London office fit out project.
https://www.rapinteriors.co.uk/wp-content/uploads/2024/05/Dark-green-corporate-boardroom-design-for-London-office-fit-out-project-750x500.jpg
Dark green corporate boardroom design for London office fit out project.
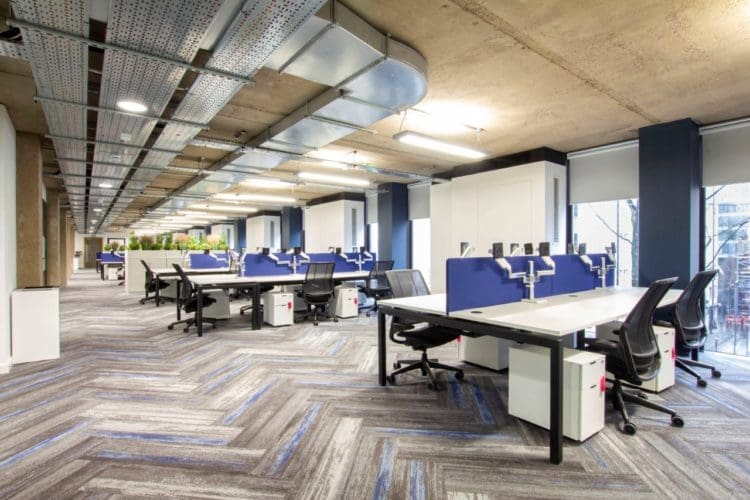 https://www.rapinteriors.co.uk/wp-content/uploads/2021/10/Office-design-and-build-project-by-London-refurbishment-company-Rap-Interiors-750x500.jpg
Office design and build project by London refurbishment company Rap Interiors
https://www.rapinteriors.co.uk/wp-content/uploads/2021/10/Office-design-and-build-project-by-London-refurbishment-company-Rap-Interiors-750x500.jpg
Office design and build project by London refurbishment company Rap Interiors
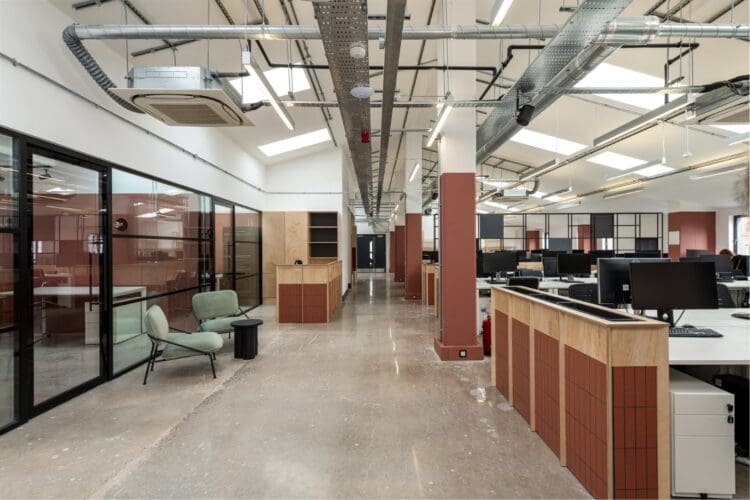 https://www.rapinteriors.co.uk/wp-content/uploads/2024/05/Modern-open-plan-office-with-terracota-walls-and-waiting-area-750x500.jpg
Modern open plan office with terracotta walls and waiting area.
https://www.rapinteriors.co.uk/wp-content/uploads/2024/05/Modern-open-plan-office-with-terracota-walls-and-waiting-area-750x500.jpg
Modern open plan office with terracotta walls and waiting area.
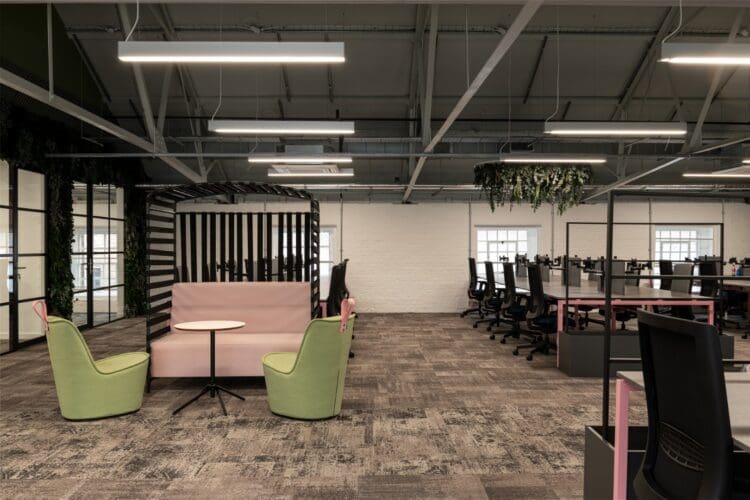 https://www.rapinteriors.co.uk/wp-content/uploads/2024/02/Open-plan-office-space-plan-with-modern-pink-and-green-office-furniture-solutions-750x500.jpg
London Interior Design Company - Rap Interiors
https://www.rapinteriors.co.uk/wp-content/uploads/2024/02/Open-plan-office-space-plan-with-modern-pink-and-green-office-furniture-solutions-750x500.jpg
London Interior Design Company - Rap Interiors
Our process is designed to make life easy for you. With a tried-and tested programme, we will ensure your transformation is a seamless success. Here is what we do:
We’ll begin by popping over to your space for a site meeting and survey. This allows us to get to know you, help us to understand your requirements and collect information for the design team. Then, the exciting part begins …
Next, our office interior designers will work on a concept with your unique requirements in mind, taking into account everything from the space configuration to aesthetic preferences and office furniture selection. To ensure you’re happy with the design, they can present a 2D plan and 3D visual so you can give your input before works begin.
This is where the magic happens! Once you give us the thumbs up for the space configuration and design, we’ll conduct the fit out or refurbishment works with our renowned speed, professionalism and efficiency. To see some of our fab office transformations, take a look at some of our projects here.
If you need anything after the works, then no problem! We provide ongoing support to give you peace of mind; all you have to do is drop us a line and we’ll be on hand to assist you!
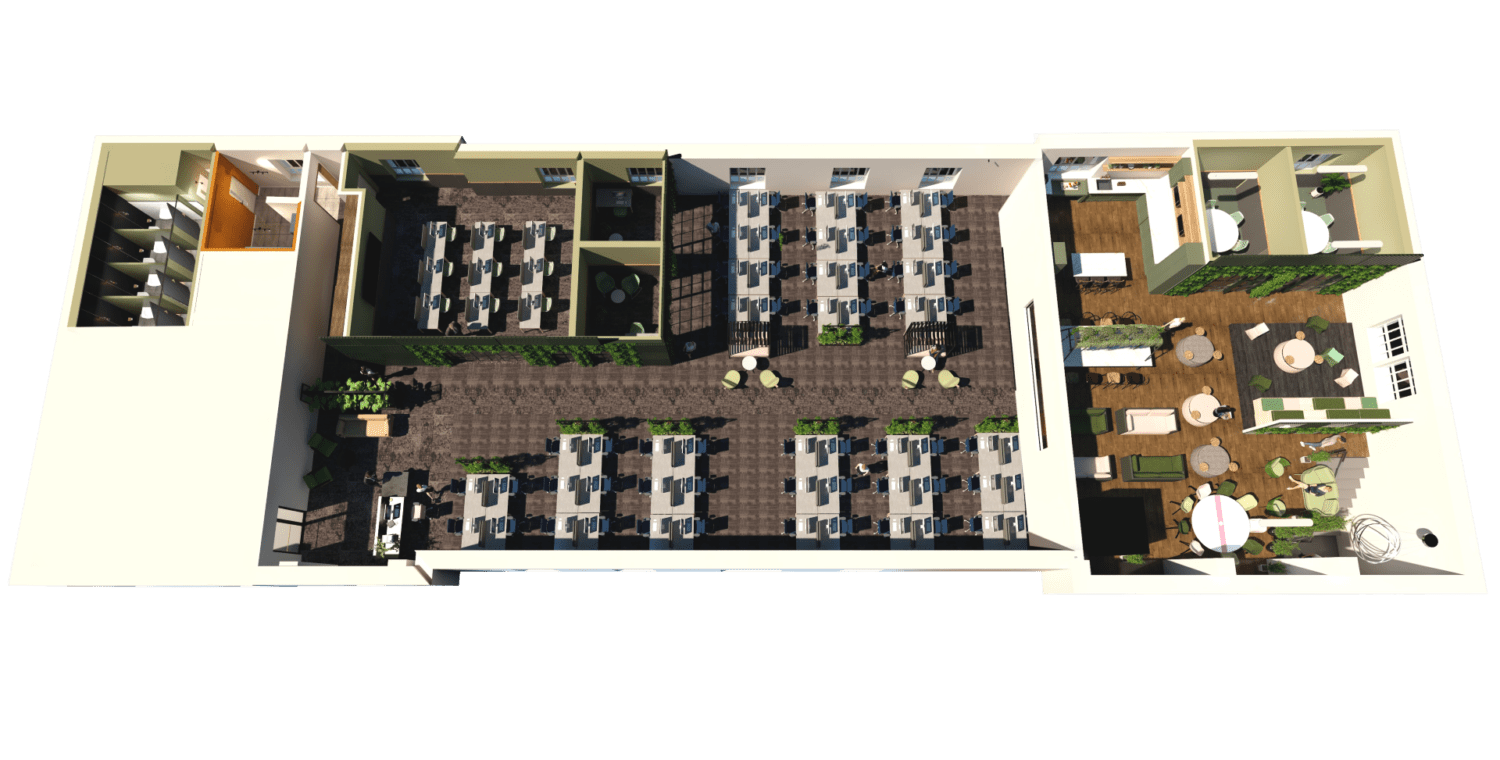 https://www.rapinteriors.co.uk/wp-content/uploads/2024/05/ward-security-4th-floor_view-Iso-Large-1500x760.png
Hybrid office layout shown in a 3D isometric plan.
https://www.rapinteriors.co.uk/wp-content/uploads/2024/05/ward-security-4th-floor_view-Iso-Large-1500x760.png
Hybrid office layout shown in a 3D isometric plan.
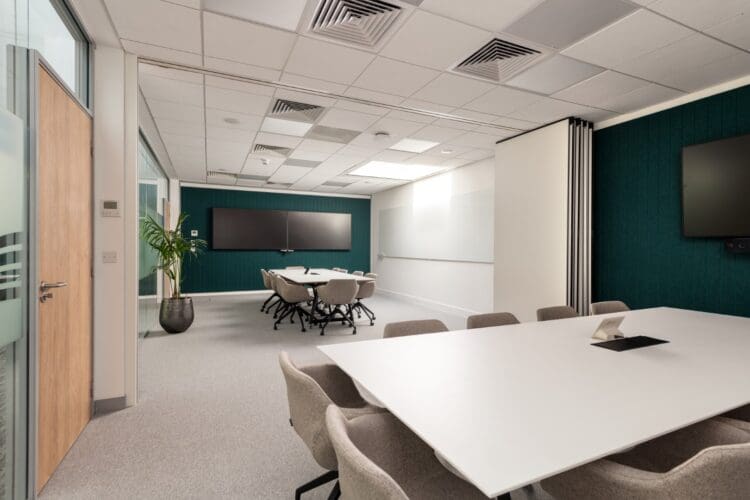 https://www.rapinteriors.co.uk/wp-content/uploads/2024/07/Corporate-meeting-room-with-sliding-wall-in-office-refurbishmnet-project-in-Kent-750x500.jpg
Corporate meeting room with sliding wall in office refurbishment project in Kent.
https://www.rapinteriors.co.uk/wp-content/uploads/2024/07/Corporate-meeting-room-with-sliding-wall-in-office-refurbishmnet-project-in-Kent-750x500.jpg
Corporate meeting room with sliding wall in office refurbishment project in Kent.
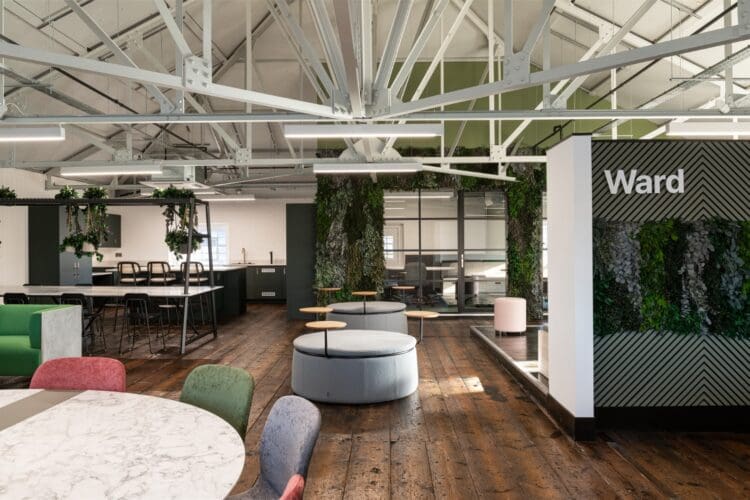 https://www.rapinteriors.co.uk/wp-content/uploads/2024/02/Biophilic-feature-wall-in-office-interior-design-project-for-Ward-Security-Kent-750x500.jpg
Biophilic feature wall in office interior design project for Ward Security, Kent.
https://www.rapinteriors.co.uk/wp-content/uploads/2024/02/Biophilic-feature-wall-in-office-interior-design-project-for-Ward-Security-Kent-750x500.jpg
Biophilic feature wall in office interior design project for Ward Security, Kent.
 https://www.rapinteriors.co.uk/wp-content/uploads/2026/02/Corporate-London-office-refurbishment-boardroom-design-750x500.jpg
Corporate London office refurbishment boardroom design.
https://www.rapinteriors.co.uk/wp-content/uploads/2026/02/Corporate-London-office-refurbishment-boardroom-design-750x500.jpg
Corporate London office refurbishment boardroom design.
 https://www.rapinteriors.co.uk/wp-content/uploads/2025/03/Modern-open-plan-office-design-and-fit-out-with-acoustic-screens-750x500.jpg
Modern open plan office design and fit out with acoustic screens.
https://www.rapinteriors.co.uk/wp-content/uploads/2025/03/Modern-open-plan-office-design-and-fit-out-with-acoustic-screens-750x500.jpg
Modern open plan office design and fit out with acoustic screens.
 https://www.rapinteriors.co.uk/wp-content/uploads/2025/12/London-office-interior-design-and-furniture-solutions-for-he-Royal-Philharmonic-Orchestra-750x563.jpeg
London office interior design and furniture solutions for he Royal Philharmonic Orchestra.
https://www.rapinteriors.co.uk/wp-content/uploads/2025/12/London-office-interior-design-and-furniture-solutions-for-he-Royal-Philharmonic-Orchestra-750x563.jpeg
London office interior design and furniture solutions for he Royal Philharmonic Orchestra.
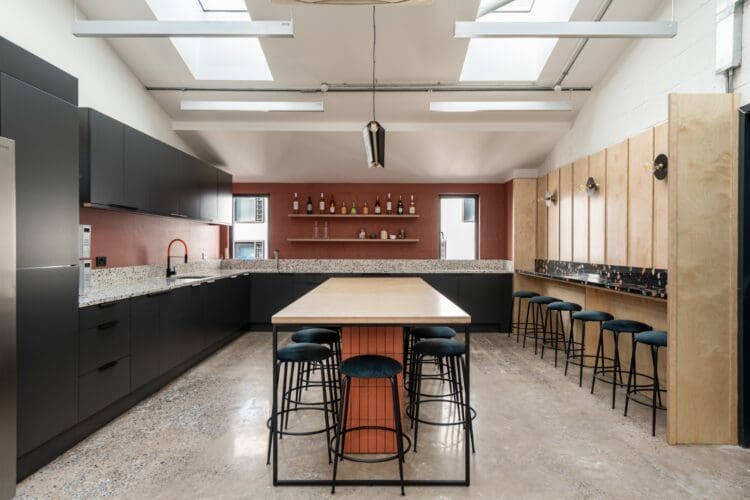 https://www.rapinteriors.co.uk/wp-content/uploads/2024/05/On-trend-kitchen-design-for-London-office-fit-out-project-at-CircleSquare-750x500.jpg
On trend kitchen design for London office fit out project at CircleSquare.
https://www.rapinteriors.co.uk/wp-content/uploads/2024/05/On-trend-kitchen-design-for-London-office-fit-out-project-at-CircleSquare-750x500.jpg
On trend kitchen design for London office fit out project at CircleSquare.
 https://www.rapinteriors.co.uk/wp-content/uploads/2023/11/Office-interior-design-scheme-with-open-plan-layout-750x500.jpg
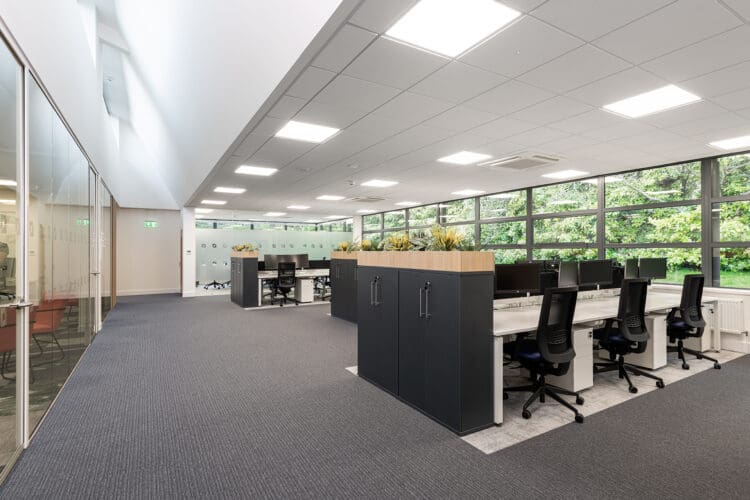
Office interior design scheme with open plan layout.
https://www.rapinteriors.co.uk/wp-content/uploads/2023/11/Office-interior-design-scheme-with-open-plan-layout-750x500.jpg
Office interior design scheme with open plan layout.
 https://www.rapinteriors.co.uk/wp-content/uploads/2024/10/Open-plan-scandi-style-office-interior-design-and-refurbishment-London-750x563.jpeg
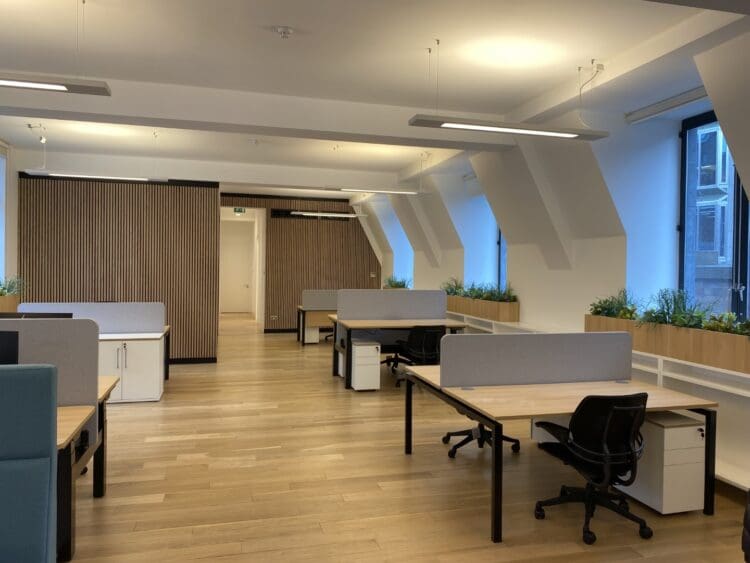
Open plan scandi style office interior design and refurbishment London.
https://www.rapinteriors.co.uk/wp-content/uploads/2024/10/Open-plan-scandi-style-office-interior-design-and-refurbishment-London-750x563.jpeg
Open plan scandi style office interior design and refurbishment London.
 https://www.rapinteriors.co.uk/wp-content/uploads/2026/05/Office-design-fit-out-and-refurbishment-brochure-by-Rap-Interiors-Large-750x500.png
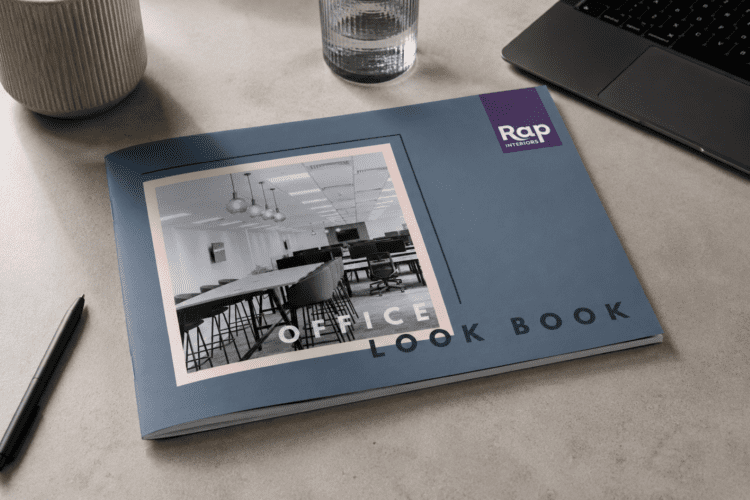
Office design, fit out and refurbishment brochure by Rap Interiors
https://www.rapinteriors.co.uk/wp-content/uploads/2026/05/Office-design-fit-out-and-refurbishment-brochure-by-Rap-Interiors-Large-750x500.png
Office design, fit out and refurbishment brochure by Rap Interiors
Enter your details below and one of the team will contact you to discuss your requirements.
https://www.rapinteriors.co.uk/wp-content/uploads/2024/05/On-trend-kitchen-design-for-London-office-fit-out-project-at-CircleSquare-750x500.jpg
On trend kitchen design for London office fit out project at CircleSquare.


