

 https://www.rapinteriors.co.uk/wp-content/uploads/2023/07/GW-Highways-17-72dpi-750x500.jpg
Modern office interior design and fit out project project with meeting room, office desking and planters.
https://www.rapinteriors.co.uk/wp-content/uploads/2023/07/GW-Highways-17-72dpi-750x500.jpg
Modern office interior design and fit out project project with meeting room, office desking and planters.
“When a man is tired of London, he is tired of life,” as the saying goes. Nobody said anything about the invoices. The capital remains one of the most expensive places in the world to fit out an office, and in 2026 that headline still holds. The good news: cost-effective and cheap are different things, and a well-planned London fit out delivers quality without the eye-watering line items. These eight tips show where the savings can be found.
 https://www.rapinteriors.co.uk/wp-content/uploads/2023/06/Albion-Fine-Foods-53-Large-750x500.jpg
A sleek and modern office interior design with meeting tables and office desking.
https://www.rapinteriors.co.uk/wp-content/uploads/2023/06/Albion-Fine-Foods-53-Large-750x500.jpg
A sleek and modern office interior design with meeting tables and office desking.
The most expensive fit out mistakes happen before the project starts, in the choice of building. A contractor who surveys your shortlisted spaces tells you what each will cost to fit out, which turns a gut-feel property decision into a numbers one. Buildings that look cheap on rent and fit out expensively stop being bargains once someone prices the works.
Look for a contractor with a track record on projects like yours. They will have managed similar works and budgets before, so they know where costs tend to creep and how to keep them in check. In London that also means knowing how to handle tight access, higher labour costs, and older buildings with ageing heating, ventilation and power systems.
When you find a contractor with a relevant project portfolio, ask how they met their previous clients’ budget requirements. A good answer is specific. For example, they might have suggested alternative materials or products that still met the project’s overall objectives, saving money without lowering the quality of the finished space.
 https://www.rapinteriors.co.uk/wp-content/uploads/2023/11/Small-meeting-room-design-and-refurb-for-Sports-analysis-company-Hudl-750x500.jpg
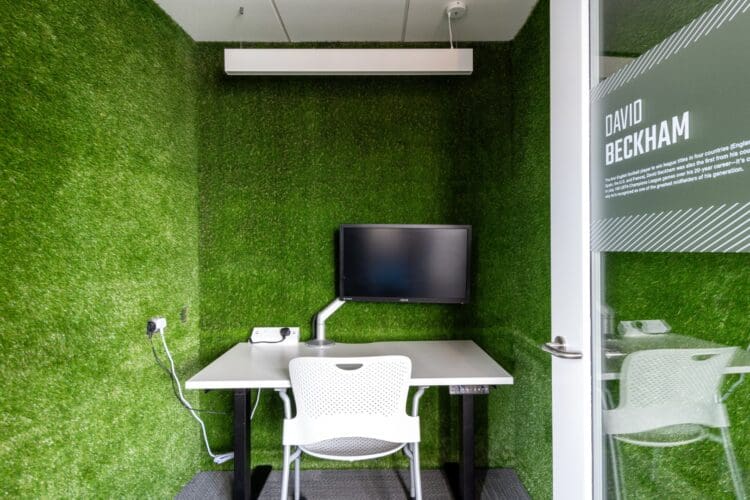
Small meeting room design and refurb for Sports analysis company, Hudl
https://www.rapinteriors.co.uk/wp-content/uploads/2023/11/Small-meeting-room-design-and-refurb-for-Sports-analysis-company-Hudl-750x500.jpg
Small meeting room design and refurb for Sports analysis company, Hudl
Changes made on paper cost a conversation. The same changes made mid-build cost variations, delays, and re-ordered materials. Spend properly on the design stage, sign off a detailed specification, and resist the additions that arrive once walls start moving. Projects that hold their scope hold their budget.
 https://www.rapinteriors.co.uk/wp-content/uploads/2022/06/Office-meeting-room-interior-design-with-company-wall-mural-750x500.jpg
Office meeting room interior design with company wall mural
https://www.rapinteriors.co.uk/wp-content/uploads/2022/06/Office-meeting-room-interior-design-with-company-wall-mural-750x500.jpg
Office meeting room interior design with company wall mural
Every office has spaces that carry the impression and spaces that need to work and nothing more. Spend where people and clients feel it: the reception, the meeting rooms, the breakout area. Simplify where they don’t: back-of-house, storage, corridors. A flat spec across the whole floor wastes money at both ends.
Check out Coopervision’s office for a simple but effective office design.
 https://www.rapinteriors.co.uk/wp-content/uploads/2023/07/myhq-workspaces-NEFgreoVtig-unsplash-750x500.jpg
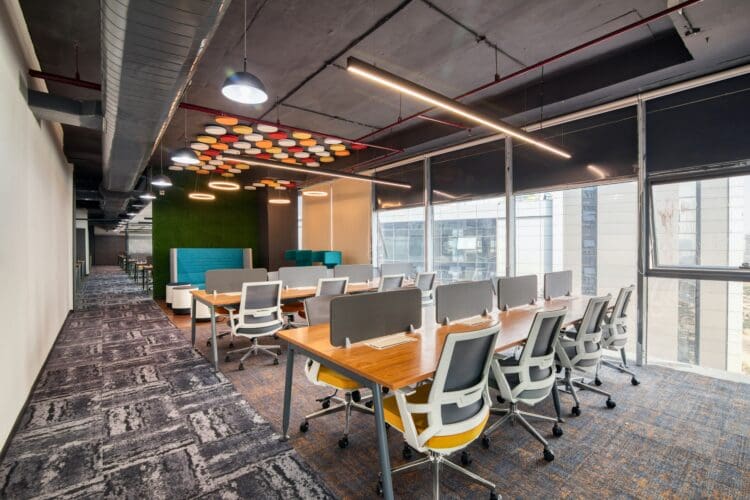
Modern open plan office interior design scheme using patterned carpet and wooden desking.
https://www.rapinteriors.co.uk/wp-content/uploads/2023/07/myhq-workspaces-NEFgreoVtig-unsplash-750x500.jpg
Modern open plan office interior design scheme using patterned carpet and wooden desking.
Hybrid attendance changed the maths of London space. If your team averages three days in, you rarely need a desk per head, and every desk you don’t build is floor area you don’t rent, fit out, or heat. Right-sizing starts with honest attendance data and often funds the quality upgrades from the space it saves.
If you feel it is the right time to downsize, make sure you find a London interior design company that has expertise in space planning. This will ensure your space design is comfortable, functional, and suitable for future plans.
Even if hybrid working isn’t for you, it’s still important to think carefully about the kind of space you’re investing in. Some companies even conduct a workplace assessment on their existing office to see how much space they need. Failure to find the right space could prove costly, so it’s important to plan carefully to avoid issues later down the line.
Learn more about workplace assessments here: How AI is Changing the Office Environment
 https://www.rapinteriors.co.uk/wp-content/uploads/2022/06/Wilkhahn-hybrid-office-table-and-whiteboard-for-a-flexible-office-750x563.jpg
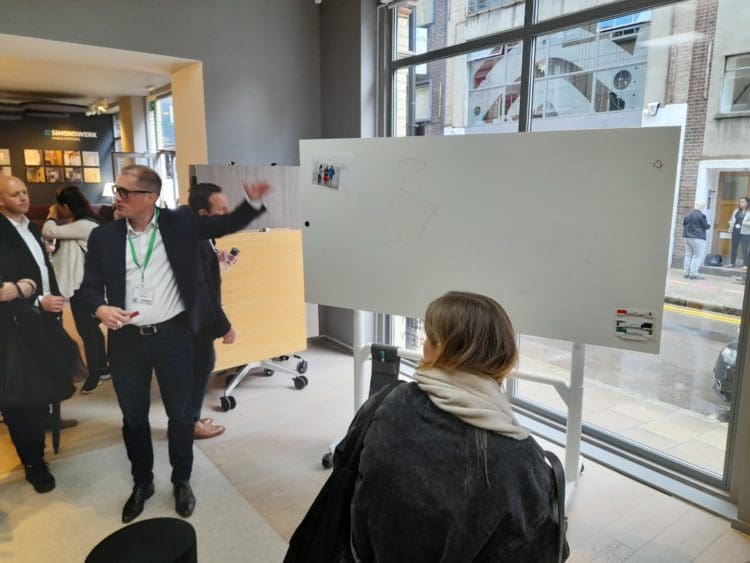
Wilkhahn hybrid office table and whiteboard for a flexible office
https://www.rapinteriors.co.uk/wp-content/uploads/2022/06/Wilkhahn-hybrid-office-table-and-whiteboard-for-a-flexible-office-750x563.jpg
Wilkhahn hybrid office table and whiteboard for a flexible office
Multi-purpose furniture stretches a budget further than almost any other line. Modular seating reconfigures for workshops. Whiteboard tables host meetings and planning sessions. Mobile pieces let one zone serve different uses across a day. In a city where floor area is the biggest cost, furniture that multiplies the use of each square foot pays for itself.
 https://www.rapinteriors.co.uk/wp-content/uploads/2023/06/Albion-Fine-Foods-21-Large-750x500.jpg
Open plan dining space and tea point in an industrial warehouse fit out project in Dartford, Kent.
https://www.rapinteriors.co.uk/wp-content/uploads/2023/06/Albion-Fine-Foods-21-Large-750x500.jpg
Open plan dining space and tea point in an industrial warehouse fit out project in Dartford, Kent.
A fit out is a chance to audit what you own, not a reason to skip it. Quality desks re-covered, storage repurposed, and chairs refurbished can hold their place in a new scheme, cutting both cost and waste. Suppliers now support this properly, and the sustainability story lands well with clients and staff alike.
 https://www.rapinteriors.co.uk/wp-content/uploads/2022/05/CAT-A-office-fit-out-London-750x1000.jpg
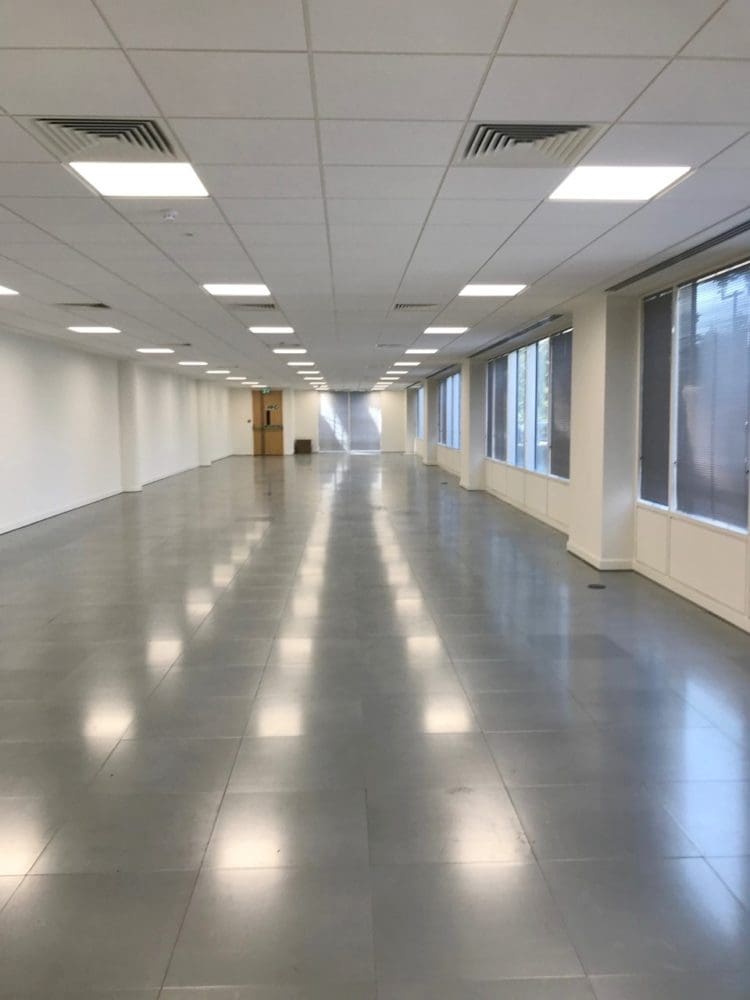
CAT A office fit out London
https://www.rapinteriors.co.uk/wp-content/uploads/2022/05/CAT-A-office-fit-out-London-750x1000.jpg
CAT A office fit out London
Some London landlords now offer space with a baseline fit out included, marketed as Cat A+ or fitted space. For smaller occupiers, moving into a fitted floor and personalising it costs less than a full Cat B project from scratch. The trade is less customisation, which suits some businesses and frustrates others. Worth pricing both routes before you decide.
 https://www.rapinteriors.co.uk/wp-content/uploads/2019/10/asset-finance-interior-design-refurbishment-projects-1-750x556.jpeg
Cash rich clients taking advantage of asset finance to fund interior design projects
https://www.rapinteriors.co.uk/wp-content/uploads/2019/10/asset-finance-interior-design-refurbishment-projects-1-750x556.jpeg
Cash rich clients taking advantage of asset finance to fund interior design projects
Fit out finance turns a capital hit into a manageable monthly cost, keeping cash to spend elsewhere while the office improves. It also lets you specify the project properly rather than value-engineering it below usefulness. Details on how it works sit on our finance option page
UK fit out costs range from around 55 to 120 pounds per square foot in 2026 depending on specification, with London toward the upper half. The reliable figure for your project comes from a measured survey. For the full breakdown by spec level, see our office fit out cost guide.
Scope changes mid-build, followed by flat specification across the whole floor. Fixing the design before works start and grading the spec by how each space is used prevents most overruns.
Compare quotes on their specification, not their total. The lowest number with the vaguest scope usually finishes as the most expensive project once the gaps get priced as variations. A detailed quote from an experienced contractor is the cost-effective element on the project.
Yes. Phasing by area spreads spend across financial periods and keeps the business running through the works. It suits refurbishments especially well, and your contractor can build the phasing into the programme from the start.
Do you want a London office fit out ticks all the boxes but within budget?
Rap Interiors has more than 30 years’ experience delivering cost-effective fit outs across London and the South East, with design, build, and finance options under one roof. From survey to handover, we cover every aspect of the project.
To book a consultation, please call 0333 600 1234, email refurb@rapinteriorsco.uk or fill out the enquiry form below.
 https://www.rapinteriors.co.uk/wp-content/uploads/2022/09/Office-interior-design-with-veneer-doors-and-glass-fronted-meeting-rooms-750x500.jpg
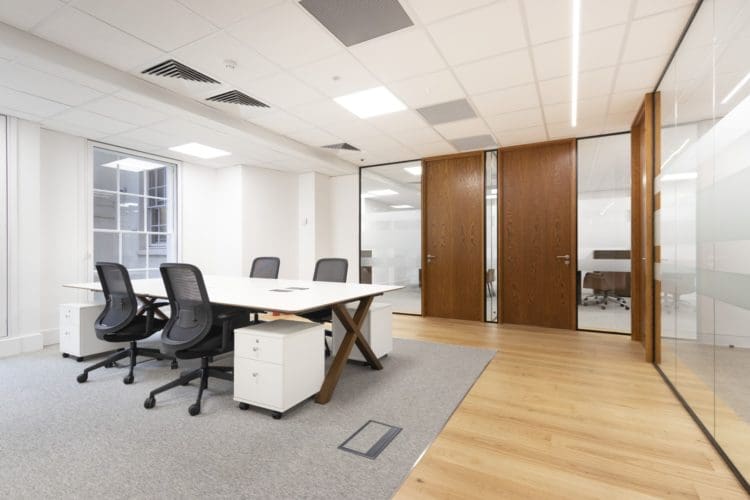
Executive office layout with glazed offices
https://www.rapinteriors.co.uk/wp-content/uploads/2022/09/Office-interior-design-with-veneer-doors-and-glass-fronted-meeting-rooms-750x500.jpg
Executive office layout with glazed offices