

 https://www.rapinteriors.co.uk/wp-content/uploads/2022/06/Office-meeting-room-interior-design-with-company-wall-mural-750x500.jpg
Office meeting room interior design with company wall mural
https://www.rapinteriors.co.uk/wp-content/uploads/2022/06/Office-meeting-room-interior-design-with-company-wall-mural-750x500.jpg
Office meeting room interior design with company wall mural
Industrial Office Fit Out | Kent
Coopervision is one of the world’s leading manufacturers of soft contact lenses and lens care products. Since its inception in 1980, the company has grown considerably and now sells its products in over 100 countries worldwide.
Services: Fit Out, Furniture, Interior Design, Space Planning
Location: Kent
Markets: Industrial & Warehouse, Office
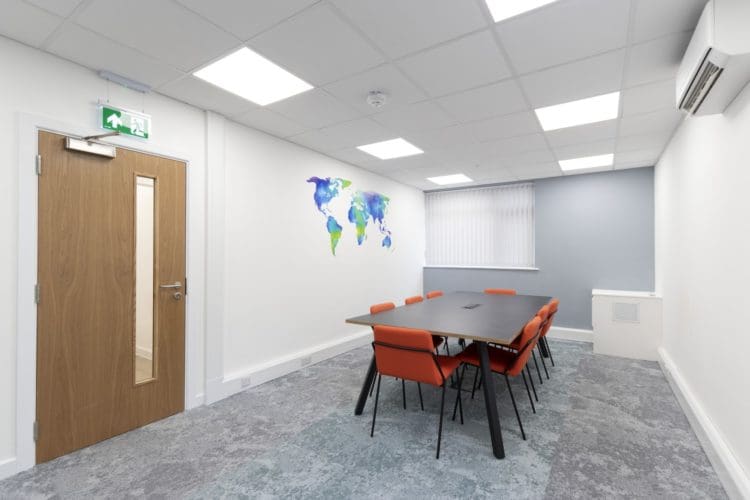 https://www.rapinteriors.co.uk/wp-content/uploads/2022/06/Office-boardroom-design-with-mottled-carpet-and-collaboration-table-750x500.jpg
Office boardroom design with mottled carpet and collaboration table
https://www.rapinteriors.co.uk/wp-content/uploads/2022/06/Office-boardroom-design-with-mottled-carpet-and-collaboration-table-750x500.jpg
Office boardroom design with mottled carpet and collaboration table
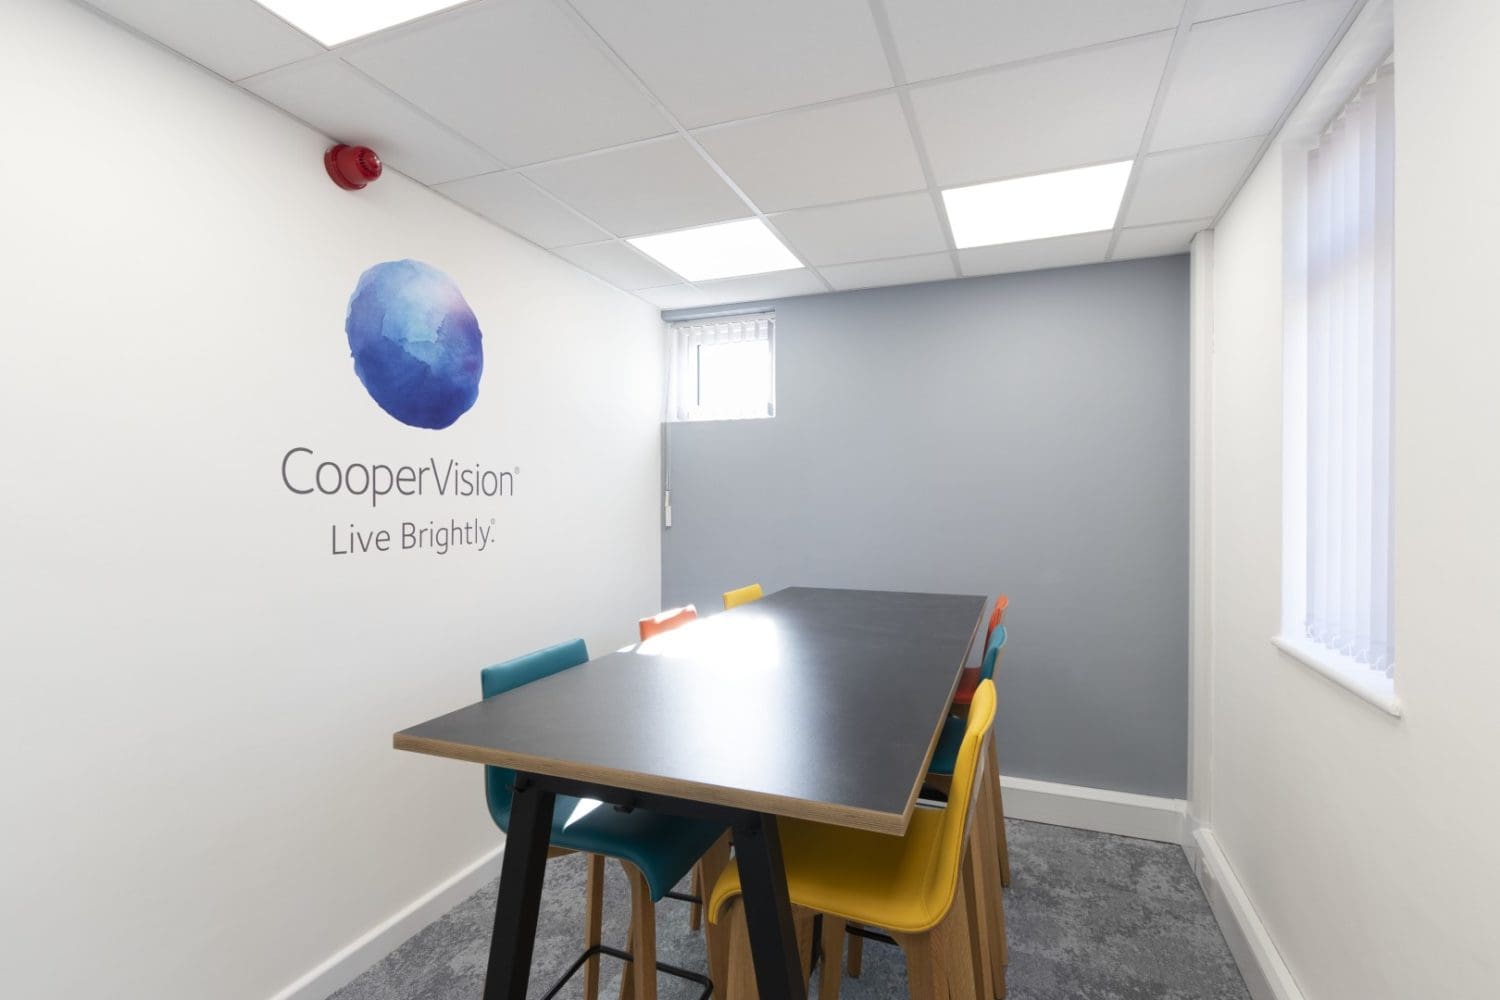 https://www.rapinteriors.co.uk/wp-content/uploads/2022/06/Office-meeting-room-design-with-company-branding-and-a-Frovi-desk-1500x1000.jpg
Office meeting room design with company branding and a Frovi desk
https://www.rapinteriors.co.uk/wp-content/uploads/2022/06/Office-meeting-room-design-with-company-branding-and-a-Frovi-desk-1500x1000.jpg
Office meeting room design with company branding and a Frovi desk
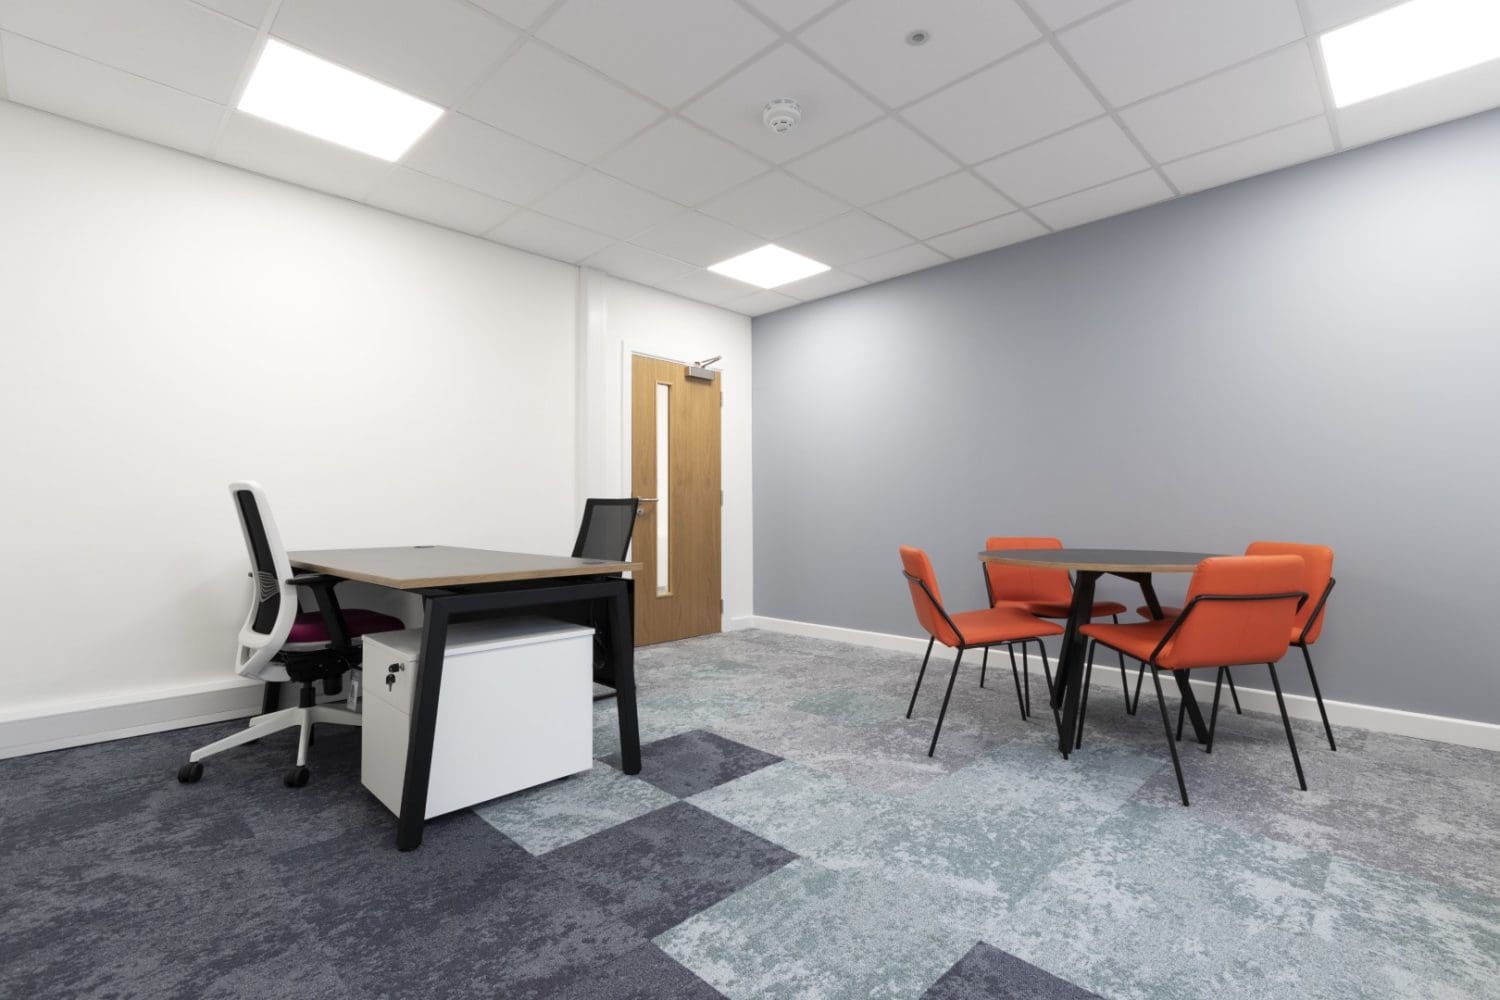 https://www.rapinteriors.co.uk/wp-content/uploads/2022/06/Executive-office-design-with-a-work-desk-and-coffee-table-1500x1000.jpg
Executive office design with a work desk and coffee table
https://www.rapinteriors.co.uk/wp-content/uploads/2022/06/Executive-office-design-with-a-work-desk-and-coffee-table-1500x1000.jpg
Executive office design with a work desk and coffee table
With a remit to help expedite workflow, we introduced a range spaces for collaboration and controlled working. On the ground floor of unit one, for example, our Kent interior designers use their space planning expertise to create a new boardroom. The key features of the boardroom include a heavy-duty collaboration table with integrated power, a “cube” storage facility with lockable units, mottled grey carpet, and a wall feature for a splash of colour. This part of the project also required demolition work to allow access to the new space and flooring adaptations to create channels for power.
Other works to the ground floor included the installation of a tea point and showers, and changes to the lobby area and washrooms. For the lobby, we laid new vinyl flooring and introduced carpet to the stairs to reduce noise pollution created by footsteps. The washrooms, meanwhile, required a new set of sanitary ware and panels to make them more inviting.
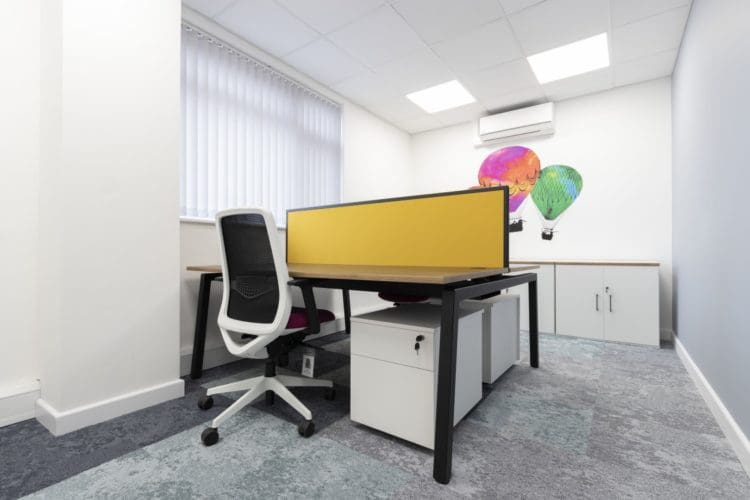 https://www.rapinteriors.co.uk/wp-content/uploads/2022/06/Two-person-office-desk-with-screen-and-pedestals-750x500.jpg
Two person office desk with screen and pedestals
https://www.rapinteriors.co.uk/wp-content/uploads/2022/06/Two-person-office-desk-with-screen-and-pedestals-750x500.jpg
Two person office desk with screen and pedestals
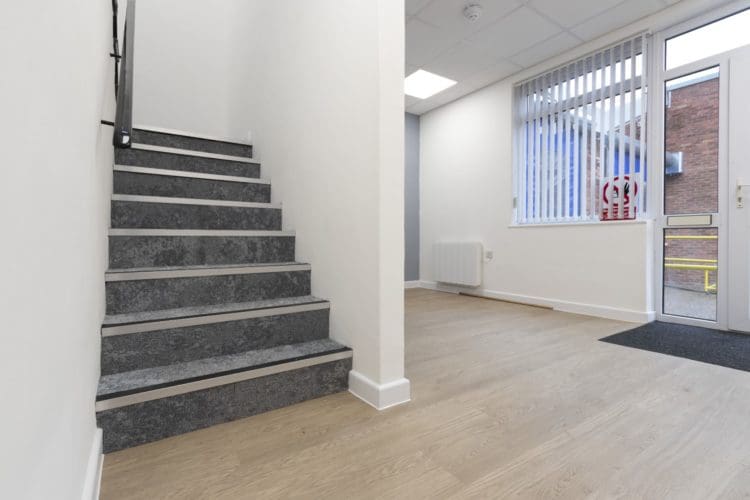 https://www.rapinteriors.co.uk/wp-content/uploads/2022/06/Refurbished-office-lobby-area-with-vinyl-flooring-and-stairs-750x500.jpg
Refurbished office lobby area with vinyl flooring and stairs
https://www.rapinteriors.co.uk/wp-content/uploads/2022/06/Refurbished-office-lobby-area-with-vinyl-flooring-and-stairs-750x500.jpg
Refurbished office lobby area with vinyl flooring and stairs
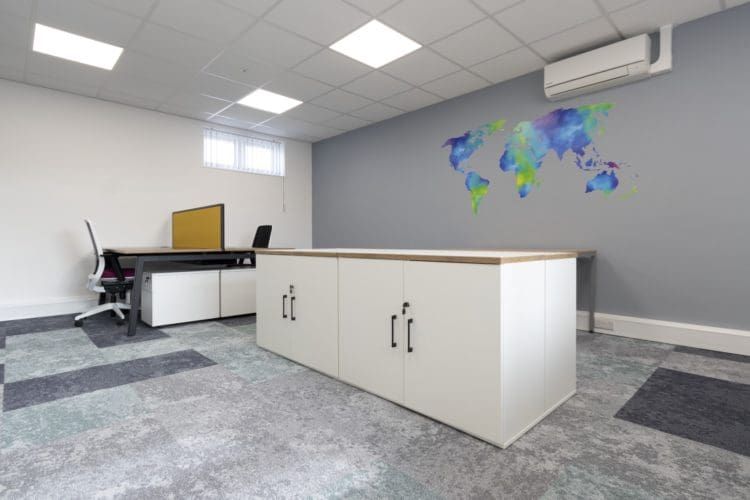 https://www.rapinteriors.co.uk/wp-content/uploads/2022/06/Office-interior-design-with-new-storage-and-a-wall-mural-750x500.jpg
Office interior design with new storage and a wall mural
https://www.rapinteriors.co.uk/wp-content/uploads/2022/06/Office-interior-design-with-new-storage-and-a-wall-mural-750x500.jpg
Office interior design with new storage and a wall mural
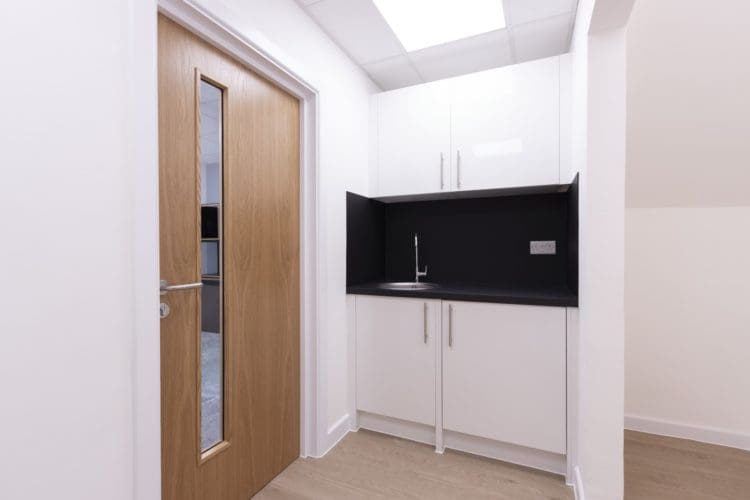 https://www.rapinteriors.co.uk/wp-content/uploads/2022/06/Small-office-tea-point-with-a-white-finish-750x500.jpg
Small office tea point with a white finish
https://www.rapinteriors.co.uk/wp-content/uploads/2022/06/Small-office-tea-point-with-a-white-finish-750x500.jpg
Small office tea point with a white finish
On the first floor, we created a number of offices for the Coopervision executives to carry out work with optimum focus. We specifically designed these to be consistent with the ground floor boardroom, with the same orange chairs, blue and white walls, and mottled carpet. Additionally, we refurbished the first floor circulation space, making for a bright, uncluttered and free-flowing walk through the building.
For the second unit, we started by making changes to the ground floor lobby. As with much of the space, these changes were consistent with the design of unit one, with new vinyl flooring, mottled carpet for the stairs and upgrades to the washrooms.
While the ground floor largely mirrors unit one, the first floor has a different layout and function. For example, we created a shared office space for larger teams, which includes several two-person desks with screens and a range of storage solutions. Next to this, we introduced a vibrant collaboration space, which includes a stunning Frovi poseur table with integrated coat hangers.
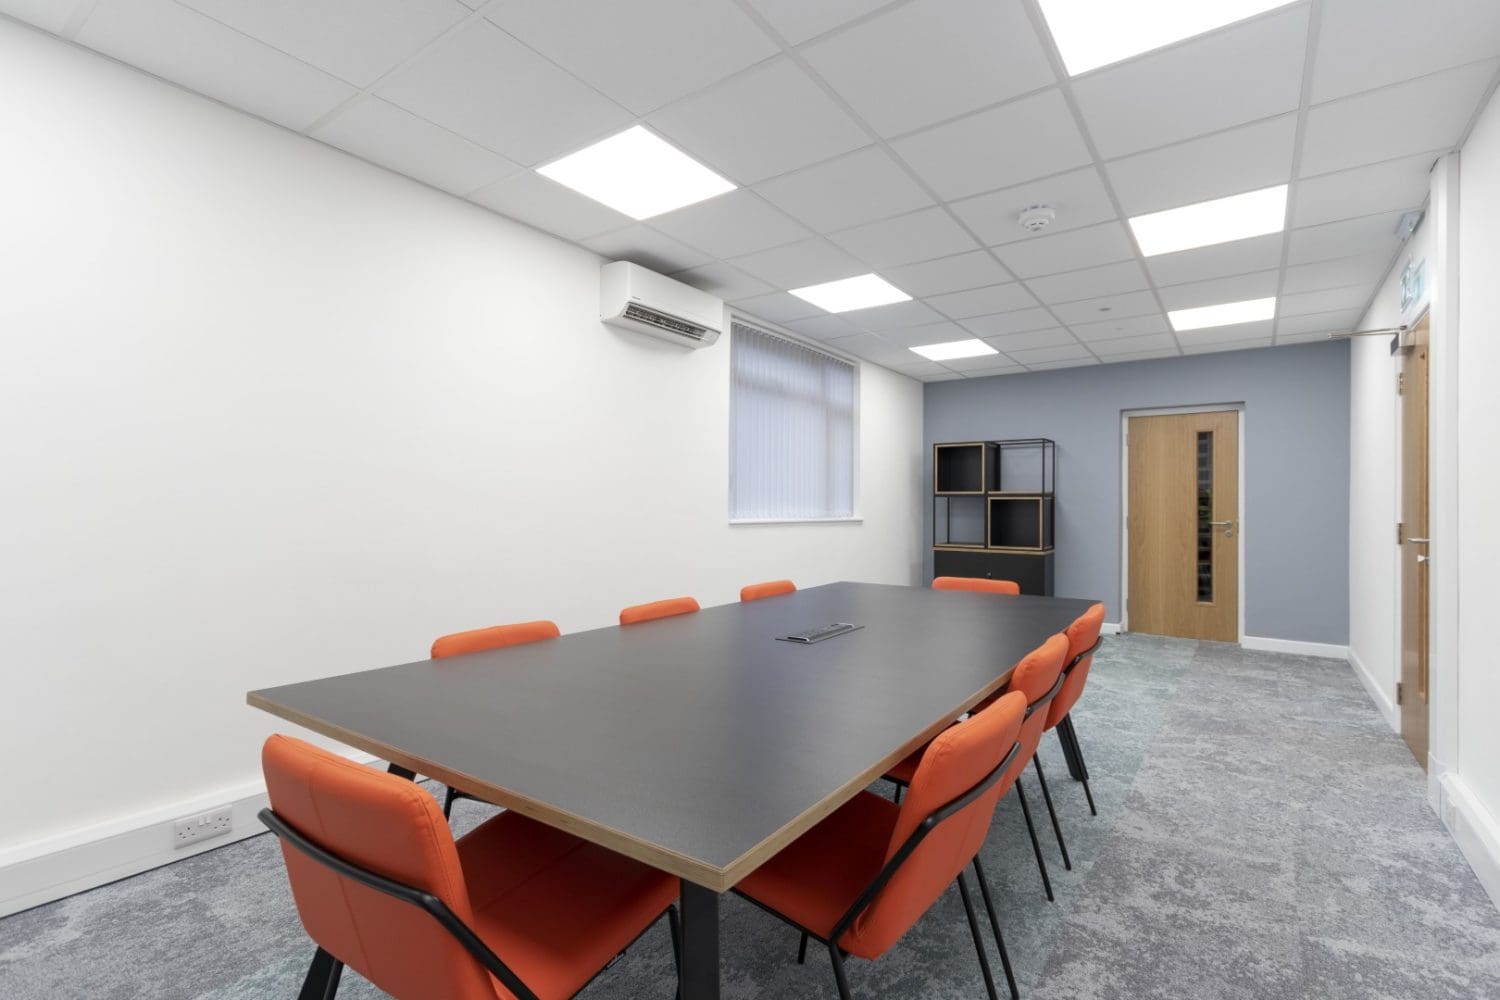 https://www.rapinteriors.co.uk/wp-content/uploads/2022/06/Office-boardroom-with-mottled-carpet-and-a-cube-storage-unit-1500x1000.jpg
Office boardroom with mottled carpet and a cube storage unit
https://www.rapinteriors.co.uk/wp-content/uploads/2022/06/Office-boardroom-with-mottled-carpet-and-a-cube-storage-unit-1500x1000.jpg
Office boardroom with mottled carpet and a cube storage unit
Has the Coopervision case study inspired you to make changes to your office or industrial unit? If so, then make sure you get in touch with Rap Interiors. With over 30 years’ experience breathing new life into workspaces, Rap has established itself as one of the leading interior design companies in the UK.
To book a consultation, please call 0333 600 1234 or fill out the form below.
Enter your details below and one of the team will contact you to discuss your requirements.
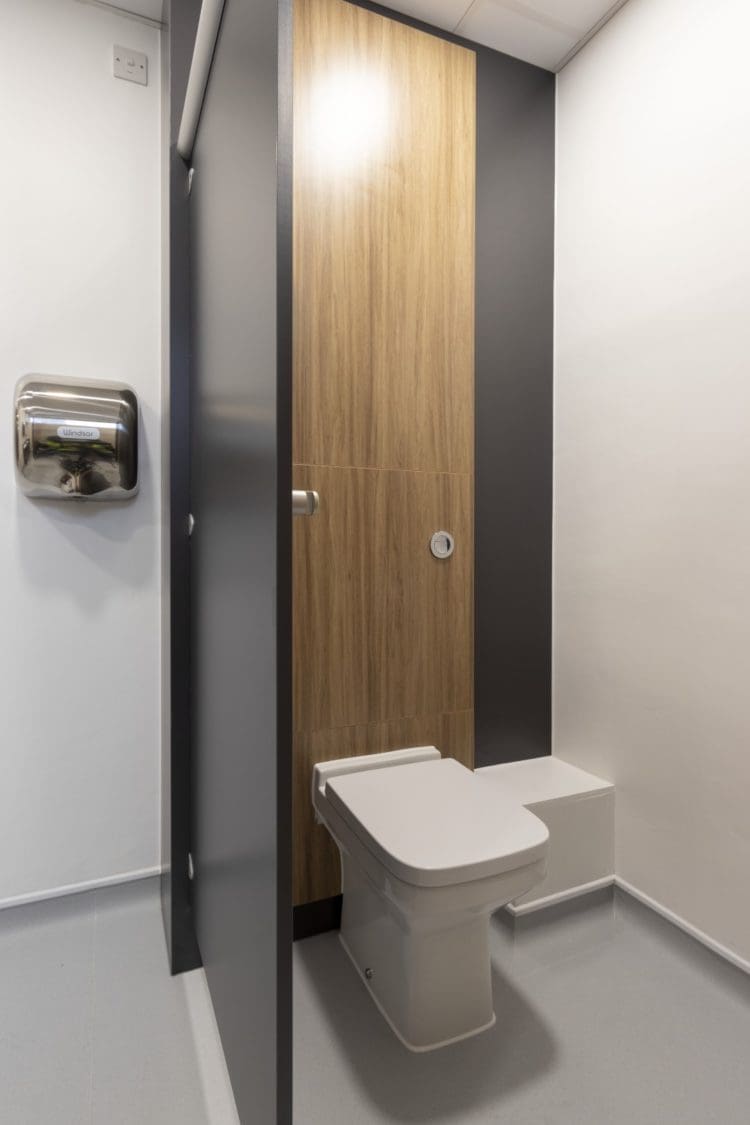 https://www.rapinteriors.co.uk/wp-content/uploads/2022/06/Office-toilet-with-new-sanitary-ware-750x1125.jpg
Office toilet with new sanitary ware
https://www.rapinteriors.co.uk/wp-content/uploads/2022/06/Office-toilet-with-new-sanitary-ware-750x1125.jpg
Office toilet with new sanitary ware