

 https://www.rapinteriors.co.uk/wp-content/uploads/2026/10/Office-fit-out-project-for-Boutique-Care-Homes-Essex-750x500.jpg
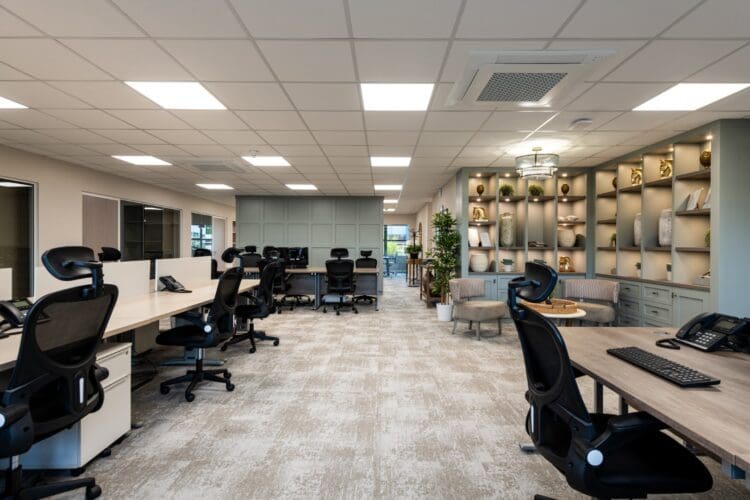
Office fit out project for Boutique Care Homes, Essex.
Office Fit Out | Essex
Boutique Care Homes is a specialist care provider dedicated to creating high-quality, person-centred care environments for older people. Combining exceptional care with thoughtfully designed interiors, their homes offer residents a comfortable, welcoming setting that feels both luxurious and homely.
Services: Fit Out, Office Fit Out
Location: Essex
Markets: Commercial, Office
Having previously worked with Boutique Care Homes on one of their care homes, we had already established a strong working relationship. When the client decided to relocate its head office just 20 minutes away, we were delighted to be awarded the office fit out project following a competitive tender process.
Working closely with Boutique and its existing interior design contractor, we delivered a fit out that brought their vision to life, creating a contemporary workspace that reflects the distinctive style of their care homes.
The new office includes a boardroom, multifunctional meeting spaces, open-plan offices, private meeting rooms, a tea point, breakout area and a sublet office space. We began by completely stripping out the tired, dated premises, creating a blank canvas for the transformation.
 https://www.rapinteriors.co.uk/wp-content/uploads/2026/10/Flexible-meeting-space-with-bespoke-office-furniture-750x500.png
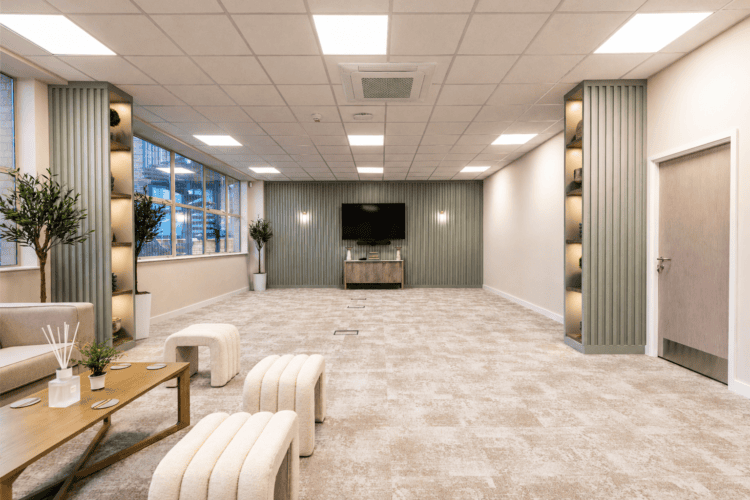
Flexible meeting space with bespoke office furniture.
 https://www.rapinteriors.co.uk/wp-content/uploads/2026/10/High-end-office-meeting-space-with-breakout-area-750x500.png
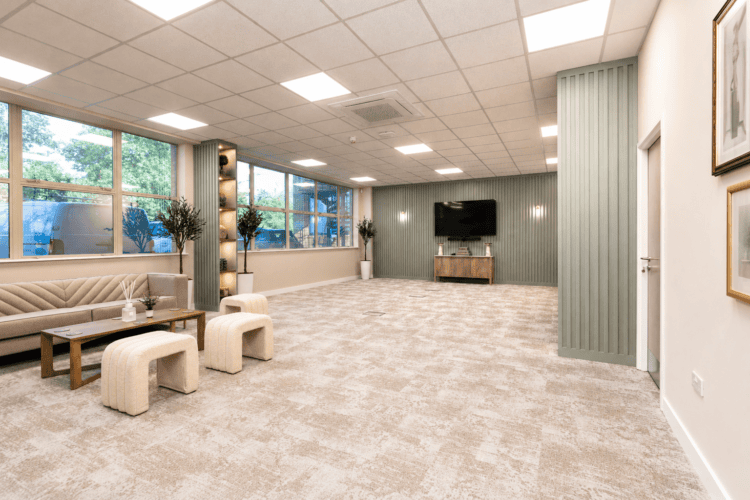
High end office meeting space with breakout area.
 https://www.rapinteriors.co.uk/wp-content/uploads/2026/10/Modern-breakout-area-in-office-fit-out-project-Essex-750x500.jpg
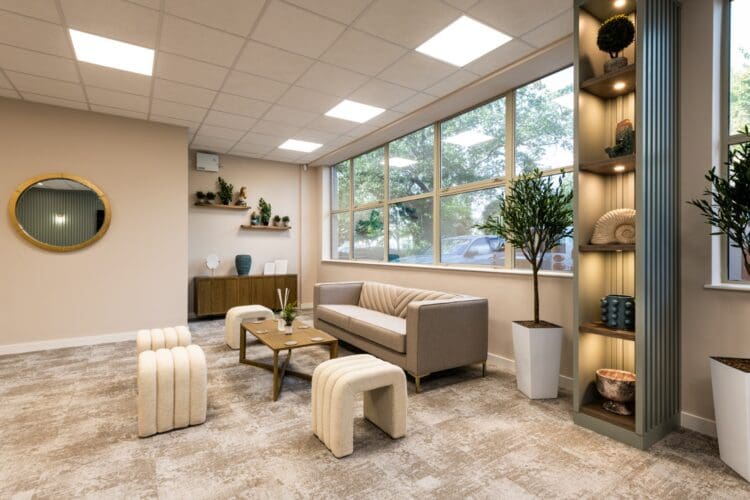
Modern breakout area in office fit out project, Essex.
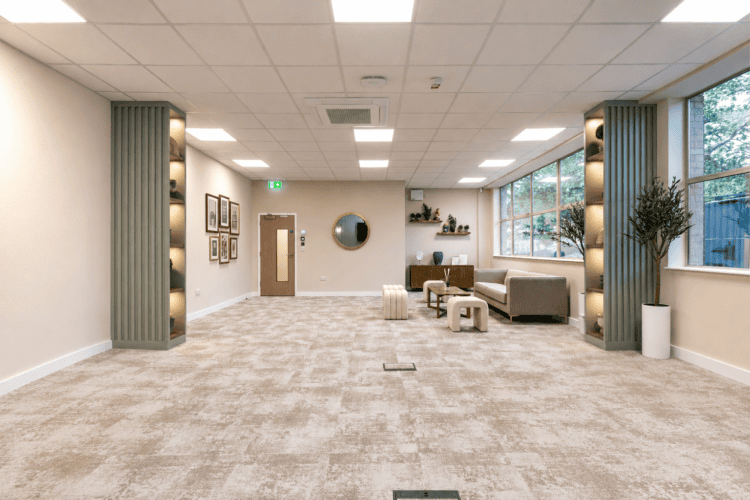 https://www.rapinteriors.co.uk/wp-content/uploads/2026/10/Large-office-meeting-space-with-breakout-area-750x500.png
Large office meeting space with breakout area.
Designed for flexibility, the main meeting area features flip-top tables and stackable chairs, allowing the layout to adapt to different activities. An informal collaboration area with sofas and upholstered stools provides a relaxed space for team discussions.
Two architectural nibs subtly divide the spaces, featuring green timber slats, bespoke shelving and integrated LED lighting. A matching timber-slat feature wall adds further visual interest to the main meeting area.
We installed new flooring, ceilings, air conditioning and electrical works for the feature lighting, alongside warm neutral wall finishes. An adjacent storeroom was constructed with full-height partitions built to the slab to help minimise sound transference to the neighbouring sublet space.
https://www.rapinteriors.co.uk/wp-content/uploads/2026/10/Office-fit-out-project-for-Boutique-Care-Homes-Essex-750x500.jpg
Office fit out project for Boutique Care Homes, Essex.
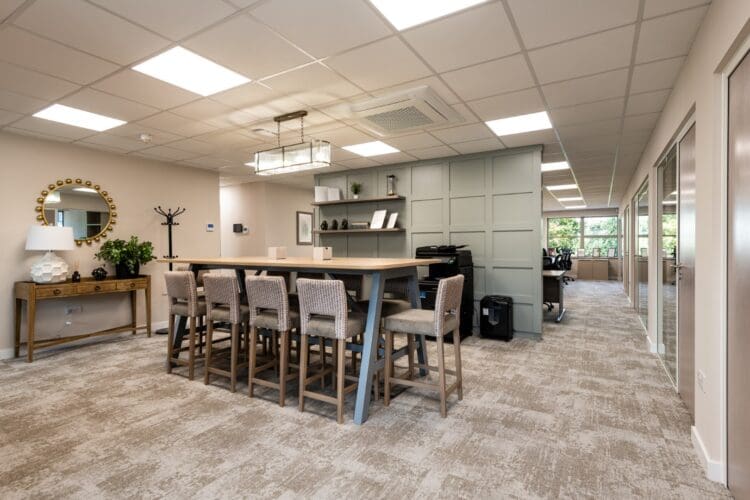 https://www.rapinteriors.co.uk/wp-content/uploads/2026/10/Office-fit-out-project-with-collaboration-space-750x500.jpg
Office fit out project with collaboration space.
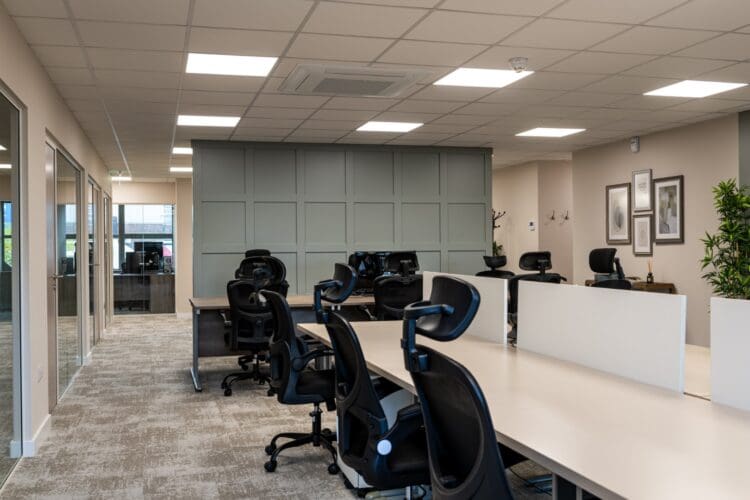 https://www.rapinteriors.co.uk/wp-content/uploads/2026/10/Office-layout-for-office-fit-out-Boutique-Care-Homes-750x500.jpg
Office layout for office fit out Boutique Care Homes.
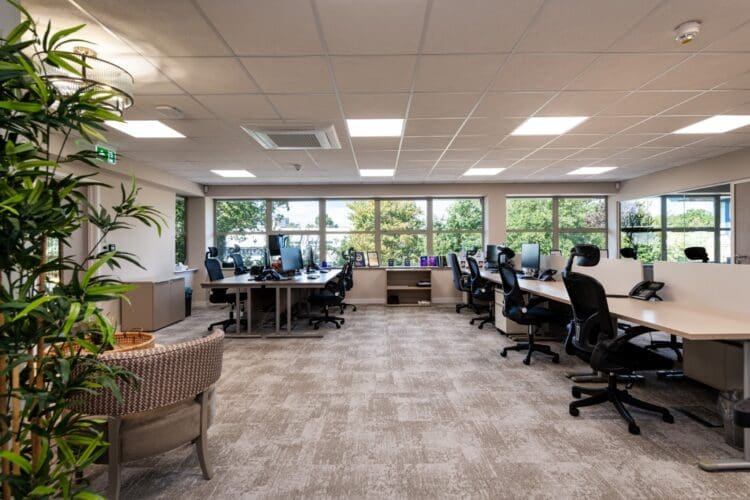 https://www.rapinteriors.co.uk/wp-content/uploads/2026/10/Open-plan-office-space-in-office-fit-out-project-Essex-750x500.jpg
Open plan office space in office fit out project, Essex
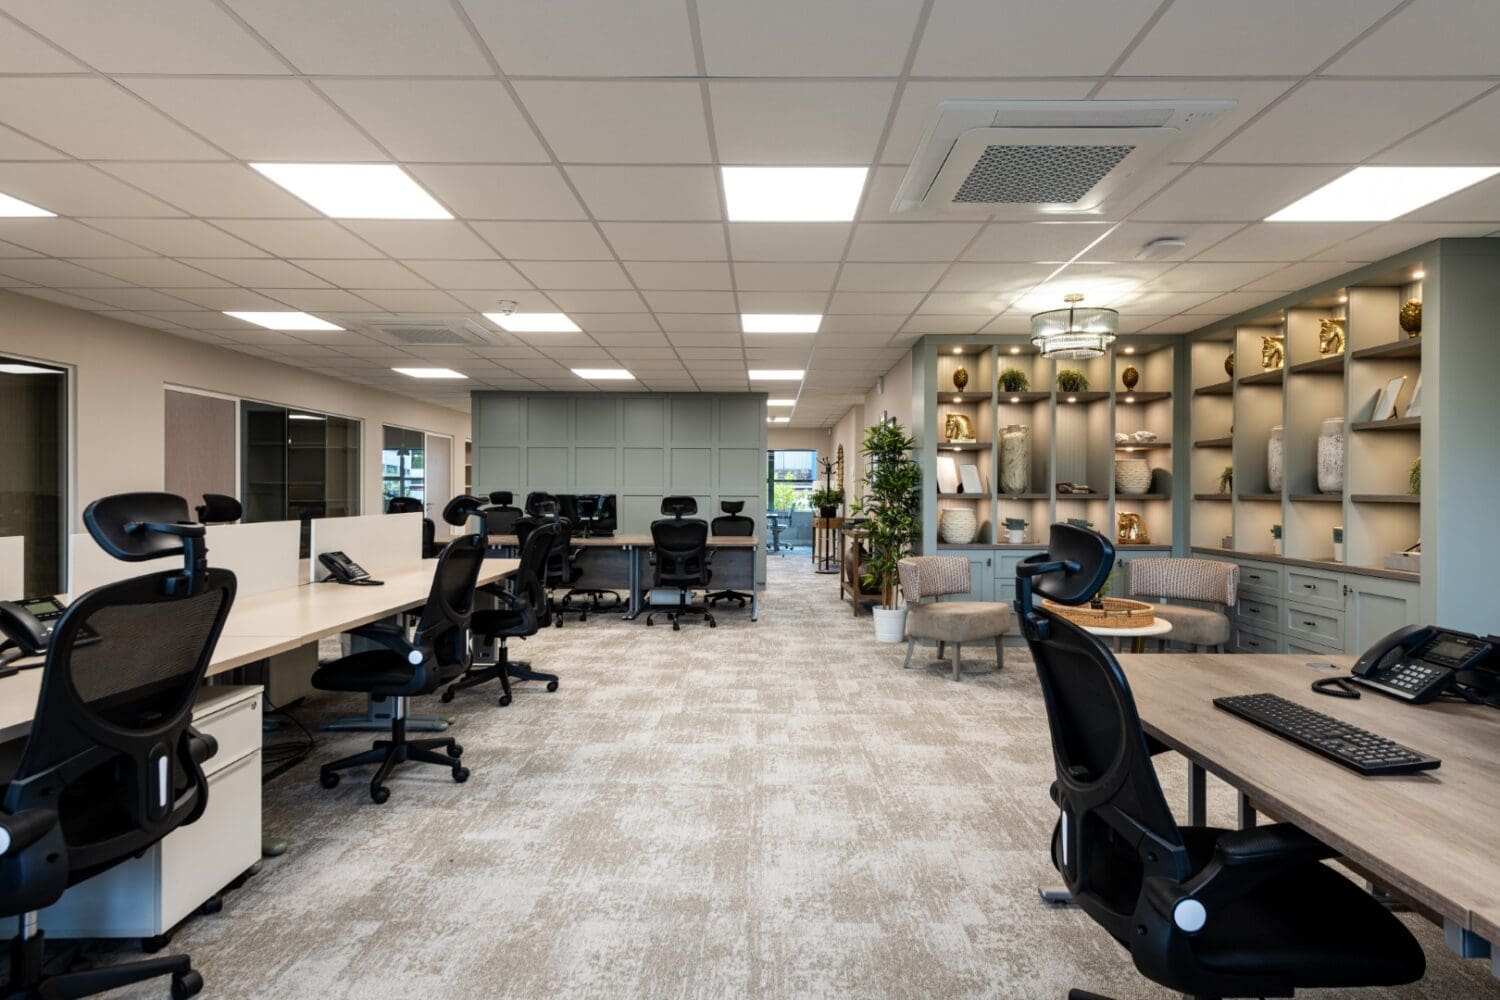
The open-plan office incorporates banks of desks as well as individual offices and meeting rooms with glazed partitions, creating defined working areas while allowing natural light to flow throughout.
We installed new floor boxes to accommodate the desk layout, alongside power provisions for feature lighting and furniture. Warm beige wall finishes and complementary flooring maintain consistency with the ground floor meeting areas.
Close coordination with the furniture installation team ensured feature lights were accurately positioned above collaboration and coffee tables, integrating the lighting seamlessly with the finished layout.
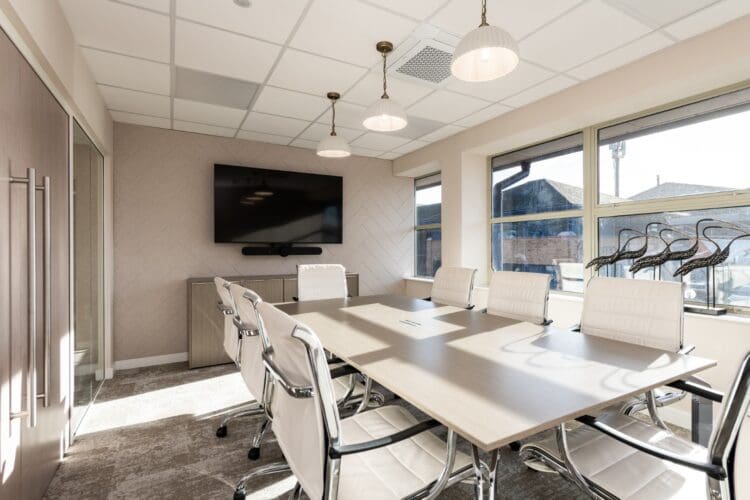 https://www.rapinteriors.co.uk/wp-content/uploads/2026/10/Modern-office-boardroom-with-feature-lighting-750x500.jpg
Modern office boardroom with feature lighting.
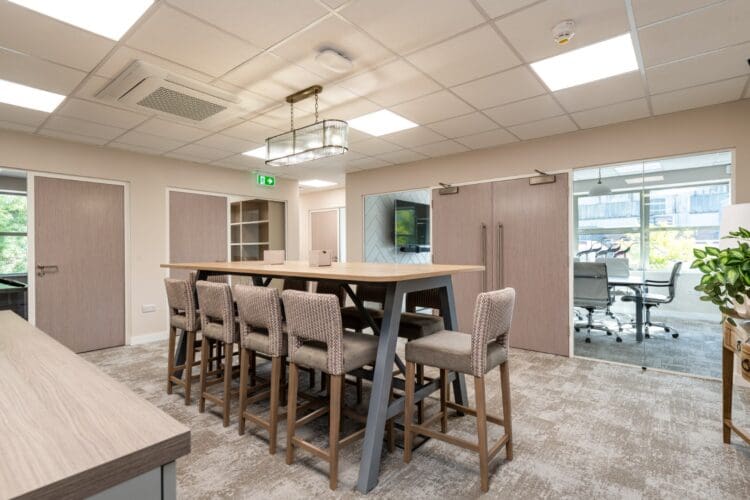 https://www.rapinteriors.co.uk/wp-content/uploads/2026/10/Office-collaboration-table-and-meeting-space-750x500.jpg
Office collaboration table and meeting space.
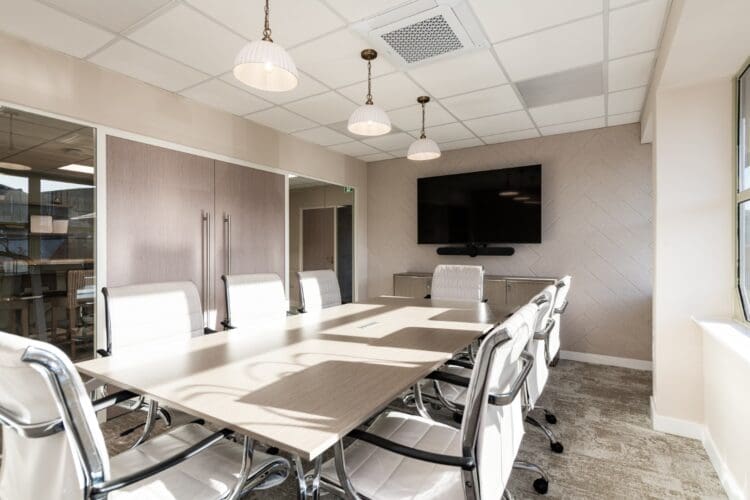 https://www.rapinteriors.co.uk/wp-content/uploads/2026/10/Office-boardroom-with-acoustic-wall-panel-750x500.jpg
Office boardroom with acoustic wall panel.
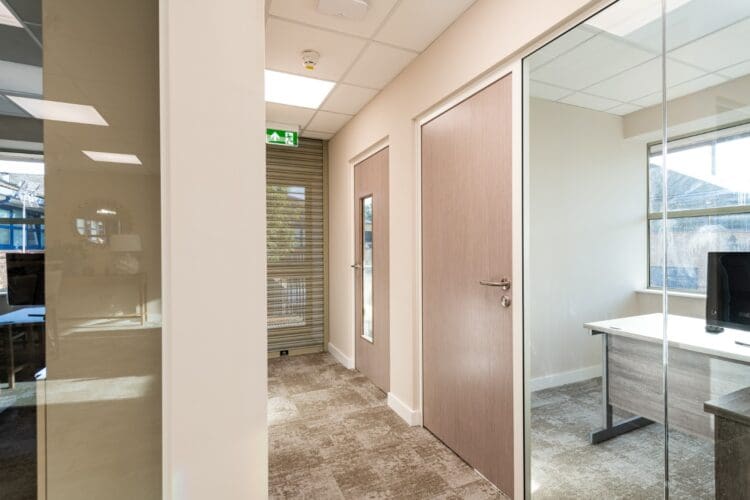 https://www.rapinteriors.co.uk/wp-content/uploads/2026/10/Private-office-in-modern-office-fit-out-project-750x500.jpg
Private office in modern office fit out project
The first floor features a range of private offices and meeting rooms designed for focused work and collaboration. We carefully positioned new partitions around the existing window mullions to retain access to openable windows and support ventilation.
In the boardroom, felt acoustic panels create striking feature walls while helping to improve the acoustic environment. Glazed partition fronts maximise natural light, complemented by frosted branded manifestation to meet applicable building safety requirements.
We also worked with the client to select door finishes that complemented the original design scheme, ensuring the same cohesive aesthetic continued throughout the offices.
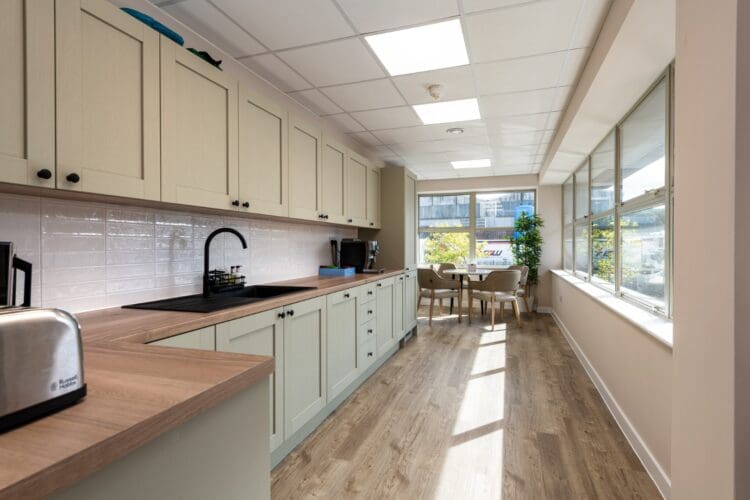 https://www.rapinteriors.co.uk/wp-content/uploads/2026/10/Office-tea-point-and-breakout-area-750x500.jpg
Office tea point and breakout area.
We created a welcoming first floor breakout area with a dining table and comfortable chairs, providing staff with a dedicated space to relax and socialise.
The adjoining tea point features new kitchen units and a tiled splashback. We completed the associated flooring, electrical and plumbing works to ensure the space was both practical and consistent with the wider office design.
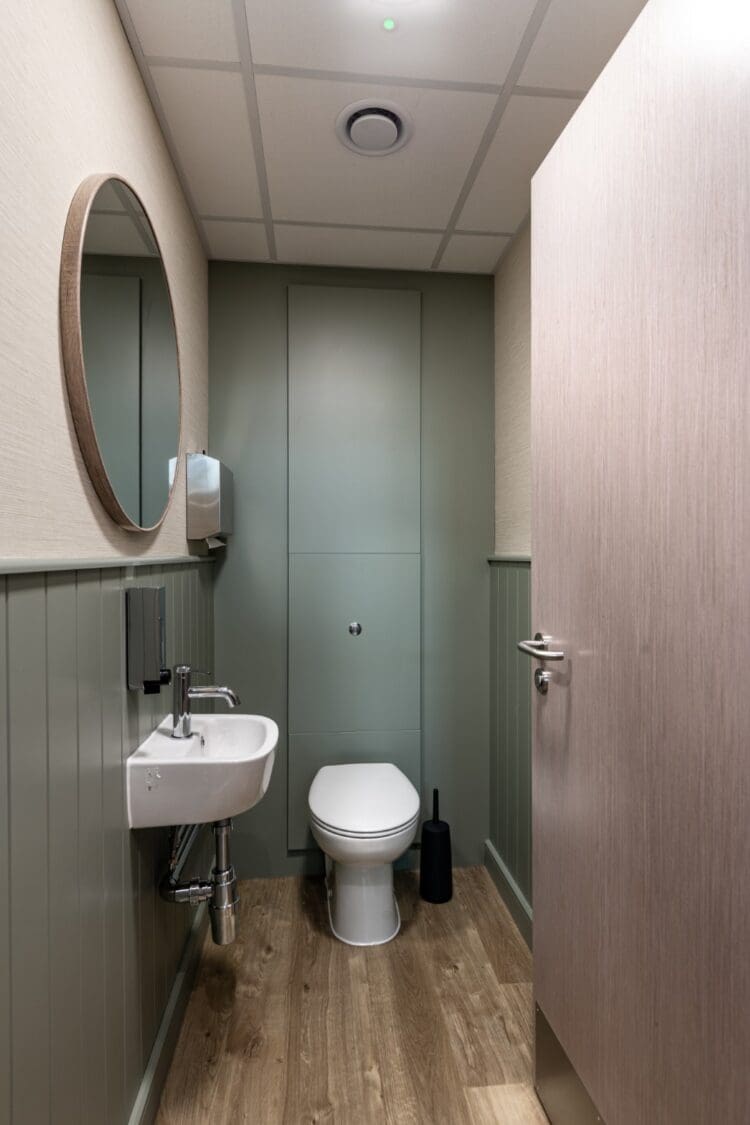 https://www.rapinteriors.co.uk/wp-content/uploads/2026/10/Modern-office-washroom-fit-out-with-wall-panelling-750x1125.jpg
Modern office washroom fit out with wall panelling.
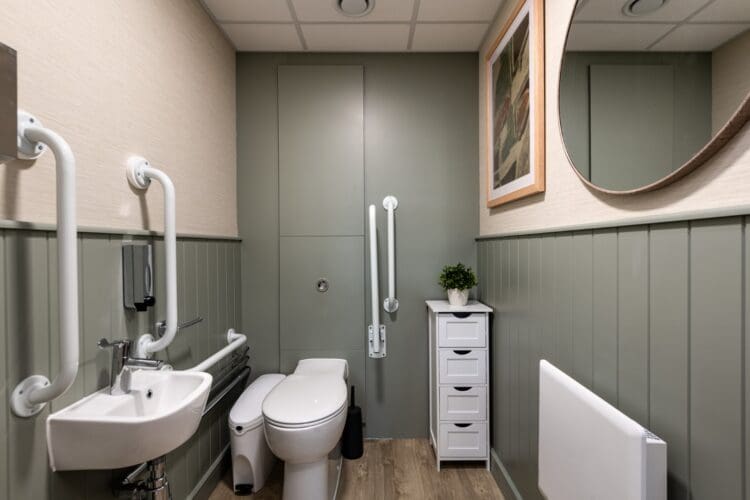 https://www.rapinteriors.co.uk/wp-content/uploads/2026/10/Office-washroom-design-and-fit-out-for-Boutique-Care-Homes-750x500.jpg
Office washroom design and fit out for Boutique Care Homes.
Working alongside Boutique and its designers, we refined the initial washroom design to reflect the style of the client’s care homes.
The finished scheme combines half-height tongue-and-groove panelling with decorative wallpaper above. Moisture-resistant materials were selected to ensure durability in this frequently used commercial environment.
We also installed new IPS systems, wood-effect vinyl plank flooring and carefully specified circular mirrors, creating a practical space that complements the wider interior scheme.
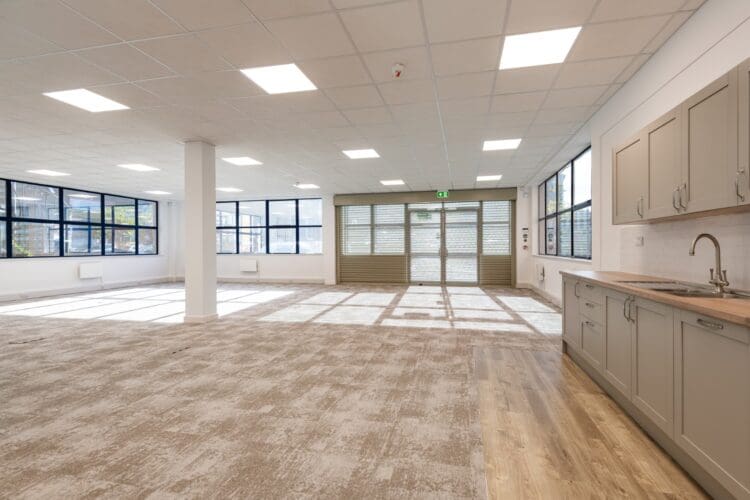 https://www.rapinteriors.co.uk/wp-content/uploads/2026/10/CAT-A-office-fit-out-for-landlord-with-tea-point-750x500.jpg
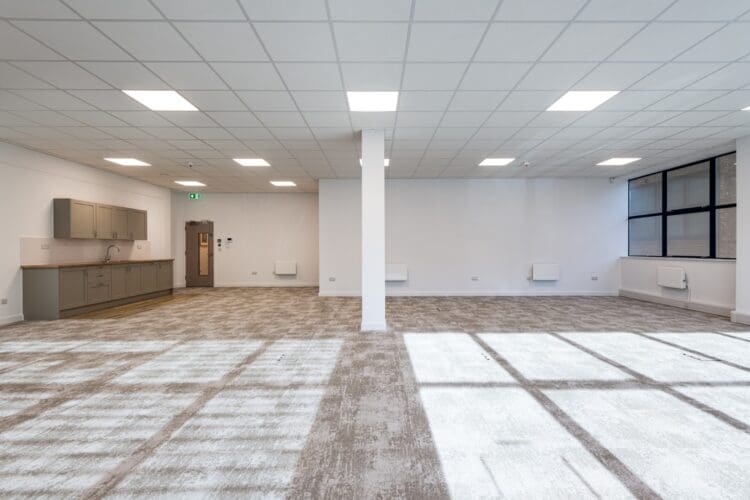
CAT A+ office fit out for landlord with tea point.
 https://www.rapinteriors.co.uk/wp-content/uploads/2026/10/Office-fit-out-for-tennant-leasing-with-neutral-flooring-750x500.jpg
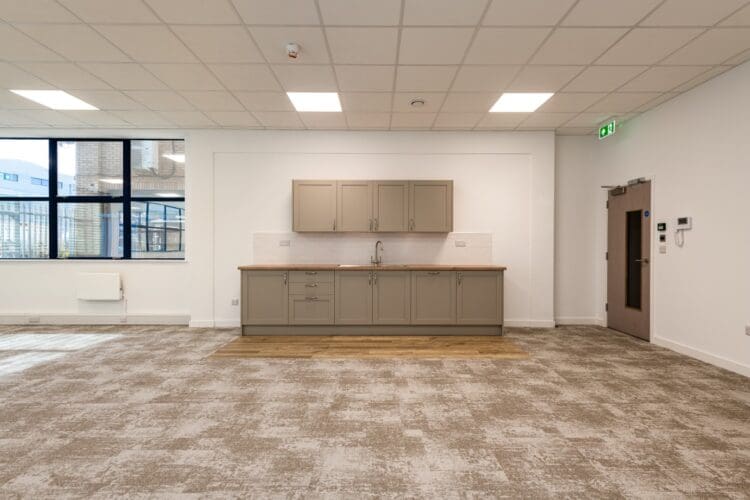
Office fit out for tennant leasing with neutral flooring.
 https://www.rapinteriors.co.uk/wp-content/uploads/2026/10/Breakout-area-and-tea-point-in-modern-office-fit-out-750x500.jpg
Breakout area and tea point in modern office fit out.
We fitted out the sublet office space to a CAT A+ standard, creating a neutral, functional environment ready for future tenants.
The works included a new tea point, white wall finishes and neutral carpet tiles, providing a versatile backdrop for future occupiers to introduce their own branding. We also upgraded the electrical installations with additional power and data points and reinstated floor boxes to offer greater flexibility for future desk layouts.
 https://www.rapinteriors.co.uk/wp-content/uploads/2026/10/Office-fit-out-project-for-Boutique-Care-Homes-Essex-1500x1000.jpg
Office fit out project for Boutique Care Homes, Essex.
Enter your details below and one of the team will contact you to discuss your requirements.
https://www.rapinteriors.co.uk/wp-content/uploads/2026/10/Flexible-meeting-space-with-bespoke-office-furniture-750x500.png
Flexible meeting space with bespoke office furniture.