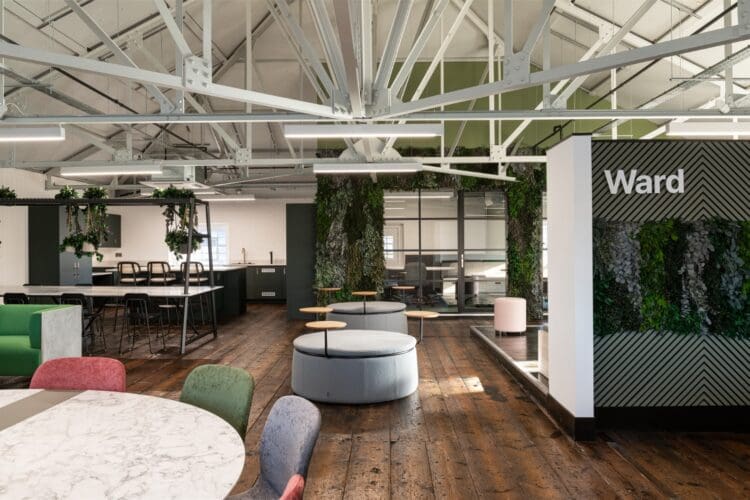
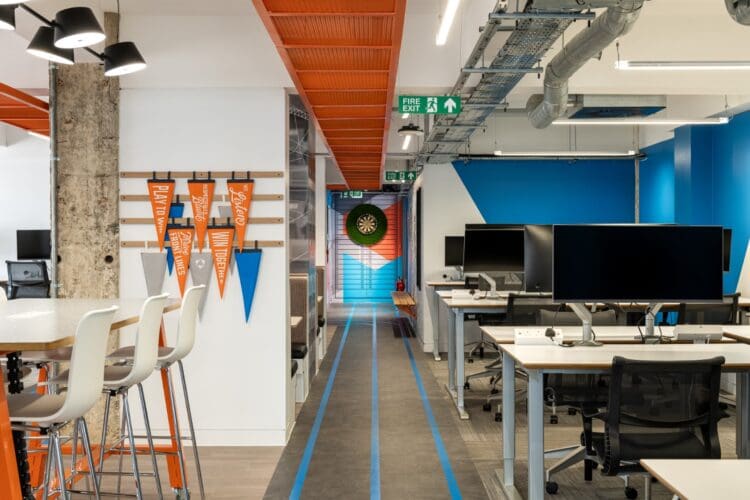
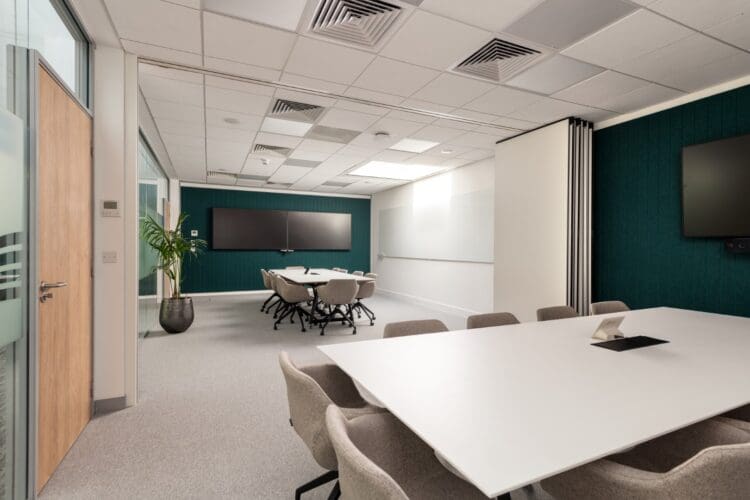
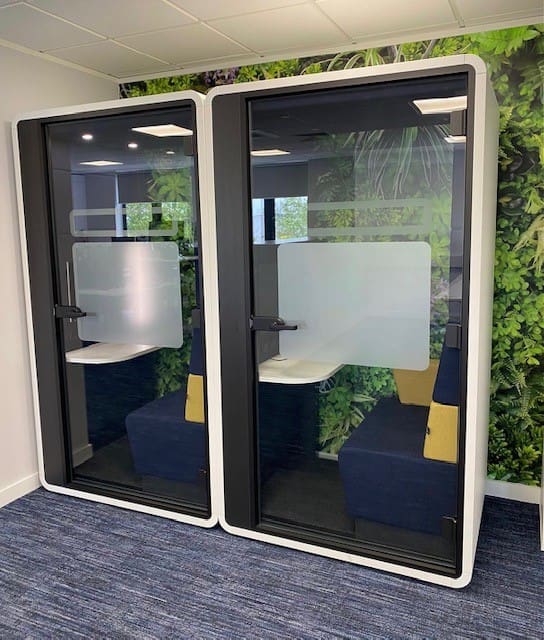
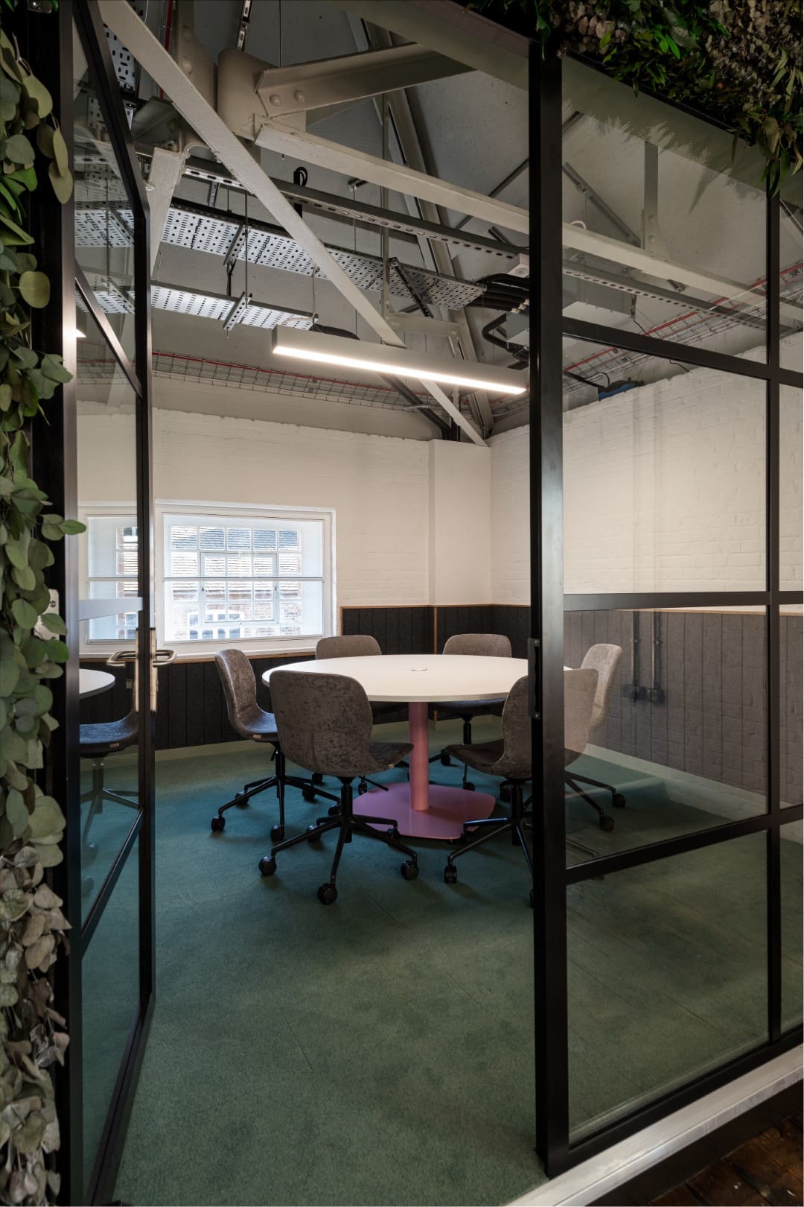
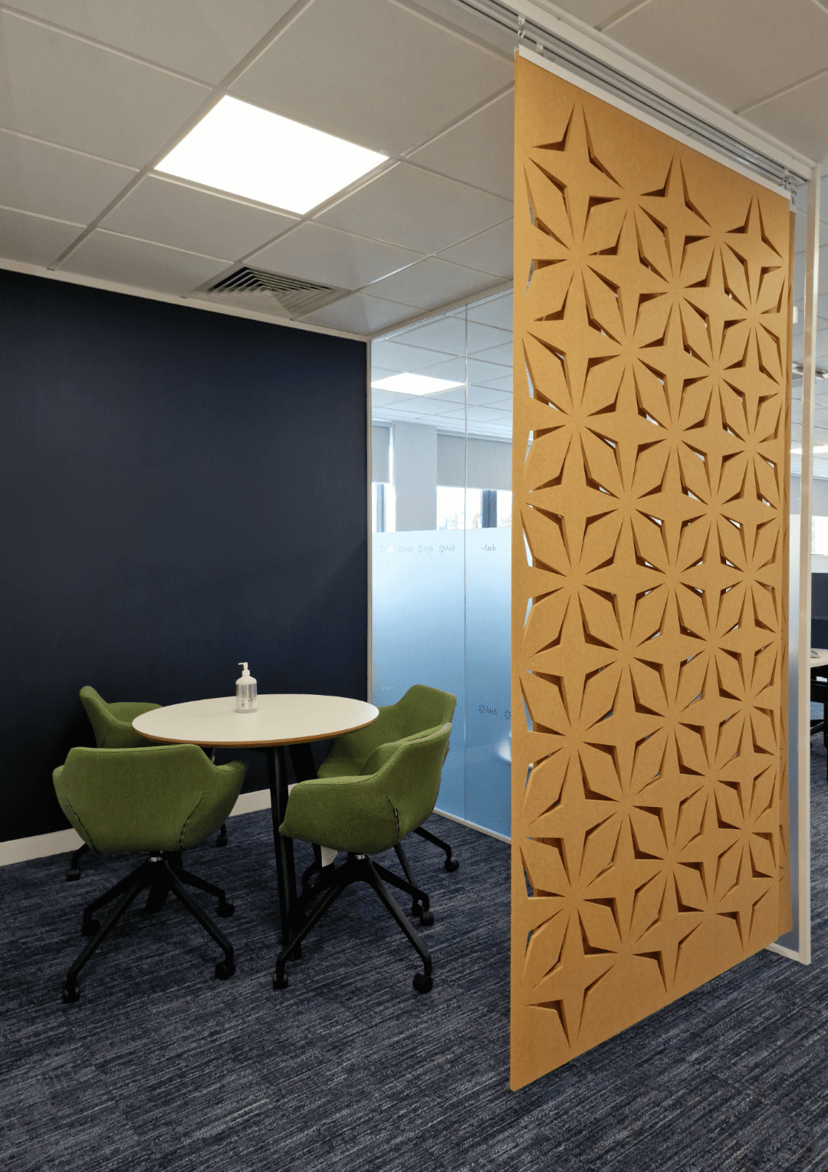
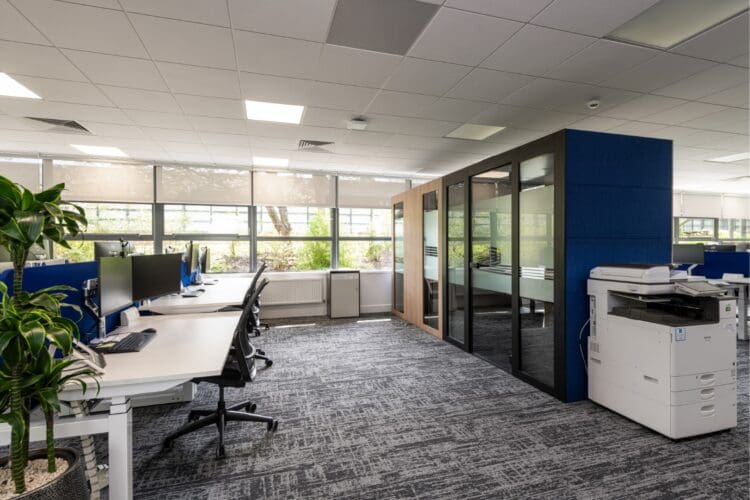
We have an increasing number of clients coming to us with office refurbishment briefs that include the need for private spaces, often for open-plan office layouts to provide employees with spaces to focus, collaborate confidentially, or take a quiet break. Thoughtful planning ensures these areas are seamlessly integrated into the overall office layout, balancing functionality, comfort, and aesthetic appeal.
Whether you’re fitting out a new office or refurbishing an existing office, carefully designed private spaces can significantly enhance workplace flexibility, support employee wellbeing, and boost productivity. From acoustic solutions and lighting to layout optimisation and ergonomic design, every detail contributes to creating spaces that work effectively for both your team and your broader business goals.
No doubt you will have plenty of questions when considering the inclusion of private spaces in your office fit out or refurbishment. Here’s some helpful information to start you on your journey. Then, when you are ready, we’d love for you to get in touch to discuss your requirements further with our office design experts.


 https://www.rapinteriors.co.uk/wp-content/uploads/2025/12/London-office-interior-design-and-furniture-solutions-for-he-Royal-Philharmonic-Orchestra-750x563.jpeg
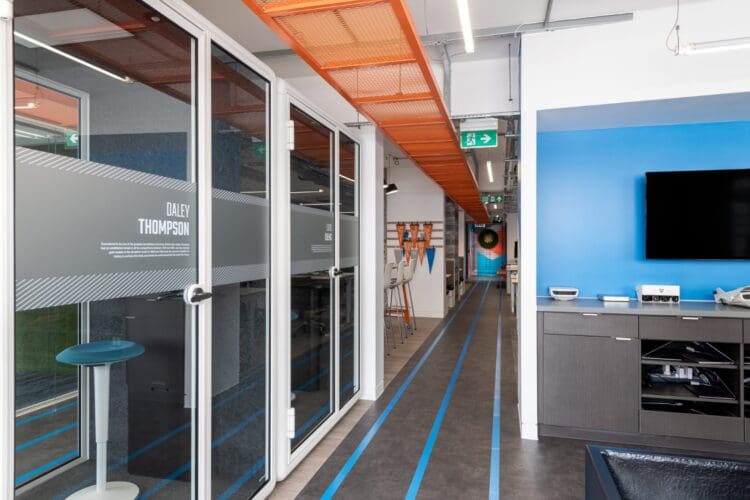
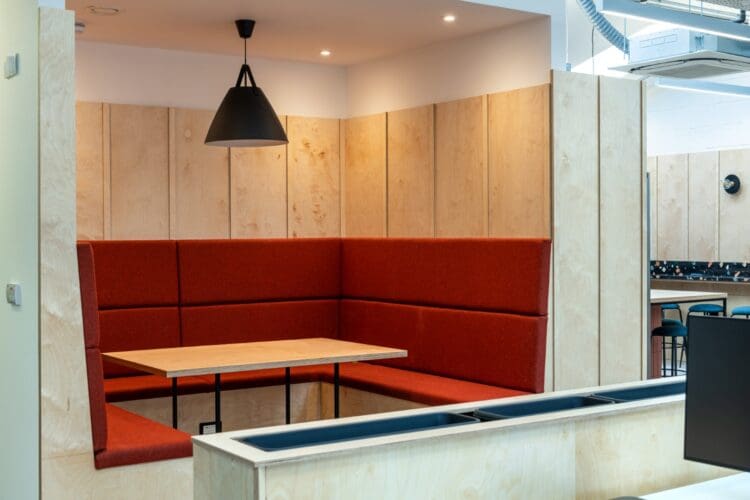
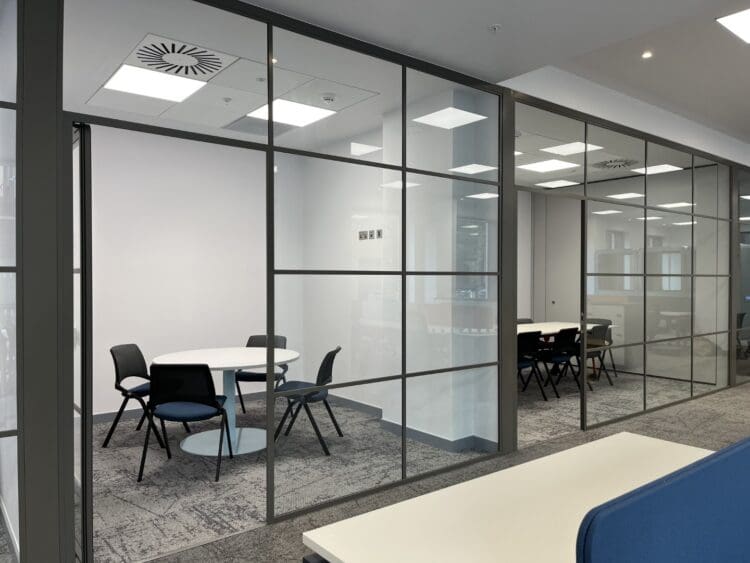
London office interior design and furniture solutions for he Royal Philharmonic Orchestra.
https://www.rapinteriors.co.uk/wp-content/uploads/2025/12/London-office-interior-design-and-furniture-solutions-for-he-Royal-Philharmonic-Orchestra-750x563.jpeg
London office interior design and furniture solutions for he Royal Philharmonic Orchestra.