

 https://www.rapinteriors.co.uk/wp-content/uploads/2024/07/Corporate-office-boardroom-design-in-office-refurbishment-in-Kings-Hill-Kent-750x500.jpg
Corporate office boardroom design in office refurbishment in Kings Hill, Kent.
https://www.rapinteriors.co.uk/wp-content/uploads/2024/07/Corporate-office-boardroom-design-in-office-refurbishment-in-Kings-Hill-Kent-750x500.jpg
Corporate office boardroom design in office refurbishment in Kings Hill, Kent.
As an office interior design and fit out contractor, we not only create workspaces that support our clients’ workflows but also observe the growing trend of human-centric design. Businesses are increasingly designing workspaces with their employees in mind, focusing on layout, furniture, and technology to prioritise well-being, enhance productivity, and provide opportunities for staff to relax and recharge.
When undertaking an office fit out or office refurbishment project, we look to incorporate features like collaborative areas, ergonomic workstations and breakout areas to ensure the space meets your operational needs while also promoting a more efficient work environment where people want to come to work.
Read on and let us highlight some popular office projects that do exactly that.
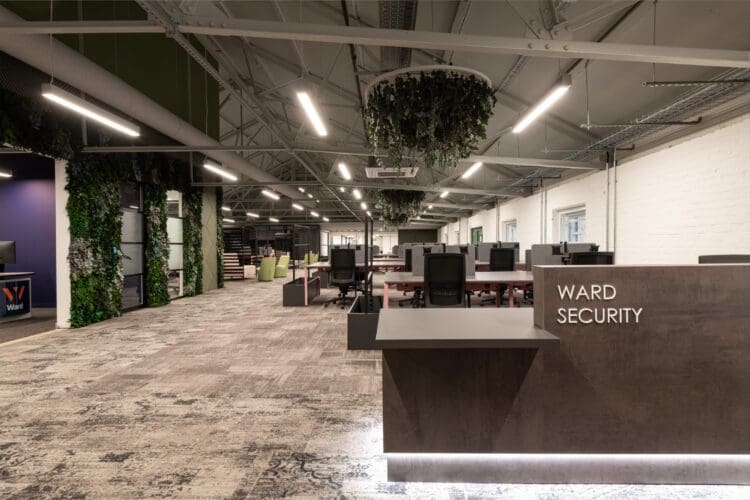 https://www.rapinteriors.co.uk/wp-content/uploads/2024/01/Modern-open-plan-office-design-project-with-branded-reception-area-Large-750x500.jpg
Modern open plan office design project with branded reception area.
https://www.rapinteriors.co.uk/wp-content/uploads/2024/01/Modern-open-plan-office-design-project-with-branded-reception-area-Large-750x500.jpg
Modern open plan office design project with branded reception area.
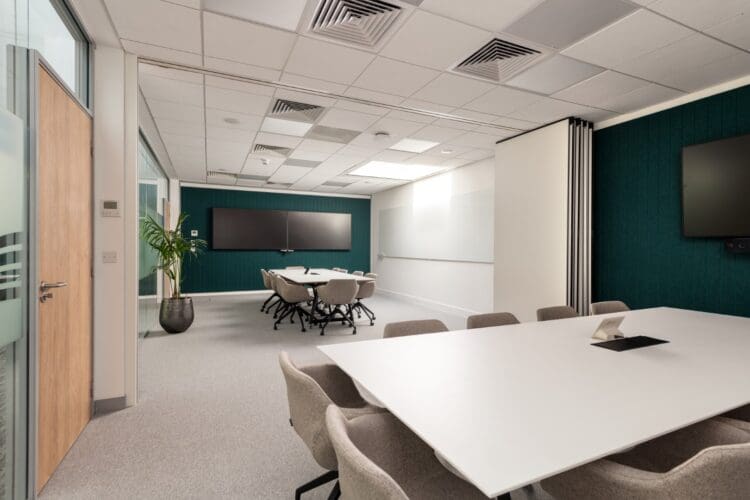 https://www.rapinteriors.co.uk/wp-content/uploads/2024/07/Corporate-meeting-room-with-sliding-wall-in-office-refurbishmnet-project-in-Kent-750x500.jpg
Corporate meeting room with sliding wall in office refurbishment project in Kent.
https://www.rapinteriors.co.uk/wp-content/uploads/2024/07/Corporate-meeting-room-with-sliding-wall-in-office-refurbishmnet-project-in-Kent-750x500.jpg
Corporate meeting room with sliding wall in office refurbishment project in Kent.
 https://www.rapinteriors.co.uk/wp-content/uploads/2024/02/Large-open-plan-office-breakout-space-with-expose-architectural-features-750x500.jpg
Large open plan office breakout space with expose architectural features.
https://www.rapinteriors.co.uk/wp-content/uploads/2024/02/Large-open-plan-office-breakout-space-with-expose-architectural-features-750x500.jpg
Large open plan office breakout space with expose architectural features.
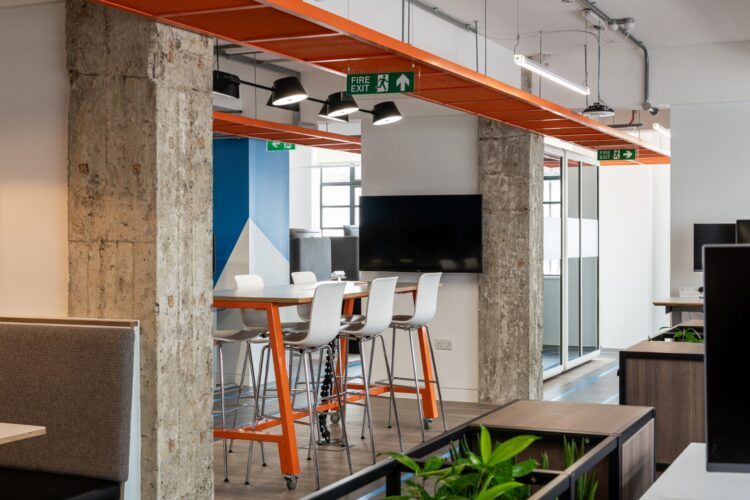 https://www.rapinteriors.co.uk/wp-content/uploads/2023/11/Industrial-features-in-branded-office-refurbishment-750x500.jpg
Industrial features in branded office refurbishment.
https://www.rapinteriors.co.uk/wp-content/uploads/2023/11/Industrial-features-in-branded-office-refurbishment-750x500.jpg
Industrial features in branded office refurbishment.
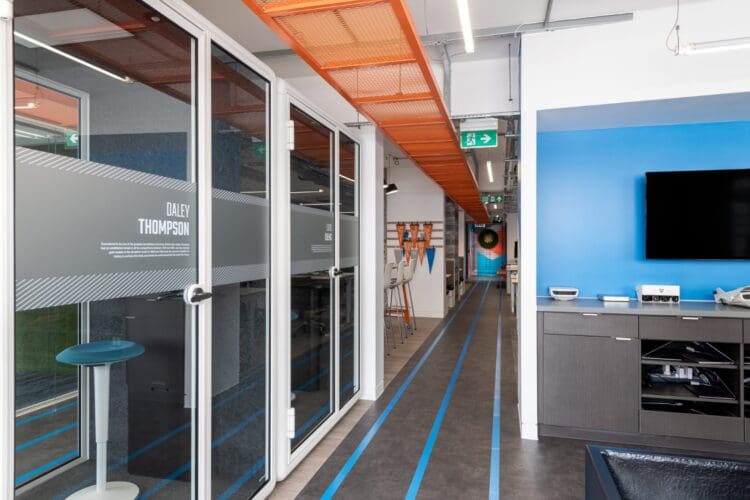 https://www.rapinteriors.co.uk/wp-content/uploads/2023/09/Hudl-29-Large-750x500.jpg
Office zoom booths at London office fit out project.
https://www.rapinteriors.co.uk/wp-content/uploads/2023/09/Hudl-29-Large-750x500.jpg
Office zoom booths at London office fit out project.
 https://www.rapinteriors.co.uk/wp-content/uploads/2023/06/Wood-effect-toilet-cubicles-and-wash-basins-in-staff-washroom-fit-out-for-Albion-Fine-Foods-in-Dartford-Kent-750x500.jpg
Wood effect toilet cubicles and wash basins in staff washroom fit out for Albion Fine Foods in Dartford, Kent. Fit out and interior design by contractor and refurbishment specialists, Rap Interiors.
https://www.rapinteriors.co.uk/wp-content/uploads/2023/06/Wood-effect-toilet-cubicles-and-wash-basins-in-staff-washroom-fit-out-for-Albion-Fine-Foods-in-Dartford-Kent-750x500.jpg
Wood effect toilet cubicles and wash basins in staff washroom fit out for Albion Fine Foods in Dartford, Kent. Fit out and interior design by contractor and refurbishment specialists, Rap Interiors.
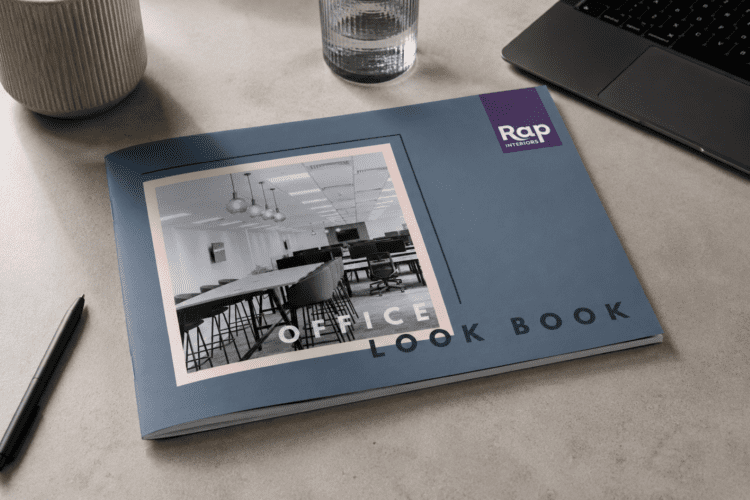 https://www.rapinteriors.co.uk/wp-content/uploads/2026/05/Office-design-fit-out-and-refurbishment-brochure-by-Rap-Interiors-Large-750x500.png
Office design, fit out and refurbishment brochure by Rap Interiors
https://www.rapinteriors.co.uk/wp-content/uploads/2026/05/Office-design-fit-out-and-refurbishment-brochure-by-Rap-Interiors-Large-750x500.png
Office design, fit out and refurbishment brochure by Rap Interiors
Get in touch with us to discuss your project. Our team specialises in creating functional, stylish, and efficient workspaces tailored to your business needs. Complete the enquiry form below or call 01622 663232 to explore how we can bring your vision to life with a seamless and professional transformation.
Enter your details below and one of the team will contact you to discuss your requirements.
 https://www.rapinteriors.co.uk/wp-content/uploads/2022/01/Office-boardroom-interior-design-for-a-Kent-property-developer-750x1125.jpg
Workspace interior design with acoustic elements
https://www.rapinteriors.co.uk/wp-content/uploads/2022/01/Office-boardroom-interior-design-for-a-Kent-property-developer-750x1125.jpg
Workspace interior design with acoustic elements