

 https://www.rapinteriors.co.uk/wp-content/uploads/2025/04/School-refurbishment-project-at-Woodlane-High-School-750x563.jpg
School refurbishment project at Woodlane High School
https://www.rapinteriors.co.uk/wp-content/uploads/2025/04/School-refurbishment-project-at-Woodlane-High-School-750x563.jpg
School refurbishment project at Woodlane High School
School Refurbishment | London
Based in Hammersmith, London, Woodlane High School is a purpose-built community specialist school for pupils aged 11-16 years. It provides specialist support for pupils with a range of barriers to learning and has an Ofsted rating of ‘outstanding’.
Services: Furniture, Interior Design, Refurbishment, Space Planning
Location: London
Markets: Education
Woodlane contacted us to carry out a large-scale refurbishment across multiple areas of the school. This included work to the Maths and English classrooms, science block, corridors, washrooms, library, and staff area.
As the school is for children with learning barriers, our designers needed to consider how to accommodate special educational needs (SEN). The design also needed to be consistent across the school, with Woodlane’s branding serving as inspiration.
With an objective of finishing the work by the end of the school holiday, this project required expert project management to meet the strict programme.
Related content: 8 School Design Tips to Boost Children’s Mental Health
https://www.rapinteriors.co.uk/wp-content/uploads/2025/04/School-refurbishment-project-at-Woodlane-High-School-750x563.jpg
School refurbishment project at Woodlane High School
 https://www.rapinteriors.co.uk/wp-content/uploads/2025/04/Classroom-design-and-refurbishment-with-school-furniture-solutions-750x563.jpg
Classroom design and refurbishment with school furniture solutions
https://www.rapinteriors.co.uk/wp-content/uploads/2025/04/Classroom-design-and-refurbishment-with-school-furniture-solutions-750x563.jpg
Classroom design and refurbishment with school furniture solutions
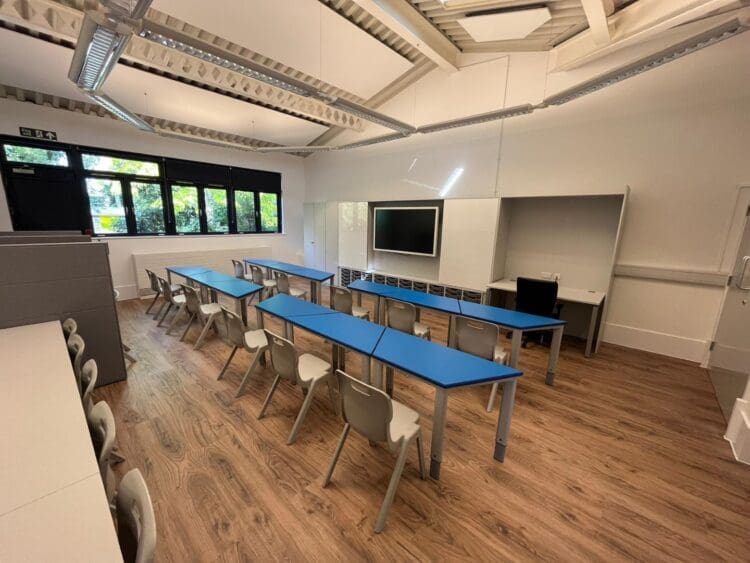
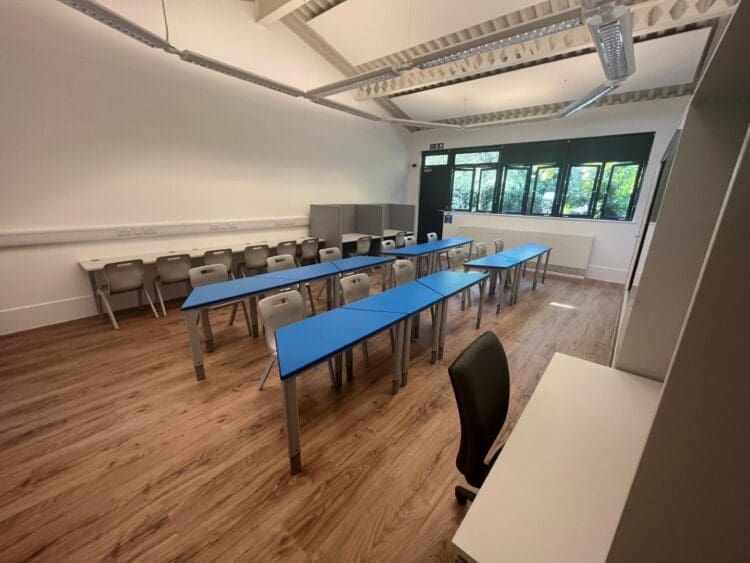
Both the Maths and English classrooms required a re-design to improve functionality and the learning experience accommodating 12 students. This involved creating ICT workstations and quiet zones for low sensory working.
School furniture was key in achieving this brief. For example, we introduced height adjustable desks to improve accessibility and comfort for wheelchair users. We also introduced comfortable new chairs and independent study booths.
The teaching spaces at the front of the room needed to be clean and clear to avoid distractions for kids. As such, we installed storage walls to hold learning materials and student work, removing clutter and keeping the space tidy. The storage walls feature a sliding whiteboard door, offering a convenient writing surface.
Other new features include desks with screens for teachers, blinds, robust flooring, frosted glass panel manifestation, a reading nook for students, and redecoration throughout.
 https://www.rapinteriors.co.uk/wp-content/uploads/2025/04/Science-lab-school-refurbishment-London-750x563.jpg
Science lab school refurbishment London.
https://www.rapinteriors.co.uk/wp-content/uploads/2025/04/Science-lab-school-refurbishment-London-750x563.jpg
Science lab school refurbishment London.
 https://www.rapinteriors.co.uk/wp-content/uploads/2025/04/Science-store-room-for-school-refurbishment-project-750x563.jpg
Science store room for school refurbishment project.
https://www.rapinteriors.co.uk/wp-content/uploads/2025/04/Science-store-room-for-school-refurbishment-project-750x563.jpg
Science store room for school refurbishment project.
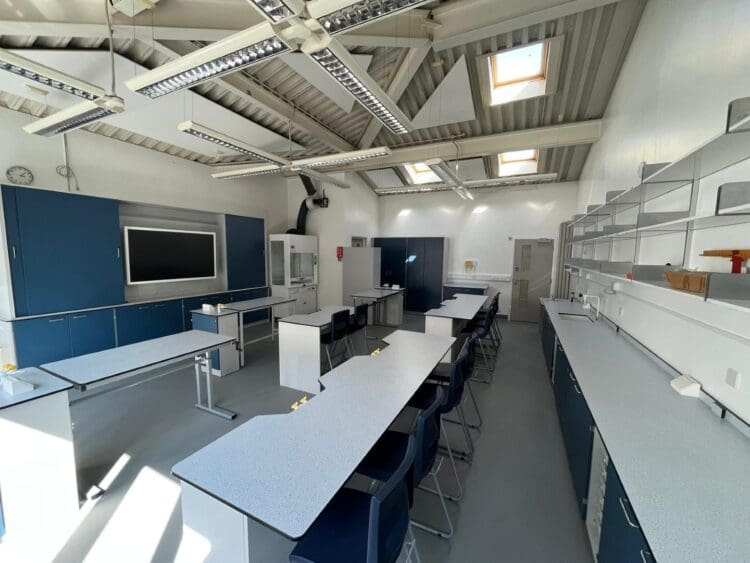
In accordance with the brief, we introduced a number of features to improve health and safety in the science lab. For example, we installed a hand wash station and more storage solutions to safely hold scientific paraphernalia.
We further improved safety by laying lab-grade flooring and installing Trespa worktops, both of which offer durability and an easily wipeable surface.
Other key features of the science block include a teaching wall in the school’s blue colour scheme, height adjustable desks for accessibility, student stools and gas outlets for experiments.
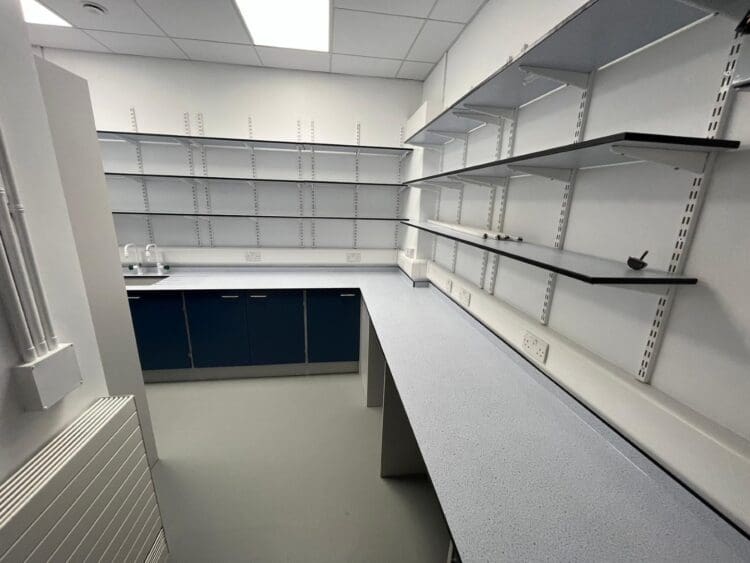
To complete the science area refurbishment, we made changes to the store room. With better lighting, new storage solutions (including spur shelving) and improved ventilation, the stock room is far more practical for teachers and pupils.
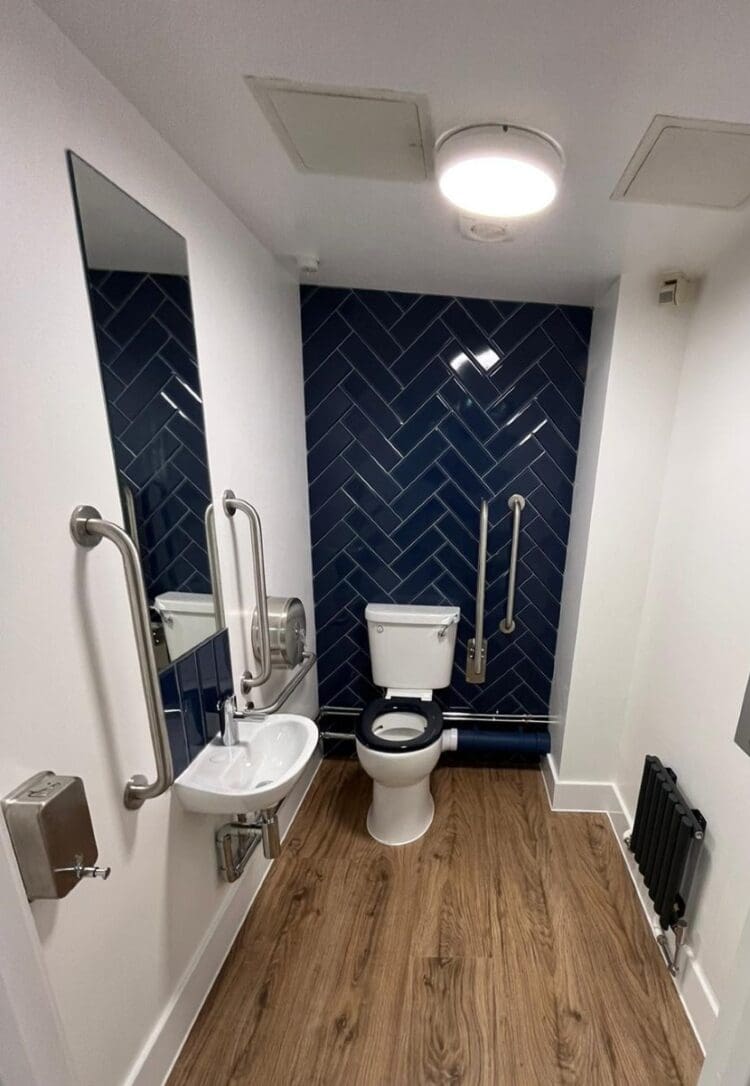 https://www.rapinteriors.co.uk/wp-content/uploads/2025/05/Part-M-washroom-refurbishment-for-SEN-school-in-London-750x1086.jpg
Part M washroom refurbishment for SEN school in London.
https://www.rapinteriors.co.uk/wp-content/uploads/2025/05/Part-M-washroom-refurbishment-for-SEN-school-in-London-750x1086.jpg
Part M washroom refurbishment for SEN school in London.
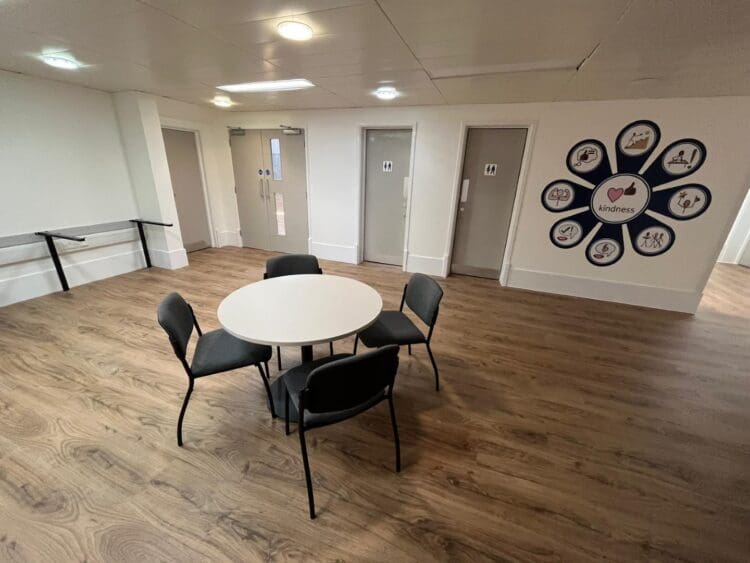 https://www.rapinteriors.co.uk/wp-content/uploads/2025/04/School-corridor-refurbishment-with-durable-luxury-vinyl-flooring-and-furniture-750x563.jpg
School corridor refurbishment with durable luxury vinyl flooring and furniture
https://www.rapinteriors.co.uk/wp-content/uploads/2025/04/School-corridor-refurbishment-with-durable-luxury-vinyl-flooring-and-furniture-750x563.jpg
School corridor refurbishment with durable luxury vinyl flooring and furniture
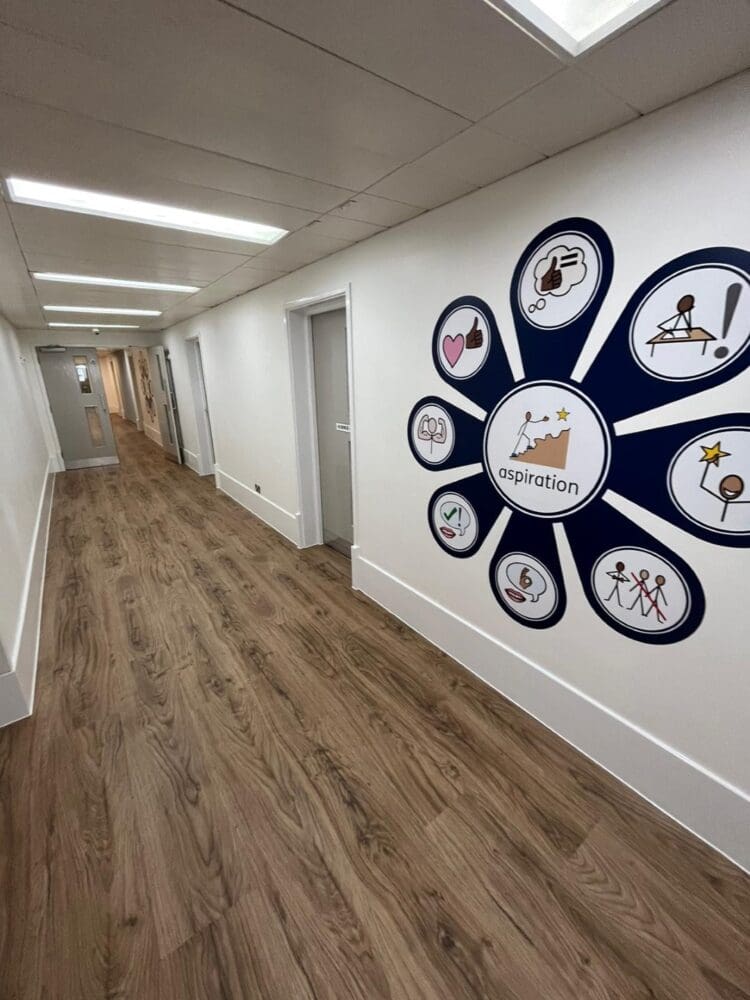 https://www.rapinteriors.co.uk/wp-content/uploads/2025/04/School-interior-design-and-refurbishment-of-corridors-with-installation-of-wall-graphics-750x1000.jpg
School interior design and refurbishment of corridors with installation of wall graphics.
https://www.rapinteriors.co.uk/wp-content/uploads/2025/04/School-interior-design-and-refurbishment-of-corridors-with-installation-of-wall-graphics-750x1000.jpg
School interior design and refurbishment of corridors with installation of wall graphics.
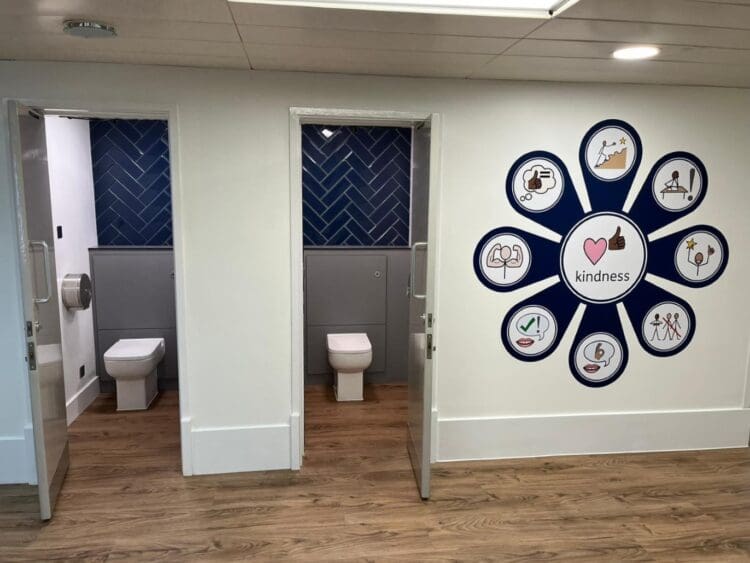 https://www.rapinteriors.co.uk/wp-content/uploads/2025/05/School-washroom-refurbishment-with-modern-finishes-and-branded-colour-scheme-750x563.jpg
School washroom refurbishment with modern finishes and branded colour scheme
https://www.rapinteriors.co.uk/wp-content/uploads/2025/05/School-washroom-refurbishment-with-modern-finishes-and-branded-colour-scheme-750x563.jpg
School washroom refurbishment with modern finishes and branded colour scheme
We removed and replaced the existing flooring throughout the corridor spaces in a phased approach. This was done alongside with the other works we had taking place in the school, enabling us to stay on course to meet the strict deadline.
As requested, we installed a number of graphics in the corridors. The graphics included communication symbols used by the students as prompts to help with communication.
Furthermore, we specified the flooring that matched the classroom and staff spaces, leading to a cohesive design for the entire area.
In the washrooms, our remit was to improve overall conditions and hygiene standards. This meant upgrading the existing sanitary ware and installing new wipeable tiles. The tiles sport the blue school colours and are laid in a chevron pattern for aesthetic interest.
 https://www.rapinteriors.co.uk/wp-content/uploads/2025/04/School-reception-area-refurbishment-with-branded-colour-scheme-750x563.jpg
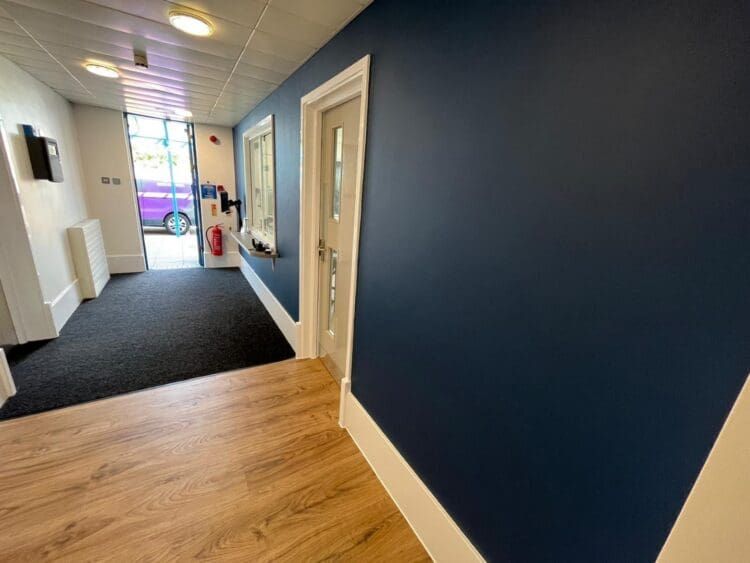
School reception area refurbishment with branded colour scheme.
https://www.rapinteriors.co.uk/wp-content/uploads/2025/04/School-reception-area-refurbishment-with-branded-colour-scheme-750x563.jpg
School reception area refurbishment with branded colour scheme.
 https://www.rapinteriors.co.uk/wp-content/uploads/2025/04/School-design-and-refurbishment-of-staff-office-with-modern-furniture-and-finishes-750x1000.jpg
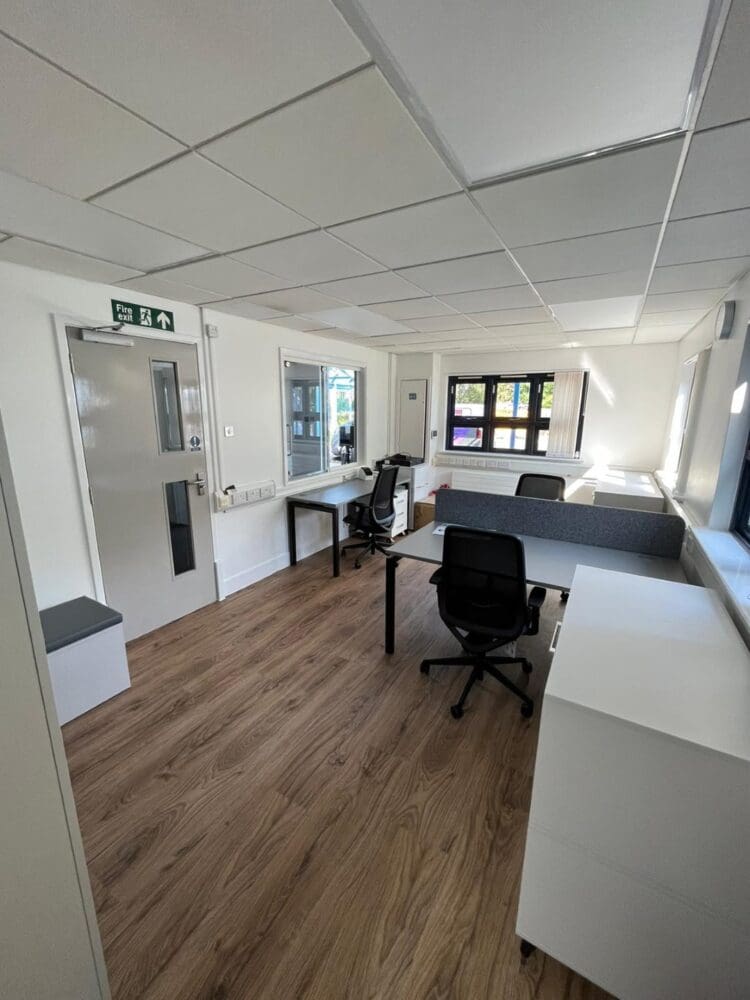
School design and refurbishment of staff office with modern furniture and finishes.
https://www.rapinteriors.co.uk/wp-content/uploads/2025/04/School-design-and-refurbishment-of-staff-office-with-modern-furniture-and-finishes-750x1000.jpg
School design and refurbishment of staff office with modern furniture and finishes.
 https://www.rapinteriors.co.uk/wp-content/uploads/2025/04/Modern-tea-point-design-in-school-staff-area-750x1000.jpg
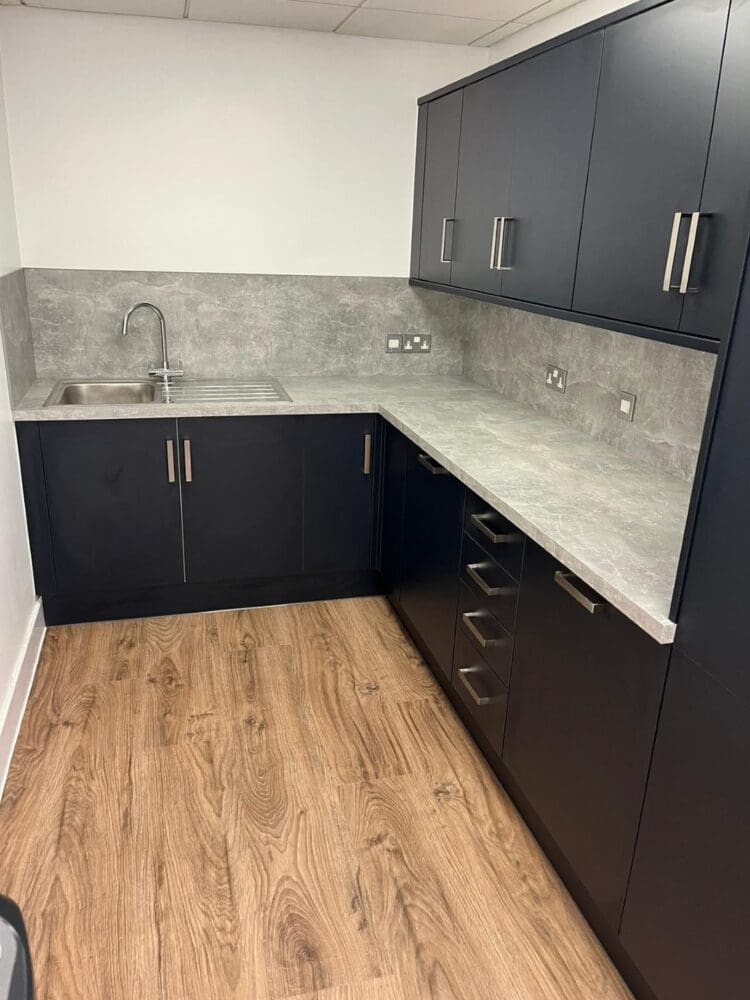
Modern tea point design in school staff area.
https://www.rapinteriors.co.uk/wp-content/uploads/2025/04/Modern-tea-point-design-in-school-staff-area-750x1000.jpg
Modern tea point design in school staff area.
 https://www.rapinteriors.co.uk/wp-content/uploads/2025/04/Staff-meeting-area-in-school-refurbishment-project-with-modern-furniture-solutions-750x1000.jpg
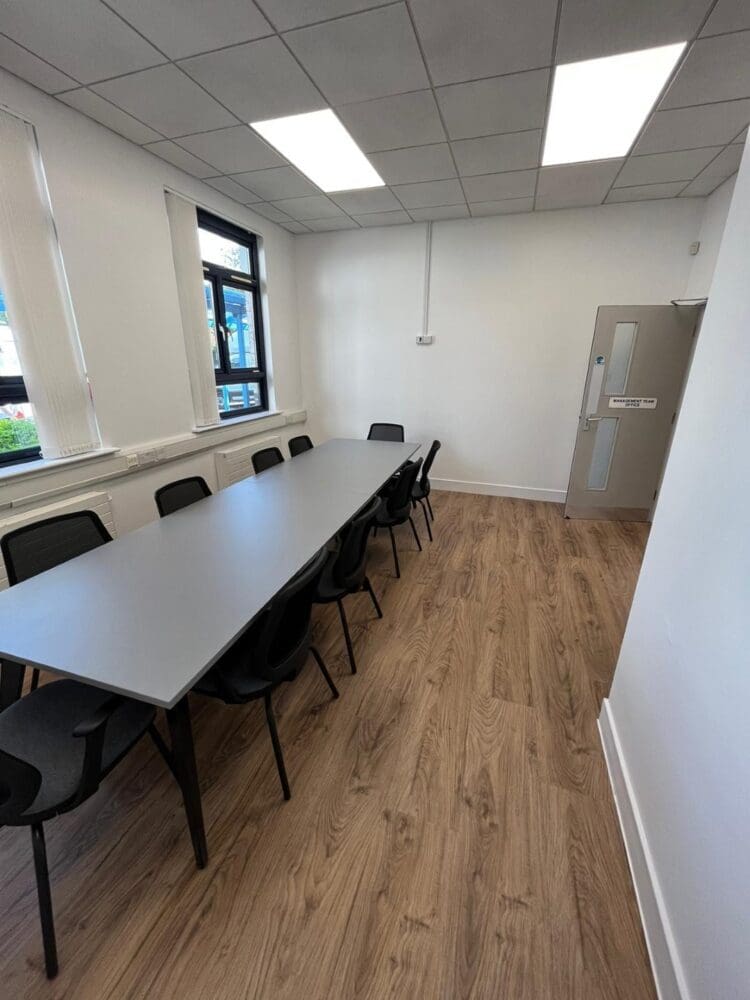
Staff meeting area in school refurbishment project with modern furniture solutions.
https://www.rapinteriors.co.uk/wp-content/uploads/2025/04/Staff-meeting-area-in-school-refurbishment-project-with-modern-furniture-solutions-750x1000.jpg
Staff meeting area in school refurbishment project with modern furniture solutions.
We were approached by the school to refurbish and redesign various staff areas. These included the staff office, reception area, a meeting room and Head Teacher’s office.
In the office, we brought in new storage and a back-to-back desking system to maximise the available space. The office is accompanied by a new meeting room, which required bespoke storage and an intelligent layout design to ensure smooth traffic flow. Furthermore, we installed a sleek new tea point and laid new flooring, giving the space a lift.
For the reception area, we painted the outside wall in a dark blue, again reflecting the school’s colours. We also introduced new desks, a medical fridge, and a bench for students to use when feeling unwell or taking medication.
To complete the staff area, we refurbished the headteacher’s office. Key features include high-level storage, a teacher’s desk, and a small meeting table with chairs to host visitors.
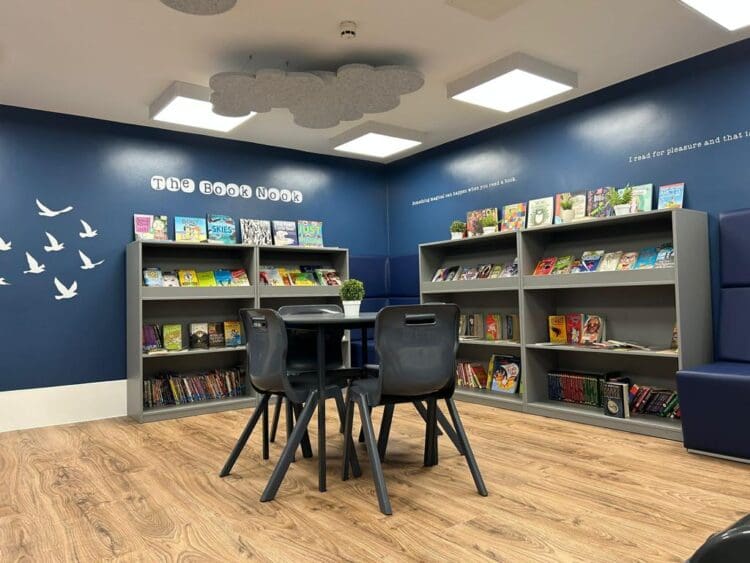 https://www.rapinteriors.co.uk/wp-content/uploads/2025/05/School-library-design-and-refurbishment-with-branded-colours-and-storage-solutions-750x563.jpg
School library design and refurbishment with branded colours and storage solutions.
https://www.rapinteriors.co.uk/wp-content/uploads/2025/05/School-library-design-and-refurbishment-with-branded-colours-and-storage-solutions-750x563.jpg
School library design and refurbishment with branded colours and storage solutions.
For the library refurbishment, Woodlane wanted us to improve the aesthetics, make better use of space and ensure it was suitable for SEN pupils.
To do this, we re-configured the layout and removed any redundant storage solutions. Within the new layout is a choice soft seating, a study area and bespoke bookshelves. Aesthetically, we lifted the space with cloud-shaped acoustics and wall graphics featuring quotes and birds in flight.
Combined with the carefully chosen soft materials, the design scheme creates a calm, healing space suitable for focussed reading in a library setting. Rather than overwhelming, it’s a tranquil area where they can decompress, providing a significant benefit for SEN students.
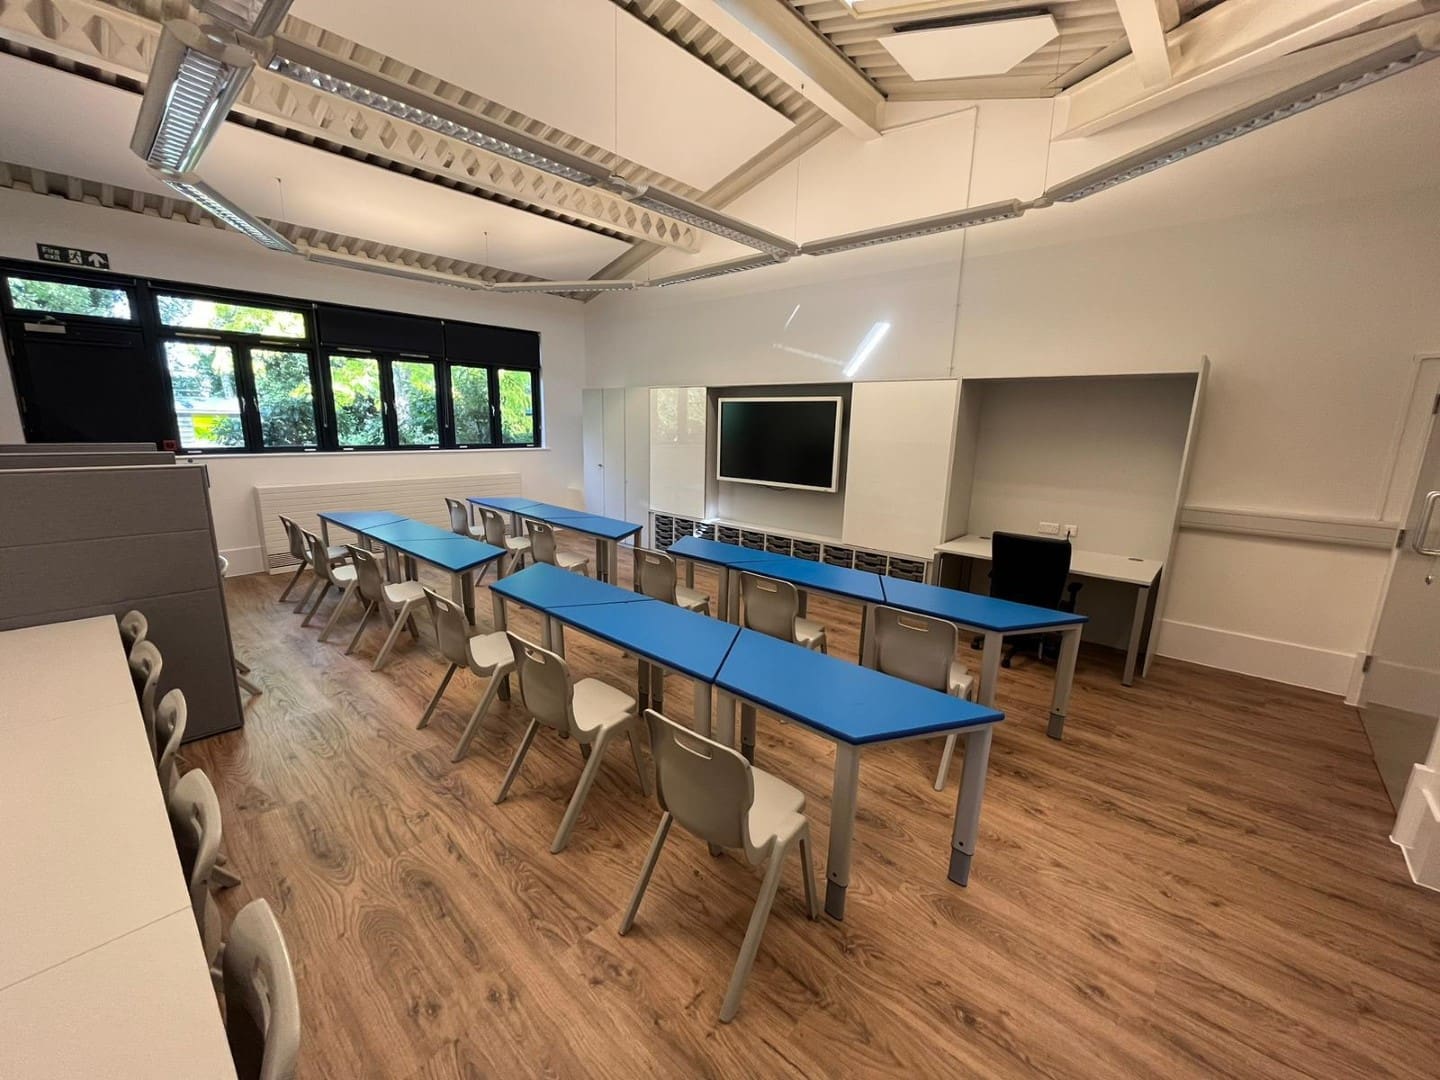 https://www.rapinteriors.co.uk/wp-content/uploads/2025/04/School-refurbishment-project-at-Woodlane-High-School.jpg
School refurbishment project at Woodlane High School
https://www.rapinteriors.co.uk/wp-content/uploads/2025/04/School-refurbishment-project-at-Woodlane-High-School.jpg
School refurbishment project at Woodlane High School
If this project has inspired you to make changes to your school, Rap Interiors can help. With a dedicated design and project team, we can help you create an inclusive, high-quality learning environment where students and staff can thrive.
Contact us today to discuss your vision and discover how our team can transform your space. Please call 01622 663232 or fill out the enquiry form below.
Enter your details below and one of the team will contact you to discuss your requirements.
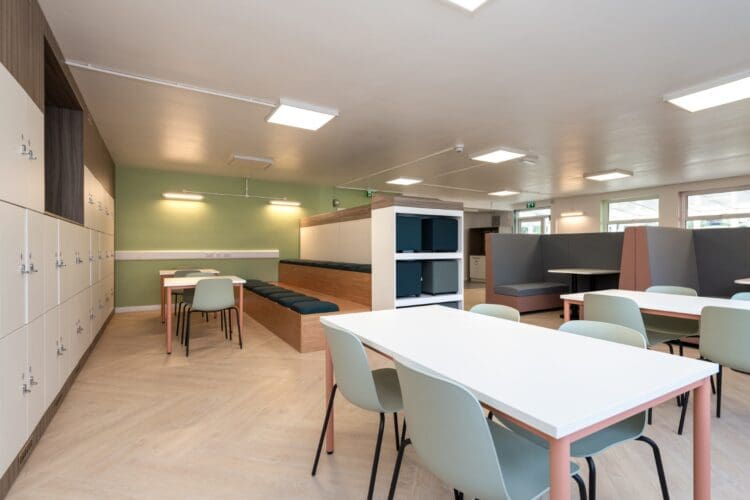 https://www.rapinteriors.co.uk/wp-content/uploads/2024/11/Sixth-Form-Centre-refurbishment-for-James-Allens-Girls-School-750x500.jpg
Sixth Form Centre refurbishment for James Allen's Girls' School.
https://www.rapinteriors.co.uk/wp-content/uploads/2024/11/Sixth-Form-Centre-refurbishment-for-James-Allens-Girls-School-750x500.jpg
Sixth Form Centre refurbishment for James Allen's Girls' School.