

 https://www.rapinteriors.co.uk/wp-content/uploads/2021/11/Shared-office-desks-with-screens-and-monitor-arms-for-a-design-and-fit-out-project-750x500.jpg
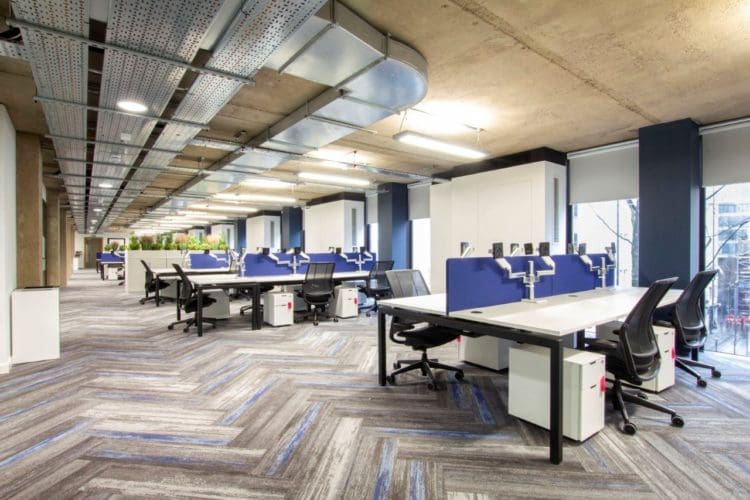
Shared office desks with screens and monitor arms for a design and fit out project
https://www.rapinteriors.co.uk/wp-content/uploads/2021/11/Shared-office-desks-with-screens-and-monitor-arms-for-a-design-and-fit-out-project-750x500.jpg
Shared office desks with screens and monitor arms for a design and fit out project
An office fit out is a considerable investment for any business but an important one to get right in order to achieve the right workspace that supports your operations and team, reflects your company’s vision and brand, increases productivity and allowing your business to thrive.
This guide will help you establish a greater understanding of how much your requirements could cost by sharing key considerations whilst planning your budget and finances in order to achieve your desired workspace.
It can be difficult to provide a definitive answer to the question: How much does an office fit out cost? Every project is unique, with a wide range of factors influencing the final investment. Because of this, a site survey is often the best way to accurately assess your requirements and provide a tailored quotation.
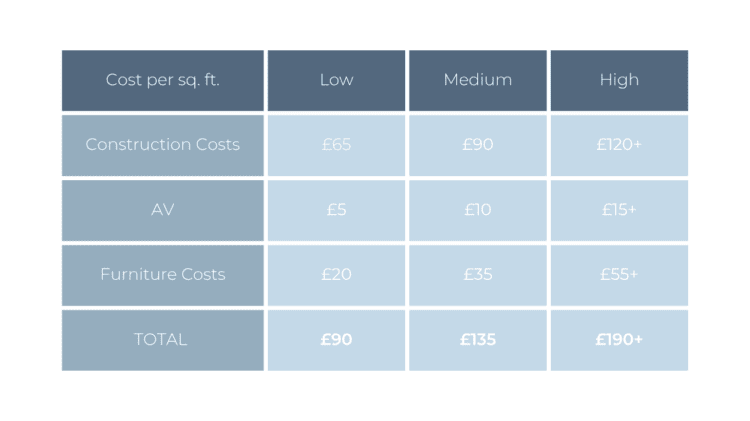
That said, we can provide indicative office fit out costs based on the size of your workspace and the level of specification required, typically categorised as low, medium, or high specification. While these figures are only a guide, they can be a useful starting point when budgeting and planning your office fit out project.
 https://www.rapinteriors.co.uk/wp-content/uploads/2026/05/Fit-Out-Cost-Table-750x421.png
Office Fit Out Cost from Rap Interiors
https://www.rapinteriors.co.uk/wp-content/uploads/2026/05/Fit-Out-Cost-Table-750x421.png
Office Fit Out Cost from Rap Interiors
Several elements can influence the overall cost of your project, including:
Every workspace has different requirements, so understanding these factors early can help shape both the design approach and overall budget.
In all instances a site survey is required in order to be able to provide an accurate cost. During the site survey a clear understanding of the space can be gathered alongside key information in order the produce a clear and accurate quote that is specific to your needs.
However, there are some key points to consider prior to engaging with a contractor that will help when planning your budget. If you are shortlisting a couple of properties then these factors are worth reviewing in order to help you choose the most suitable option for your budget.
 https://www.rapinteriors.co.uk/wp-content/uploads/2024/05/London-office-design-and-fit-out-with-workstations-and-bespoke-reception-desk-750x500.jpg
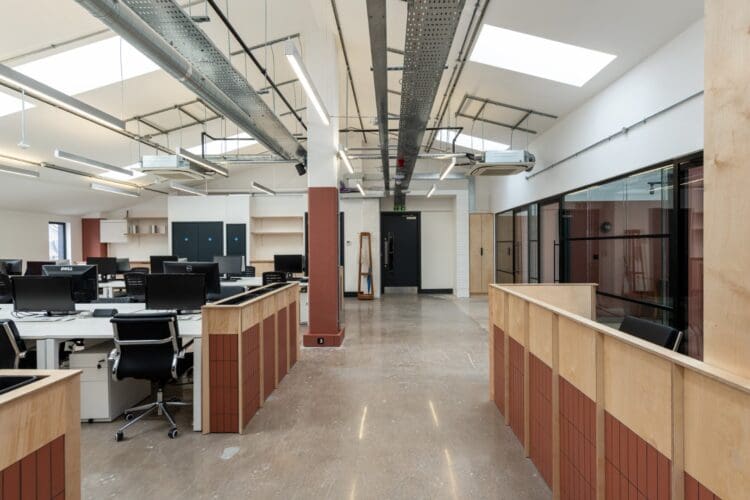
London office design and fit out with workstations and bespoke reception desk.
https://www.rapinteriors.co.uk/wp-content/uploads/2024/05/London-office-design-and-fit-out-with-workstations-and-bespoke-reception-desk-750x500.jpg
London office design and fit out with workstations and bespoke reception desk.
 https://www.rapinteriors.co.uk/wp-content/uploads/2023/06/An-open-plan-office-space-created-within-a-new-industrial-warehouse-for-Albion-Fine-Foods-750x500.jpg
An open plan office space created within a new industrial warehouse for Albion Fine Foods
https://www.rapinteriors.co.uk/wp-content/uploads/2023/06/An-open-plan-office-space-created-within-a-new-industrial-warehouse-for-Albion-Fine-Foods-750x500.jpg
An open plan office space created within a new industrial warehouse for Albion Fine Foods
Enter your details below and one of the team will contact you to discuss your requirements.
 https://www.rapinteriors.co.uk/wp-content/uploads/2022/01/Office-boardroom-interior-design-for-a-Kent-property-developer-750x1125.jpg
Workspace interior design with acoustic elements
https://www.rapinteriors.co.uk/wp-content/uploads/2022/01/Office-boardroom-interior-design-for-a-Kent-property-developer-750x1125.jpg
Workspace interior design with acoustic elements