

 https://www.rapinteriors.co.uk/wp-content/uploads/2026/08/Coffee-shop-interior-design-and-fit-out-Kent-1-750x563.jpeg
Coffee shop interior design and fit out Kent
https://www.rapinteriors.co.uk/wp-content/uploads/2026/08/Coffee-shop-interior-design-and-fit-out-Kent-1-750x563.jpeg
Coffee shop interior design and fit out Kent
Coffee Shop Interior Design & Fit Out | Kent
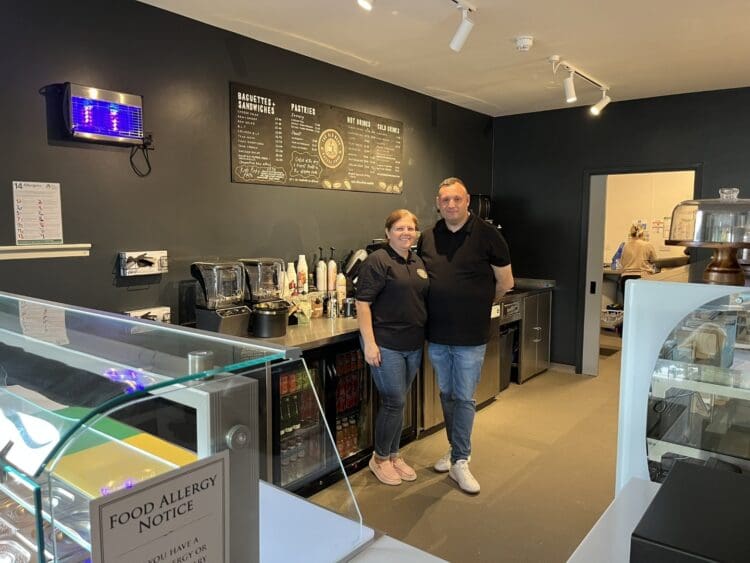
The Old Bank Coffee Shop is a new independent business venture for a local couple in Maidstone, Kent, who have turned their long-held dream of owning and running a coffee shop into a reality. Serving a variety of hot and cold food and beverages, the coffee shop is built around a strong commitment to supporting local suppliers wherever possible. The result is a welcoming community-focused destination that celebrates quality produce while creating a warm and inviting space for customers to relax and enjoy.
Services: Fit Out, Furniture, Interior Design, Space Planning
Location: Kent
Markets: Leisure & Retail
 https://www.rapinteriors.co.uk/wp-content/uploads/2026/08/Owners-of-The-Old-Bank-Coffee-Shop-Kent-750x563.jpeg
Owners of The Old Bank Coffee Shop, Kent
https://www.rapinteriors.co.uk/wp-content/uploads/2026/08/Owners-of-The-Old-Bank-Coffee-Shop-Kent-750x563.jpeg
Owners of The Old Bank Coffee Shop, Kent
 https://www.rapinteriors.co.uk/wp-content/uploads/2026/08/Commercial-space-before-the-fit-out-transforms-it-into-a-coffee-shop-750x563.jpeg
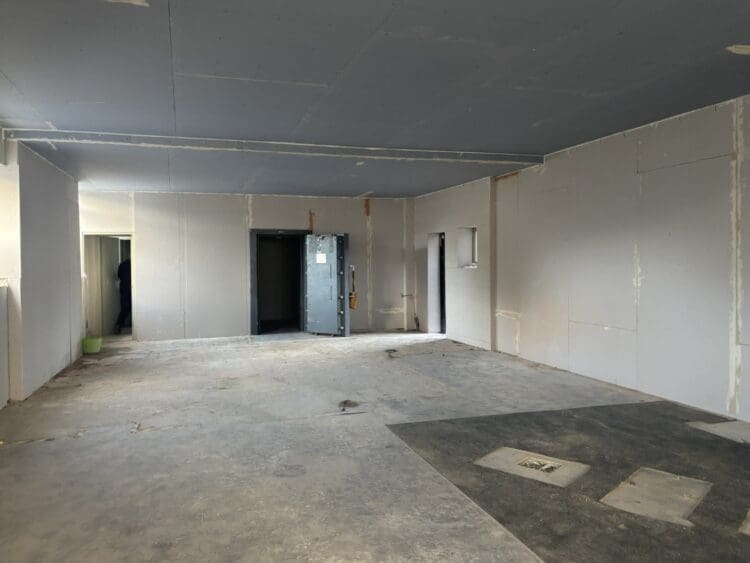
Commercial space before the fit out transforms it into a coffee shop.
https://www.rapinteriors.co.uk/wp-content/uploads/2026/08/Commercial-space-before-the-fit-out-transforms-it-into-a-coffee-shop-750x563.jpeg
Commercial space before the fit out transforms it into a coffee shop.
The premises was previously occupied by a NatWest bank. Although the landlord had already stripped out the existing interior, the space still required significant remedial work to be completed by our team before the fit out could begin.
Our interior designers worked with the existing structure to maximise the available space and incorporate essential features required by the client. For example, we repurposed the blocked-off stair core to create valuable additional storage for highchairs, staff lockers, and cleaning materials.
 https://www.rapinteriors.co.uk/wp-content/uploads/2026/08/Bespoke-servery-in-coffee-shop-interior-design-and-fit-out-750x563.jpeg
Bespoke servery in coffee shop interior design and fit out.
https://www.rapinteriors.co.uk/wp-content/uploads/2026/08/Bespoke-servery-in-coffee-shop-interior-design-and-fit-out-750x563.jpeg
Bespoke servery in coffee shop interior design and fit out.
 https://www.rapinteriors.co.uk/wp-content/uploads/2026/08/Coffee-shop-counter-and-servery-for-fit-out-project-in-Kent-750x563.jpeg
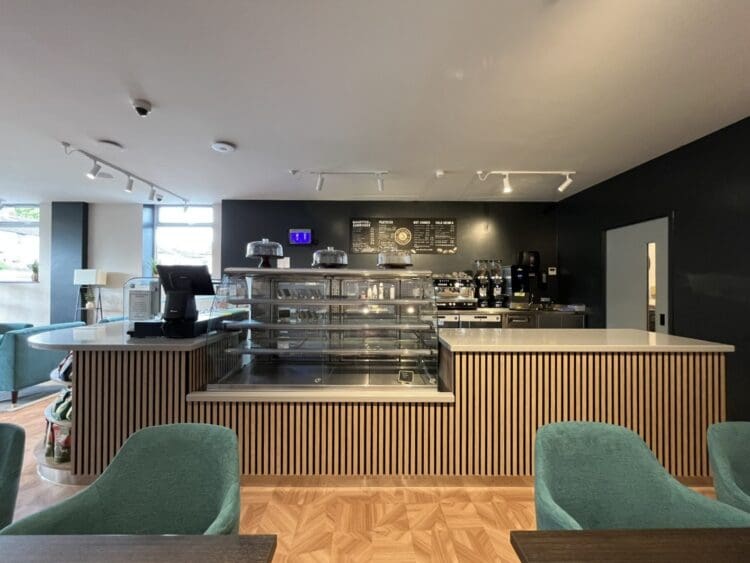
Coffee shop counter and servery for fit out project in Kent.
https://www.rapinteriors.co.uk/wp-content/uploads/2026/08/Coffee-shop-counter-and-servery-for-fit-out-project-in-Kent-750x563.jpeg
Coffee shop counter and servery for fit out project in Kent.
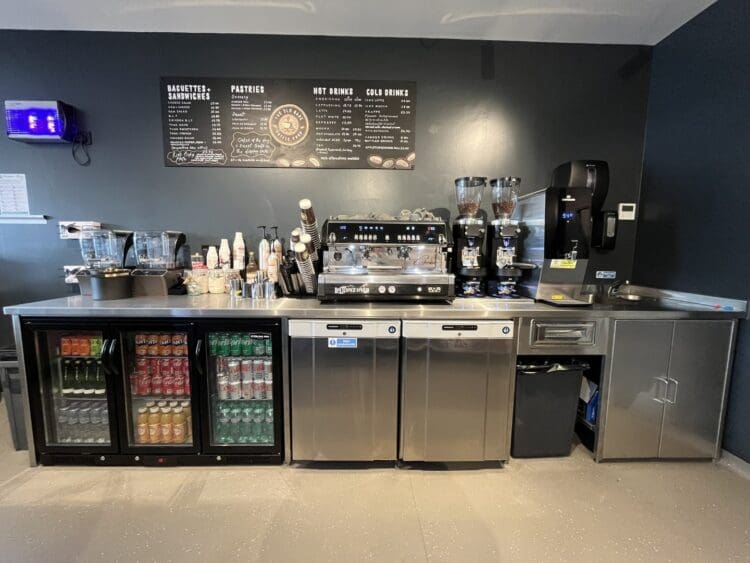 https://www.rapinteriors.co.uk/wp-content/uploads/2026/08/Kent-coffee-shop-design-and-fit-out-servery-area-750x563.jpeg
Kent coffee shop design and fit out servery area.
https://www.rapinteriors.co.uk/wp-content/uploads/2026/08/Kent-coffee-shop-design-and-fit-out-servery-area-750x563.jpeg
Kent coffee shop design and fit out servery area.
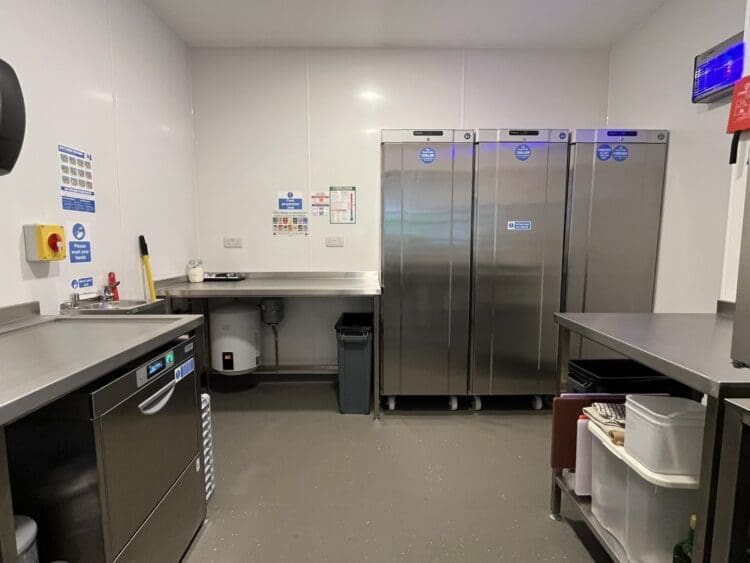 https://www.rapinteriors.co.uk/wp-content/uploads/2026/08/Food-preparation-area-in-new-coffee-shop-in-Kent-750x563.jpeg
Food preparation area in new coffee shop in Kent
https://www.rapinteriors.co.uk/wp-content/uploads/2026/08/Food-preparation-area-in-new-coffee-shop-in-Kent-750x563.jpeg
Food preparation area in new coffee shop in Kent
The client worked closely with the commercial kitchen contractor and EHO to refine their proposed menu, allowing us to design a commercial servery and preparation area tailored to their operational requirements. The menu influenced key decisions including the layout, power requirements, equipment specification, and whether a gas supply would be necessary.
These decisions were fundamental to creating a space that functioned efficiently for both staff and customers, ensuring a smooth workflow while enhancing the overall customer experience.
The bespoke servery was designed around the equipment required and the movement of both staff and customers. It features a solid surface worktop, timber slatted panelling to the front, integrated display areas for cakes and pastries, and dedicated preparation stations for both food and beverages.
https://www.rapinteriors.co.uk/wp-content/uploads/2026/08/Coffee-shop-interior-design-and-fit-out-Kent-1-750x563.jpeg
Coffee shop interior design and fit out Kent
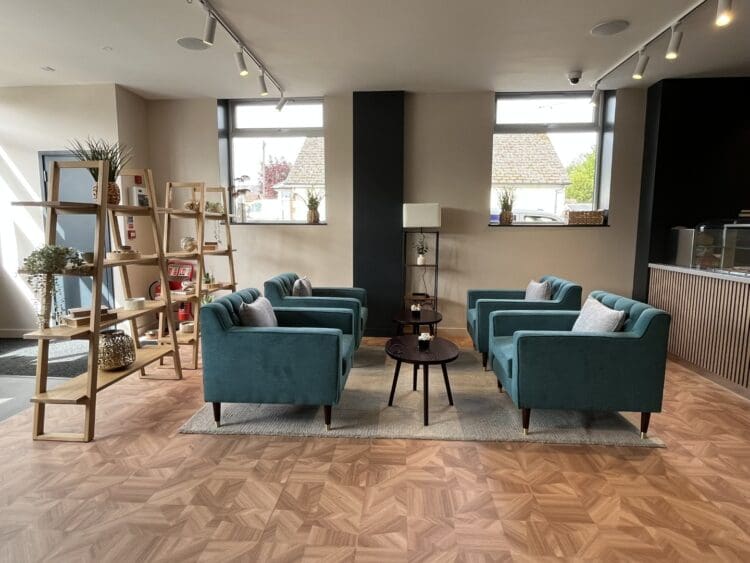 https://www.rapinteriors.co.uk/wp-content/uploads/2026/08/Coffee-shop-interior-design-scheme-with-soft-seating-750x563.jpeg
Coffee shop interior design scheme with soft seating.
https://www.rapinteriors.co.uk/wp-content/uploads/2026/08/Coffee-shop-interior-design-scheme-with-soft-seating-750x563.jpeg
Coffee shop interior design scheme with soft seating.
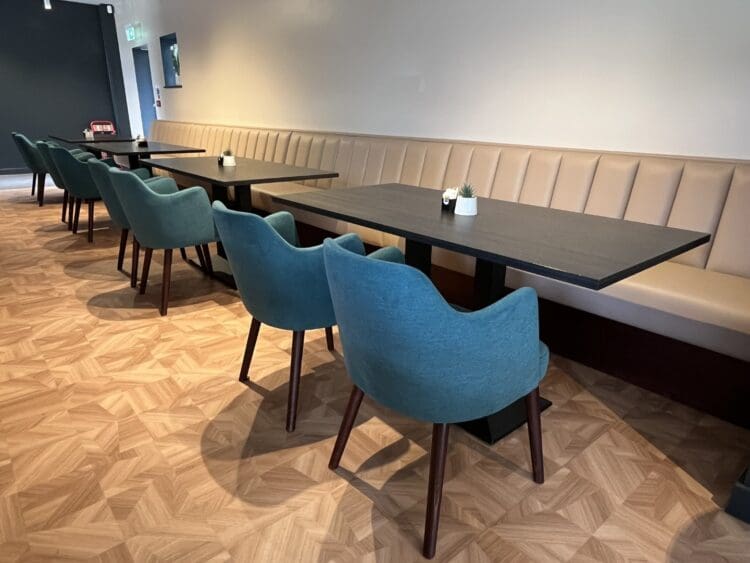 https://www.rapinteriors.co.uk/wp-content/uploads/2026/08/Banquet-seating-in-coffee-shop-fit-out-project-Kent-750x563.jpeg
Banquet seating in coffee shop fit out project Kent
https://www.rapinteriors.co.uk/wp-content/uploads/2026/08/Banquet-seating-in-coffee-shop-fit-out-project-Kent-750x563.jpeg
Banquet seating in coffee shop fit out project Kent
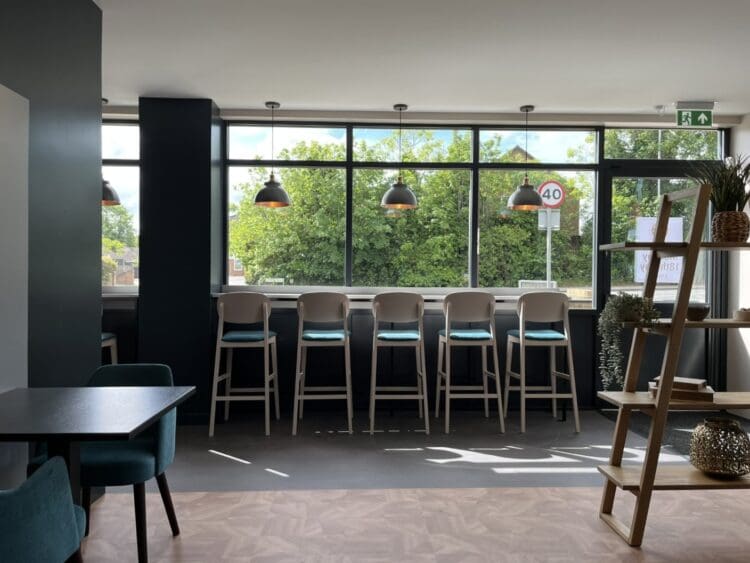 https://www.rapinteriors.co.uk/wp-content/uploads/2026/08/Breakfast-bar-seating-along-shop-front-in-coffee-shop-interior-design-750x563.jpeg
Breakfast bar seating along shop front in coffee shop interior design
https://www.rapinteriors.co.uk/wp-content/uploads/2026/08/Breakfast-bar-seating-along-shop-front-in-coffee-shop-interior-design-750x563.jpeg
Breakfast bar seating along shop front in coffee shop interior design
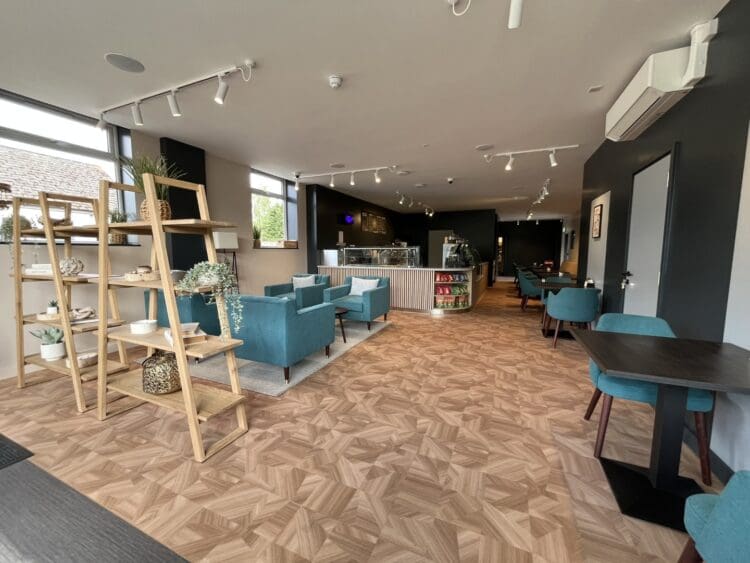
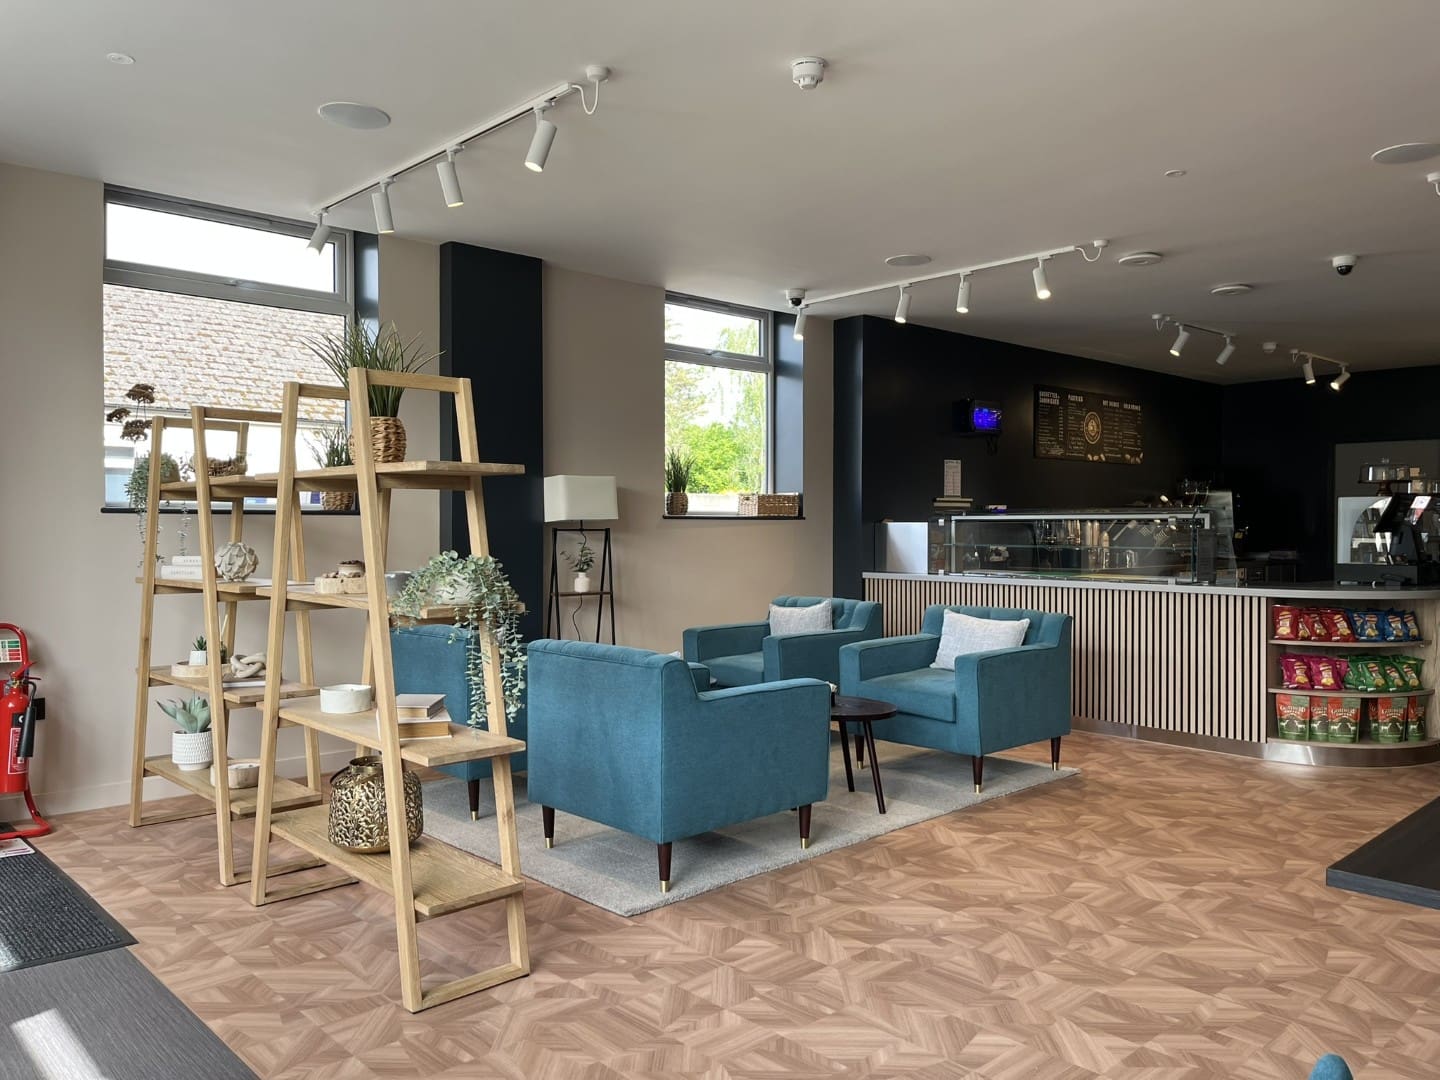
The client wanted to create a destination where customers would feel encouraged to stay and relax, rather than simply grabbing a coffee to go. To achieve this, our interior designer developed a warm, homely scheme that created a comfortable and inviting atmosphere.
The design incorporated warm neutral tones throughout the wall finishes and selected furniture pieces. A two-tone wall treatment combined warm neutral shades with contrasting anthracite to add depth and a more mature aesthetic. These neutral finishes were echoed throughout the furniture, complemented by striking blue upholstered seating chosen by the client to introduce a vibrant accent colour.
A variety of seating options were carefully selected to encourage customers to spend time in the café. Larger upholstered armchairs create relaxed spaces for families and friends to socialise, while dining-height tables and chairs provide flexible seating for couples or customers using laptops as an alternative workspace.
The design also included bespoke fixed banquette seating with concealed storage to maximise the available floor space, alongside a breakfast bar positioned to the shopfront with stools for individual customers.
A dedicated condiment station was incorporated into the design to echo the aesthetics seen on the main servery area.
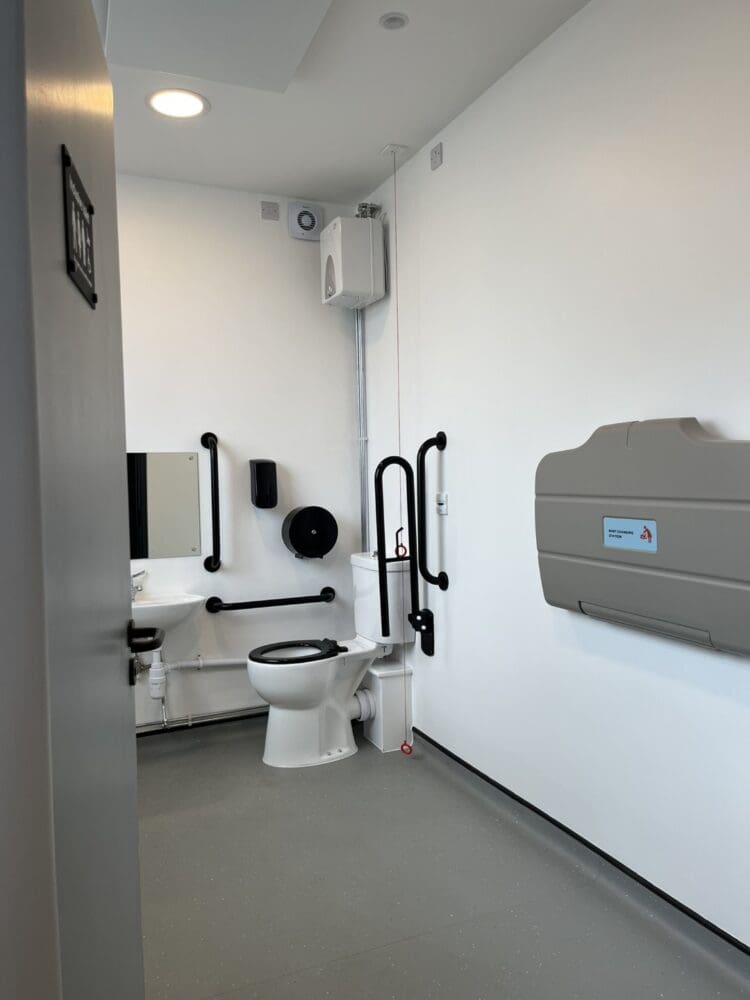 https://www.rapinteriors.co.uk/wp-content/uploads/2026/08/Part-M-compliant-washroom-in-coffee-shop-fit-out-project-750x1000.jpeg
Part M compliant washroom in coffee shop fit out project
https://www.rapinteriors.co.uk/wp-content/uploads/2026/08/Part-M-compliant-washroom-in-coffee-shop-fit-out-project-750x1000.jpeg
Part M compliant washroom in coffee shop fit out project
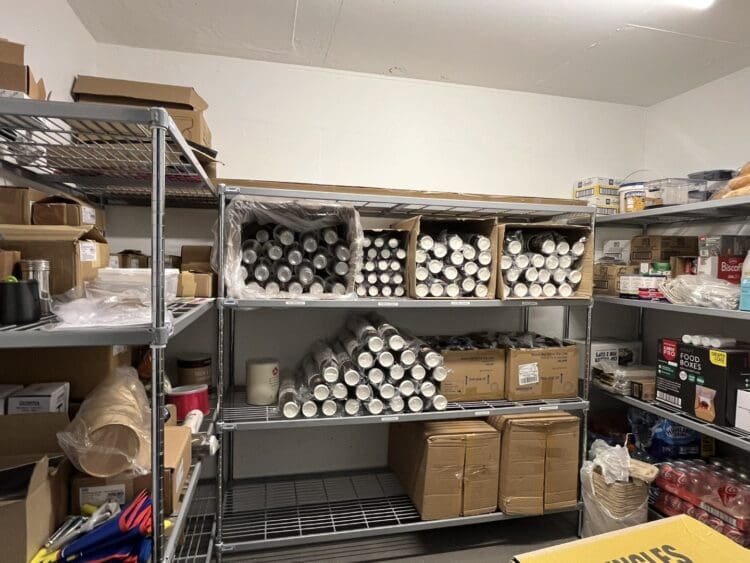 https://www.rapinteriors.co.uk/wp-content/uploads/2026/08/Coffee-shop-storeroom-for-utensils-and-equipment-750x563.jpeg
Coffee shop storeroom for utensils and equipment
https://www.rapinteriors.co.uk/wp-content/uploads/2026/08/Coffee-shop-storeroom-for-utensils-and-equipment-750x563.jpeg
Coffee shop storeroom for utensils and equipment
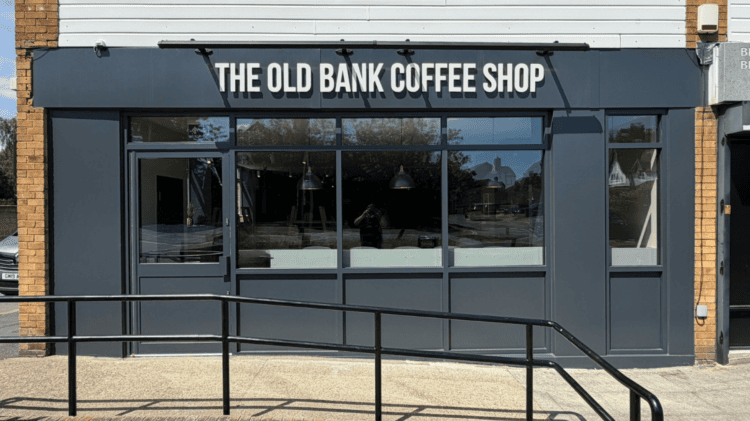 https://www.rapinteriors.co.uk/wp-content/uploads/2026/08/Glass-fronted-shop-front-at-coffee-shop-fit-out-in-Kent-750x421.png
Glass fronted shop front at coffee shop fit out in Kent.
https://www.rapinteriors.co.uk/wp-content/uploads/2026/08/Glass-fronted-shop-front-at-coffee-shop-fit-out-in-Kent-750x421.png
Glass fronted shop front at coffee shop fit out in Kent.
We designed and installed a new glass fronted shopfront and bespoke signage above to create a striking and contemporary appearance that attracts both customers and passing pedestrians.
Our projects team installed a new suspended ceiling and lighting scheme, including feature pendants above the breakfast bar. We also installed a new air conditioning system.
To ensure durability, hygiene, and ease of maintenance, our designer specified a parquet-effect hygienic sheet vinyl floor. The warm timber tones complemented the overall design scheme, while contrasting darker grey flooring was used to subtly define different functional zones throughout the café.
 https://www.rapinteriors.co.uk/wp-content/uploads/2026/08/Coffee-shop-interior-design-scheme-with-soft-seating-area-Kent.jpeg
Coffee shop interior design scheme with soft seating area Kent
https://www.rapinteriors.co.uk/wp-content/uploads/2026/08/Coffee-shop-interior-design-scheme-with-soft-seating-area-Kent.jpeg
Coffee shop interior design scheme with soft seating area Kent
Every successful hospitality space starts with a great design. Whether you’re launching a new coffee shop or transforming an existing venue, our team can help create a space that reflects your brand, enhances the customer experience, and supports the way your business operates. Get in touch by completeing the enquiry form below, email refurb@rapinteriors.co.uk or calling us on 0333 600 1234 to discuss your project.
Enter your details below and one of the team will contact you to discuss your requirements.
 https://www.rapinteriors.co.uk/wp-content/uploads/2022/01/Office-boardroom-interior-design-for-a-Kent-property-developer-750x1125.jpg
Workspace interior design with acoustic elements
https://www.rapinteriors.co.uk/wp-content/uploads/2022/01/Office-boardroom-interior-design-for-a-Kent-property-developer-750x1125.jpg
Workspace interior design with acoustic elements