

 https://www.rapinteriors.co.uk/wp-content/uploads/2026/02/Glazed-meeting-room-in-London-office-design-and-refurbishment-750x500.jpg
Glazed meeting room in London office design and refurbishment.
https://www.rapinteriors.co.uk/wp-content/uploads/2026/02/Glazed-meeting-room-in-London-office-design-and-refurbishment-750x500.jpg
Glazed meeting room in London office design and refurbishment.
Most businesses give a great deal of thought to how their office looks. Far fewer give enough thought to how it works. The layout of a workspace, the way different functions are arranged, how people move through the space and interact within it: these decisions have a more direct impact on productivity, wellbeing, and day-to-day experience than almost any other design choice.
Office space planning is the discipline that sits behind those decisions. It is the process of translating a floor plate into a functional environment, one that supports the way your team actually works rather than simply filling the available square footage with desks and hoping for the best.
This guide covers what office space planning involves, why it matters, how to approach it, and what good looks like, whether you are fitting out a new office in London or reconsidering the layout of an existing space in Kent.
In this guide:
|
The way businesses use office space has changed significantly in recent years. Hybrid working is now the norm for a large proportion of professional and knowledge workers, which means the office is no longer the default location for all work, all of the time. Instead, it has to earn its place as the best environment for specific kinds of work, principally those that benefit from proximity, collaboration, and the social fabric of a shared workplace.
That shift has significant implications for space planning. An office designed around maximum desk density, where every employee has an assigned seat and the goal is to pack in as many workstations as possible, is poorly suited to the way most teams now operate. The modern workplace needs to offer a richer variety of settings: spaces for focused individual work, spaces for formal and informal collaboration, spaces for social connection, and spaces for the kinds of conversations that happen best face to face.
Getting that balance right requires genuine planning, not guesswork. It requires an understanding of how many people are likely to be in the office on any given day, what they come in to do, and what the space needs to provide that their home setup cannot.
One of the most common questions at the start of any space planning exercise is how much space the business needs. The answer depends on several factors, but there are useful benchmarks to start from.
The conventional standard for office space allocation in the UK has historically been around 10 to 12 square metres per person. That figure accounts for the workstation itself, a proportional share of circulation space, and a basic allowance for meeting rooms and communal areas. For a team of 20, that suggests a space of roughly 200 to 240 square metres.
In practice, that figure has been shifting downward as hot-desking, activity-based working, and hybrid arrangements mean that not every employee needs a dedicated workstation. Many businesses now plan on a desk ratio of around 0.7 to 0.8 desks per person, meaning a team of 20 might need 14 to 16 desks rather than 20. This can meaningfully reduce the floor area required, or free up that space for collaboration zones, quiet rooms, and social areas.
The right amount of space for your business depends on more than headcount. The factors that have the most significant influence include:
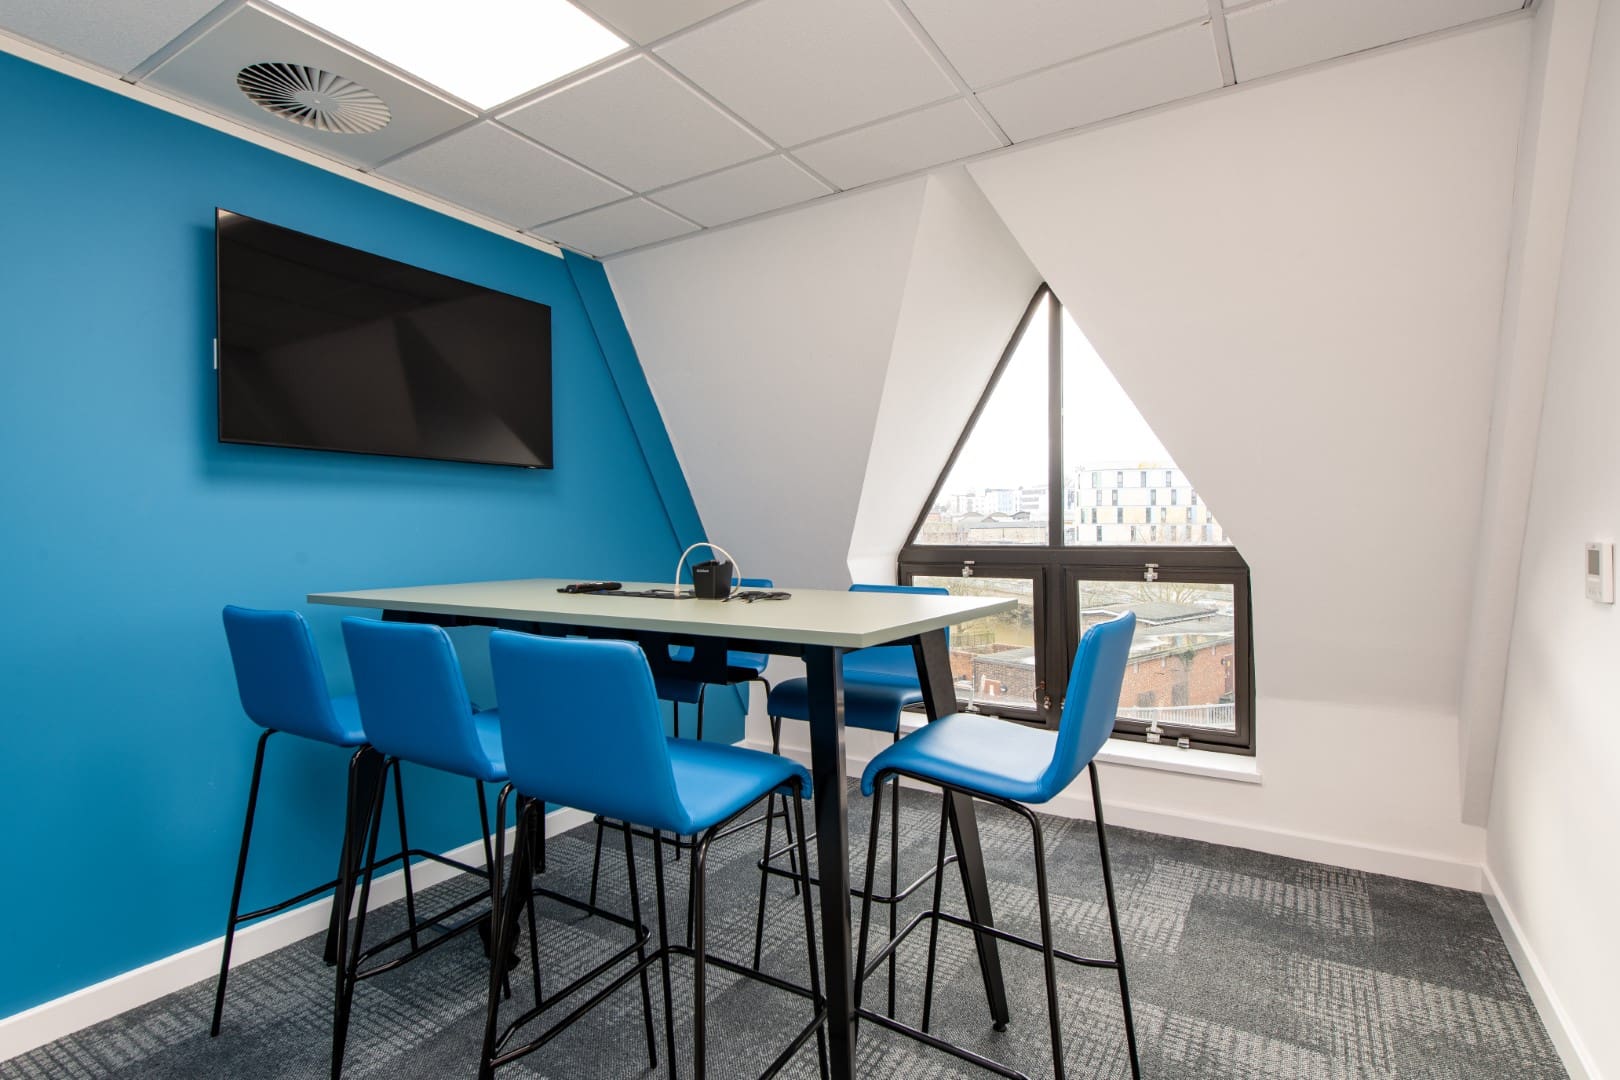
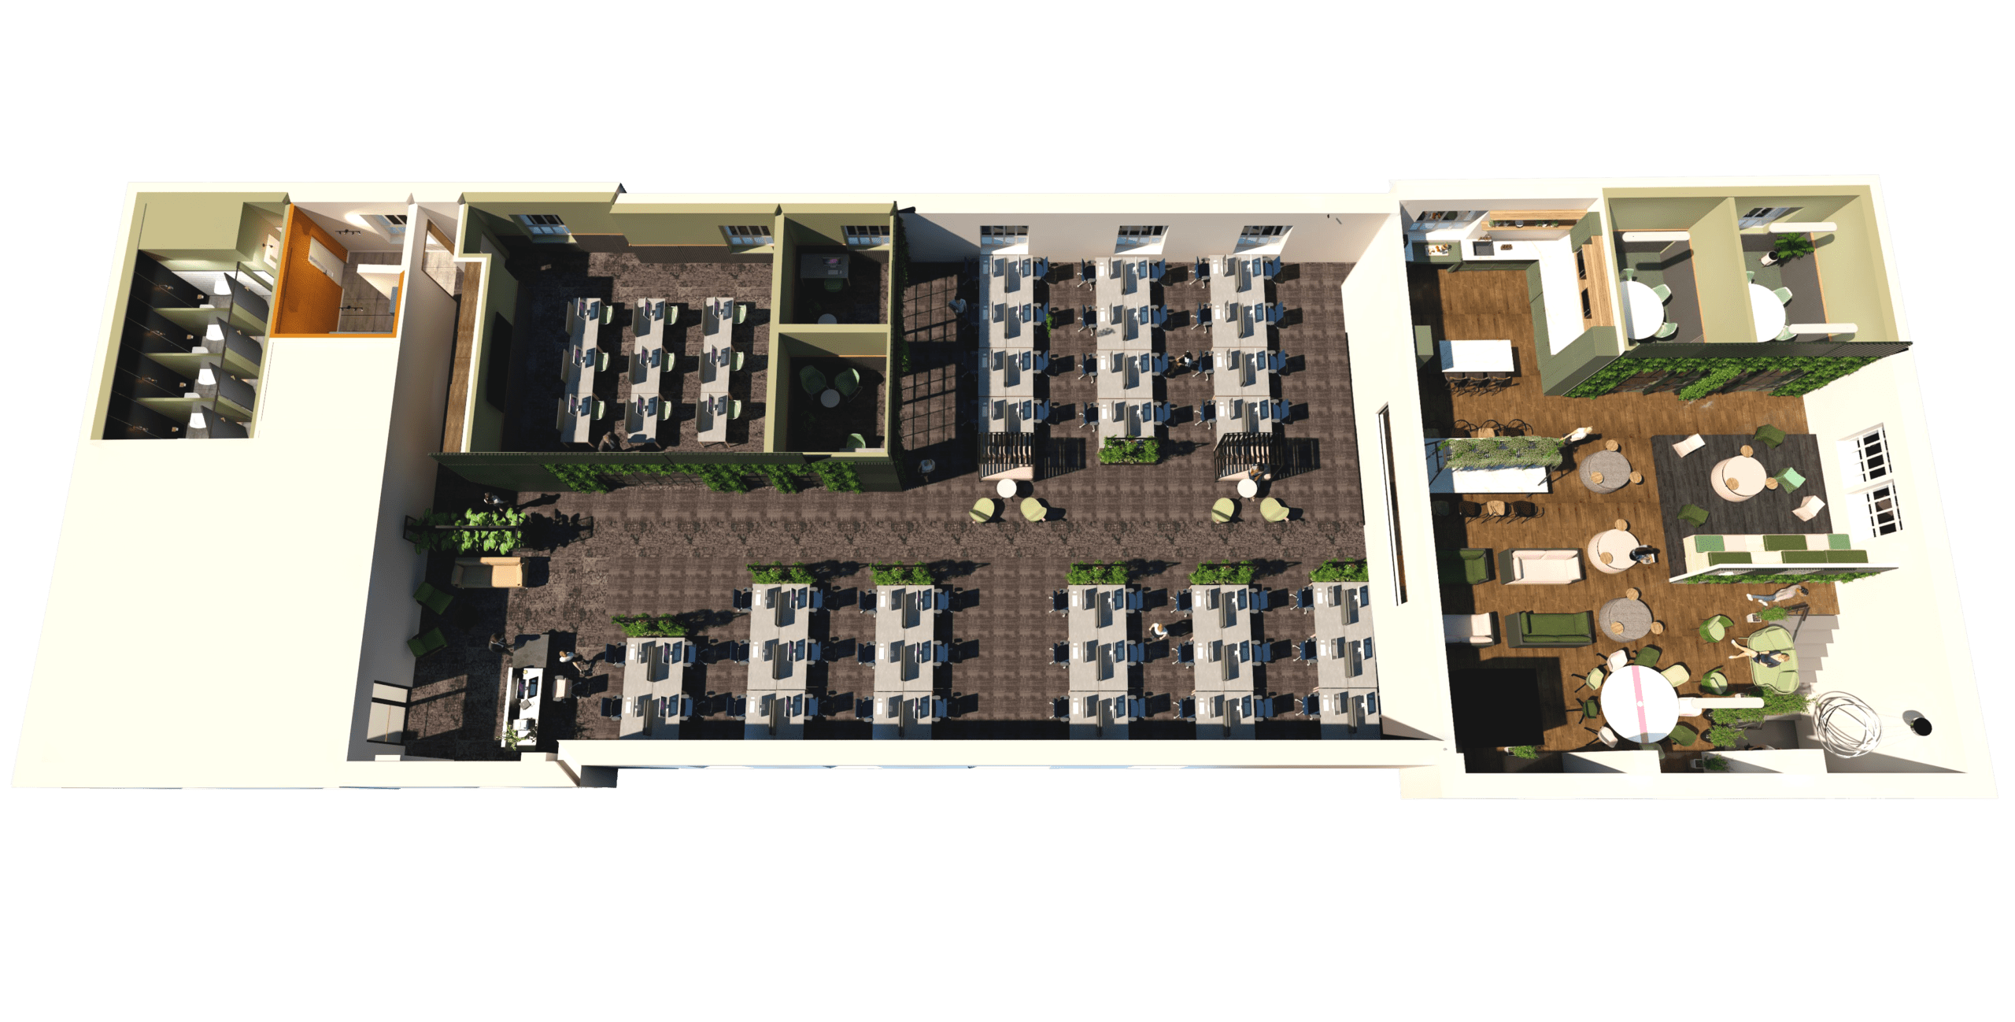
Effective office space planning is not simply about fitting in the right number of desks. It is about creating a rich enough variety of settings to support the full range of work your team needs to do. Most well-designed offices contain some version of the following zones.
Not all work can be done in an open-plan environment. Tasks that require sustained concentration, confidential conversations, or creative thinking often demand a quieter, more enclosed setting. Focus zones might include acoustic booths, private offices, quiet rooms with a no-calls policy, or simply well-screened areas of the open plan that signal a different set of behavioural expectations.
The absence of adequate focus space is one of the most common complaints in open-plan offices, and one of the most frequently overlooked in the planning stage. Getting this right is central to making the office genuinely competitive with working from home.
Collaboration zones are the areas designed for teams to come together, whether formally in a meeting room or boardroom, or informally around a standing table, a writable wall, or a flexible furniture arrangement that can be reconfigured as needed. The best collaboration spaces feel like they invite interaction rather than imposing it. They are well-equipped for hybrid meetings with good screens, cameras, and audio, and they are easy to book and access without friction.
Breakout areas serve several functions. They provide a change of scene during the working day, informal settings for conversations that do not need a meeting room, and spaces for rest and social connection. A good breakout area is one of the strongest signals an employer can send about how it values its team. It also, incidentally, tends to be one of the most used areas of the office when it is designed well.
The tea point or kitchen area is a related but distinct consideration. It is one of the most consistently used spaces in any office, and one that is often undersized or poorly positioned relative to the rest of the floor plate.
For businesses that receive clients or visitors, the reception area is a critical part of the brand experience. It is the first physical impression a visitor forms of the company, and it shapes the tone of everything that follows. A well-planned reception is not simply a place to sit and wait. It communicates confidence, personality, and professionalism before a single word has been spoken.
The spaces that are least glamorous are often the ones that cause the most friction when they are poorly planned: storage, printing, post, server rooms, lockers, coat and bag storage. These need to be sized appropriately, positioned logically relative to the people who use them, and designed so that they do not create bottlenecks or spill out into circulation routes.
After working with hundreds of businesses across London, Kent, and the South East, we have seen the same planning errors appear repeatedly. Being aware of them at the outset can save significant time, cost, and frustration.
A space plan that fits your business perfectly today but leaves no room for growth can become a constraint very quickly. Building in flexibility, through adaptable furniture, demountable partitions, and spaces that can serve multiple functions, gives the office the ability to evolve without requiring a full refurbishment every few years.
Noise is consistently cited as the biggest source of dissatisfaction in open-plan offices. Yet acoustic performance is often treated as an afterthought, addressed only once the fit out is complete and complaints have started to surface. Acoustic planning needs to happen at the space planning stage, not after the fact. The placement of noisy functions relative to quiet ones, the specification of acoustic ceiling tiles, wall treatments, and furniture, and the design of meeting rooms with adequate sound insulation are all decisions that need to be made early.
The way people move through an office has a significant impact on how it feels to work in. Poorly planned circulation creates bottlenecks at key points in the day, puts heavy footfall routes through areas that need quiet, and makes the space feel busier and more stressful than it needs to be. A good space plan maps the main movement routes and ensures they do not conflict with the activities happening along them.
Not all parts of an office floor plate receive the same amount of natural light, and the placement of enclosed rooms relative to windows can significantly affect the quality of the working environment for the majority of the team. Perimeter offices and meeting rooms that block daylight from reaching the open plan are a common and avoidable error. In general, enclosed rooms are better placed in the core of the building, leaving the perimeter available as the primary workspace.
Meeting room provision is one of the most commonly miscalibrated aspects of office space planning. Many businesses either over-provide formal meeting rooms that sit empty for much of the day, or under-provide them and find that teams are constantly competing for space. The right balance depends on how your business actually operates. Data on how meeting rooms are currently used, and an honest assessment of future needs, is a far more reliable basis for planning than industry benchmarks alone.
Tip from the Rap team:Before your space planning exercise begins, it is worth spending a week tracking how your current office is actually used. Which areas are consistently busy? Which are consistently empty? Where do informal conversations happen, and where do people go when they need to concentrate? That data will be more useful than any rulebook. |
If you are planning a new office fit out or reconsidering the layout of your existing space, here is what a professional space planning process typically involves.
The starting point is a thorough brief. A good space planning specialist will ask detailed questions about how your team works, how many people use the office and when, what kinds of work are done there, and what is and is not working about your current setup. They will also want to understand your brand, your culture, and your plans for growth. The quality of the brief determines the quality of everything that follows.
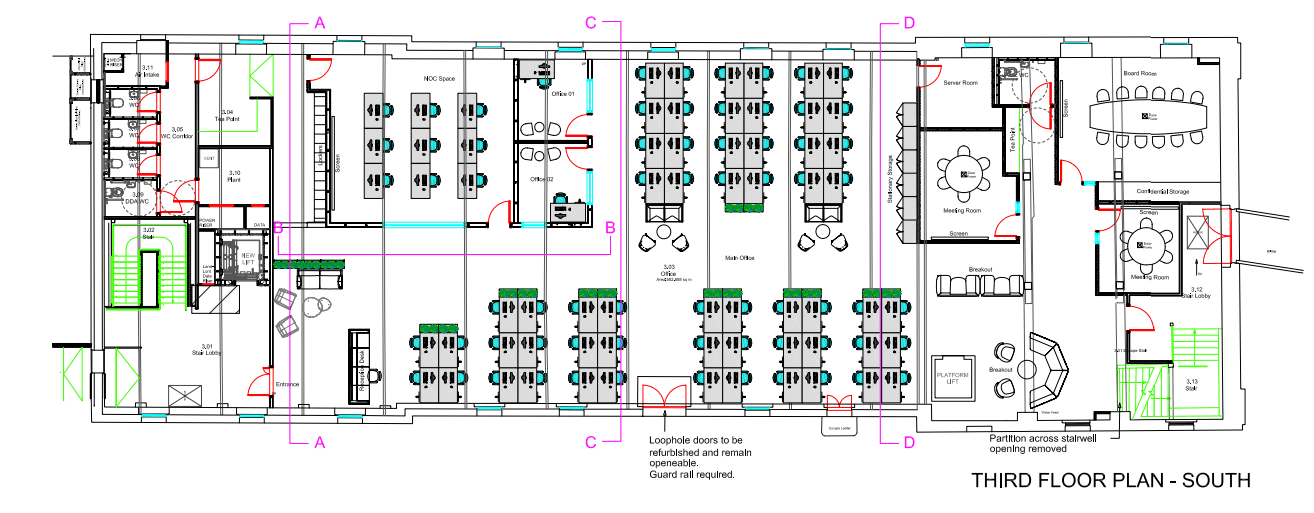
The floor plate is surveyed in detail: dimensions, column positions, core locations, window positions, natural light levels, existing services routes, and any structural constraints. This gives the design team the accurate information it needs to work with.
Working from the brief and the survey, the team produces a number of layout options, typically two or three, that interpret the brief in different ways. These might prioritise different balances between open plan and enclosed space, different approaches to circulation, or different positions for key functions. The options are presented with floor plans, and sometimes three-dimensional visualisations, to help the client understand how each one would feel in practice.
The preferred option is refined through discussion, with adjustments made to address specific requirements or concerns. Once signed off, the agreed space plan becomes the basis for the detailed design and, ultimately, the fit out or refurbishment that follows.
Working with Rap Interiors on your space plan:Our space planning service is available as a standalone exercise or as part of a full design and build engagement. We work with businesses across London, Kent, Brighton, and the South East. If you would like to discuss your requirements, get in touch with our team and we will arrange a free initial consultation. |
Office space planning is the functional discipline of deciding how a floor plate is organised and how different activities are allocated to different areas. Office design builds on top of that foundation, addressing the aesthetic, material, and experiential qualities of the space. In practice, the two are closely interrelated: good space planning considers the design implications of layout decisions, and good design takes account of how the space needs to function. At Rap Interiors, we handle both as part of an integrated process.
The cost of office space planning depends on the size and complexity of the project. For businesses commissioning a full office fit out or refurbishment, space planning is typically included as part of the overall design fee. As a standalone service, costs vary based on floor area, the number of planning options required, and the level of detail required. We are happy to discuss your specific requirements and provide an indication of cost at an initial consultation. Get in touch here.
A straightforward space planning exercise for a small to mid-sized office can typically be completed within two to four weeks from the initial briefing meeting. Larger or more complex projects may take longer, particularly where multiple stakeholders need to be consulted or where the brief evolves during the process. Starting the space planning process as early as possible in your project timeline gives you the most flexibility to explore different options without pressure.
Yes. Many of the space planning projects we work on involve businesses that are still operating in the space being planned. We can work around your team, conduct surveys outside working hours if needed, and develop plans that account for a phased approach to any subsequent fit out or refurbishment works.
Activity-based working is an approach to office design where employees do not have assigned desks but instead move between different types of workspace depending on what they are doing at any given time. A focused writing task might take place in a quiet booth; a team discussion in a collaboration area; a video call in an acoustic pod. It can make very efficient use of floor area and create a more dynamic environment, but it works best in organisations where the culture genuinely supports it and where the right mix of space types is in place. It is not the right solution for every business, and we will always advise honestly on whether it is appropriate for your team.
Hot-desking means that workstations are not assigned to individual employees but are available on a first-come, first-served basis. It is commonly adopted alongside hybrid working policies to reduce the number of desks required relative to total headcount. The desk ratio, typically expressed as the number of desks per employee, is one of the most important variables in a space planning brief. Get it wrong and you either waste money on empty desks or create a culture of anxiety about finding a seat. We help businesses model the right ratio based on their actual occupancy patterns.
Yes. Rap Interiors has its headquarters in Maidstone and has been working with businesses across Kent for more than 35 years. We provide the full range of space planning, design, fit out, and refurbishment services across Kent, including Maidstone, Tonbridge, Sevenoaks, Canterbury, and the surrounding areas, as well as London, Brighton, and the wider South East.
 https://www.rapinteriors.co.uk/wp-content/uploads/2022/01/Office-boardroom-interior-design-for-a-Kent-property-developer-750x1125.jpg
Workspace interior design with acoustic elements
https://www.rapinteriors.co.uk/wp-content/uploads/2022/01/Office-boardroom-interior-design-for-a-Kent-property-developer-750x1125.jpg
Workspace interior design with acoustic elements