

 https://www.rapinteriors.co.uk/wp-content/uploads/2026/06/Modern-open-plan-office-design-and-refurbishment-Kent-750x563.jpeg
Modern open plan office design and refurbishment Kent.
https://www.rapinteriors.co.uk/wp-content/uploads/2026/06/Modern-open-plan-office-design-and-refurbishment-Kent-750x563.jpeg
Modern open plan office design and refurbishment Kent.
Office Interior Design & Refurbishment | Kent
Based in Kent, A4G delivers proactive accountancy and business advisory services that help business owners grow with confidence while navigating complexity and change.
Services: Furniture, Interior Design, Office Design, Refurbishment, Relocation, Space Planning
Location: Kent
Markets: Office
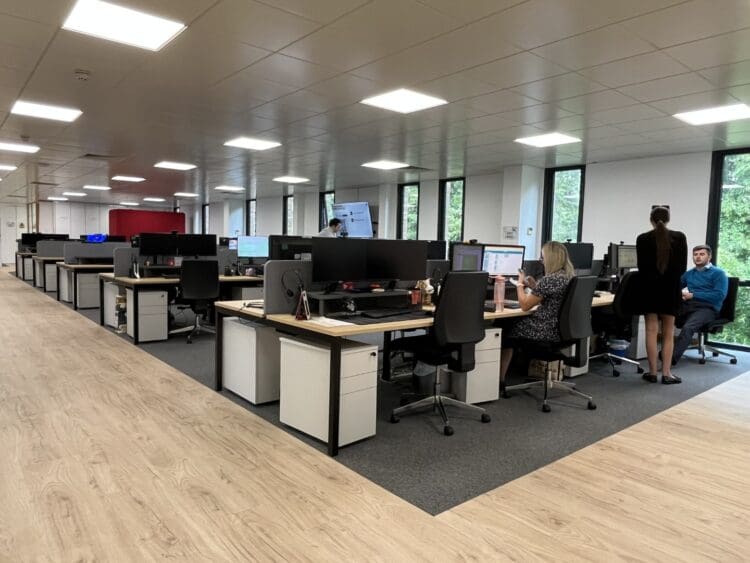
A4G was relocating to new offices in Kent and appointed us to design and refurbish the space, creating a modern workplace that would support the business’s continued growth and day-to-day operations.
The move represented a transition from a traditional office environment to a contemporary open-plan workspace for approximately 60 employees. In addition to the existing meeting rooms, the client required two new meeting rooms to provide sufficient space for both internal collaboration and client meetings. They also wanted elements of their brand identity incorporated into the office interior.
 https://www.rapinteriors.co.uk/wp-content/uploads/2026/06/Modern-office-design-and-refurbishment-in-Kent-for-A4G-Accountants-750x563.jpeg
Modern office design and refurbishment in Kent for A4G Accountants
https://www.rapinteriors.co.uk/wp-content/uploads/2026/06/Modern-open-plan-office-design-and-refurbishment-Kent-750x563.jpeg
Modern open plan office design and refurbishment Kent.
https://www.rapinteriors.co.uk/wp-content/uploads/2026/06/Modern-office-design-and-refurbishment-in-Kent-for-A4G-Accountants-750x563.jpeg
Modern office design and refurbishment in Kent for A4G Accountants
https://www.rapinteriors.co.uk/wp-content/uploads/2026/06/Modern-open-plan-office-design-and-refurbishment-Kent-750x563.jpeg
Modern open plan office design and refurbishment Kent.
 https://www.rapinteriors.co.uk/wp-content/uploads/2026/06/Office-refurbishment-with-timber-LVT-flooring-and-furniture-solution-750x563.jpeg
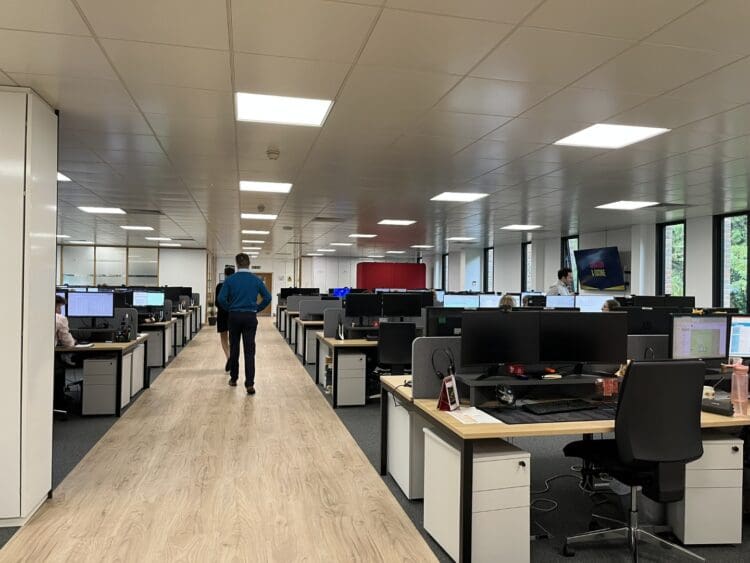
Office refurbishment with timber LVT flooring and furniture solutions.
https://www.rapinteriors.co.uk/wp-content/uploads/2026/06/Office-refurbishment-with-timber-LVT-flooring-and-furniture-solution-750x563.jpeg
Office refurbishment with timber LVT flooring and furniture solutions.
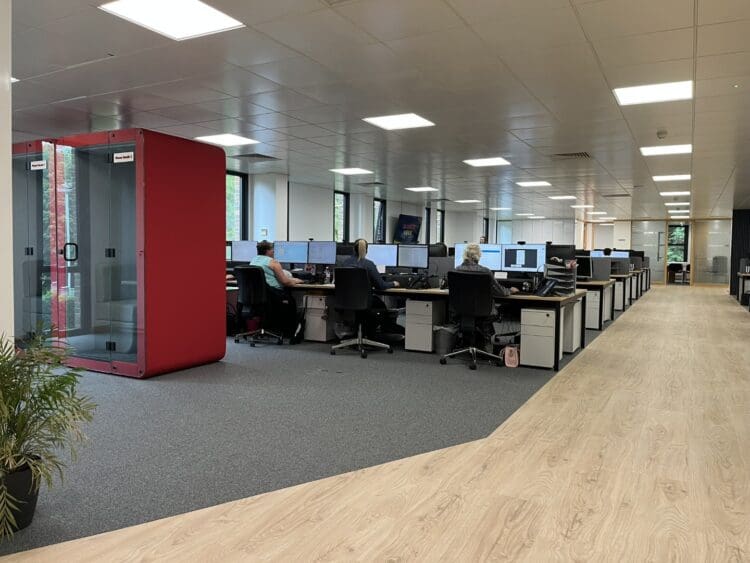
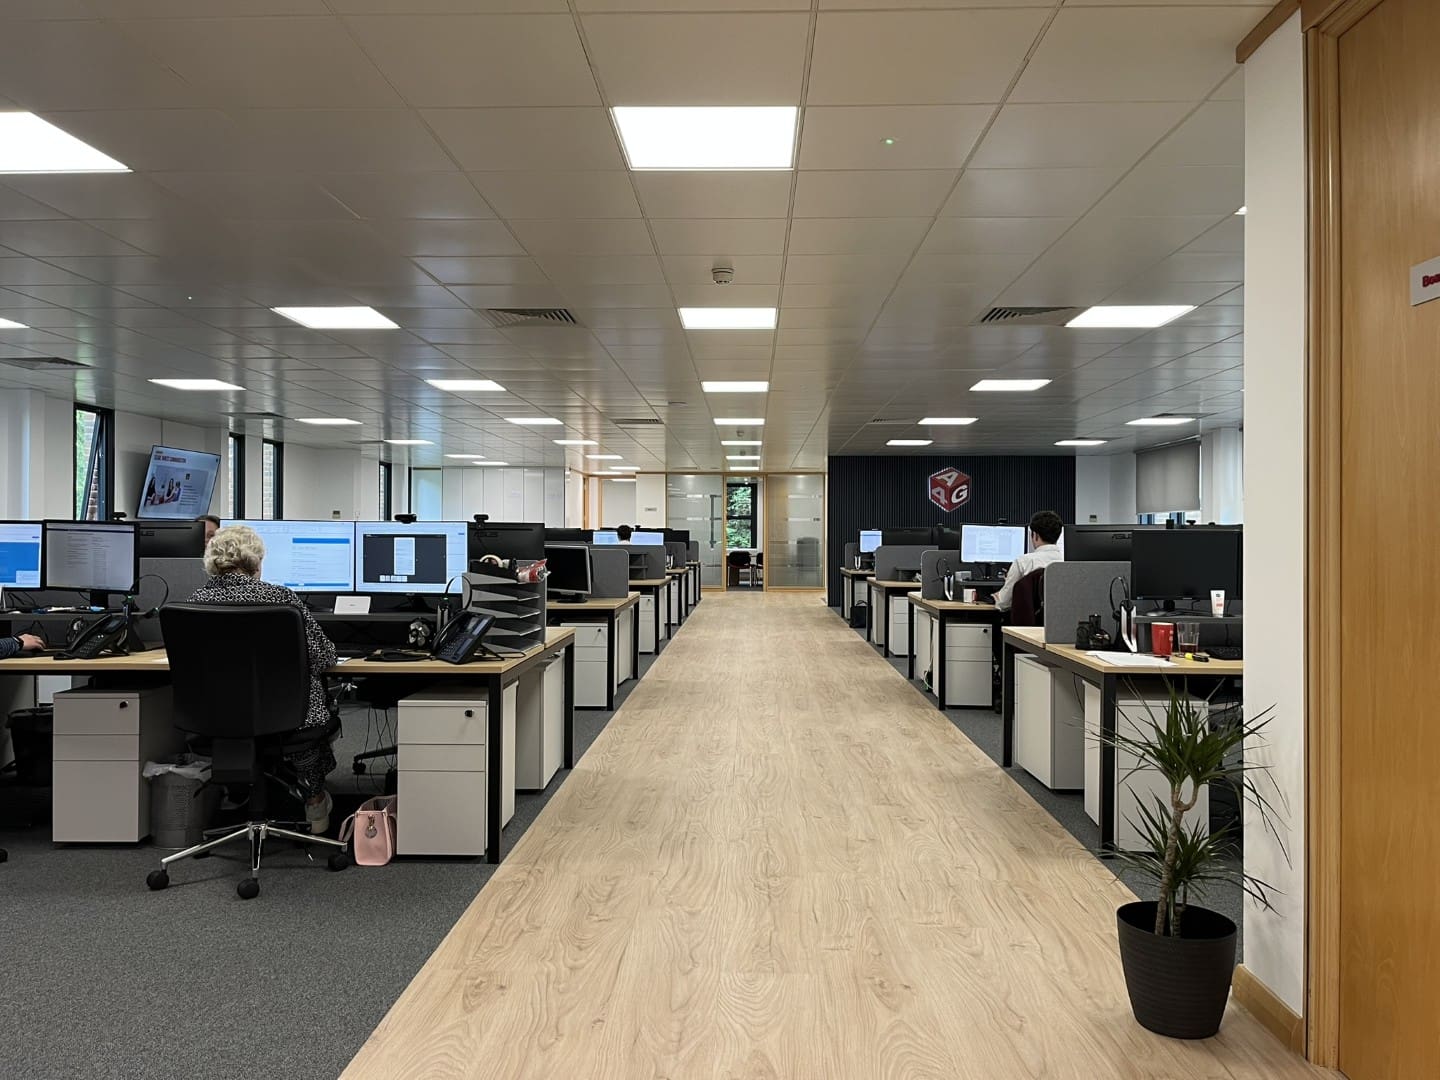
Our interior designers began by zoning the open-plan office using contrasting flooring. Wood-effect luxury vinyl tile (LVT) was installed through the centre of the space to create a defined walkway, while contrasting grey carpet tiles were fitted either side to establish dedicated desk areas.
The entire office was redecorated in crisp white to create a light, bright and contemporary working environment.
 https://www.rapinteriors.co.uk/wp-content/uploads/2026/06/Backlit-branded-logo-on-office-feature-wall-Large-750x995.png
Backlit branded logo on office feature wall.
https://www.rapinteriors.co.uk/wp-content/uploads/2026/06/Backlit-branded-logo-on-office-feature-wall-Large-750x995.png
Backlit branded logo on office feature wall.
 https://www.rapinteriors.co.uk/wp-content/uploads/2026/06/Branded-office-feature-wall-design-with-logo-signage-750x563.jpeg
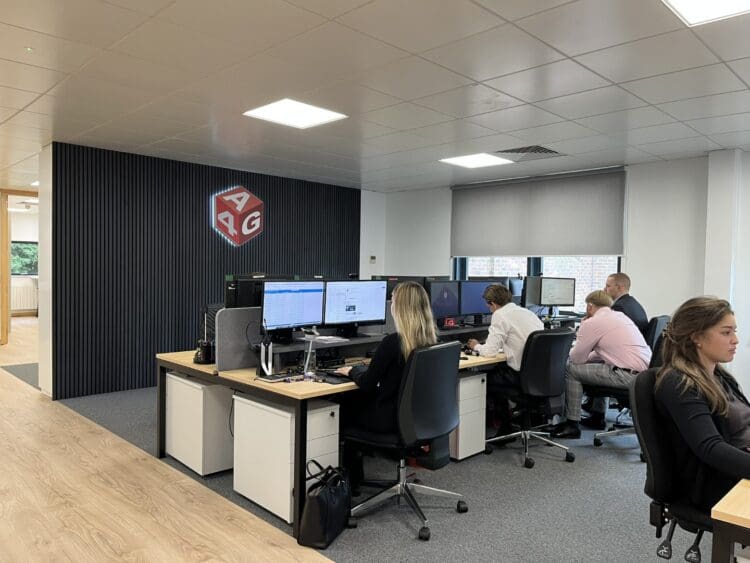
Branded office feature wall design with logo signage.
https://www.rapinteriors.co.uk/wp-content/uploads/2026/06/Branded-office-feature-wall-design-with-logo-signage-750x563.jpeg
Branded office feature wall design with logo signage.
A previously unused wall was transformed into a striking focal point with the installation of an acoustic timber slat feature wall, complete with the client’s logo in illuminated acrylic stand-off signage.
This quickly became one of the client’s favourite features, providing the perfect backdrop for celebrating company successes, sharing business updates and marking key milestones.
 https://www.rapinteriors.co.uk/wp-content/uploads/2026/06/Modern-office-furniture-solution-in-office-refurbishment-Kent-750x563.jpeg
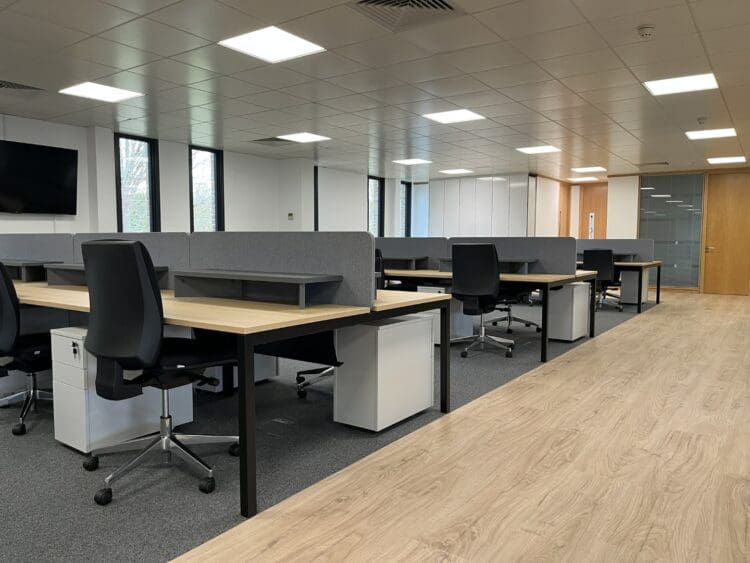
Modern office furniture solution in office refurbishment Kent.
https://www.rapinteriors.co.uk/wp-content/uploads/2026/06/Modern-office-furniture-solution-in-office-refurbishment-Kent-750x563.jpeg
Modern office furniture solution in office refurbishment Kent.
 https://www.rapinteriors.co.uk/wp-content/uploads/2026/06/Modern-office-design-with-acoustic-meeting-pods-750x563.jpeg
Modern office design with acoustic meeting pods.
https://www.rapinteriors.co.uk/wp-content/uploads/2026/06/Modern-office-design-with-acoustic-meeting-pods-750x563.jpeg
Modern office design with acoustic meeting pods.
 https://www.rapinteriors.co.uk/wp-content/uploads/2026/06/Office-meeting-room-design-and-refurbishment-Kent-750x563.jpeg
Office meeting room design and refurbishment Kent.
https://www.rapinteriors.co.uk/wp-content/uploads/2026/06/Office-meeting-room-design-and-refurbishment-Kent-750x563.jpeg
Office meeting room design and refurbishment Kent.
Our design team specified a complete range of new office furniture, including desks, task chairs and pedestal storage units.
To provide greater flexibility, we also installed two acoustic meeting pods, offering quieter spaces for private calls and virtual meetings. The client’s corporate colours were incorporated into the furniture fabrics, adding personality and a vibrant splash of colour throughout the workspace.
Taking a sustainable approach, we retained and repositioned two existing storage walls rather than replacing them. This not only reduced waste but also helped define different areas within the office, naturally creating a discreet printing zone while maintaining an open-plan feel.
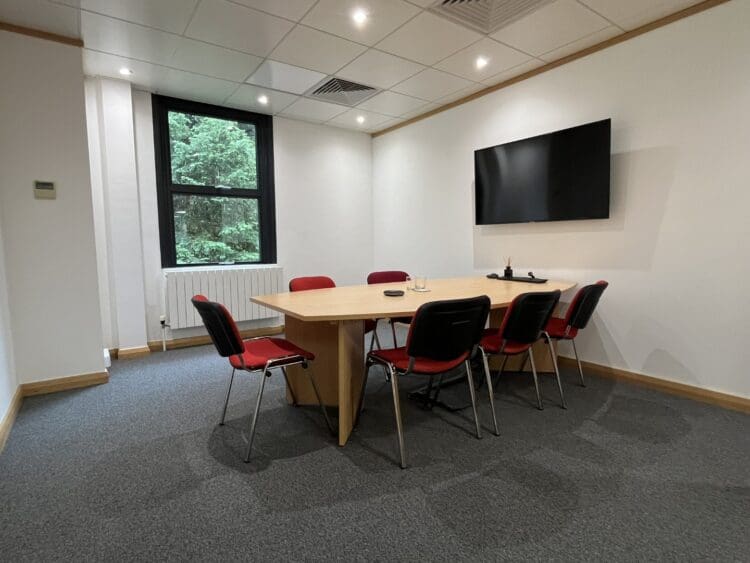
Our projects team constructed two new meeting rooms at the far end of the office, increasing the availability of collaborative spaces for both staff and visiting clients.
New partition walls and bespoke joinery were installed to seamlessly match the existing interior.
 https://www.rapinteriors.co.uk/wp-content/uploads/2026/06/Modern-open-plan-office-design-and-refurbishment-Kent.jpeg
Modern open plan office design and refurbishment Kent.
https://www.rapinteriors.co.uk/wp-content/uploads/2026/06/Modern-open-plan-office-design-and-refurbishment-Kent.jpeg
Modern open plan office design and refurbishment Kent.
Whether you’re relocating, expanding or reimagining your existing office, our expert team can design and deliver a workspace tailored to your business. Get in touch today to discuss your office refurbishment project by completing the enquiry form below, emailing refurb@rapinteriors.co.uk or call us on 0333 600 1234
Enter your details below and one of the team will contact you to discuss your requirements.
 https://www.rapinteriors.co.uk/wp-content/uploads/2022/01/Office-boardroom-interior-design-for-a-Kent-property-developer-750x1125.jpg
Workspace interior design with acoustic elements
https://www.rapinteriors.co.uk/wp-content/uploads/2022/01/Office-boardroom-interior-design-for-a-Kent-property-developer-750x1125.jpg
Workspace interior design with acoustic elements