

 https://www.rapinteriors.co.uk/wp-content/uploads/2024/10/Corporate-office-boardroom-for-office-reurbishment-in-Sussex-750x563.jpg
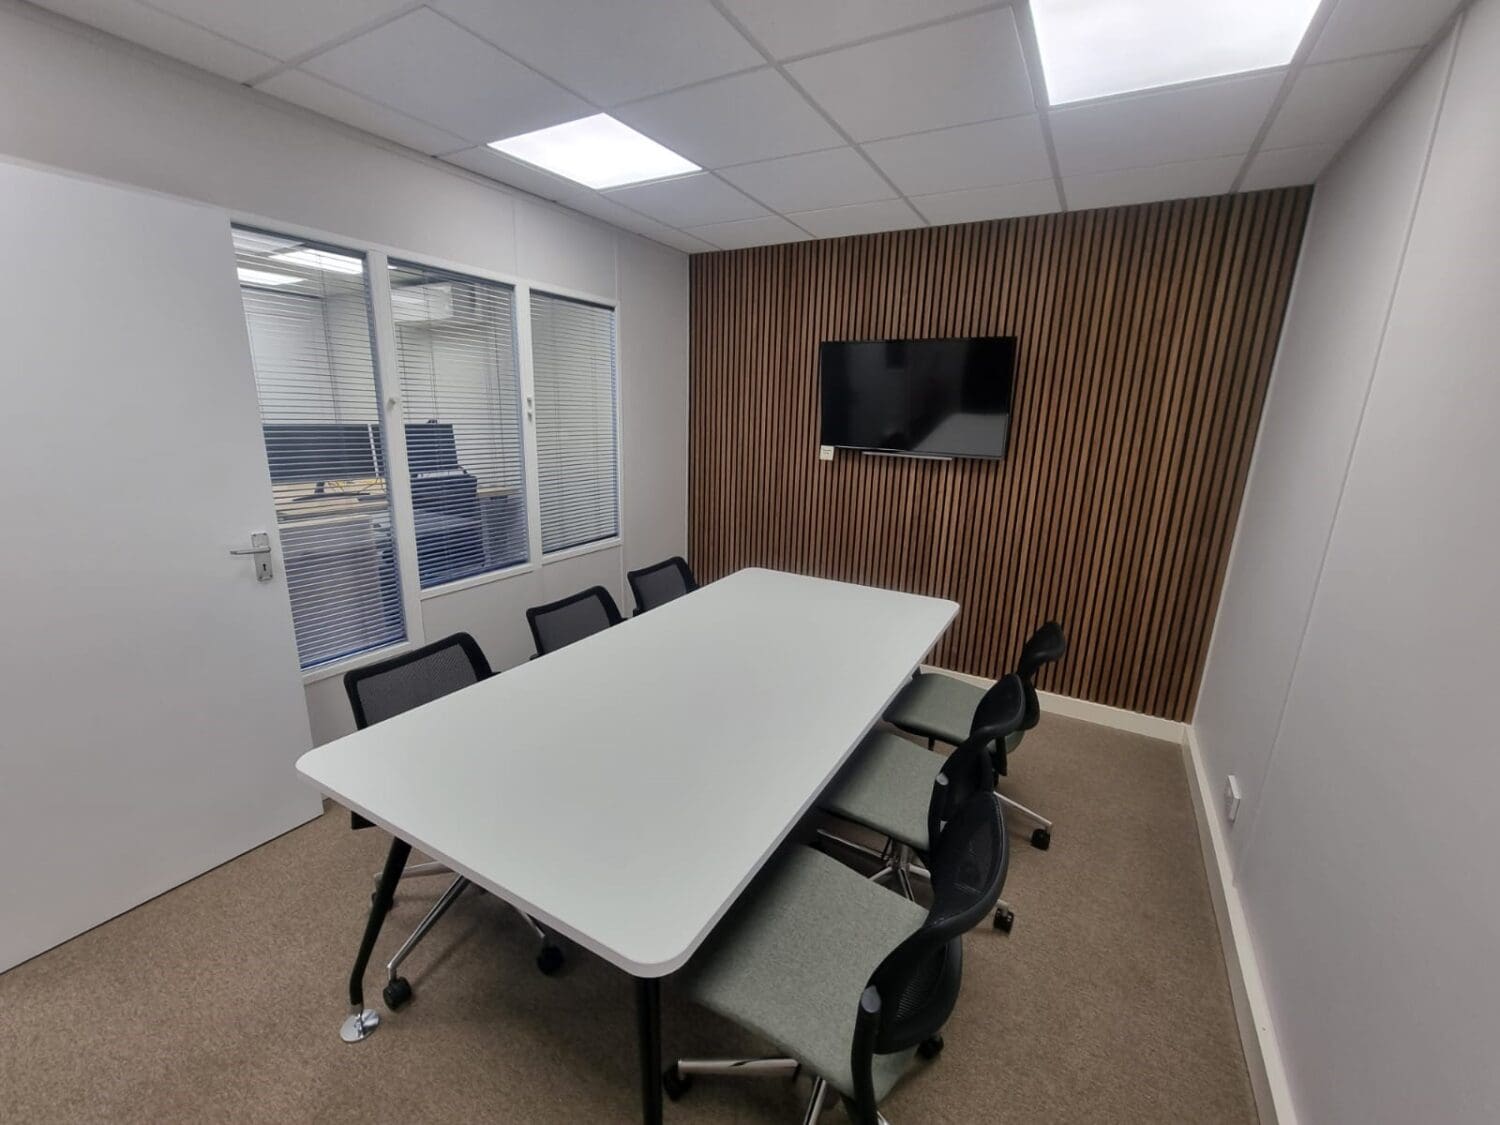
Corporate office boardroom for office refurbishment in Sussex.
https://www.rapinteriors.co.uk/wp-content/uploads/2024/10/Corporate-office-boardroom-for-office-reurbishment-in-Sussex-750x563.jpg
Corporate office boardroom for office refurbishment in Sussex.
Industrial Office Refurbishment | Sussex
Almit Ltd is the UK arm of solder producer Nihon Almit, which was founded in Japan in 1956. Nihon Almit was amongst the pioneers of solder for aluminum, which was hailed as the “11th Most Remarkable Invention” by the Japanese Science and Technology Organisation.
Services: Furniture, Interior Design, Refurbishment, Space Planning
Location: Sussex
Markets: Office
Almit got in touch with Rap Interiors to refurbish its office in East Sussex. Based within a warehouse, the space had become run down after years of use of needed a revamp to improve conditions for staff. The directors also wanted it to feel bigger, brighter, and more modern.
 https://www.rapinteriors.co.uk/wp-content/uploads/2024/10/Almit-office-refurbishment-with-bespoke-storage-and-biophilic-planter-tops-750x1333.png
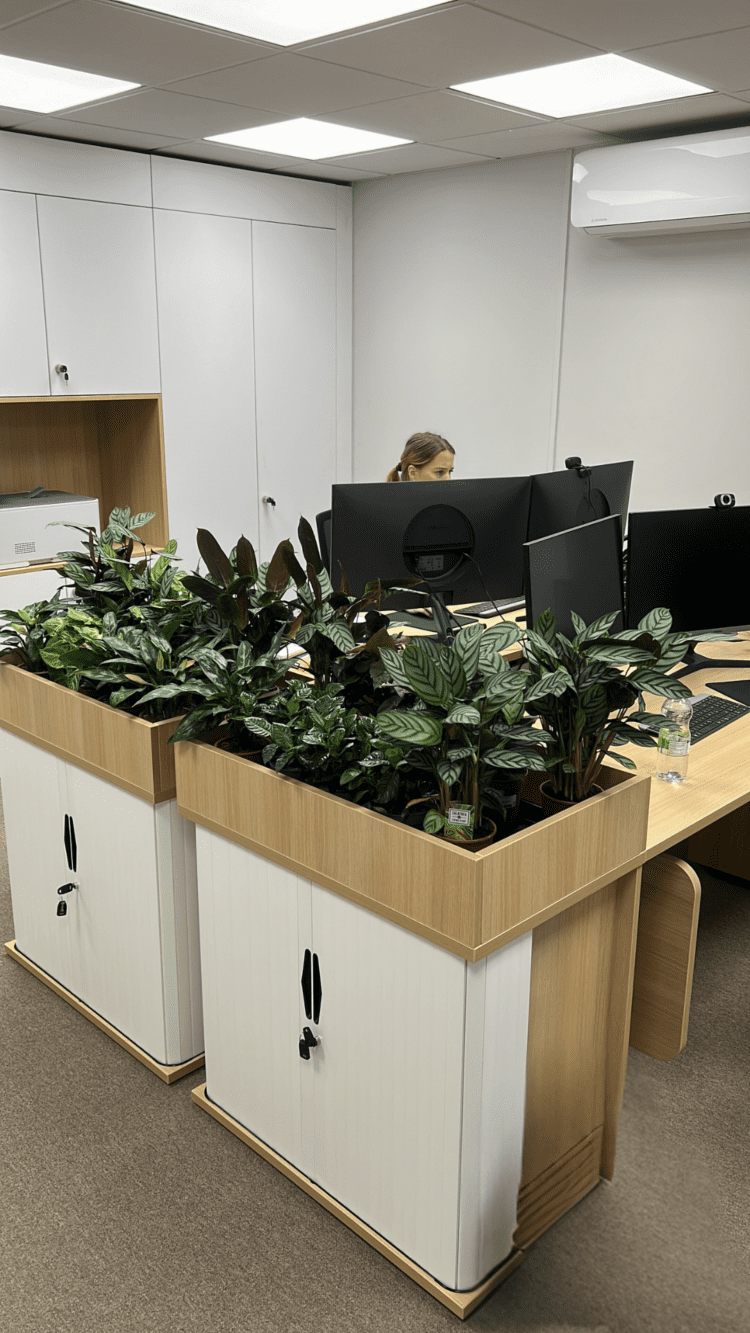
Almit office refurbishment with bespoke storage and biophilic planter tops.
https://www.rapinteriors.co.uk/wp-content/uploads/2024/10/Almit-office-refurbishment-with-bespoke-storage-and-biophilic-planter-tops-750x1333.png
Almit office refurbishment with bespoke storage and biophilic planter tops.
 https://www.rapinteriors.co.uk/wp-content/uploads/2024/10/Bespoke-storage-wall-in-office-refurbishment-Sussex-750x563.jpg
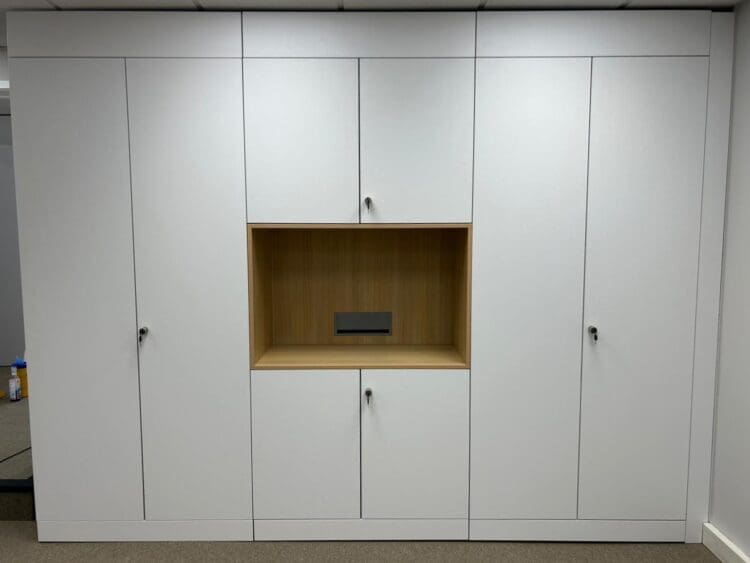
Bespoke storage wall in office refurbishment, Sussex.
https://www.rapinteriors.co.uk/wp-content/uploads/2024/10/Bespoke-storage-wall-in-office-refurbishment-Sussex-750x563.jpg
Bespoke storage wall in office refurbishment, Sussex.
 https://www.rapinteriors.co.uk/wp-content/uploads/2024/10/Smart-office-refurbishment-for-Almit-Ltd-Sussex-750x1000.jpg
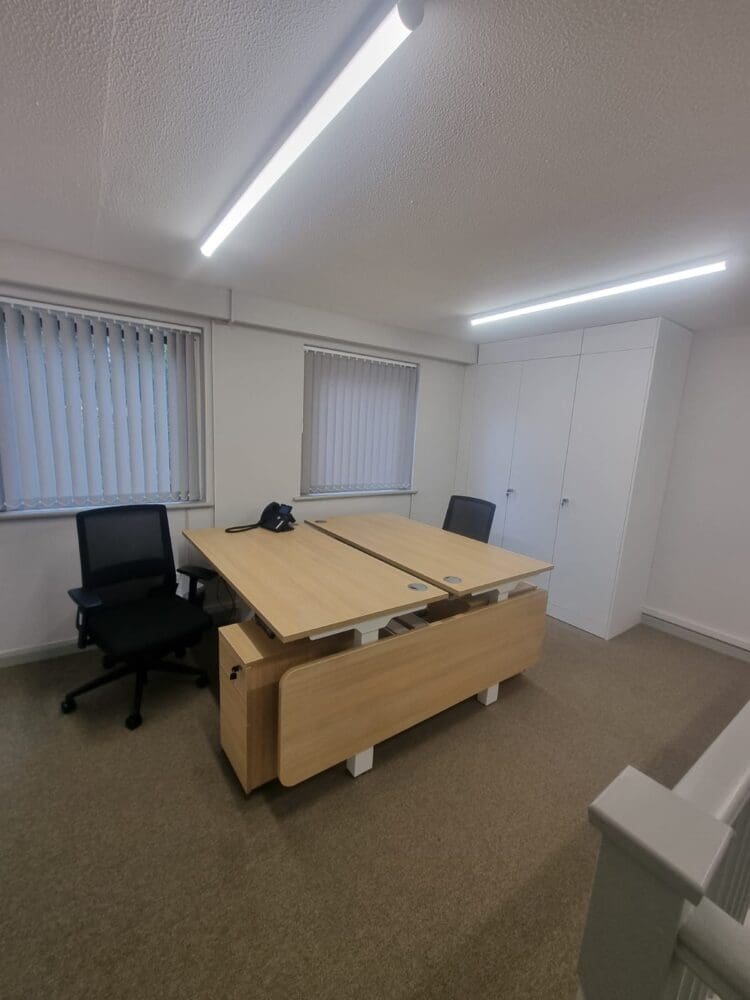
Smart office refurbishment for Almit Ltd, Sussex.
https://www.rapinteriors.co.uk/wp-content/uploads/2024/10/Smart-office-refurbishment-for-Almit-Ltd-Sussex-750x1000.jpg
Smart office refurbishment for Almit Ltd, Sussex.
In the main office space, our interior designers introduced new banks of desks, which are flanked by storage solutions that double up as planters for a touch of biophilia. Other key features include a storage wall with an integrated alcove to hold a printer and a white colour scheme to open up the space.
Nearby, we provided new back-to-back desks for the company directors, both of which are height adjustable for improved wellbeing.
https://www.rapinteriors.co.uk/wp-content/uploads/2024/10/Corporate-office-boardroom-for-office-reurbishment-in-Sussex-750x563.jpg
Corporate office boardroom for office refurbishment in Sussex.
 https://www.rapinteriors.co.uk/wp-content/uploads/2024/10/Office-tea-point-and-breakout-area-in-office-refurbishment-project-750x563.jpg
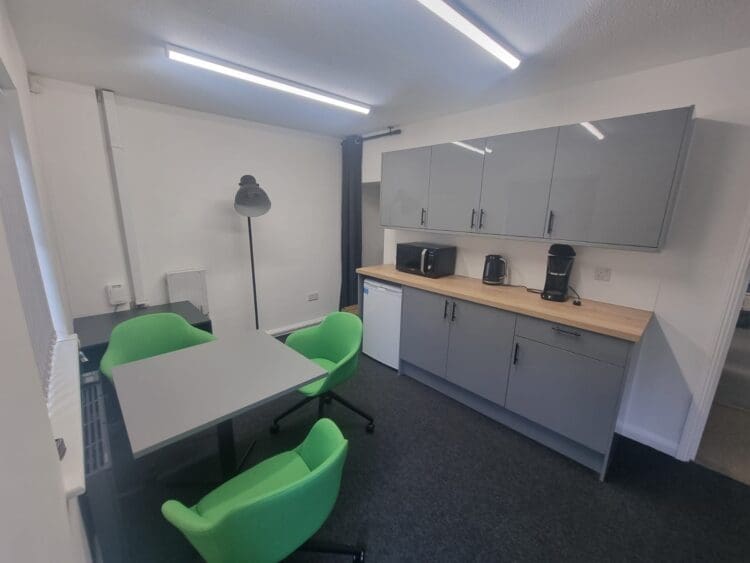
Office tea point and breakout area in office refurbishment project.
https://www.rapinteriors.co.uk/wp-content/uploads/2024/10/Office-tea-point-and-breakout-area-in-office-refurbishment-project-750x563.jpg
Office tea point and breakout area in office refurbishment project.
Next, we updated the breakout area by implementing new kitchen units with grey cabinets and a wood-effect worktop for a modern aesthetic. We also introduced a small dining area with comfortable seating, a standing lamp for soft lighting, and a coffee table that hides an intrusive comms unit.
For the boardroom design, we provided a new seating and a collaboration table with rounded edges for a sleek design feature. Furthermore, we installed a slatted panel feature wall with a presentation screen for a visually arresting focal point.
Finally, we refreshed the first-floor washroom by installing a new basin, toilet, and IPS (integrated plumbing system) panel to hide the pipework. Our office interior designers also chose a white and grey colour scheme to reflect the rest of the office.
 https://www.rapinteriors.co.uk/wp-content/uploads/2024/10/Corporate-office-boardroom-for-office-reurbishment-in-Sussex-1500x1125.jpg
Corporate office boardroom for office refurbishment in Sussex.
https://www.rapinteriors.co.uk/wp-content/uploads/2024/10/Corporate-office-boardroom-for-office-reurbishment-in-Sussex-1500x1125.jpg
Corporate office boardroom for office refurbishment in Sussex.
If this case study has inspired you to make changes to your office space, then we’d love to help. With 30+ years’ experience, we can help you create an office that supports growth, inspires employees, and sets you apart from the competition.
Whether you’re planning an office fit out or a revamp to freshen things up, we’ve got the know-how to deliver.
To find out more about how we can help, please call 0333 600 1234 or fill out the enquiry form below.
Enter your details below and one of the team will contact you to discuss your requirements.
 https://www.rapinteriors.co.uk/wp-content/uploads/2024/10/London-office-refurbishment-with-modern-office-furniture-solutions-750x1000.jpeg
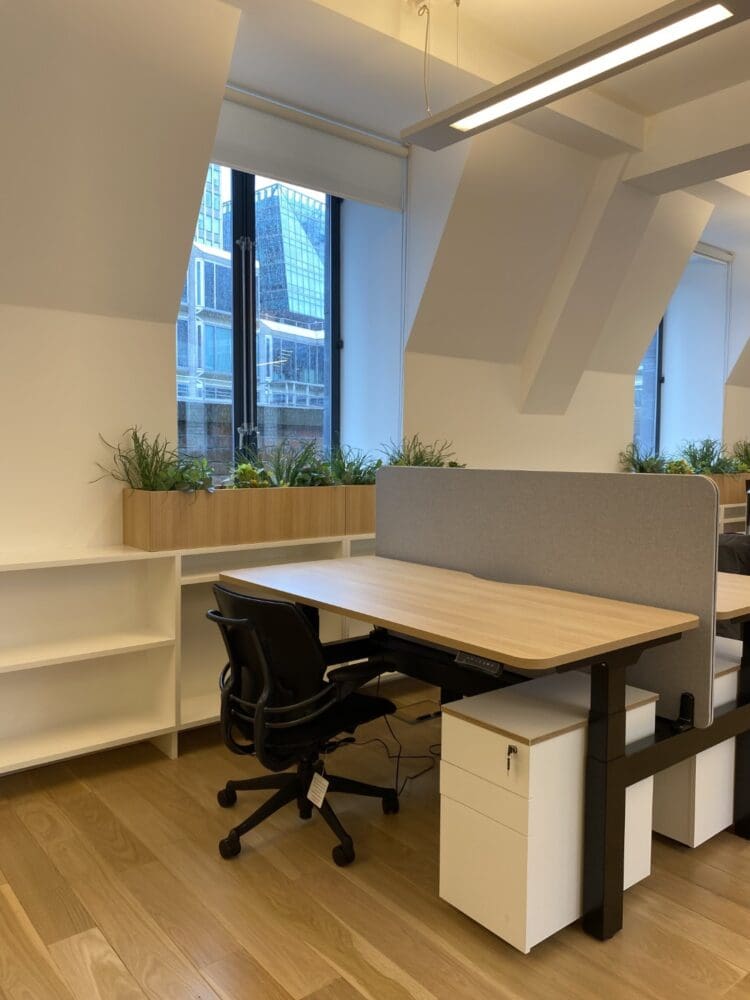
London office refurbishment with modern office furniture solutions.
https://www.rapinteriors.co.uk/wp-content/uploads/2024/10/London-office-refurbishment-with-modern-office-furniture-solutions-750x1000.jpeg
London office refurbishment with modern office furniture solutions.