

 https://www.rapinteriors.co.uk/wp-content/uploads/2025/11/London-school-refurbishment-project-of-an-art-classroom-with-school-furniture-750x563.jpg
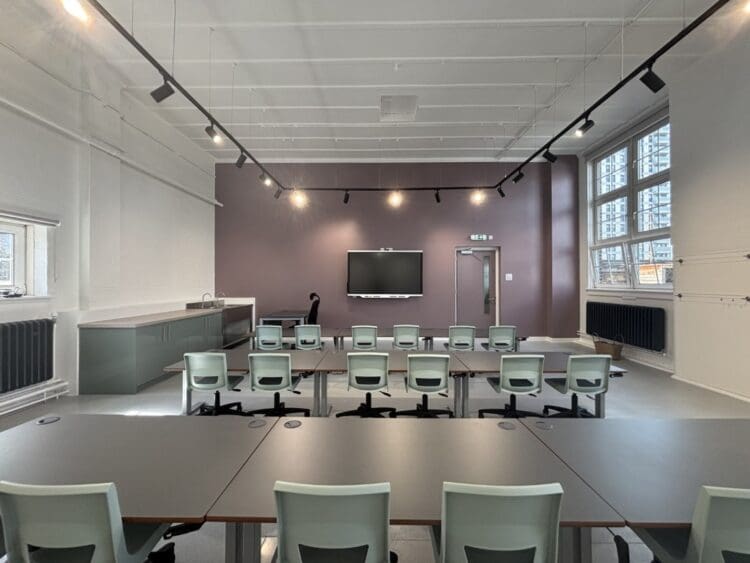
London school refurbishment project of an art classroom with school furniture.
https://www.rapinteriors.co.uk/wp-content/uploads/2025/11/London-school-refurbishment-project-of-an-art-classroom-with-school-furniture-750x563.jpg
London school refurbishment project of an art classroom with school furniture.
School Refurbishment | London
Located in Whitechapel, London, Mulberry Canon Barnett Primary is a school providing education for children from nursery age up to Year 6. Built in 1901, the building still retains many of its original heritage architectural features. The school is proud to be part of the Mulberry Schools Trust, a flourishing multi-academy trust serving diverse communities across London and the South East.
The Headteacher and staff have a clear passion for inspiring children to reach their full potential by offering a wide range of opportunities and engaging learning experiences. Mulberry Canon Barnett Primary also places great importance on outreach and connection with the wider community.
Services: Furniture, Interior Design, Refurbishment, Space Planning
Location: London
Markets: Education
 https://www.rapinteriors.co.uk/wp-content/uploads/2025/11/Before-photo-of-art-classroom-in-school-refurbishment-project-750x421.jpg
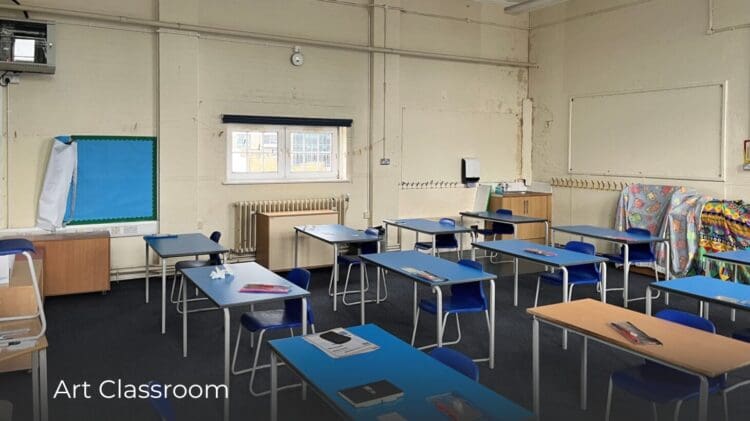
Before photo of art classroom in school refurbishment project.
https://www.rapinteriors.co.uk/wp-content/uploads/2025/11/Before-photo-of-art-classroom-in-school-refurbishment-project-750x421.jpg
Before photo of art classroom in school refurbishment project.
 https://www.rapinteriors.co.uk/wp-content/uploads/2025/11/Before-photo-of-drama-classroom-at-school-refurbishment-project-750x421.jpg
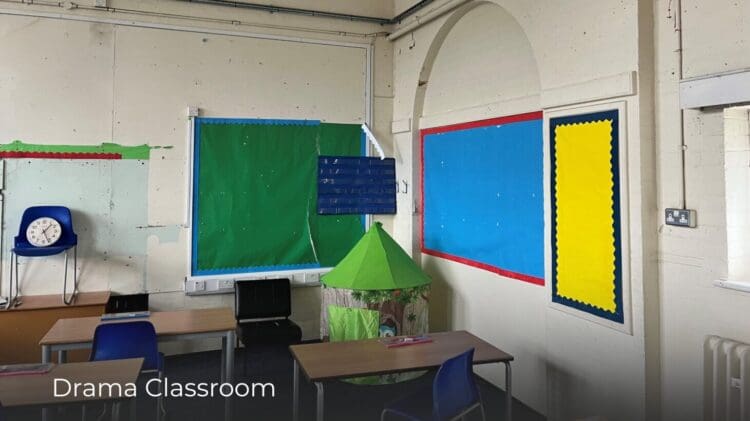
Before photo of drama classroom at school refurbishment project.
https://www.rapinteriors.co.uk/wp-content/uploads/2025/11/Before-photo-of-drama-classroom-at-school-refurbishment-project-750x421.jpg
Before photo of drama classroom at school refurbishment project.
 https://www.rapinteriors.co.uk/wp-content/uploads/2025/11/Before-photo-of-music-classroom-i-school-refurbishment-project-London-750x421.jpg
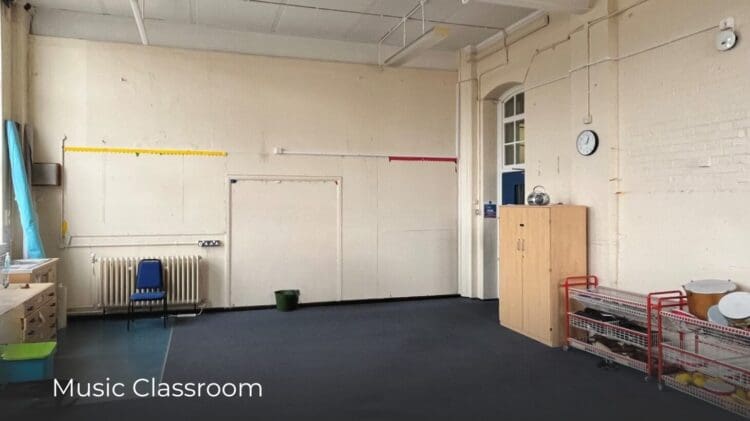
Before photo of music classroom i school refurbishment project, London.
https://www.rapinteriors.co.uk/wp-content/uploads/2025/11/Before-photo-of-music-classroom-i-school-refurbishment-project-London-750x421.jpg
Before photo of music classroom i school refurbishment project, London.
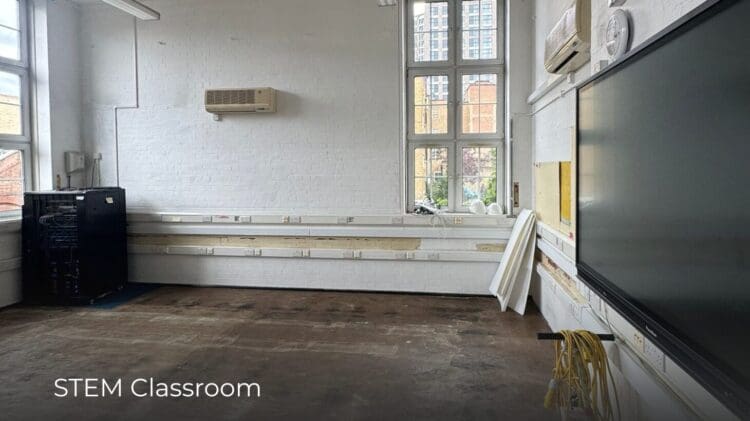 https://www.rapinteriors.co.uk/wp-content/uploads/2025/11/Before-photo-of-STEM-classroom-at-London-school-refurbishment-project-750x421.jpg
Before photo of STEM classroom at London school refurbishment project.
https://www.rapinteriors.co.uk/wp-content/uploads/2025/11/Before-photo-of-STEM-classroom-at-London-school-refurbishment-project-750x421.jpg
Before photo of STEM classroom at London school refurbishment project.
Mulberry Canon Barnett Primary is a charming, characterful building with a rich history, but like many older schools, it was in need of modernisation. The client wanted to complete their school refurbishment project to transform four key classrooms – Art, Drama, Music and STEM – into flexible, inspiring spaces that would nurture creativity and support modern teaching methods.
Each room also needed to be dual-purpose, suitable for both pupils and members of the public. The school wanted to ensure the spaces are fully utilised outside the school day, and at weekends through creating access for community groups and local organisations. Therefore, the design needed to balance child-friendly colours and furniture with a professional attractive aesthetic suitable for adults.
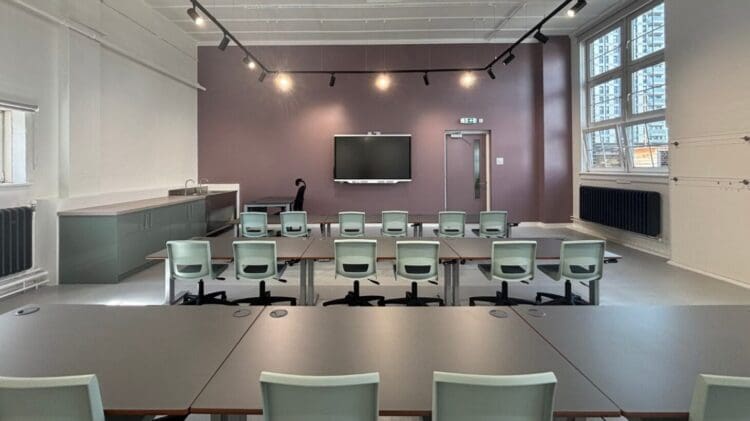 https://www.rapinteriors.co.uk/wp-content/uploads/2025/11/Modern-school-interior-design-and-refurbishment-project-in-an-art-classroom-750x421.jpg
Modern school interior design and refurbishment project in an art classroom.
https://www.rapinteriors.co.uk/wp-content/uploads/2025/11/Modern-school-interior-design-and-refurbishment-project-in-an-art-classroom-750x421.jpg
Modern school interior design and refurbishment project in an art classroom.
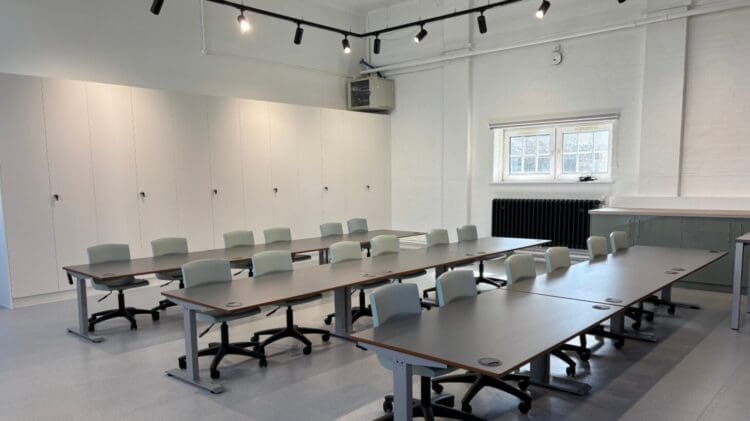 https://www.rapinteriors.co.uk/wp-content/uploads/2025/11/School-furniture-solutions-with-height-adjustable-desks-and-chairs-750x421.jpg
School furniture solutions with height adjustable desks and chairs.
https://www.rapinteriors.co.uk/wp-content/uploads/2025/11/School-furniture-solutions-with-height-adjustable-desks-and-chairs-750x421.jpg
School furniture solutions with height adjustable desks and chairs.
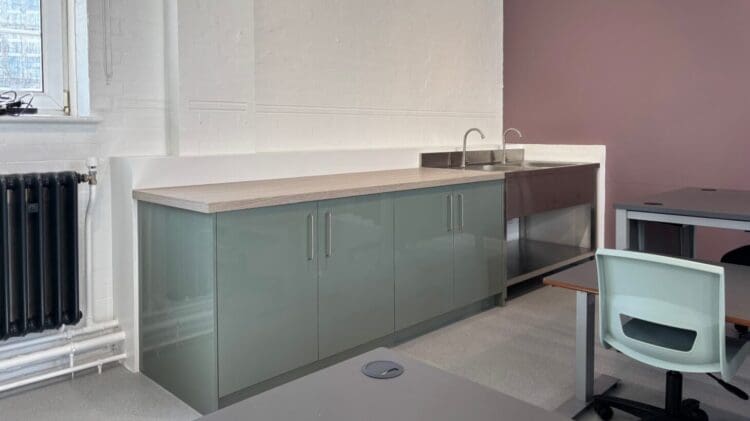 https://www.rapinteriors.co.uk/wp-content/uploads/2025/11/Art-classroom-refurbishment-with-modern-sink-and-storage-units-750x421.jpg
Art classroom refurbishment with modern sink and storage units.
https://www.rapinteriors.co.uk/wp-content/uploads/2025/11/Art-classroom-refurbishment-with-modern-sink-and-storage-units-750x421.jpg
Art classroom refurbishment with modern sink and storage units.
 https://www.rapinteriors.co.uk/wp-content/uploads/2025/11/London-school-refurbishment-project-of-an-art-classroom-with-modern-design-ideas-750x421.jpg
London school refurbishment project of an art classroom with modern design ideas.
https://www.rapinteriors.co.uk/wp-content/uploads/2025/11/London-school-refurbishment-project-of-an-art-classroom-with-modern-design-ideas-750x421.jpg
London school refurbishment project of an art classroom with modern design ideas.
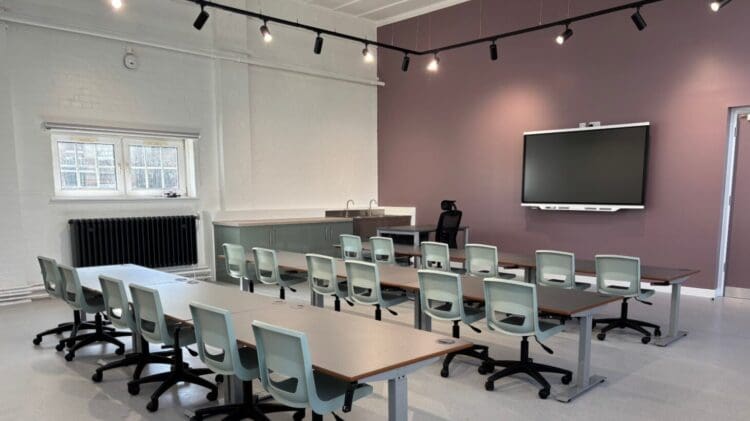
To support creative learning for all ages, we designed the Art classroom with height-adjustable desks (suitable from age 4 to adults) and polypropylene chairs with gas-lift adjustment. This ensured every user, from reception pupils to adult groups, could work comfortably.
Our school interior designers created a space plan involving a functional layout as well as a new stainless steel sink and muted green unit doors perfect for cleaning art tools and equipment. The soft green units complement a striking ‘spiced mulberry’ feature wall, which the client loved so much they chose to extend the shade throughout the rest of the project, by painting all the doors in this colour. Further accents of colour were introduced with the mint green polypropylene chairs which also complement the mulberry feature wall colour.
Along the feature wall, magnetic display strips were added so teachers and pupils can display artwork easily and neatly, providing flexibility to celebrate their creativity and finished pieces whilst adding decorative pops of interest in the space.
A large white storage wall provides secure and lockable storage for art supplies, while anti-slip vinyl flooring offers safety and practicality for cleaning. The feature track lighting, matching the Drama studio, adds a creative, gallery-like atmosphere whilst providing ample lighting for the occupants to carry out their creative activities with ease.
Following completion, the client was so pleased with the acoustic treatment in other classrooms that we were invited back to install acoustic panels in the Art Room as well — enhancing sound quality and comfort.
 https://www.rapinteriors.co.uk/wp-content/uploads/2025/11/London-school-refurbishment-transforming-modern-drama-classroom-750x563.jpg
London school refurbishment transforming modern drama classroom.
https://www.rapinteriors.co.uk/wp-content/uploads/2025/11/London-school-refurbishment-transforming-modern-drama-classroom-750x563.jpg
London school refurbishment transforming modern drama classroom.
 https://www.rapinteriors.co.uk/wp-content/uploads/2025/11/Bespoke-teaching-wall-in-school-interior-design-and-refurbishment-project-750x563.jpg
Bespoke teaching wall in school interior design and refurbishment project.
https://www.rapinteriors.co.uk/wp-content/uploads/2025/11/Bespoke-teaching-wall-in-school-interior-design-and-refurbishment-project-750x563.jpg
Bespoke teaching wall in school interior design and refurbishment project.
https://www.rapinteriors.co.uk/wp-content/uploads/2025/11/Bespoke-teaching-wall-in-school-interior-design-and-refurbishment-project-750x563.jpg
Bespoke teaching wall in school interior design and refurbishment project.
https://www.rapinteriors.co.uk/wp-content/uploads/2025/11/Bespoke-teaching-wall-in-school-interior-design-and-refurbishment-project-750x563.jpg
Bespoke teaching wall in school interior design and refurbishment project.
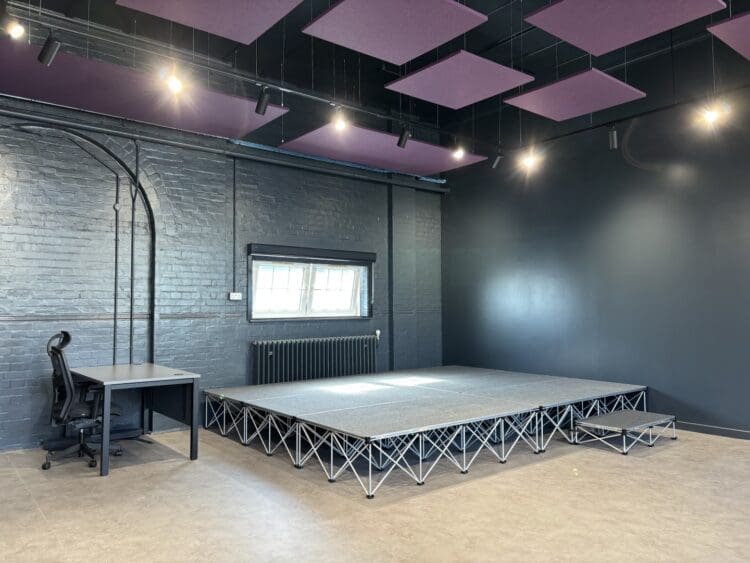
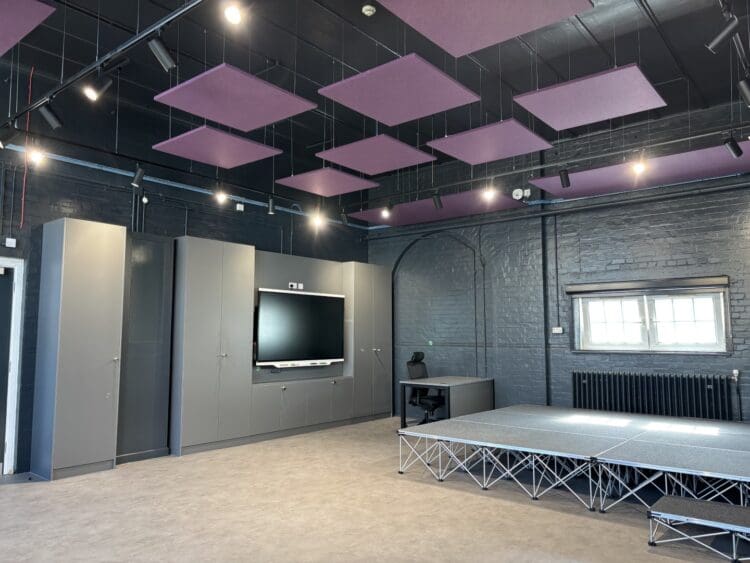
The Drama Room was transformed into a flexible, theatrical environment with the walls and ceilings painted in an anthracite grey to create an immersive, rehearsal and performance-ready setting. To maintain consistency with the rest of the school, doors were finished in the signature spiced mulberry colour externally.
Acoustics played a key role in this space. We installed ceiling-hung acoustic panels and acoustic cushioned flooring to minimise noise transfer to other areas. An existing timber panelled wall was boarded over to improve aesthetics and further reduce sound travel between rooms.
We added track lighting designed to allow full control over lighting levels for different scenes and performances. A bespoke teaching wall was built to house the school’s existing screen, complete with integrated storage for props and equipment. To hide an unsightly distribution board, we built a neat plasterboard surround, keeping the finish clean and cohesive.
Cassette blackout blinds were installed across windows and door vision panels to allow full control of lighting maintaining a professional and practical setting. A modular staging system provides flexibility for performance layouts, allowing the space to adapt to different productions and class activities.
 https://www.rapinteriors.co.uk/wp-content/uploads/2025/11/School-refurbishment-with-modern-furniture-solutions-in-music-classroom-1-750x563.jpg
School refurbishment with modern furniture solutions in music classroom.
https://www.rapinteriors.co.uk/wp-content/uploads/2025/11/School-refurbishment-with-modern-furniture-solutions-in-music-classroom-1-750x563.jpg
School refurbishment with modern furniture solutions in music classroom.
 https://www.rapinteriors.co.uk/wp-content/uploads/2025/11/Modern-school-refurbishment-with-height-adjustable-desks-1-750x563.jpg
Modern school refurbishment with height adjustable desks.
https://www.rapinteriors.co.uk/wp-content/uploads/2025/11/Modern-school-refurbishment-with-height-adjustable-desks-1-750x563.jpg
Modern school refurbishment with height adjustable desks.
 https://www.rapinteriors.co.uk/wp-content/uploads/2025/11/Feature-wall-in-music-classroom-school-refurbishment-1-750x563.jpg
Feature wall in music classroom school refurbishment.
https://www.rapinteriors.co.uk/wp-content/uploads/2025/11/Feature-wall-in-music-classroom-school-refurbishment-1-750x563.jpg
Feature wall in music classroom school refurbishment.
 https://www.rapinteriors.co.uk/wp-content/uploads/2025/11/School-refurbishment-project-at-Mulberry-Canon-Barnett-Primary-1-750x563.jpg
School refurbishment project at Mulberry Canon Barnett Primary.
https://www.rapinteriors.co.uk/wp-content/uploads/2025/11/School-refurbishment-project-at-Mulberry-Canon-Barnett-Primary-1-750x563.jpg
School refurbishment project at Mulberry Canon Barnett Primary.
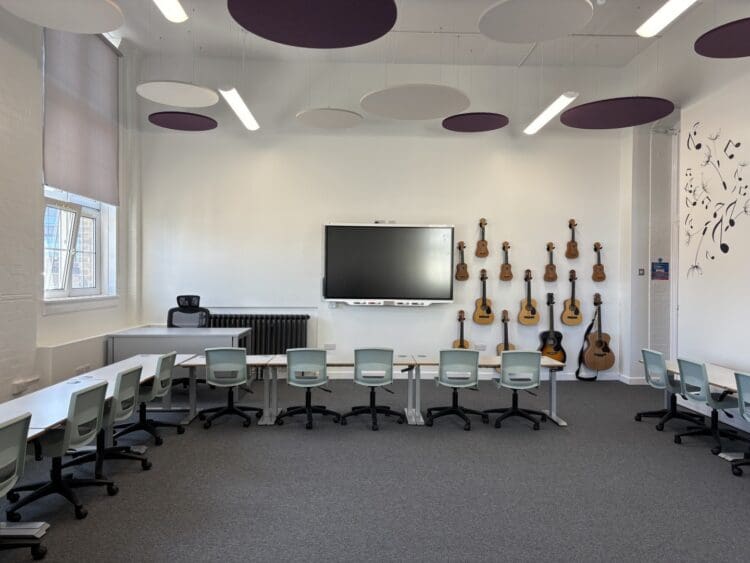
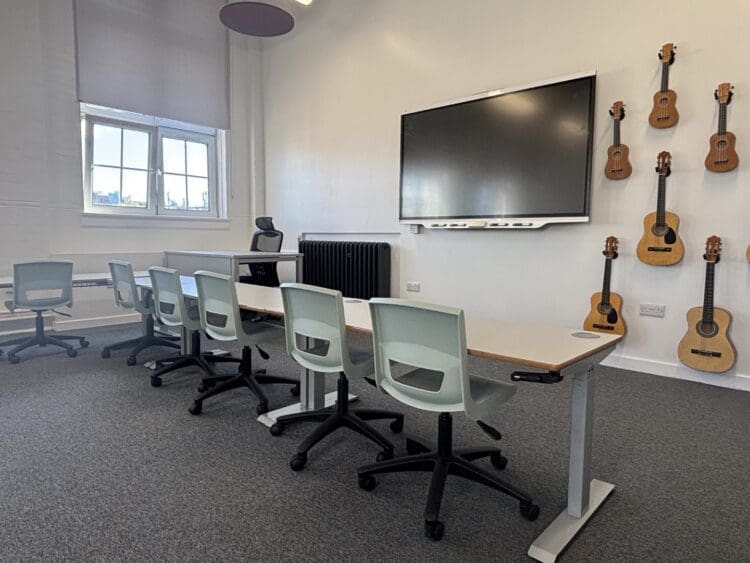
In the Music Room, we combined practicality with visual appeal. The client’s existing keyboards, guitars and ukuleles were integrated into bespoke storage and display solutions that made the most of the available space while keeping the room tidy and inspiring.
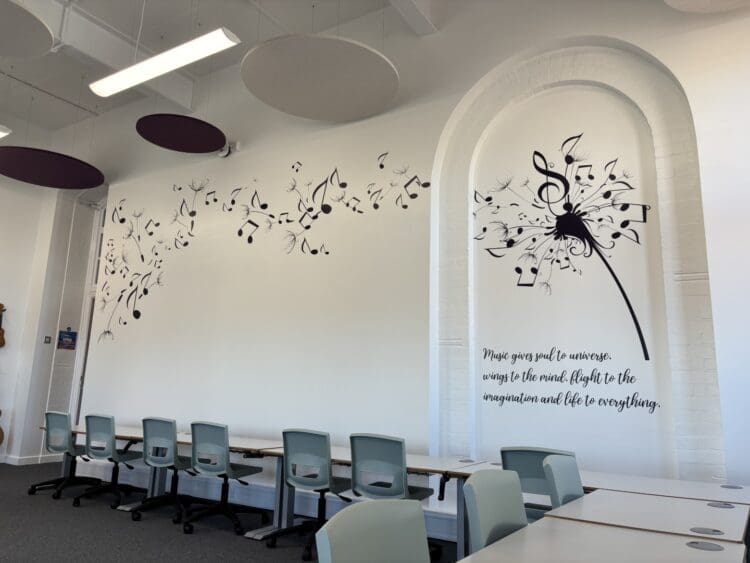
A stunning brick archway was retained and enhanced with a feature wall graphic depicting musical notes and an inspirational quote supplied by the client. This feature, finished in a deep purple tone, reflected the school’s colour palette and tied in cohesively with the acoustic panels.
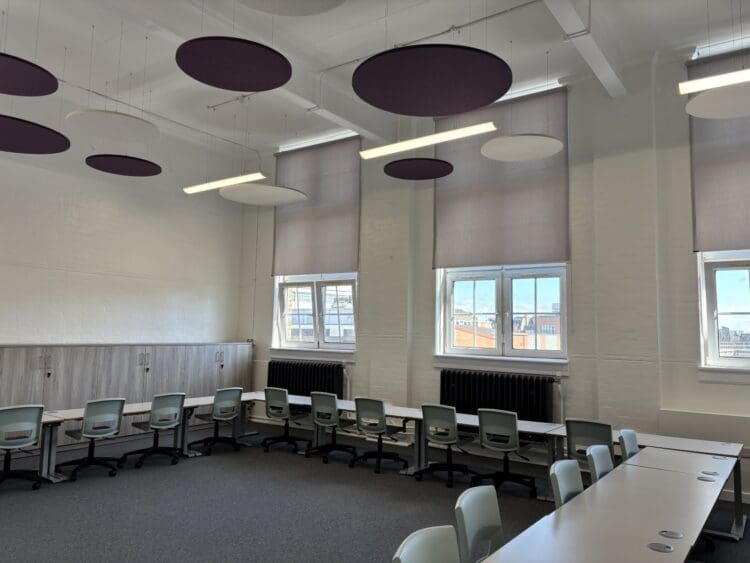
As with the Drama room, acoustics were a key focus. We installed circular acoustic panels across the ceiling to reduce noise, enhance visual interest, and optimise sound quality within the room, which features high ceilings.
The school furniture here also included height-adjustable desks and chairs, as used in the Art Room, maintaining consistency and usability across the spaces. The mid-grey flecked carpet offers a professional finish with practicality while balancing the brighter accent colours. Roller blinds were fitted to prevent glare and maintain focus during lessons and rehearsals.
 https://www.rapinteriors.co.uk/wp-content/uploads/2025/11/Height-adjustdable-chairs-in-modern-IT-suite-refurbishment-750x1007.jpg
Height adjustdable chairs in modern IT suite refurbishment.
https://www.rapinteriors.co.uk/wp-content/uploads/2025/11/Height-adjustdable-chairs-in-modern-IT-suite-refurbishment-750x1007.jpg
Height adjustdable chairs in modern IT suite refurbishment.
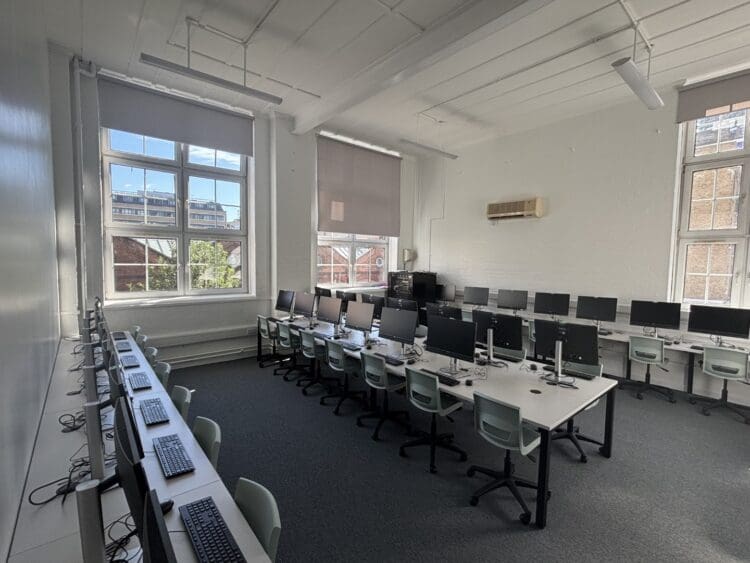 https://www.rapinteriors.co.uk/wp-content/uploads/2025/11/IMG_0026-Large-750x563.jpg
ICT Suite in STEM classroom refeurbishment in London,
https://www.rapinteriors.co.uk/wp-content/uploads/2025/11/IMG_0026-Large-750x563.jpg
ICT Suite in STEM classroom refeurbishment in London,
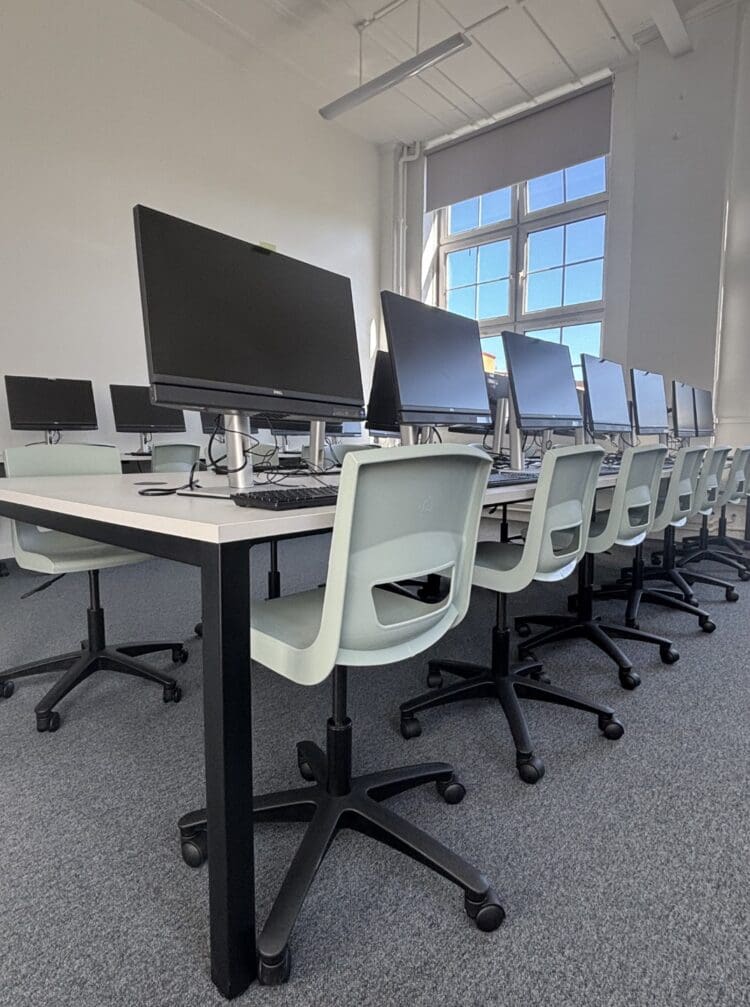
The STEM Room required a complete modernisation. The existing cabling was disorganised and outdated, so our electrical team stripped out all redundant wiring and installed neat trunking around the perimeter.
To achieve the required capacity for thirty students, our school interiors team carried out careful space planning to create a suitable layout using bespoke perimeter desking complete with cable trays and grommets for a tidy, professional finish. The design incorporated the existing comms cabinet seamlessly, maximising usable space.
Three large internal windows that looked into an adjacent classroom were boarded over to improve privacy and focus, while retaining natural light from the remaining windows. Consistent finishes were used throughout, including matching carpets, spiced mulberry painted doors, and mint green chairs, to maintain a cohesive look with the other classrooms.
Although simpler in design, the STEM space remains bright, modern, and highly functional, providing an ideal environment for hands-on, collaborative learning.
Across all four classrooms our works also involved:
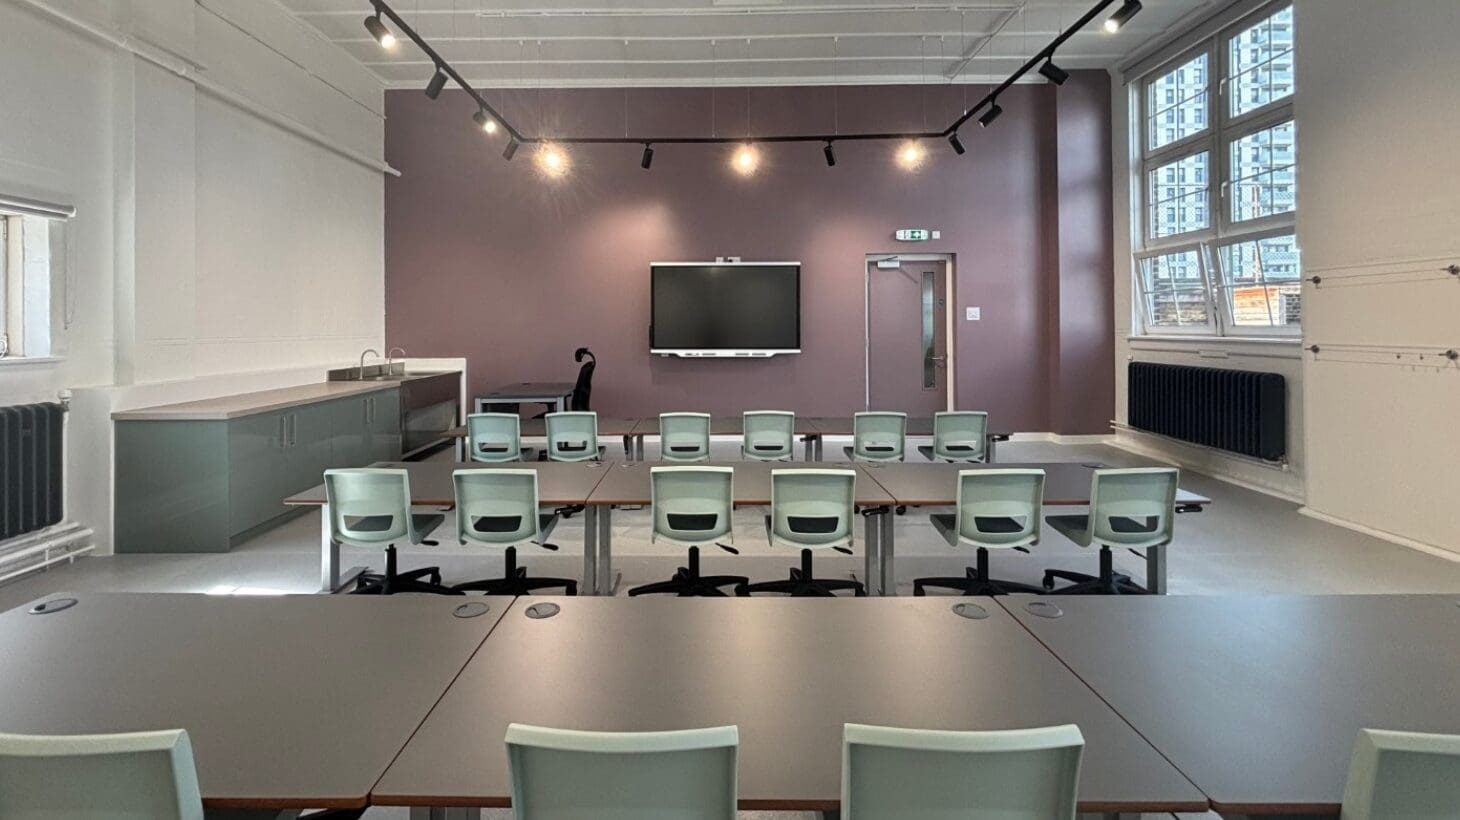 https://www.rapinteriors.co.uk/wp-content/uploads/2025/11/Modern-school-interior-design-and-refurbishment-project-in-an-art-classroom.jpg
Modern school interior design and refurbishment project in an art classroom.
https://www.rapinteriors.co.uk/wp-content/uploads/2025/11/Modern-school-interior-design-and-refurbishment-project-in-an-art-classroom.jpg
Modern school interior design and refurbishment project in an art classroom.
If your school is in need of modernisation, then why not get in touch. Our team have a wealth of experience transforming educational spaces designing and delivering inspirational school refurbishments for over 30 years. Complete the contact form below or give one of our team a call on 0333 600 1234 and we’d be delighted to discuss your project and explore how we can help.
Enter your details below and one of the team will contact you to discuss your requirements.
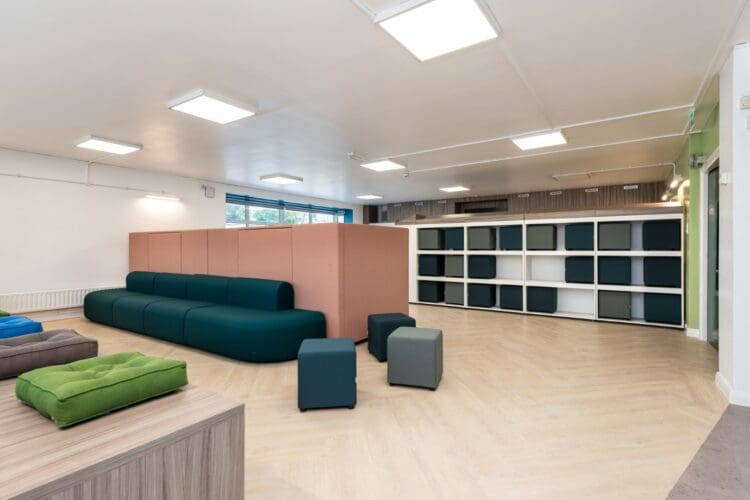 https://www.rapinteriors.co.uk/wp-content/uploads/2024/11/Sixth-Form-common-room-refurbishment-for-James-Allen-Girls-School-London-750x500.jpg
Sixth Form common room refurbishment for Jame's Allen Girls School, London.
https://www.rapinteriors.co.uk/wp-content/uploads/2024/11/Sixth-Form-common-room-refurbishment-for-James-Allen-Girls-School-London-750x500.jpg
Sixth Form common room refurbishment for Jame's Allen Girls School, London.