

 https://www.rapinteriors.co.uk/wp-content/uploads/2026/09/School-interior-design-and-refurbishment-of-a-music-classrroom-750x500.jpg
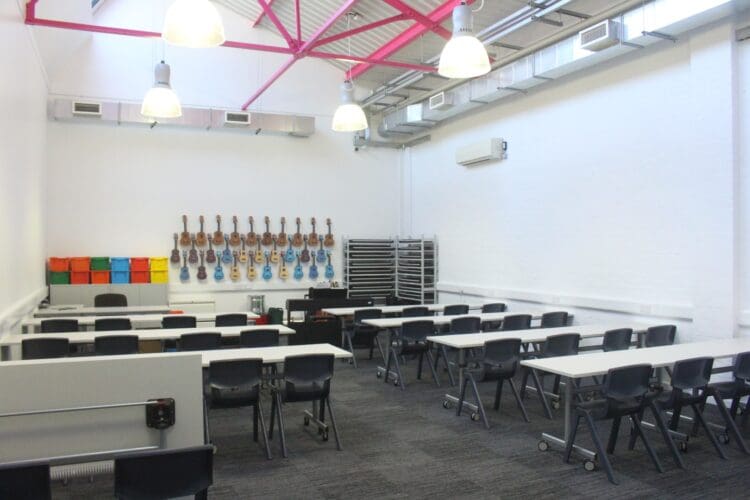
School interior design and refurbishment of a music classrroom.
https://www.rapinteriors.co.uk/wp-content/uploads/2026/09/School-interior-design-and-refurbishment-of-a-music-classrroom-750x500.jpg
School interior design and refurbishment of a music classrroom.
Located in South East London, Royal Greenwich Trust School (RGTS) is a co-educational secondary school and sixth form for students aged 11 to 19. As part of the University Schools Trust, the school works closely with leading universities and industry partners to deliver a broad curriculum and strong career-focused opportunities.
Services: Furniture, Interior Design, Refurbishment, Space Planning
Location: London
Markets: Education
Rap Interiors was appointed oversee the school refurbishment to transform two underused spaces into dedicated environments that could better support students, staff and learning.
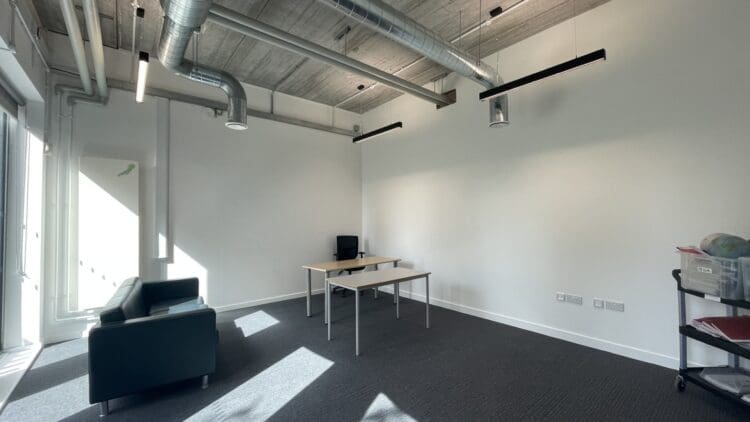
The existing library was to be converted into a dedicated SENCO hub, providing a flexible and welcoming environment capable of supporting a wide range of student needs alongside the day-to-day requirements of staff. The brief called for a variety of spaces within a single cohesive environment, including intervention and teaching rooms, counselling facilities, break-out areas and a sensory room, as well as dedicated staff and reception facilities.
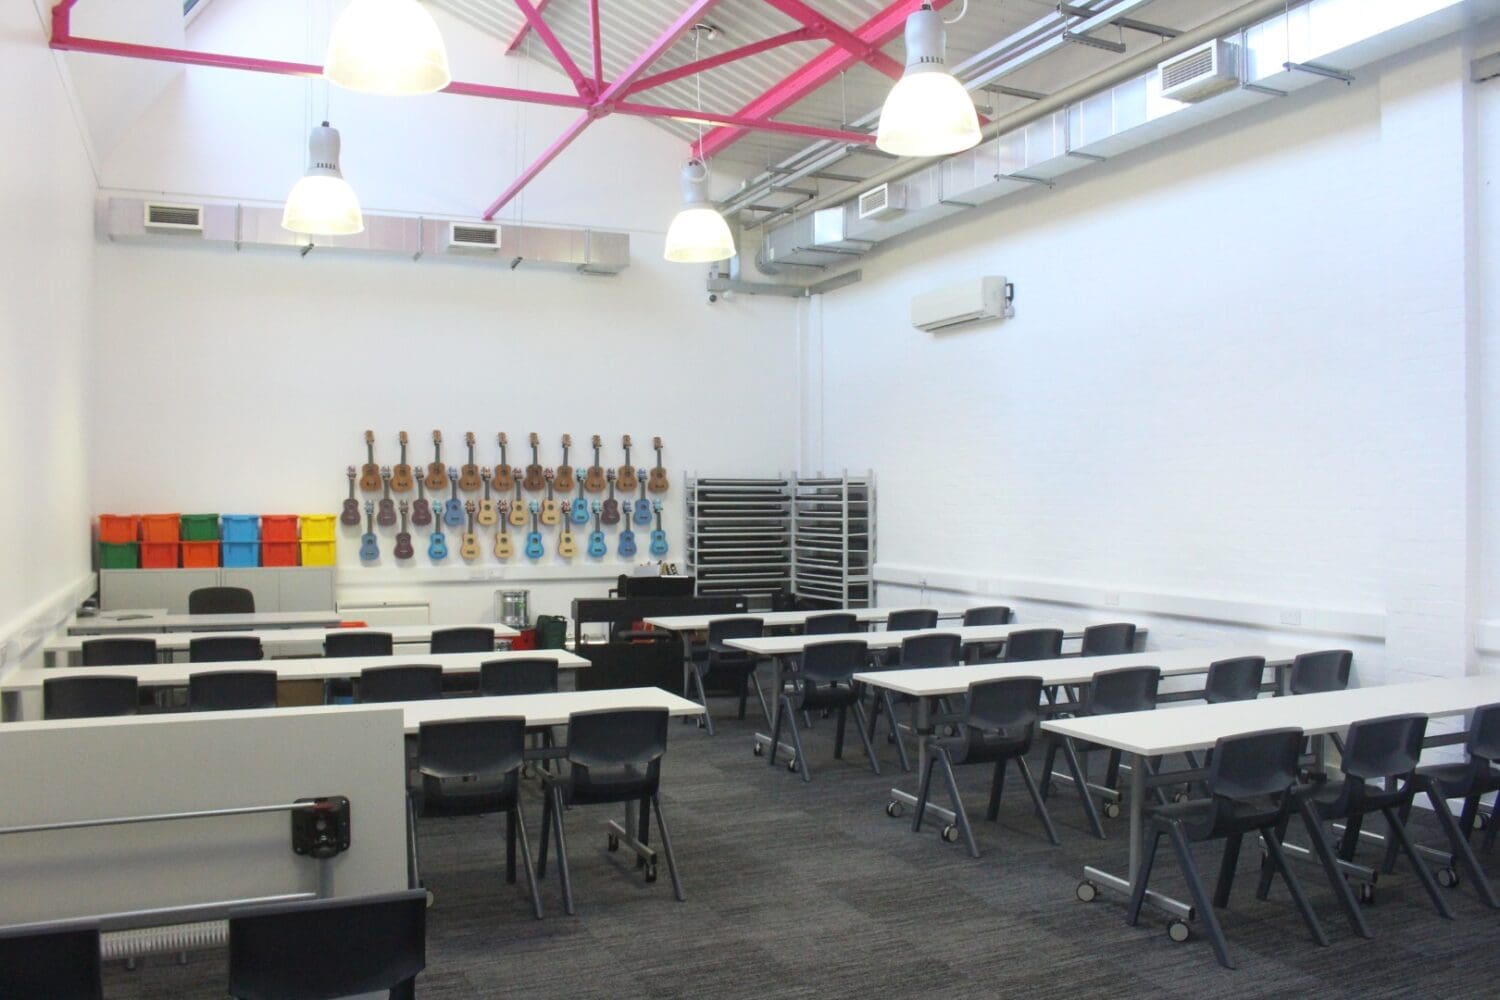
At the same time, a previously disused gym was to be transformed into a dedicated music classroom. The space needed to provide a vibrant and durable learning environment capable of accommodating different teaching formats, from traditional classroom-based lessons to practical and collaborative music sessions. Flexibility was a key requirement, with the classroom needing to be easily reconfigured to suit different lessons, activities and group sizes.
Across both spaces, the brief focused on creating adaptable environments that could respond to the varied needs of the school community while making better use of its existing spaces.
 https://www.rapinteriors.co.uk/wp-content/uploads/2026/09/School-interior-design-and-refurbishment-of-SEN-Hub-750x422.jpeg
School interior design and refurbishment of SEN Hub
https://www.rapinteriors.co.uk/wp-content/uploads/2026/09/School-interior-design-and-refurbishment-of-SEN-Hub-750x422.jpeg
School interior design and refurbishment of SEN Hub
 https://www.rapinteriors.co.uk/wp-content/uploads/2026/09/School-refurbishment-for-SEN-Hub-in-London-School-750x500.jpg
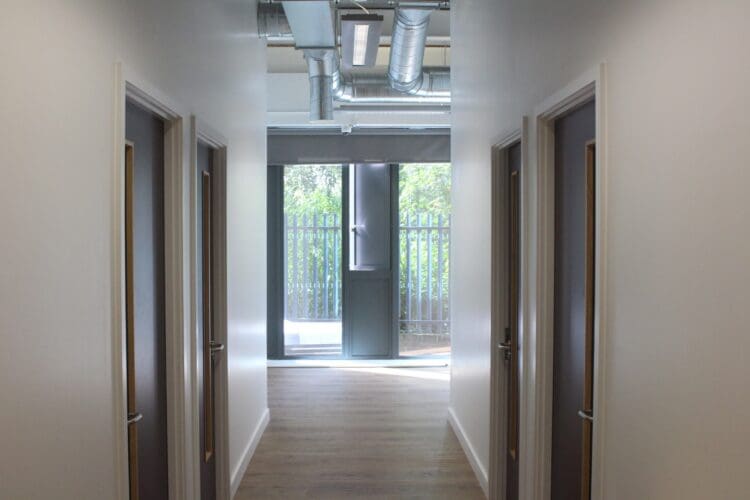
School refurbishment for SEN Hub in London School
https://www.rapinteriors.co.uk/wp-content/uploads/2026/09/School-refurbishment-for-SEN-Hub-in-London-School-750x500.jpg
School refurbishment for SEN Hub in London School
Rap Interiors developed a considered spatial layout that maximised the use of the existing footprint while creating clear separation between different activities and levels of privacy.
A series of 45-degree angled walls was introduced to create a natural flow through the space, supporting intuitive circulation and wayfinding while avoiding a rigid, corridor-led layout. This helped the hub feel more open and welcoming, whilst still providing the individual spaces required for focused intervention, teaching and counselling.
Natural light was maximised throughout the design, with the existing mechanical and ventilation systems carefully adapted to suit the revised layout. By working with and modifying the school’s existing infrastructure, rather than introducing an entirely new system, our team was able to reduce unnecessary works, helping to minimise programme time, project costs and environmental impact.
 https://www.rapinteriors.co.uk/wp-content/uploads/2026/09/Wall-hung-guitars-in-school-interior-design-project-750x500.jpg
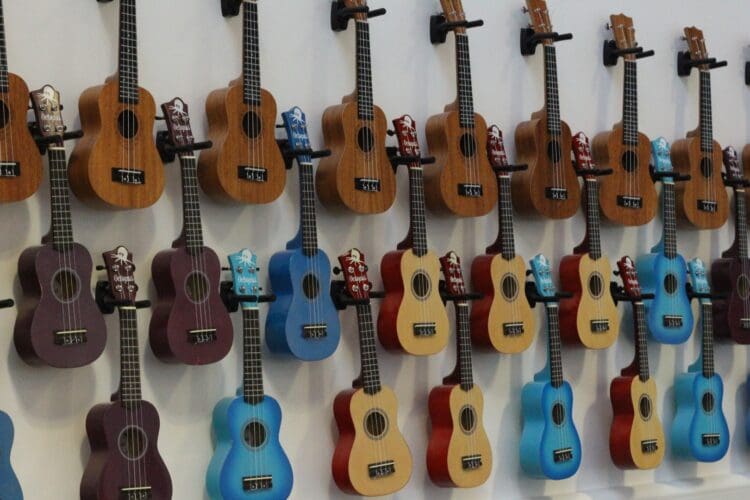
Wall hung guitars in school interior design project
https://www.rapinteriors.co.uk/wp-content/uploads/2026/09/School-interior-design-and-refurbishment-of-a-music-classrroom-750x500.jpg
School interior design and refurbishment of a music classrroom.
https://www.rapinteriors.co.uk/wp-content/uploads/2026/09/Wall-hung-guitars-in-school-interior-design-project-750x500.jpg
Wall hung guitars in school interior design project
https://www.rapinteriors.co.uk/wp-content/uploads/2026/09/School-interior-design-and-refurbishment-of-a-music-classrroom-750x500.jpg
School interior design and refurbishment of a music classrroom.
 https://www.rapinteriors.co.uk/wp-content/uploads/2026/09/Flexible-school-furniture-for-classroom-design-750x500.jpg
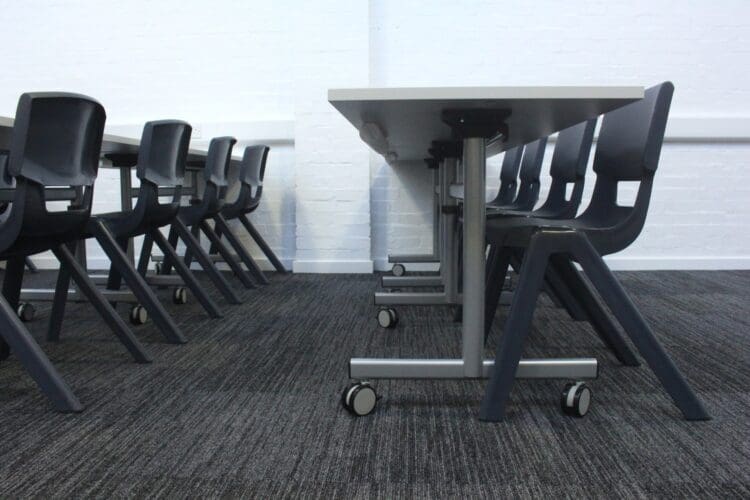
Flexible school furniture for classroom design.
https://www.rapinteriors.co.uk/wp-content/uploads/2026/09/Flexible-school-furniture-for-classroom-design-750x500.jpg
Flexible school furniture for classroom design.
Our team developed a flexible furniture solution centred around flip-top tables, allowing the classroom layout to be quickly adapted to suit different teaching and learning activities.
The tables were supplied at a bespoke width to accommodate the school’s existing range of keyboards, ensuring the new furniture worked with the equipment already available rather than requiring replacements.
Integrated skeleton cable trays were also incorporated, providing pupils with convenient access to power and connectivity whilst helping to eliminate trailing cables and maintain a safer, more organised learning environment.
The flip-top design allows the tables to be easily folded and moved when the space needs to be cleared, or rearranged into alternative configurations to suit different class sizes and activities. This gives teaching staff the flexibility to transform the room quickly between individual, group and practical sessions.
To further enhance the functionality of the space, our team supplied and installed a highly sound-absorbent recording booth. This provides students with a dedicated environment in which to record, experiment and develop their musical creativity, adding an additional dimension to the classroom’s capabilities.
 https://www.rapinteriors.co.uk/wp-content/uploads/2026/09/School-interior-design-and-refurbishment-of-a-music-classrroom-1500x1000.jpg
School interior design and refurbishment of a music classrroom.
https://www.rapinteriors.co.uk/wp-content/uploads/2026/09/School-interior-design-and-refurbishment-of-a-music-classrroom-1500x1000.jpg
School interior design and refurbishment of a music classrroom.
Does your school have a space that needs to be repurposed? From specialist learning environments to flexible, multi-use spaces, Rap Interiors creates innovative and thoughtful spaces that support the needs of those using it.
If you would like to discuss your school refurbishment project then get in touch by calling 0333 600 1234, emailing refurb@rapinteriors.co.uk or completing the enquiry form below.
Enter your details below and one of the team will contact you to discuss your requirements.
 https://www.rapinteriors.co.uk/wp-content/uploads/2022/01/Office-boardroom-interior-design-for-a-Kent-property-developer-750x1125.jpg
Workspace interior design with acoustic elements
https://www.rapinteriors.co.uk/wp-content/uploads/2022/01/Office-boardroom-interior-design-for-a-Kent-property-developer-750x1125.jpg
Workspace interior design with acoustic elements