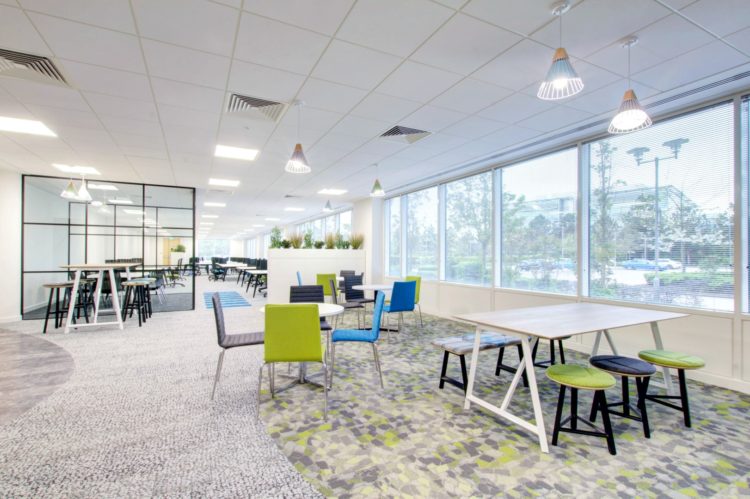
 https://www.rapinteriors.co.uk/wp-content/uploads/2019/05/modern-commercial-office-breakout-area-design-with-frovi-dining-furniture-14-750x499.jpg
Commercial Office Interiors — Riverbridge House in Kent — Works by Rap Interiors
https://www.rapinteriors.co.uk/wp-content/uploads/2019/05/modern-commercial-office-breakout-area-design-with-frovi-dining-furniture-14-750x499.jpg
Commercial Office Interiors — Riverbridge House in Kent — Works by Rap Interiors


 https://www.rapinteriors.co.uk/wp-content/uploads/2017/07/Hudl-london-office-design-with-sports-badge-graffiti-mural-750x500.jpg
Huld London Office Design with Sports Badge Graffiti Mural
https://www.rapinteriors.co.uk/wp-content/uploads/2017/07/Hudl-london-office-design-with-sports-badge-graffiti-mural-750x500.jpg
Huld London Office Design with Sports Badge Graffiti Mural
Office Fit Out | London
Founded in 2006, Hudl is a leading software company that provides sports teams with the tools to edit and share video, study play diagrams, and produce highlight reels for entertainment and recruiting. Hudl now boasts over 150,000 active teams and 5.5million unique users across the world.
Lead by: Rick Anderson
Services: Fit Out, Furniture, Space Planning
Location: London
Markets: Office
 https://www.rapinteriors.co.uk/wp-content/uploads/2019/05/Paula-Radcliffe-meeting-room-at-Hudl-London-750x500.jpg
Paula Radcliffe meeting room at Hudl London
https://www.rapinteriors.co.uk/wp-content/uploads/2019/05/Paula-Radcliffe-meeting-room-at-Hudl-London-750x500.jpg
Paula Radcliffe meeting room at Hudl London
 https://www.rapinteriors.co.uk/wp-content/uploads/2019/05/Hudl-London-Johnny-Wilkinson-Themed-Meeting-Room-1500x1000.jpg
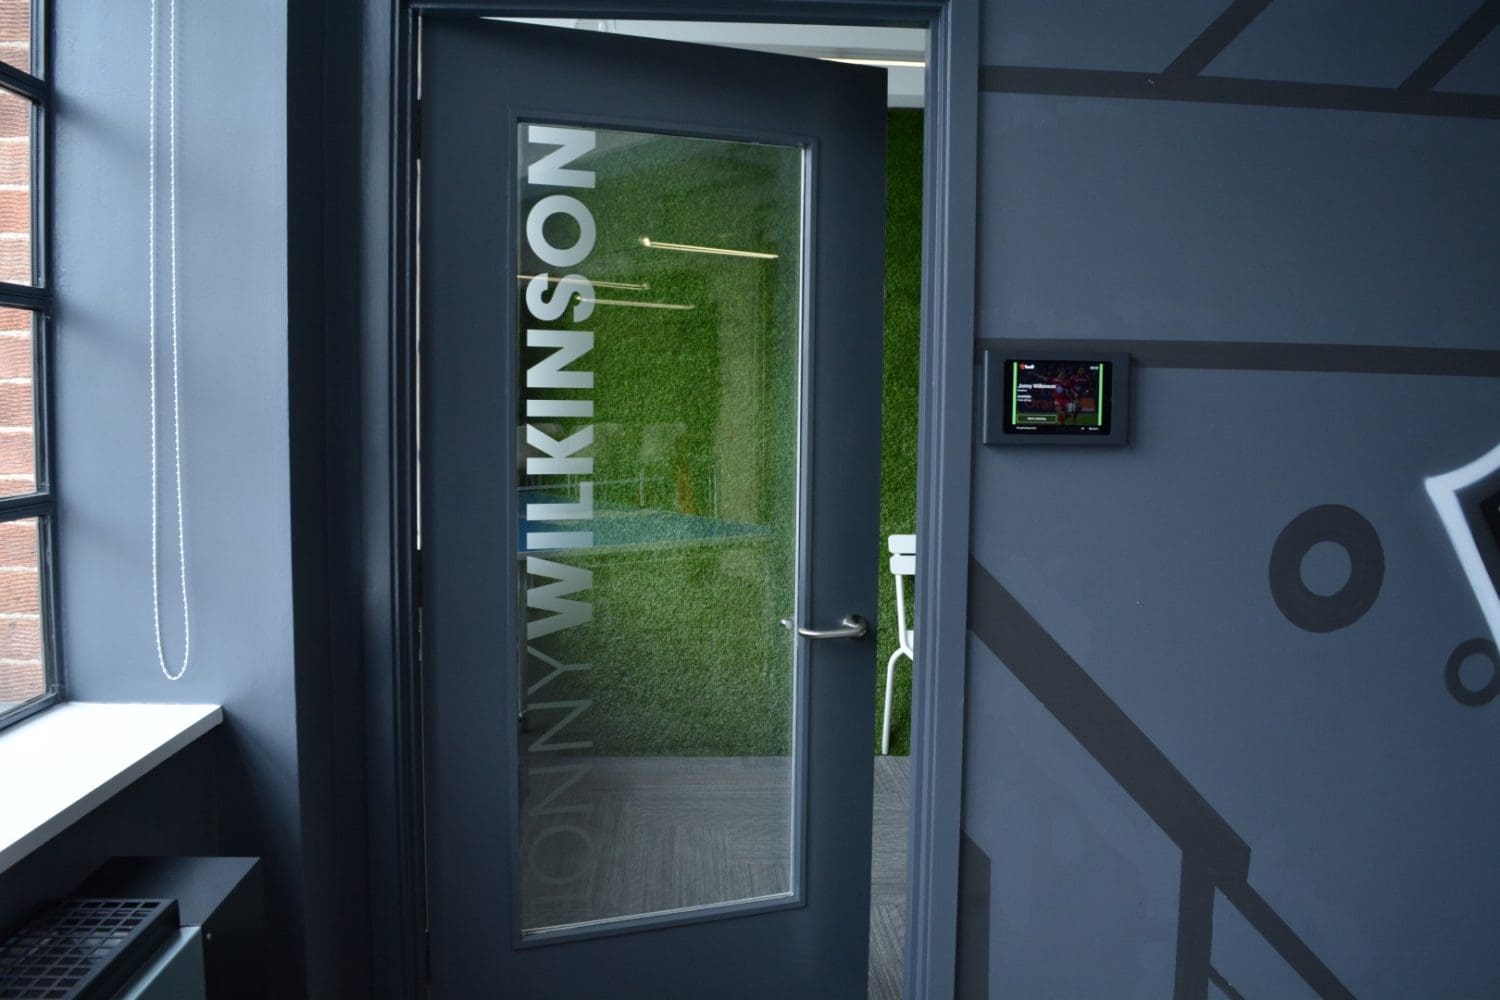
Hudl London: The Johnny-Wilkinson Themed Meeting Room
https://www.rapinteriors.co.uk/wp-content/uploads/2019/05/Hudl-London-Johnny-Wilkinson-Themed-Meeting-Room-1500x1000.jpg
Hudl London: The Johnny-Wilkinson Themed Meeting Room
 https://www.rapinteriors.co.uk/wp-content/uploads/2019/05/Modern-Office-Fit-Out-with-Desks-and-Chairs-at-Hudl-London-1500x1000.jpg
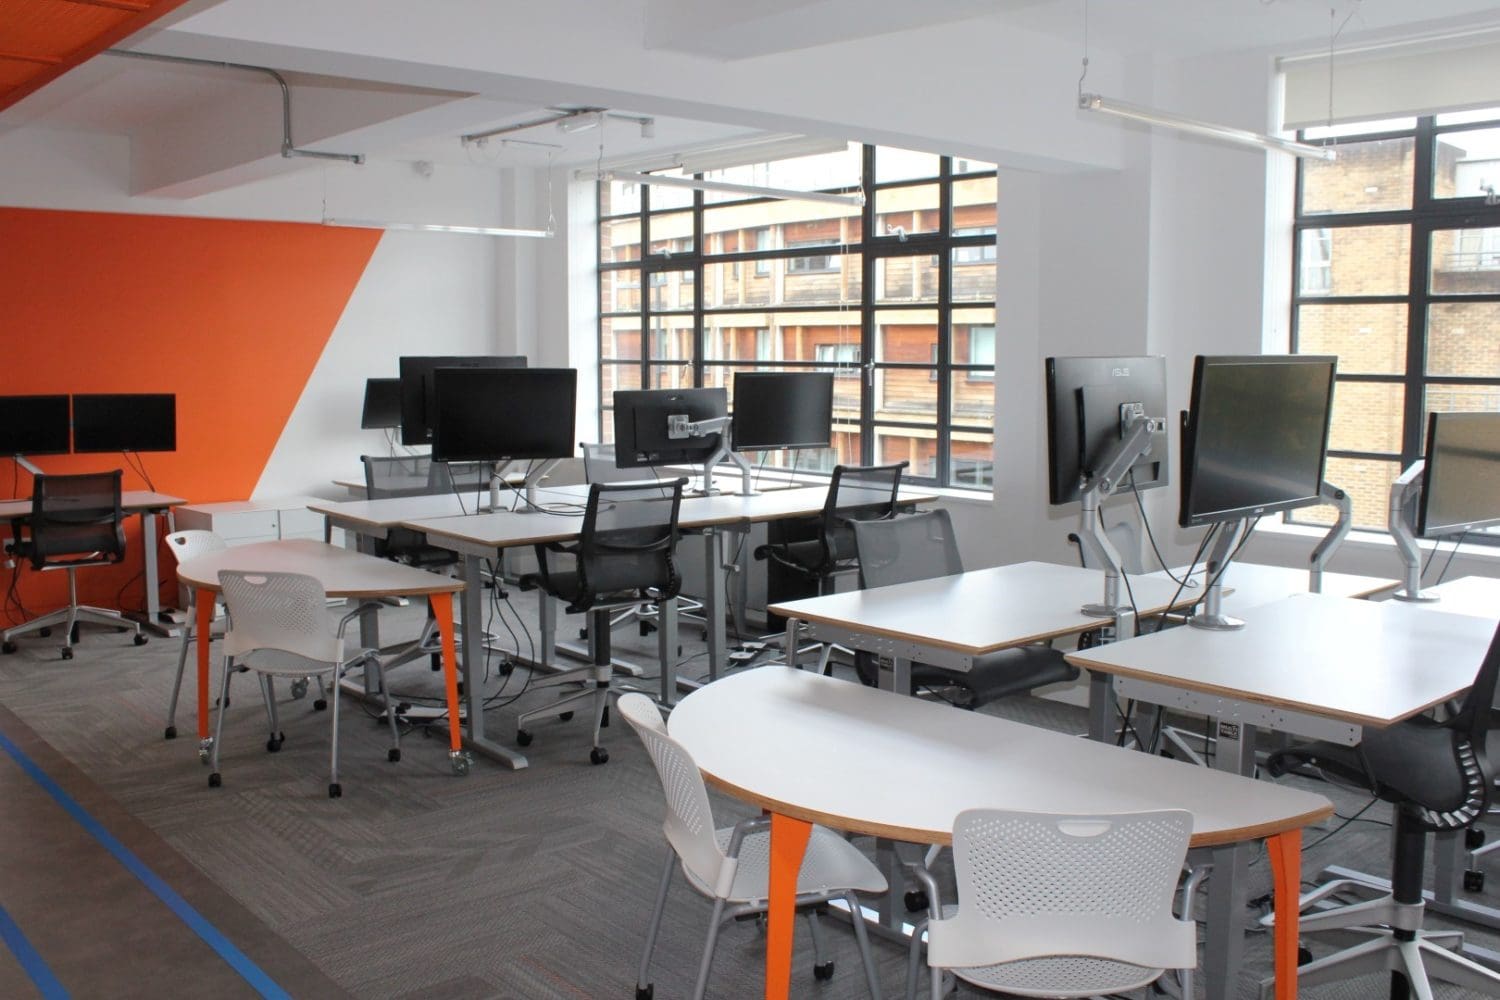
Modern Office Fit Out with Desks and Chairs at Hudl London
https://www.rapinteriors.co.uk/wp-content/uploads/2019/05/Modern-Office-Fit-Out-with-Desks-and-Chairs-at-Hudl-London-1500x1000.jpg
Modern Office Fit Out with Desks and Chairs at Hudl London
After receiving Hudl’s design brief, Rap’s London interior designers drew up design outlining how the space would be transformed. To facilitate activity based working, the design included a multitude of ‘zones’ so that employees to choose a mode of working which worked best for them. The zones included a comfortable lounge for quiet concentration; private rooms for meetings, video chats and phone calls; and an open plan office space with shared and individual desks.
 https://www.rapinteriors.co.uk/wp-content/uploads/2019/05/London-Office-Refurbishment-at-Hudl-by-Rap-Interiors-750x500.jpg
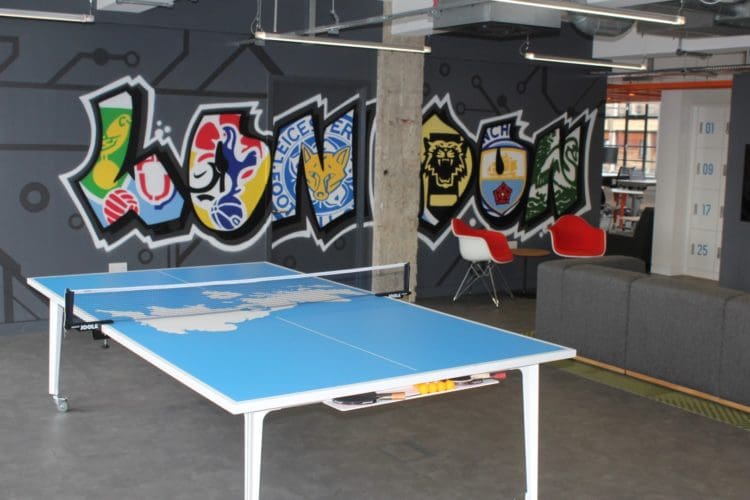
London Office Refurbishment at Hudl by Rap Interiors
https://www.rapinteriors.co.uk/wp-content/uploads/2019/05/London-Office-Refurbishment-at-Hudl-by-Rap-Interiors-750x500.jpg
London Office Refurbishment at Hudl by Rap Interiors
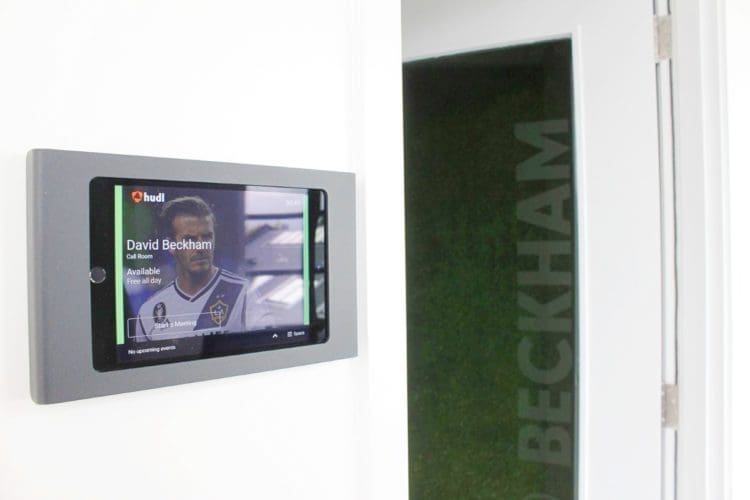 https://www.rapinteriors.co.uk/wp-content/uploads/2019/05/David-Beckham-room-at-Hudl-with-electric-booking-system-1-750x500.jpg
David Beckham room at Hudl with electric booking system
https://www.rapinteriors.co.uk/wp-content/uploads/2019/05/David-Beckham-room-at-Hudl-with-electric-booking-system-1-750x500.jpg
David Beckham room at Hudl with electric booking system
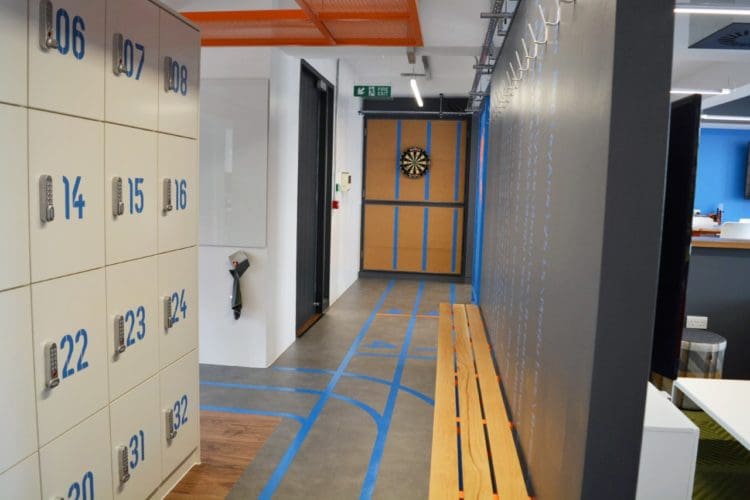 https://www.rapinteriors.co.uk/wp-content/uploads/2019/05/Sports-themed-London-office-design-750x500.jpg
Sports themed London office design
https://www.rapinteriors.co.uk/wp-content/uploads/2019/05/Sports-themed-London-office-design-750x500.jpg
Sports themed London office design
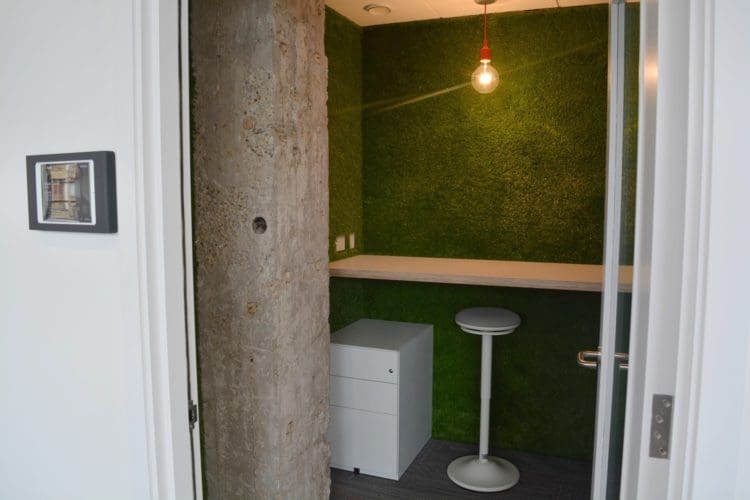 https://www.rapinteriors.co.uk/wp-content/uploads/2019/05/Office-Meeting-Room-with-Astro-Turf-Walls-at-Hudl-London-750x500.jpg
Office Meeting Room with Astro Turf Walls at Hudl London
https://www.rapinteriors.co.uk/wp-content/uploads/2019/05/Office-Meeting-Room-with-Astro-Turf-Walls-at-Hudl-London-750x500.jpg
Office Meeting Room with Astro Turf Walls at Hudl London
In order to create a space that reflected Hudl’s company identity, Rap’s London Interior Designers proposed a sports theme for the space. To achieve this, the commercial interior design included a bespoke ping pong table sporting the company logo, a football badge themed graffiti mural, gym lockers, a running track, and grass covered walls within the meeting rooms. Each room was also named after a UK sporting hero (Johnny Wilkinson, Hope Powell, Bradley Wiggins etc.), and had an electronic display panel showing their image and information such as meeting times.
In addition to the above, Rap interlinked the meeting rooms with the new smoke alarm and emergency lighting systems; reworked the power, data and lighting for the electrical solutions; and created an expanding metal ceiling to achieve an exposed, industrial look.
 https://www.rapinteriors.co.uk/wp-content/uploads/2019/05/Hudl-Office-Fit-Out-in-London-by-Rap-Interiors-1-1500x1000.jpg
Hudl Office Fit Out in London by Rap Interiors
https://www.rapinteriors.co.uk/wp-content/uploads/2019/05/modern-commercial-office-breakout-area-design-with-frovi-dining-furniture-14-750x499.jpg
Commercial Office Interiors — Riverbridge House in Kent — Works by Rap Interiors
https://www.rapinteriors.co.uk/wp-content/uploads/2019/05/Hudl-Office-Fit-Out-in-London-by-Rap-Interiors-1-1500x1000.jpg
Hudl Office Fit Out in London by Rap Interiors
https://www.rapinteriors.co.uk/wp-content/uploads/2019/05/modern-commercial-office-breakout-area-design-with-frovi-dining-furniture-14-750x499.jpg
Commercial Office Interiors — Riverbridge House in Kent — Works by Rap Interiors
 https://www.rapinteriors.co.uk/wp-content/uploads/2019/05/Simspons-Wine-Estate-Fit-Out-Project-in-Kent-1-750x500.jpg
Simpsons Wine Estate Fit Out Project in Kent
https://www.rapinteriors.co.uk/wp-content/uploads/2019/05/Simspons-Wine-Estate-Fit-Out-Project-in-Kent-1-750x500.jpg
Simpsons Wine Estate Fit Out Project in Kent
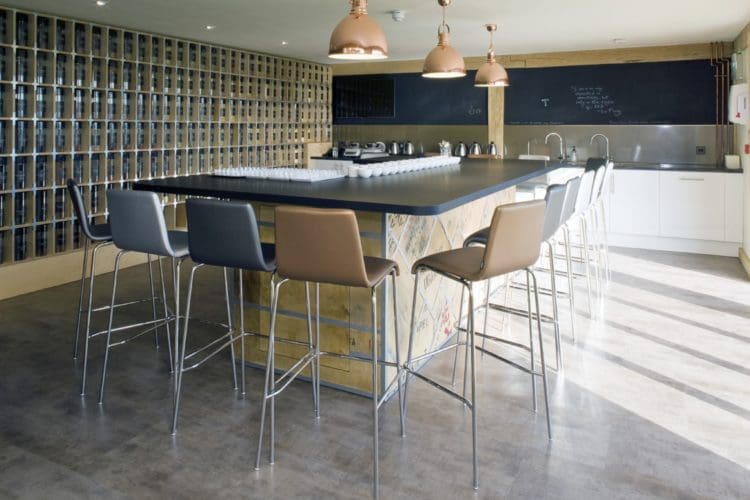 https://www.rapinteriors.co.uk/wp-content/uploads/2019/05/Blends-for-Friends-Tea-Blending-Room-in-Kemsing-Kent-750x500.jpg
Blends for Friends Tea Blending Room in Kemsing Kent
https://www.rapinteriors.co.uk/wp-content/uploads/2019/05/Blends-for-Friends-Tea-Blending-Room-in-Kemsing-Kent-750x500.jpg
Blends for Friends Tea Blending Room in Kemsing Kent
 https://www.rapinteriors.co.uk/wp-content/uploads/2020/03/Green-living-wall-of-foliage-and-moss-for-a-biophilic-office-design-by-Innerspace-Cheshire-750x500.jpg
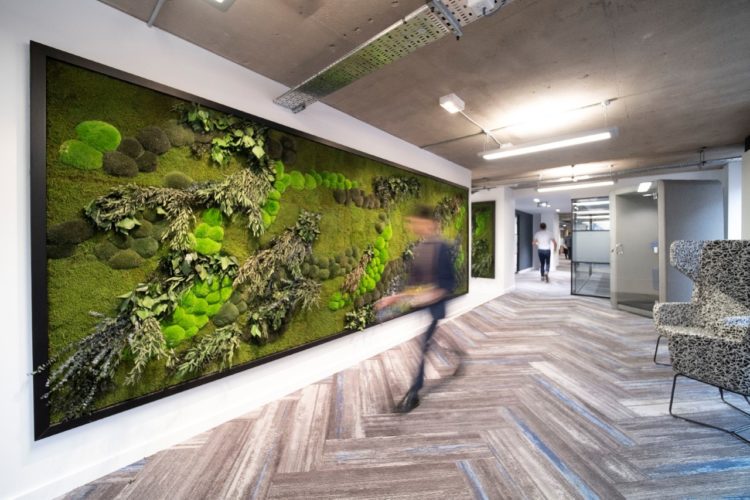
Green living wall of foliage and moss for a biophilic office design by Innerspace Cheshire
https://www.rapinteriors.co.uk/wp-content/uploads/2020/03/Green-living-wall-of-foliage-and-moss-for-a-biophilic-office-design-by-Innerspace-Cheshire-750x500.jpg
Green living wall of foliage and moss for a biophilic office design by Innerspace Cheshire
Do You Need the Help of Rap’s London interior designers?
If you’re thinking of making changes to your office and need some expert guidance, then Rap Interiors can help. Rap’s award winning designers can advise you on the best solutions to transform your space and take your company to the next level.
To arrange your free consultation, call 0333 600 1234 or fill out the form here.
 https://www.rapinteriors.co.uk/wp-content/uploads/2019/05/Modern-Tech-Office-at-Hudl-London-Designed-by-Rap-Interiors-750x500.jpg
Modern Tech Office at Hudl London Designed by Rap Interiors
https://www.rapinteriors.co.uk/wp-content/uploads/2019/05/Modern-Tech-Office-at-Hudl-London-Designed-by-Rap-Interiors-750x500.jpg
Modern Tech Office at Hudl London Designed by Rap Interiors