

 https://www.rapinteriors.co.uk/wp-content/uploads/2025/12/London-office-interior-design-and-furniture-solutions-for-he-Royal-Philharmonic-Orchestra-750x563.jpeg
London office interior design and furniture solutions for he Royal Philharmonic Orchestra.
https://www.rapinteriors.co.uk/wp-content/uploads/2025/12/London-office-interior-design-and-furniture-solutions-for-he-Royal-Philharmonic-Orchestra-750x563.jpeg
London office interior design and furniture solutions for he Royal Philharmonic Orchestra.
Get this number wrong and you pay for it every month. Take too much space and you carry rent on desks nobody sits at. Take too little and your team feels cramped within a year. This guide gives you a way to size your office around how your people work, rather than a rule of thumb that ignored hybrid working years ago.
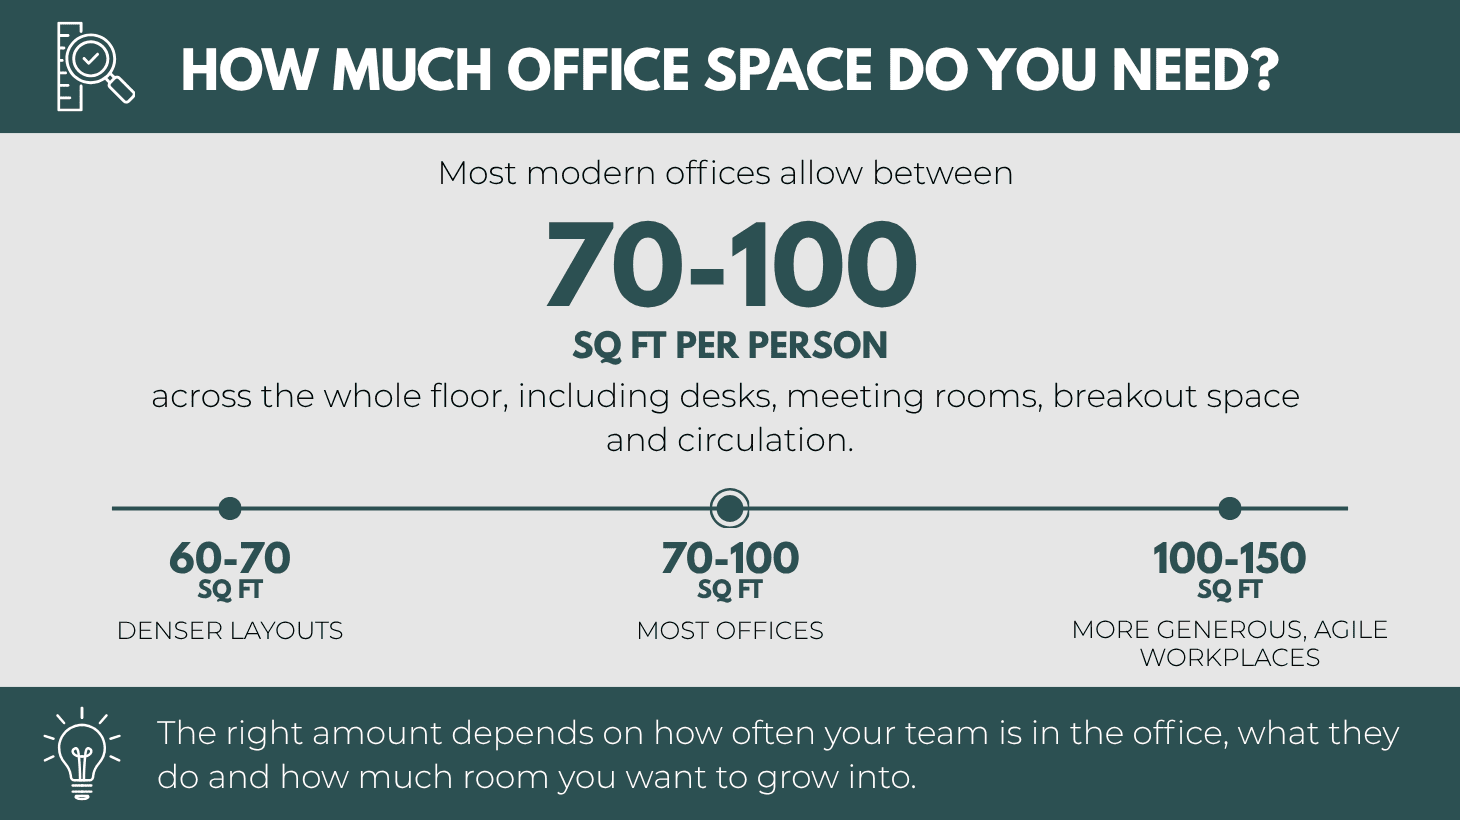
As a working figure, most modern offices allow between 70 and 100 square feet per person across the whole floor, including desks, meeting rooms, breakout space, and circulation. Denser layouts push towards 60 to 70 square feet. More generous, agile workplaces sit at 100 to 150. The right number for you depends on how often your team is in, what they do when they are there, and how much room you want to grow into.
Treat that range as a starting point, not a verdict. A call centre and a law firm both house people at desks, yet they need quite different spaces. The way to get an accurate figure is to work up from the rooms you need.
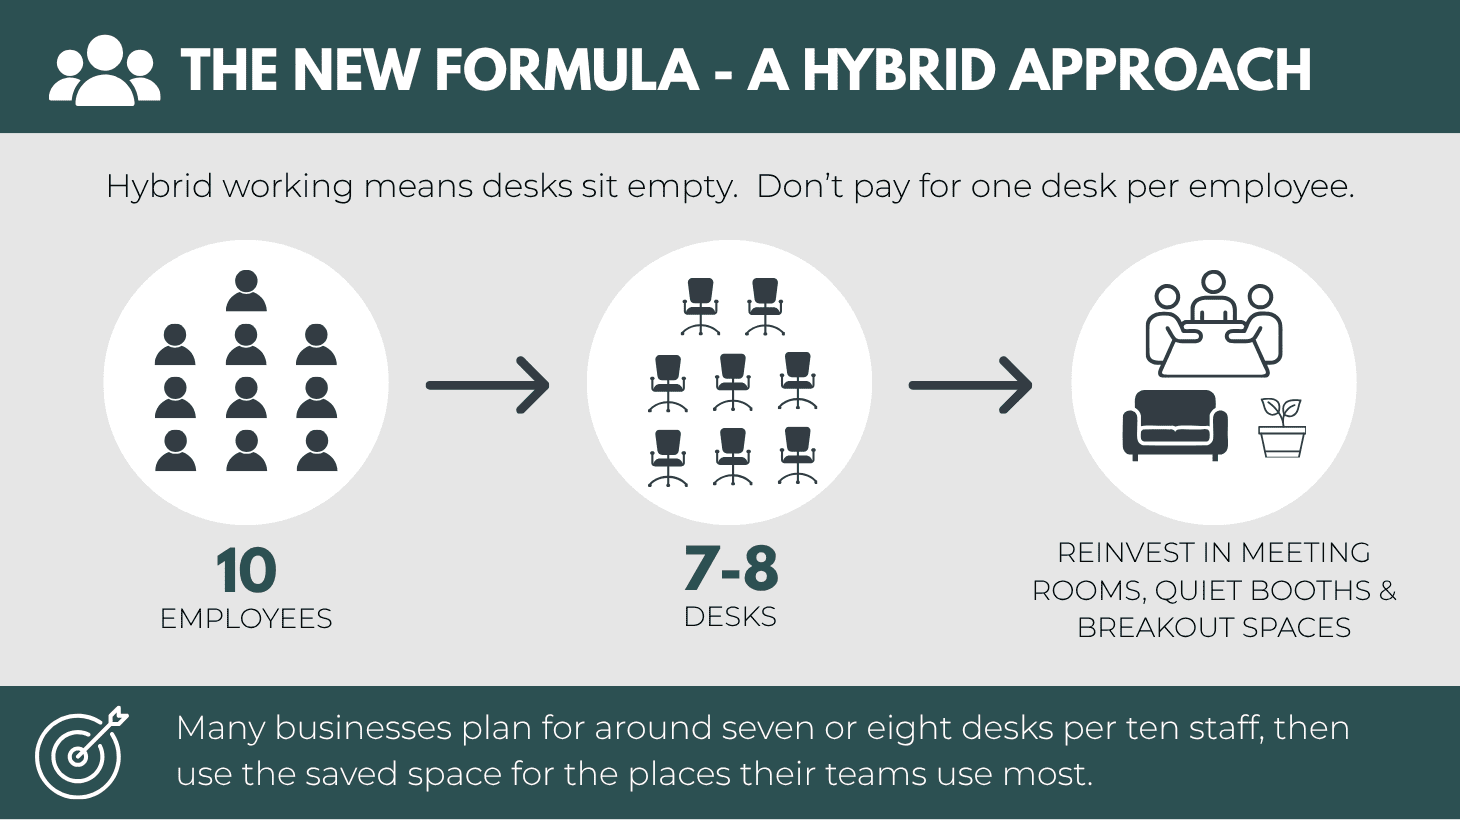
For years, businesses sized an office by counting heads and multiplying by a fixed figure per desk. That maths assumed everyone came in five days a week and sat at an assigned workstation. Hybrid working broke the assumption. On any given day, a large share of desks now sit empty, so paying for one desk per employee wastes money.
The better approach starts with attendance. If your team comes in three days a week on average, and people spread their days across the week, you rarely need a desk for every name on the payroll. Many businesses now plan for a ratio of around seven or eight desks per ten staff, then reinvest the saved floor space into meeting rooms, quiet booths, and breakout areas that hybrid teams use.
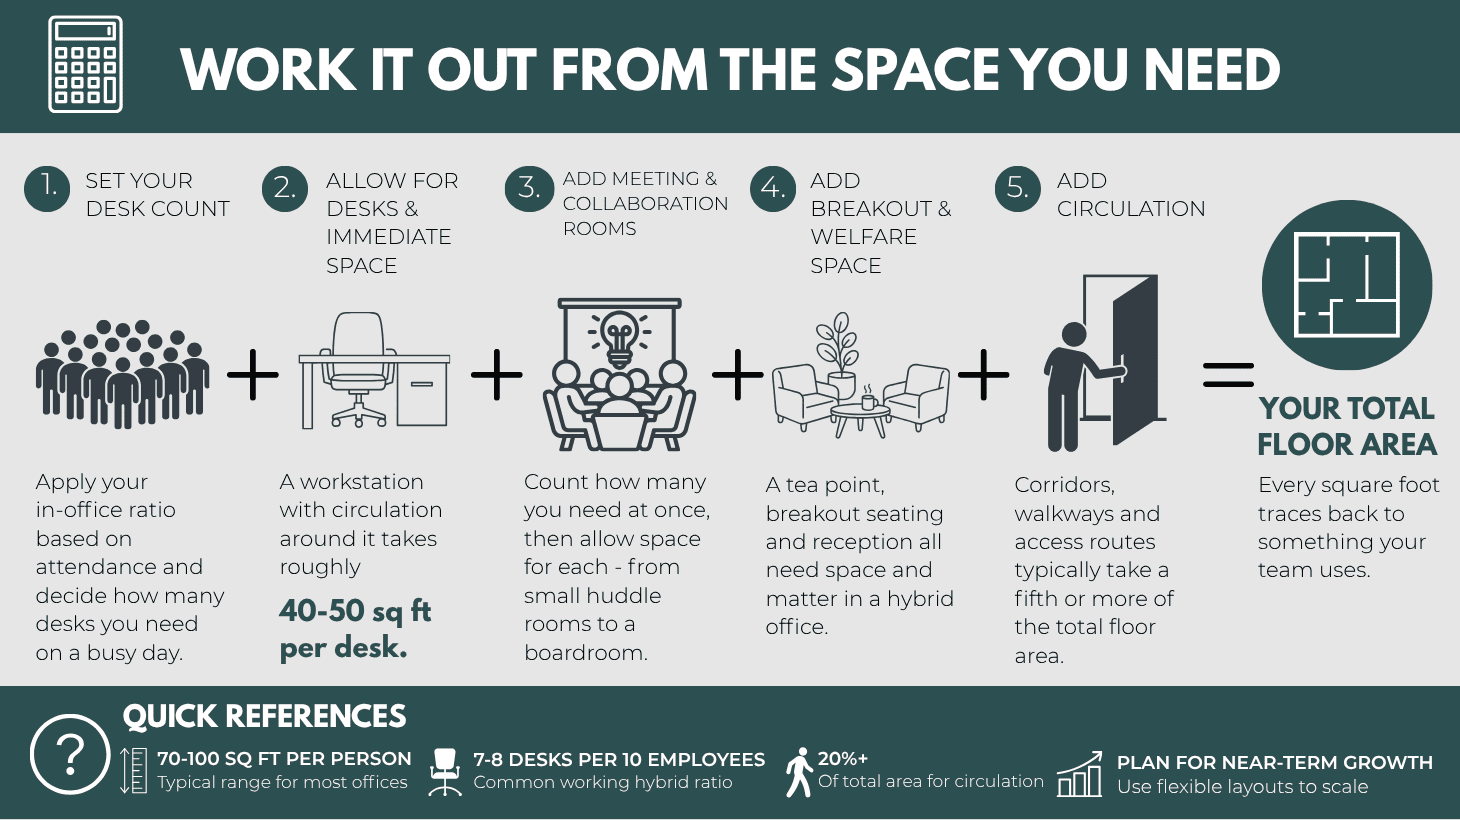
Rather than guess at a total, build it up room by room. Here is a method that gives you a defensible figure to take to a property search or a fit out brief:
Add those together and you have a floor area grounded in your actual needs. That figure stands up to scrutiny when you compare buildings or brief a designer, because every square foot traces back to something your team uses.
A common mistake is sizing an office for the team you have today, then outgrowing it within a year. The opposite mistake is leasing for the company you hope to become and paying for empty space in the meantime. The middle path is to take space you can use now, in a layout that flexes as you grow.
Agile design helps here. Movable furniture, modular meeting rooms, and zones that serve more than one purpose let the same floor absorb more people without a rebuild. A good space plan builds in that headroom, so a growing team settles in rather than spilling out.
Sizing the office is the first half of the job. The second is arranging it so the space works, which is where space planning comes in. A designer takes your floor area and maps it into zones for focused work, collaboration, meetings, and breaks, then tests the layout against how your team moves through the day.
This stage often reveals that you need less raw space than you feared, because an intelligent layout does more with the same square footage. It also catches problems early, before they are built in. Reworking a plan on paper costs nothing. Reworking a finished office costs a great deal.
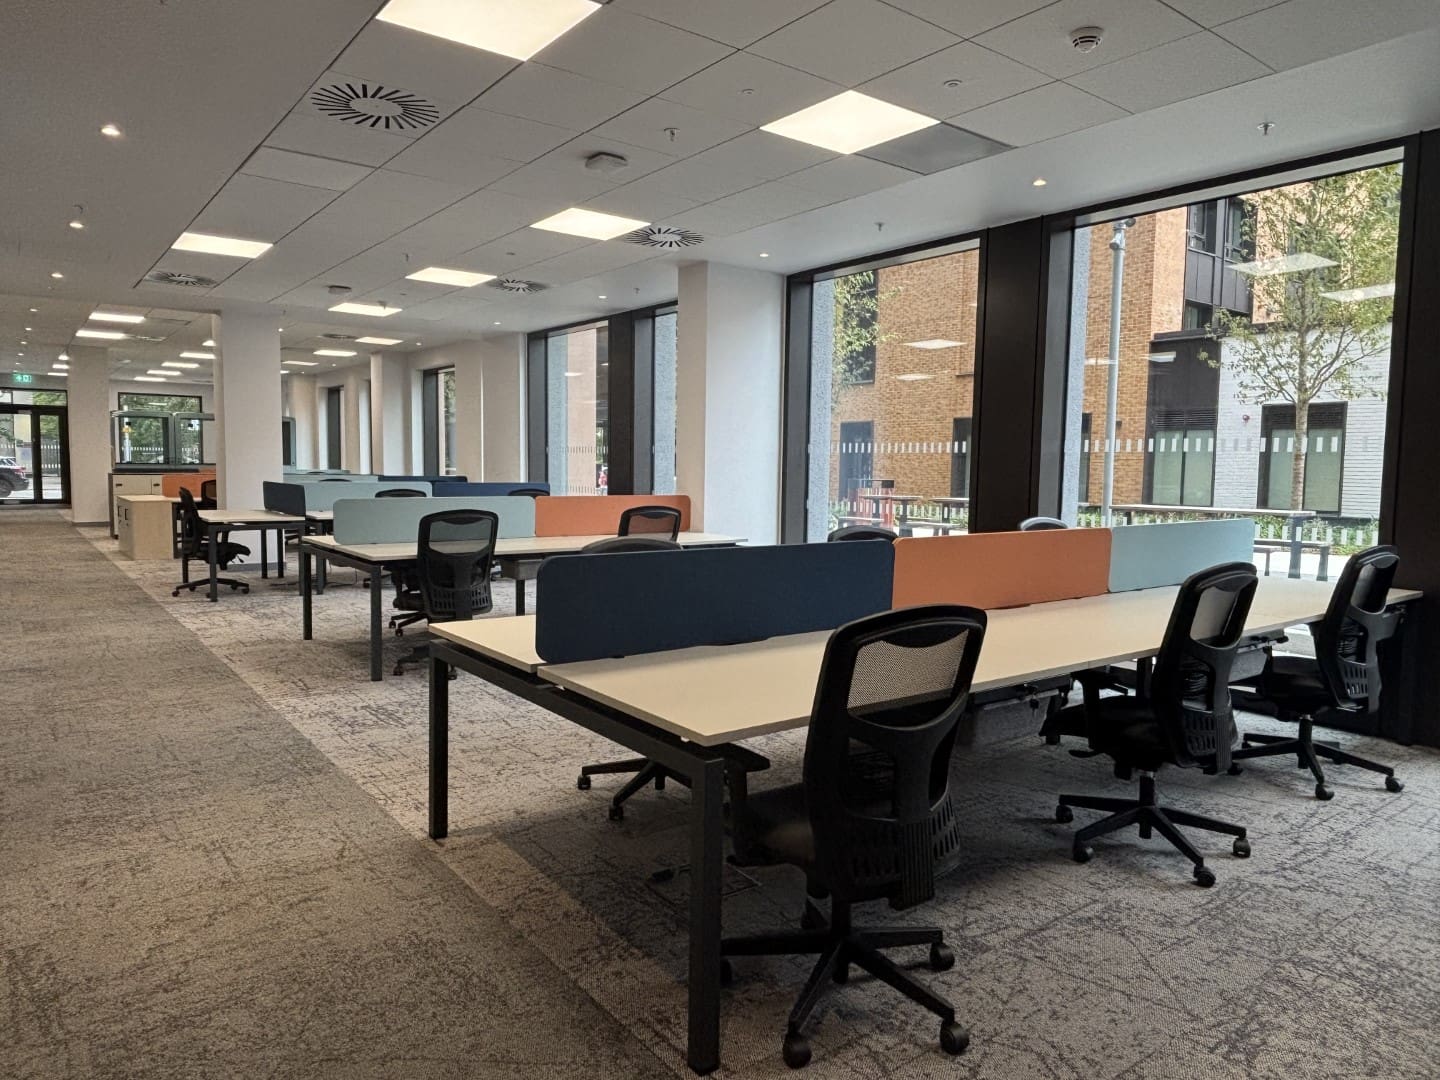
Take a look at out our London office interior design project for Royal Philharmonic Orchestra who were relocating their admin team to new offices in the Borough of Brent. Our interior designers created an intelligent space plan to support their hot desking approach, specifying height adjustable desks, individual lockers and personal storage caddies alongside acoustic pods and breakout areas.
Most modern offices allow between 70 and 100 square feet per person across the whole space, including desks, meeting rooms, and circulation. Denser layouts run lower, and more agile workplaces run higher. The right figure depends on your industry, your attendance pattern, and how you want the space to feel.
Not if your team works in a hybrid pattern. With staff in the office on different days, many businesses plan for around seven or eight desks per ten employees, then use the saved space for meeting rooms and breakout areas. The right ratio depends on how often your team comes in and how their days overlap.
It depends on how your team meets. Count how many meetings happen at once on a typical day, then allow for a mix of small huddle rooms and larger meeting rooms to match. A space planner can size these against your actual patterns rather than guesswork.
Plan for realistic near-term growth, not a best-case projection that leaves you paying for empty desks. An agile layout with flexible furniture and multi-use zones lets a growing team expand into the same space, which is usually more cost-effective than leasing well ahead of need.
Whether your current office no longer meets your needs or you’re moving into a new workspace that needs adapting, our design team is here to help. We’ll create a layout that makes the most of your space and supports the way your business works.
Get in touch by completing the enquiry form below, emailing us at refurb@rapinteriors.co.uk, or calling 0333 600 1234. We’d be delighted to discuss your project and how we can help bring your vision to life.
Enter your details below and one of the team will contact you to discuss your requirements.
 https://www.rapinteriors.co.uk/wp-content/uploads/2022/01/Office-boardroom-interior-design-for-a-Kent-property-developer-750x1125.jpg
Workspace interior design with acoustic elements
https://www.rapinteriors.co.uk/wp-content/uploads/2022/01/Office-boardroom-interior-design-for-a-Kent-property-developer-750x1125.jpg
Workspace interior design with acoustic elements