 https://www.rapinteriors.co.uk/wp-content/uploads/2026/02/Corporate-London-office-refurbishment-boardroom-design-750x500.jpg
Corporate London office refurbishment boardroom design.
https://www.rapinteriors.co.uk/wp-content/uploads/2026/02/Corporate-London-office-refurbishment-boardroom-design-750x500.jpg
Corporate London office refurbishment boardroom design.


 https://www.rapinteriors.co.uk/wp-content/uploads/2025/12/London-office-interior-design-and-furniture-solutions-for-he-Royal-Philharmonic-Orchestra-750x563.jpeg
London office interior design and furniture solutions for he Royal Philharmonic Orchestra.
https://www.rapinteriors.co.uk/wp-content/uploads/2025/12/London-office-interior-design-and-furniture-solutions-for-he-Royal-Philharmonic-Orchestra-750x563.jpeg
London office interior design and furniture solutions for he Royal Philharmonic Orchestra.
Office Interior Design & Furniture | London
The Royal Philharmonic Orchestra, based in London, performs around 200 concerts worldwide each year. Their mission is to bring the excitement of live orchestral music to the widest possible audience, believing it should be an enriching part of everyone’s life.
Services: Furniture, Interior Design, Relocation, Space Planning
Location: London
Markets: Office
The Royal Philharmonic Orchestra (RPO) approached us to participate in their tender process to source the right contractor to design and deliver a furniture lead scheme for their new offices as they relocated their admin team to the Borough of Brent, London. The relocation had an important focus of embedding the team within the diverse community in which it has been working within, carrying out education and outreach work for thirty years.
The main office space had already received a CAT B fit-out via their landlord as part of the lease, meaning our focus was on creating a cohesive furniture strategy that would bring the space to life incorporating specialist storage solutions and key fixed items.
The brief centred around creating a fresh start in a new environment that reflected their role within the community. Their existing workspace was fragmented across multiple rooms and floors, so transitioning to an open-plan layout required careful planning. The client needed furniture to support hot desking, hybrid working, meeting and collaboration zones, and a welcoming reception and breakout area that would make both employees and visitors feel at home.
A site visit during the main fit-out phase gave us valuable early insight into the layout and allowed us to shape the furniture proposals for their London office fit out in alignment with the client’s vision.
 https://www.rapinteriors.co.uk/wp-content/uploads/2025/12/Welcoming-modern-receeption-area-design-in-London-office-interior-design-project-750x563.jpeg
Welcoming modern receeption area design in London office interior design project.
https://www.rapinteriors.co.uk/wp-content/uploads/2025/12/Welcoming-modern-receeption-area-design-in-London-office-interior-design-project-750x563.jpeg
Welcoming modern receeption area design in London office interior design project.
The entrance area was designed with a modular, fully reconfigurable sofa system allowing the space to be reconfigured according to the client’s future requirements. Two armchairs were incorporated alongside the modular system – one with arms for improved accessibility. Furniture colours were selected to align with the client’s branding while creating an engaging and welcoming atmosphere.
To zone the reception space, we installed a bespoke storage display unit in branded colours featuring push-to-open cupboards and a vibrant slanted orange shelf for the client’s marketing materials and brochures.
 https://www.rapinteriors.co.uk/wp-content/uploads/2025/12/Acoustic-work-booths-in-London-office-fit-out-project-750x563.jpeg
Acoustic work booths in London office fit out project.
https://www.rapinteriors.co.uk/wp-content/uploads/2025/12/London-office-interior-design-and-furniture-solutions-for-he-Royal-Philharmonic-Orchestra-750x563.jpeg
London office interior design and furniture solutions for he Royal Philharmonic Orchestra.
https://www.rapinteriors.co.uk/wp-content/uploads/2025/12/Acoustic-work-booths-in-London-office-fit-out-project-750x563.jpeg
Acoustic work booths in London office fit out project.
https://www.rapinteriors.co.uk/wp-content/uploads/2025/12/London-office-interior-design-and-furniture-solutions-for-he-Royal-Philharmonic-Orchestra-750x563.jpeg
London office interior design and furniture solutions for he Royal Philharmonic Orchestra.
 https://www.rapinteriors.co.uk/wp-content/uploads/2025/12/Modern-office-furniture-solution-with-company-branded-colours-750x563.jpeg
Modern office furniture solution with company branded colours.
https://www.rapinteriors.co.uk/wp-content/uploads/2025/12/Modern-office-furniture-solution-with-company-branded-colours-750x563.jpeg
Modern office furniture solution with company branded colours.
 https://www.rapinteriors.co.uk/wp-content/uploads/2025/12/Modern-office-storage-solutions-in-London-office-interior-design-750x563.jpeg
Modern office storage solutions in London office interior design.
https://www.rapinteriors.co.uk/wp-content/uploads/2025/12/Modern-office-storage-solutions-in-London-office-interior-design-750x563.jpeg
Modern office storage solutions in London office interior design.
To divide the entrance and workspace, the office interior design utilised three glass-fronted and backed work booths with dedicated ventilation, lighting and power providing quiet and focused work zones.
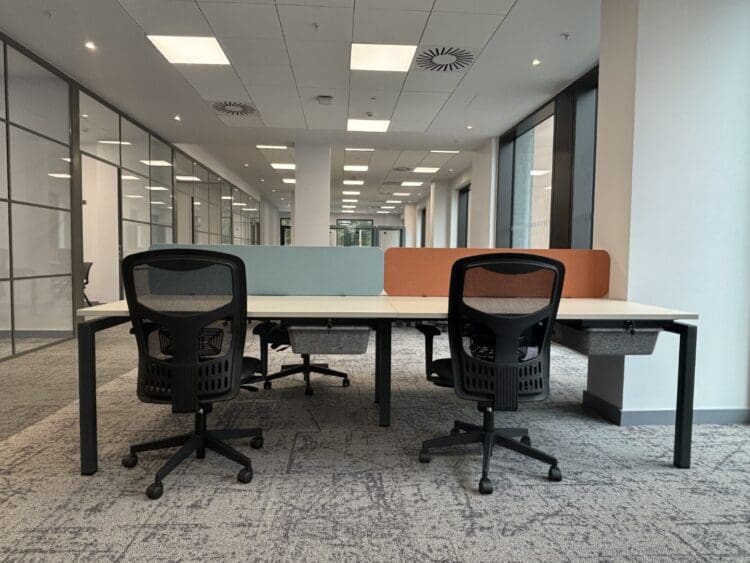
Banks of desks were supplied with individual lockable caddies that dock into personal lockers, supporting hot desking without traditional pedestals. Desk screens were installed in branded colours, positioned randomly to create a relaxed, non-regimented aesthetic. Four height-adjustable desks were provided for ergonomic flexibility.
 https://www.rapinteriors.co.uk/wp-content/uploads/2025/12/Glazed-fronted-meeting-room-in-London-office-fit-out-750x563.jpeg
Glazed fronted meeting room in London office fit out.
https://www.rapinteriors.co.uk/wp-content/uploads/2025/12/Glazed-fronted-meeting-room-in-London-office-fit-out-750x563.jpeg
Glazed fronted meeting room in London office fit out.
 https://www.rapinteriors.co.uk/wp-content/uploads/2025/12/Office-meeting-room-design-with-crittal-glass-partition-750x563.jpeg
Office meeting room design with crittal glass partition.
https://www.rapinteriors.co.uk/wp-content/uploads/2025/12/Office-meeting-room-design-with-crittal-glass-partition-750x563.jpeg
Office meeting room design with crittal glass partition.
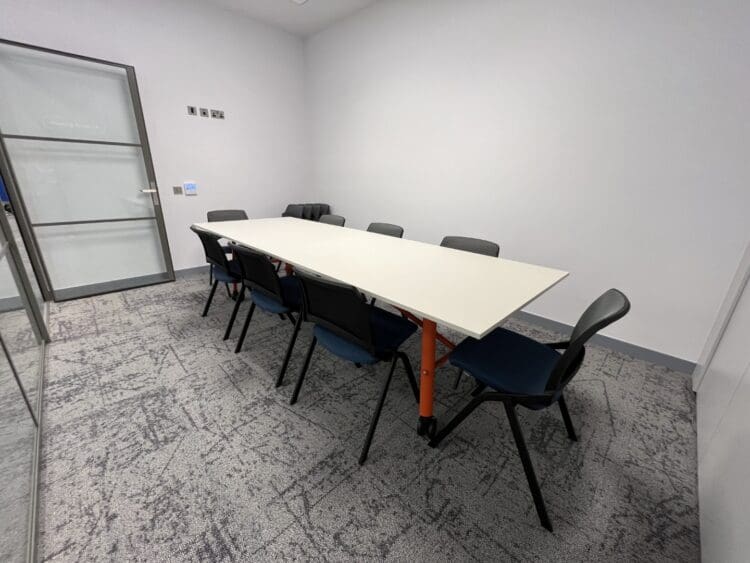 https://www.rapinteriors.co.uk/wp-content/uploads/2025/12/Modern-office-meeting-room-furniture-for-London-office-fit-out-750x563.jpeg
Modern office meeting room furniture for London office fit out.
https://www.rapinteriors.co.uk/wp-content/uploads/2025/12/Modern-office-meeting-room-furniture-for-London-office-fit-out-750x563.jpeg
Modern office meeting room furniture for London office fit out.
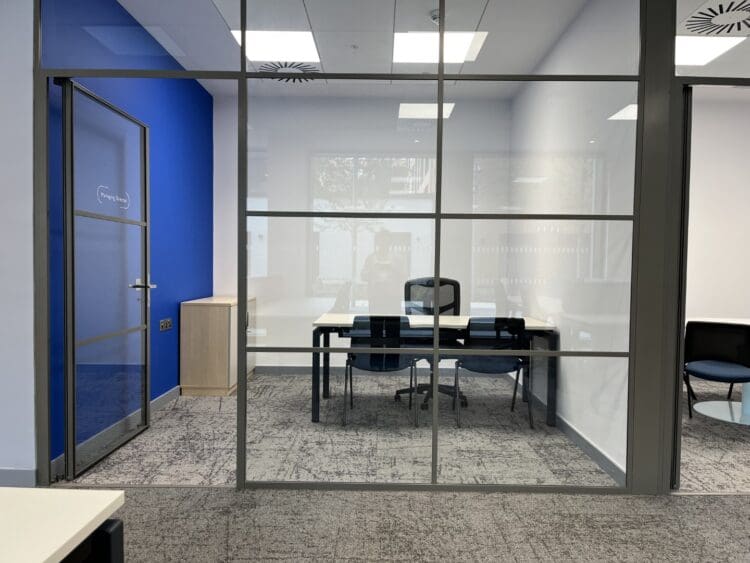 https://www.rapinteriors.co.uk/wp-content/uploads/2025/12/Corporate-office-design-with-branded-colours-and-modern-office-furniture-solutions-750x563.jpeg
Corporate office design with branded colours and modern office furniture solutions.
https://www.rapinteriors.co.uk/wp-content/uploads/2025/12/Corporate-office-design-with-branded-colours-and-modern-office-furniture-solutions-750x563.jpeg
Corporate office design with branded colours and modern office furniture solutions.
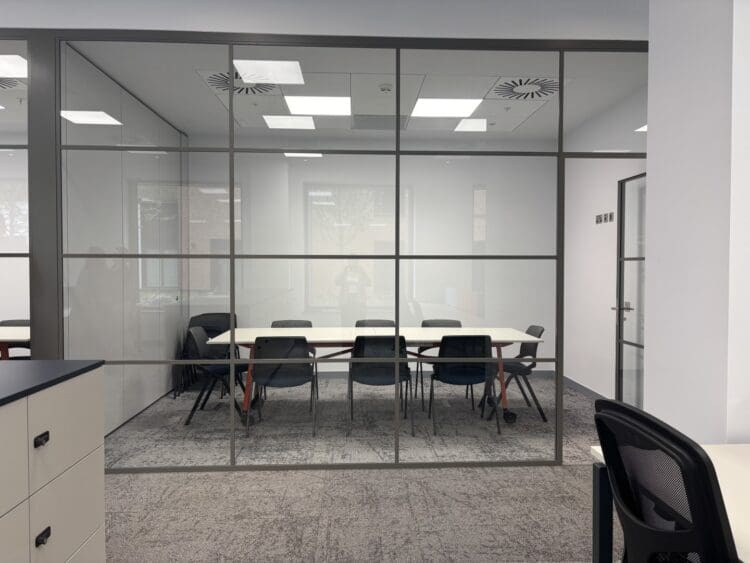
Three meeting rooms and a dedicated MD office were fitted with flexible furniture solutions. The two larger meeting rooms feature a sliding-folding partition and foldable meeting tables allowing the space to be reconfigured depending on the client’s requirements such as larger meetings when only chairs are needed. Chairs were specified for easy clustering and storage without frame damage.
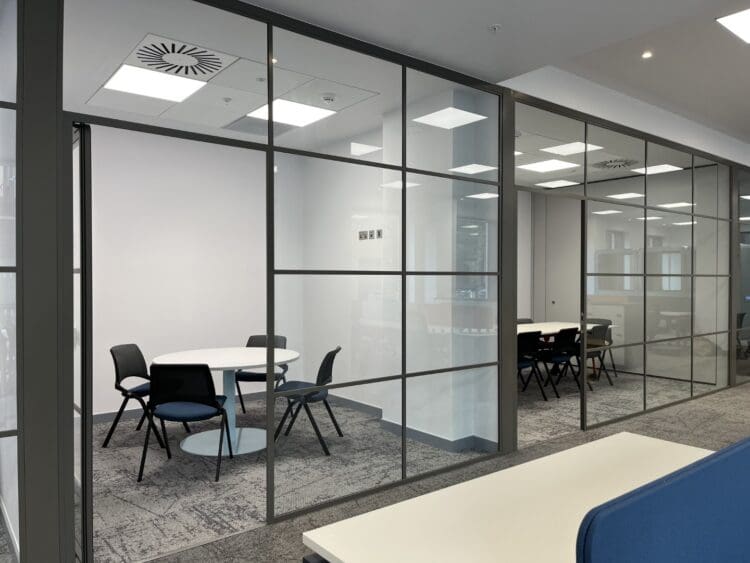
The MD office included a dedicated desk and space for private meetings. A smaller four-person circular meeting table and chairs were installed in the third meeting room.
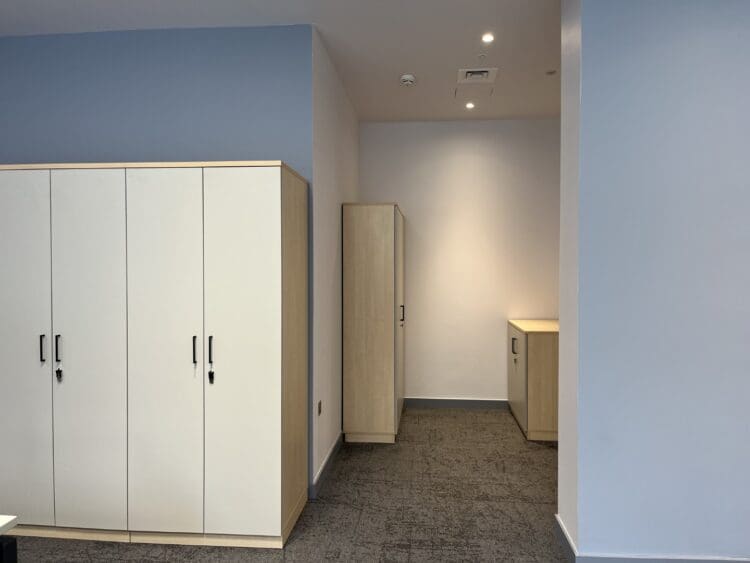 https://www.rapinteriors.co.uk/wp-content/uploads/2025/12/Office-storage-solutions-for-London-office-interior-design-project-750x563.jpeg
Office storage solutions for London office interior design project.
https://www.rapinteriors.co.uk/wp-content/uploads/2025/12/Office-storage-solutions-for-London-office-interior-design-project-750x563.jpeg
Office storage solutions for London office interior design project.
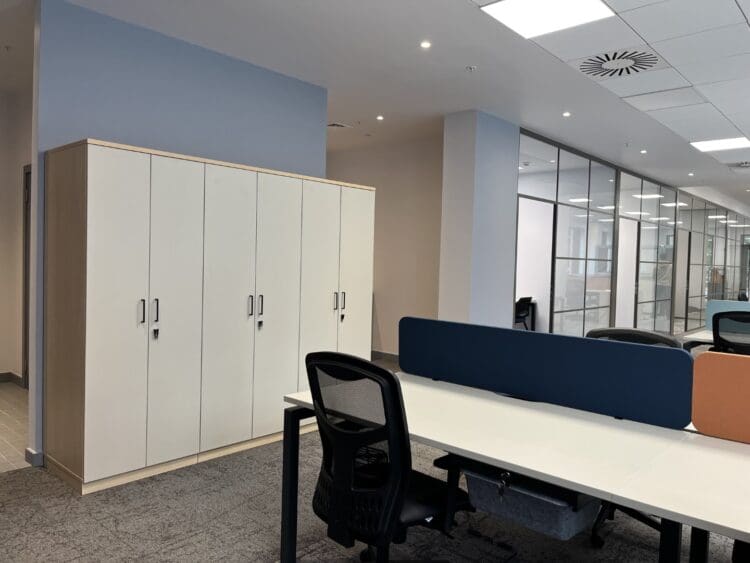 https://www.rapinteriors.co.uk/wp-content/uploads/2025/12/Bespoke-office-storage-for-London-office-interior-design-scheme-750x563.jpeg
Bespoke office storage for London office interior design scheme.
https://www.rapinteriors.co.uk/wp-content/uploads/2025/12/Bespoke-office-storage-for-London-office-interior-design-scheme-750x563.jpeg
Bespoke office storage for London office interior design scheme.
 https://www.rapinteriors.co.uk/wp-content/uploads/2025/12/Office-storage-roller-racking-in-London-office-fit-out-project-750x563.jpeg
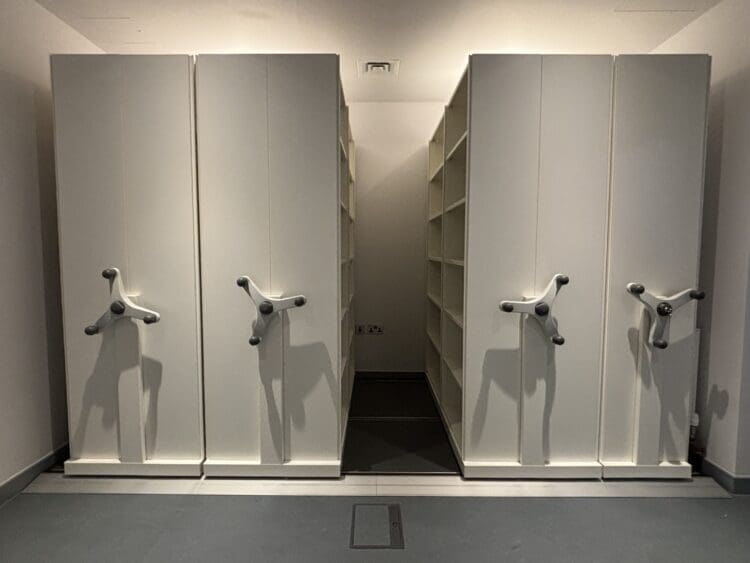
Office storage roller racking in London office fit out project
https://www.rapinteriors.co.uk/wp-content/uploads/2025/12/Office-storage-roller-racking-in-London-office-fit-out-project-750x563.jpeg
Office storage roller racking in London office fit out project
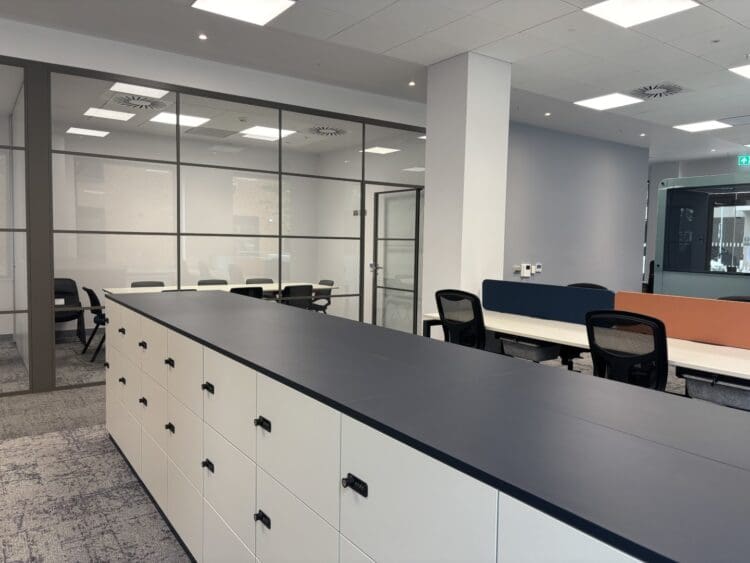
A range of bespoke storage solutions were integrated throughout the office to support daily operations and enhance organisation. Central to the design were half-height locker banks featuring personal combination locks, allowing employees to store their caddies and access a dedicated shelf for laptops. Additional storage was incorporated into the reception display unit and into a bespoke printer station, which included tailored units at varying depths and heights to accommodate equipment such as the franking machine. Three coat cupboards were installed to prevent items being left on chairs and to provide visitors with their own storage space.
Roller racking was also included, offering double-sided storage across four bays to maximise capacity. Finally, a slim line cupboard was designed for the general store area to specifically fit into a tight structural gap between an external blockwork wall and supporting column, ensuring no space was wasted.
 https://www.rapinteriors.co.uk/wp-content/uploads/2025/12/Office-breakout-area-and-tea-point-design-in-London-office-fit-out-project-750x421.jpg
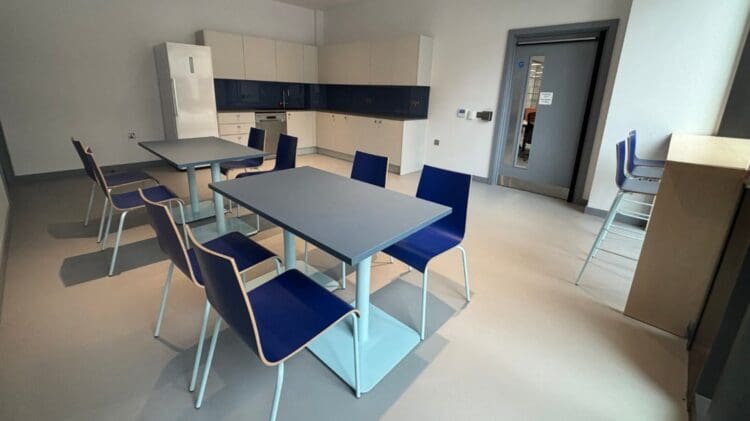
Office breakout area and tea point design in London office fit out project.
https://www.rapinteriors.co.uk/wp-content/uploads/2025/12/Office-breakout-area-and-tea-point-design-in-London-office-fit-out-project-750x421.jpg
Office breakout area and tea point design in London office fit out project.
 https://www.rapinteriors.co.uk/wp-content/uploads/2025/12/Breakout-area-dining-stools-and-breakfast-bar-in-office-interior-design-project-750x421.jpg
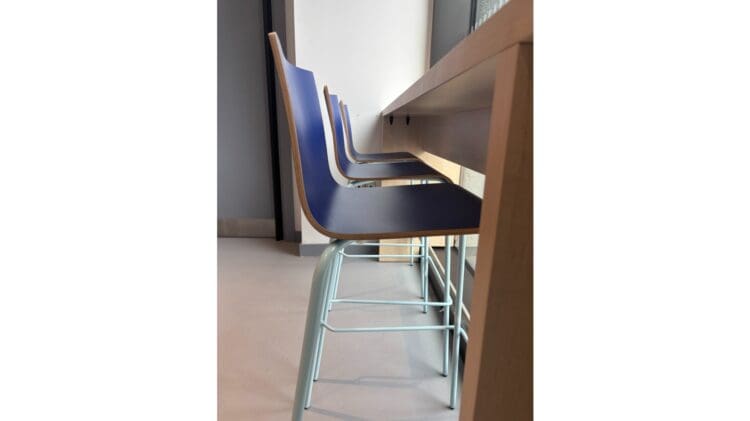
Breakout area dining stools and breakfast bar in office interior design project.
https://www.rapinteriors.co.uk/wp-content/uploads/2025/12/Breakout-area-dining-stools-and-breakfast-bar-in-office-interior-design-project-750x421.jpg
Breakout area dining stools and breakfast bar in office interior design project.
 https://www.rapinteriors.co.uk/wp-content/uploads/2025/12/Dining-chairs-and-table-in-office-breakout-space-design-750x421.jpg
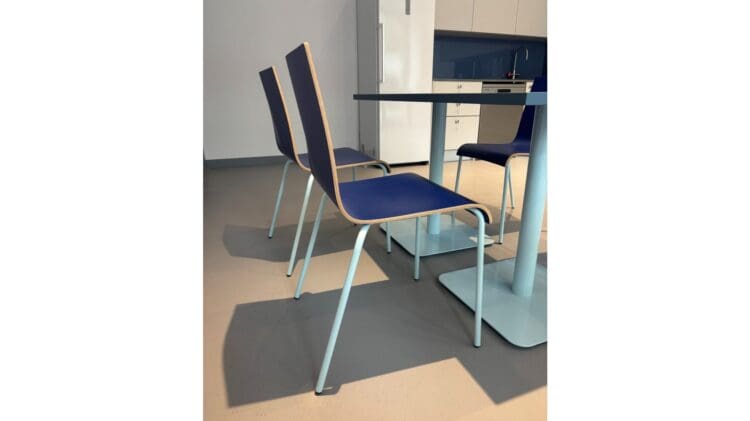
Dining chairs and table in office breakout space design.
https://www.rapinteriors.co.uk/wp-content/uploads/2025/12/Dining-chairs-and-table-in-office-breakout-space-design-750x421.jpg
Dining chairs and table in office breakout space design.
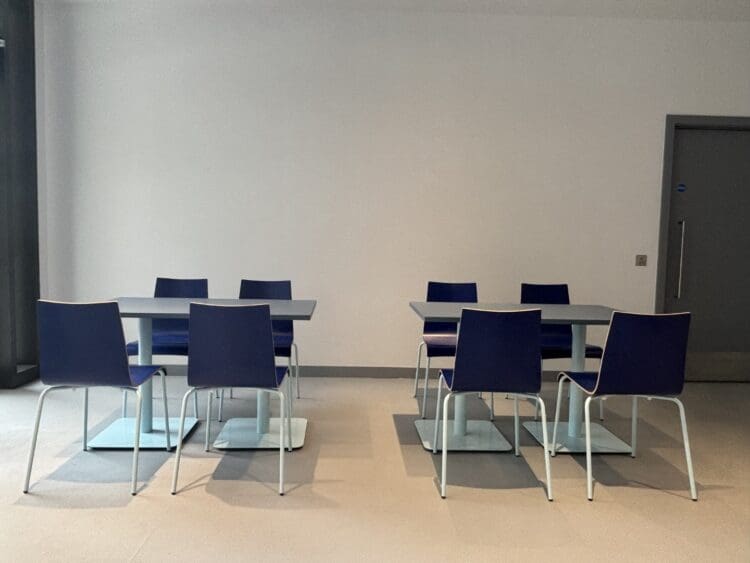 https://www.rapinteriors.co.uk/wp-content/uploads/2025/12/Dining-furniture-for-office-breakout-space-in-company-branded-colours-750x563.jpeg
Dining furniture for office breakout space in company branded colours.
https://www.rapinteriors.co.uk/wp-content/uploads/2025/12/Dining-furniture-for-office-breakout-space-in-company-branded-colours-750x563.jpeg
Dining furniture for office breakout space in company branded colours.
The breakout space featured two dining-height tables and eight chairs in corporate colours. A bespoke poseur-height table was installed within the glazing recess, overlooking external views and accommodating three stools, providing various seating solutions to eat and take a break.
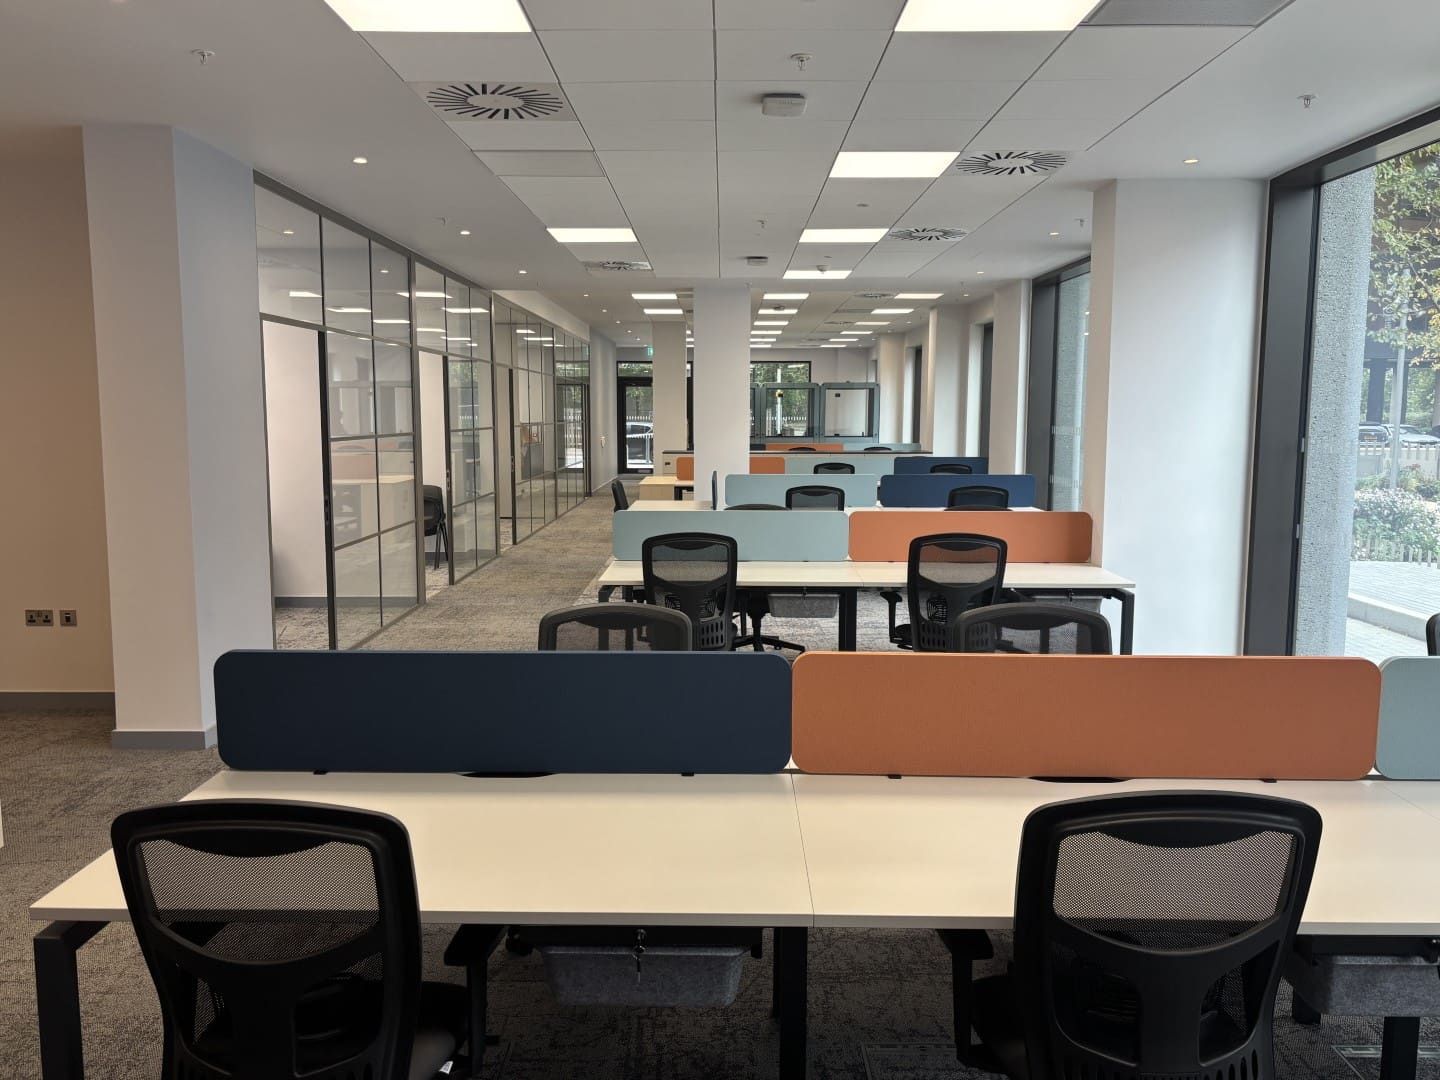 https://www.rapinteriors.co.uk/wp-content/uploads/2025/12/London-office-interior-design-scheme-for-Royal-Philharmonic-Orchestra-admin-team.jpeg
Office interior design in London by Rap Interiors
https://www.rapinteriors.co.uk/wp-content/uploads/2025/12/London-office-interior-design-scheme-for-Royal-Philharmonic-Orchestra-admin-team.jpeg
Office interior design in London by Rap Interiors
If you’re looking to elevate your London workspace with thoughtful interior design that supports your work flow and offers flexibility for your employees, we’d love to help. Get in touch via the enquiry form below or call 0333 600 1234 to discuss your workspace project.
https://www.rapinteriors.co.uk/wp-content/uploads/2026/02/Corporate-London-office-refurbishment-boardroom-design-750x500.jpg
Corporate London office refurbishment boardroom design.
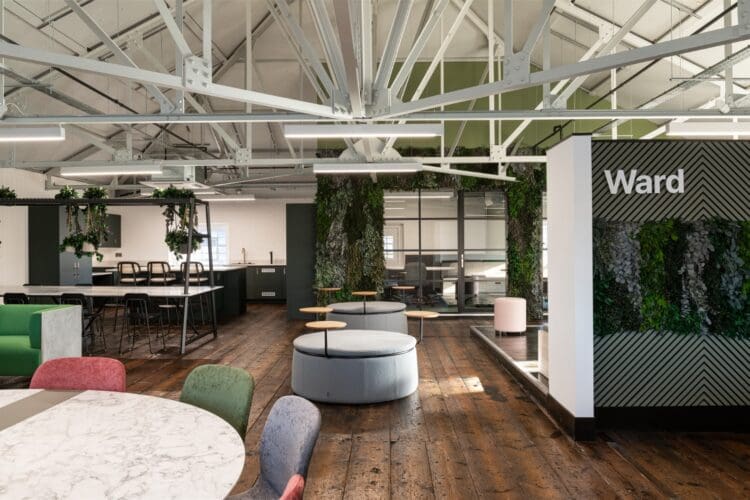 https://www.rapinteriors.co.uk/wp-content/uploads/2024/02/Biophilic-feature-wall-in-office-interior-design-project-for-Ward-Security-Kent-750x500.jpg
Biophilic feature wall in office interior design project for Ward Security, Kent.
https://www.rapinteriors.co.uk/wp-content/uploads/2024/02/Biophilic-feature-wall-in-office-interior-design-project-for-Ward-Security-Kent-750x500.jpg
Biophilic feature wall in office interior design project for Ward Security, Kent.
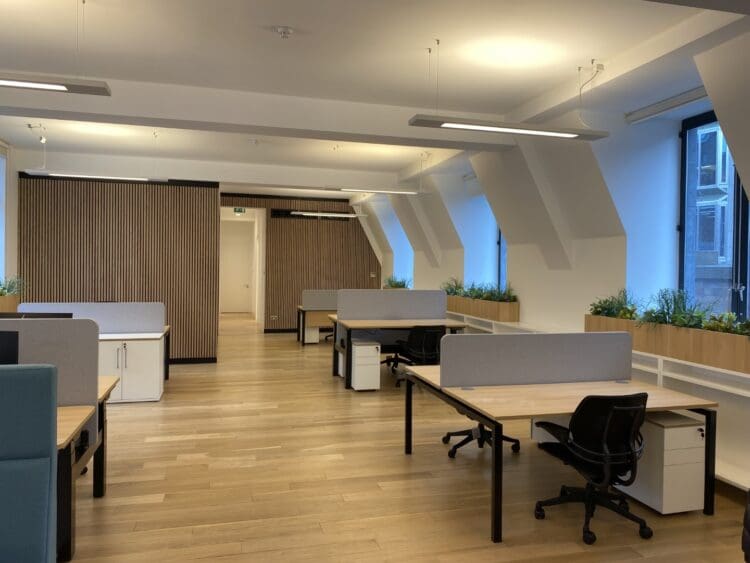 https://www.rapinteriors.co.uk/wp-content/uploads/2024/10/Open-plan-scandi-style-office-interior-design-and-refurbishment-London-750x563.jpeg
Open plan scandi style office interior design and refurbishment London.
https://www.rapinteriors.co.uk/wp-content/uploads/2024/10/Open-plan-scandi-style-office-interior-design-and-refurbishment-London-750x563.jpeg
Open plan scandi style office interior design and refurbishment London.
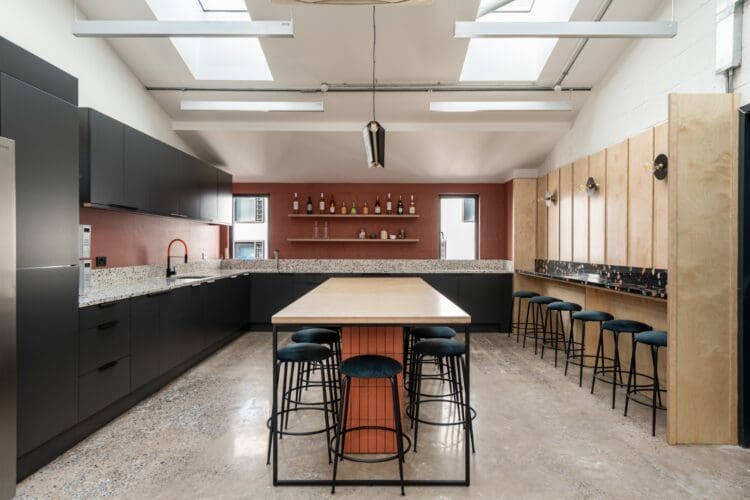 https://www.rapinteriors.co.uk/wp-content/uploads/2024/05/On-trend-kitchen-design-for-London-office-fit-out-project-at-CircleSquare-750x500.jpg
On trend kitchen design for London office fit out project at CircleSquare.
https://www.rapinteriors.co.uk/wp-content/uploads/2024/05/On-trend-kitchen-design-for-London-office-fit-out-project-at-CircleSquare-750x500.jpg
On trend kitchen design for London office fit out project at CircleSquare.
Enter your details below and one of the team will contact you to discuss your requirements.
 https://www.rapinteriors.co.uk/wp-content/uploads/2022/01/Office-boardroom-interior-design-for-a-Kent-property-developer-750x1125.jpg
Workspace interior design with acoustic elements
https://www.rapinteriors.co.uk/wp-content/uploads/2022/01/Office-boardroom-interior-design-for-a-Kent-property-developer-750x1125.jpg
Workspace interior design with acoustic elements