 https://www.rapinteriors.co.uk/wp-content/uploads/2019/04/academy-salon-facilities-2-750x563.jpg
East Kent College Salon Academy Design and Refurbishment
https://www.rapinteriors.co.uk/wp-content/uploads/2019/04/academy-salon-facilities-2-750x563.jpg
East Kent College Salon Academy Design and Refurbishment


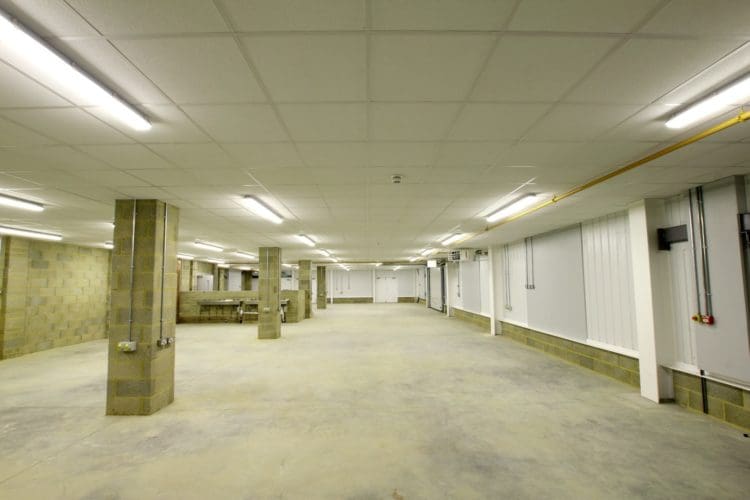 https://www.rapinteriors.co.uk/wp-content/uploads/2018/08/a-college-brickwork-workshop-with-a-concrete-floor-and-sinks-750x500.jpg
a college brickwork workshop with a concrete floor and sinks
https://www.rapinteriors.co.uk/wp-content/uploads/2018/08/a-college-brickwork-workshop-with-a-concrete-floor-and-sinks-750x500.jpg
a college brickwork workshop with a concrete floor and sinks
College Fit Out | Kent
East Kent College is a further education college with locations in Dover, Folkestone and Broadstairs. The EKC Group has chosen Rap Interiors as their fit out contractor on several occasions to create inspiring, state of the art facilities which foster a successful future for students.
Services: Fit Out, Interior Design
Location: Kent
Markets: Education
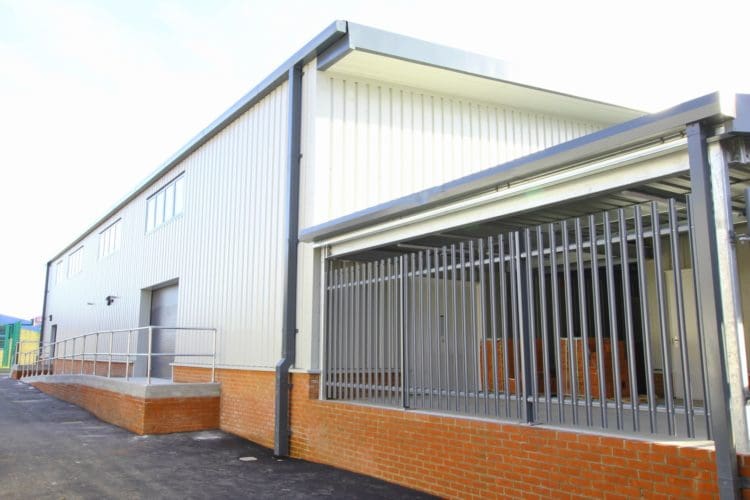
Following a tender process, EKC commissioned Rap Interiors to erect a two storey extension of their construction block in Folkestone. This would provide an extra 1,089m² of training space for the teaching of bricklaying, plastering and maintenance operations.
The project entailed creating two workshops, two classrooms and a covered outside area for a paddle mixer and timber store.
 https://www.rapinteriors.co.uk/wp-content/uploads/2019/05/the-east-kent-college-construction-block-at-folkestone-built-by-rap-interiors-750x500.jpg
Industrial unit designed and built by Rap Interiors in Kent
https://www.rapinteriors.co.uk/wp-content/uploads/2019/05/the-east-kent-college-construction-block-at-folkestone-built-by-rap-interiors-750x500.jpg
Industrial unit designed and built by Rap Interiors in Kent
Rap Interiors began by performing a dig and laying the foundations on the vacant space behind the existing construction block. With the foundations laid, Rap then constructed the building using a steel portal frame, facing brickwork and metal cladding.
 https://www.rapinteriors.co.uk/wp-content/uploads/2019/05/a-college-brickwork-workshop-with-a-concrete-floor-and-sinks-750x500.jpg
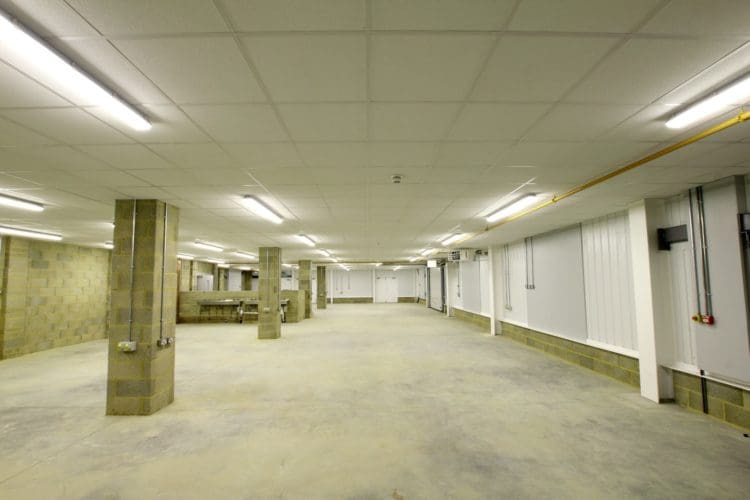
a college brickwork workshop with a concrete floor and sinks
https://www.rapinteriors.co.uk/wp-content/uploads/2019/05/a-college-brickwork-workshop-with-a-concrete-floor-and-sinks-750x500.jpg
a college brickwork workshop with a concrete floor and sinks
 https://www.rapinteriors.co.uk/wp-content/uploads/2019/05/the-industrial-style-east-kent-college-folkestone-brickwork-workshop-750x500.jpg
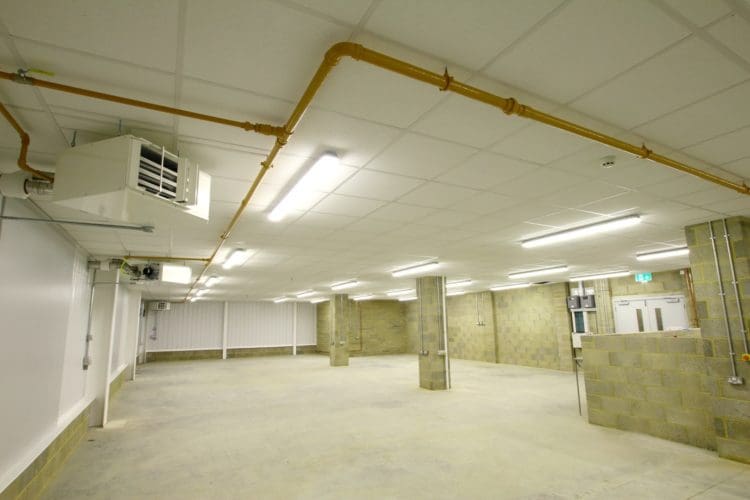
the industrial style east kent college folkestone brickwork workshop
https://www.rapinteriors.co.uk/wp-content/uploads/2019/05/the-industrial-style-east-kent-college-folkestone-brickwork-workshop-750x500.jpg
the industrial style east kent college folkestone brickwork workshop
To ensure the ground floor plastering and brickwork workshop was fit for purpose, Rap introduced a number of practical elements. These included a cleanable concrete slab floor; bespoke stainless steel sinks for washing hands and tools; a gas powered Reznor heater capable of warming up a large, empty space; and 110 and 240 volt outlets – the former being suitable for using power tools.
Rap also created an exposed cement mixing area on the ground floor. With many tools and materials being used in this space, Rap cordoned it off with palisade fencing and introduced a store room for optimum security. Additionally, the first floor included a DDA compliant accessibility ramp, roller shutters and external lights.
Would you like to see more of our EKC Group Projects? If so, then take a look at the Salon Academy, Computer Lab and Travel & Tourism Classroom we created for EKC Group’s Dover Technical College.
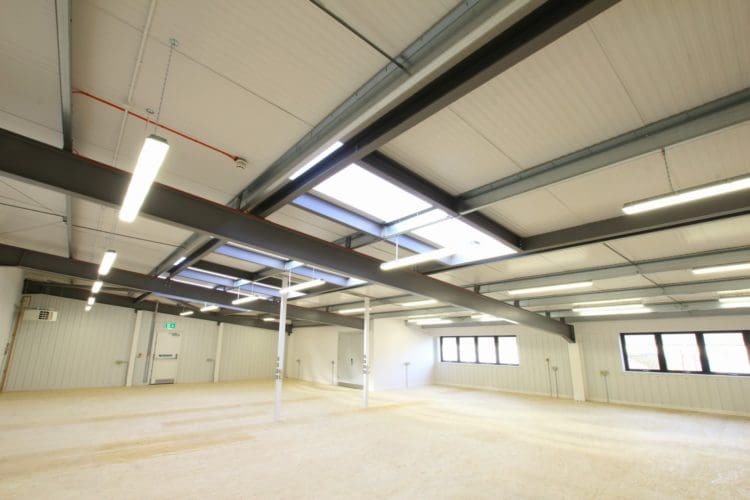 https://www.rapinteriors.co.uk/wp-content/uploads/2019/05/east-kent-college-folkestone-construction-block-interior-design-kent-750x500.jpg
east kent college folkestone construction block interior design kent
https://www.rapinteriors.co.uk/wp-content/uploads/2019/05/east-kent-college-folkestone-construction-block-interior-design-kent-750x500.jpg
east kent college folkestone construction block interior design kent
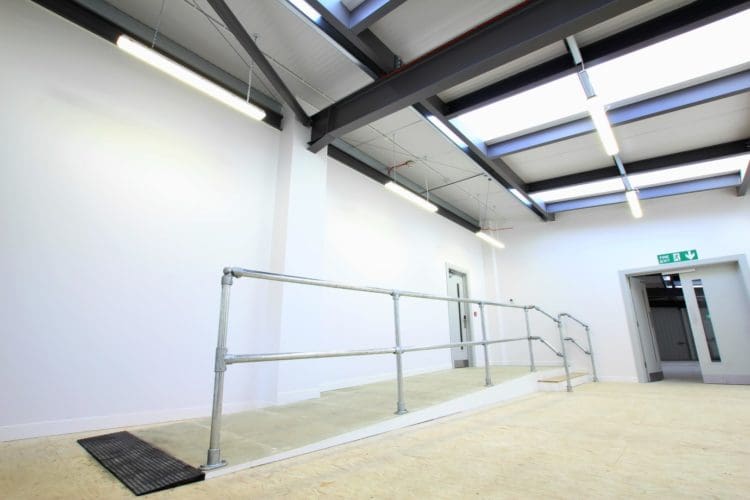 https://www.rapinteriors.co.uk/wp-content/uploads/2019/05/a-d-d-a-compliant-accessibility-ramp-a-the-east-kent-college-construction-block-folkestone-750x500.jpg
a DDA compliant accessibility ramp at the east kent college construction block folkestone
https://www.rapinteriors.co.uk/wp-content/uploads/2019/05/a-d-d-a-compliant-accessibility-ramp-a-the-east-kent-college-construction-block-folkestone-750x500.jpg
a DDA compliant accessibility ramp at the east kent college construction block folkestone
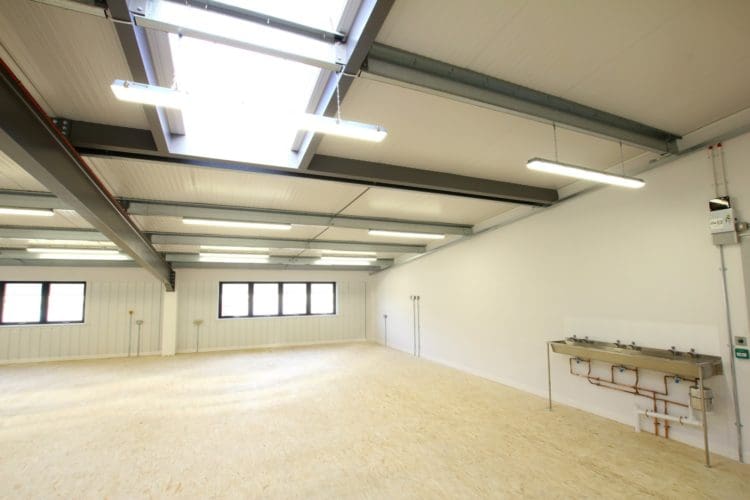 https://www.rapinteriors.co.uk/wp-content/uploads/2019/05/a-stainless-steel-sink-in-a-construction-classroom-at-east-kent-college-folkestone-750x500.jpg
a stainless steel sink in a construction classroom at east kent college folkestone
https://www.rapinteriors.co.uk/wp-content/uploads/2019/05/a-stainless-steel-sink-in-a-construction-classroom-at-east-kent-college-folkestone-750x500.jpg
a stainless steel sink in a construction classroom at east kent college folkestone
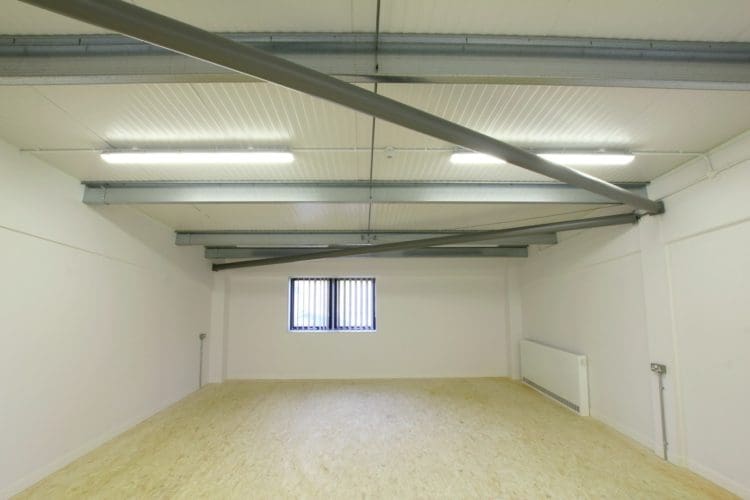 https://www.rapinteriors.co.uk/wp-content/uploads/2019/05/a-college-construction-classroom-with-an-oriented-strand-board-floor-750x500.jpg
a college construction classroom with an oriented strand board floor
https://www.rapinteriors.co.uk/wp-content/uploads/2019/05/a-college-construction-classroom-with-an-oriented-strand-board-floor-750x500.jpg
a college construction classroom with an oriented strand board floor
The first floor – which consisted of two classrooms, a breakout area and maintenance workshop – was also built for purpose and shared many of the same features as the ground floor. These included a washing up section, mixed power outlets, LED baton lights, a fire escape, and hard wearing galvanised tubing to protect the cabling. The flooring, however, was made out of a heavy duty oriented strand board rather than concrete.
EKC now has a fit for purpose learning environment to encourage students to get into the construction industry. The new facility will ensure the students are learning in practical environment with the latest equipment, which is important in ensuring they can progress into work after completing their courses. In addition to that, the local economy in Shepway will benefit from seeing a greater number of highly skilled construction professionals in the area – one of the objectives outlined by East Kent College.
We at Rap are proud to have worked on this project and are thankful to the students who gave a helping hand throughout. We wish them the best of luck for what will undoubtedly be a successful future.
https://www.rapinteriors.co.uk/wp-content/uploads/2019/04/academy-salon-facilities-2-750x563.jpg
East Kent College Salon Academy Design and Refurbishment
 https://www.rapinteriors.co.uk/wp-content/uploads/2019/04/DSC_1105-1-750x500.jpg
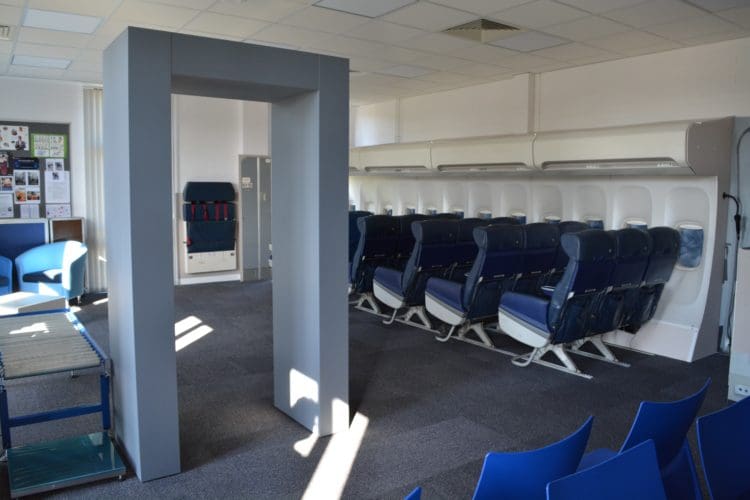
East Kent College Travel and Tourism Classroom — Design and Fit Out by Rap Interiors
https://www.rapinteriors.co.uk/wp-content/uploads/2019/04/DSC_1105-1-750x500.jpg
East Kent College Travel and Tourism Classroom — Design and Fit Out by Rap Interiors
 https://www.rapinteriors.co.uk/wp-content/uploads/2019/06/the-haringey-sixth-form-school-breakout-area-interior-design-with-booths-and-acoustic-panels-6-750x500.jpg
Haringey Sixth Form College - Fit Out and Refurbishment Project in London - Rap Interiors - Leading UK Refurbishment Contractors
https://www.rapinteriors.co.uk/wp-content/uploads/2019/06/the-haringey-sixth-form-school-breakout-area-interior-design-with-booths-and-acoustic-panels-6-750x500.jpg
Haringey Sixth Form College - Fit Out and Refurbishment Project in London - Rap Interiors - Leading UK Refurbishment Contractors
 https://www.rapinteriors.co.uk/wp-content/uploads/2019/04/a-school-space-design-with-yellow-chairs-and-whiteboard-1-750x499.jpg
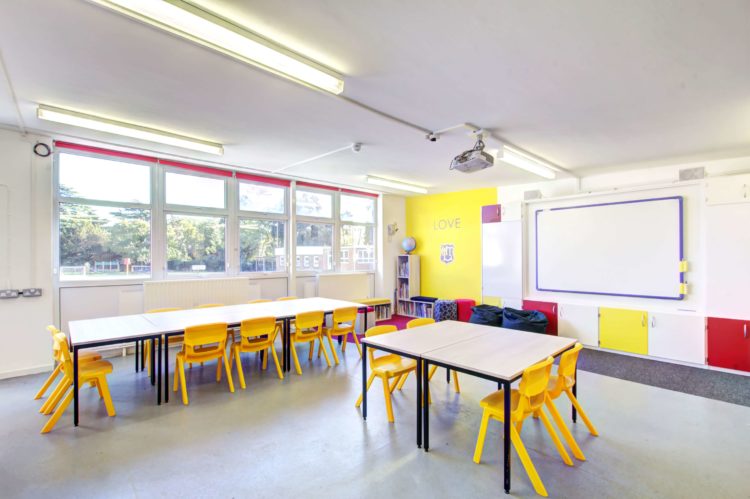
School space design in London with yellow chairs and whiteboard
https://www.rapinteriors.co.uk/wp-content/uploads/2019/04/a-school-space-design-with-yellow-chairs-and-whiteboard-1-750x499.jpg
School space design in London with yellow chairs and whiteboard
Are you in need of an experienced interior fit out company to transform your space?
If the EKC story has inspired you to make changes to your premises, then Rap Interiors can help! For over 30 years Rap has been helping establishments to move forward withstunning design and fit out solutions.
To arrange your free consultation, call 0333 600 1234 or email refurb@rapinteriors.co.uk
https://www.rapinteriors.co.uk/wp-content/uploads/2019/05/the-east-kent-college-construction-block-at-folkestone-built-by-rap-interiors-750x500.jpg
Industrial unit designed and built by Rap Interiors in Kent