 https://www.rapinteriors.co.uk/wp-content/uploads/2023/02/Office-reception-area-design-and-refurbishment-project-in-London-750x500.jpg
Office refurbishment in London by Rap Interiors
https://www.rapinteriors.co.uk/wp-content/uploads/2023/02/Office-reception-area-design-and-refurbishment-project-in-London-750x500.jpg
Office refurbishment in London by Rap Interiors


 https://www.rapinteriors.co.uk/wp-content/uploads/2023/02/IMG_0420-Large-750x500.jpg

Indsutrial unit and office refurb for cleaning services company in Croydon, South London.
https://www.rapinteriors.co.uk/wp-content/uploads/2023/02/IMG_0420-Large-750x500.jpg
Indsutrial unit and office refurb for cleaning services company in Croydon, South London.
Office Refurbishment | London
DB Services provides cleaning and facilities services throughout London and the South. The company prides itself on delivering the very highest standard of service to an extensive and varied range of clients.
Services: Furniture, Interior Design, Refurbishment, Space Planning
Location: London
Markets: Industrial & Warehouse, Office
 https://www.rapinteriors.co.uk/wp-content/uploads/2023/02/IMG_0430-Large-750x500.jpg
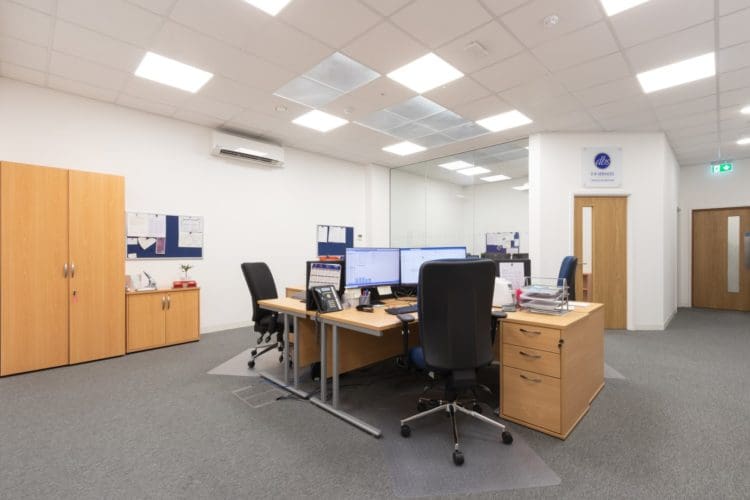
Office refurbishment and furniture in Croydon, South London.
https://www.rapinteriors.co.uk/wp-content/uploads/2023/02/IMG_0430-Large-750x500.jpg
Office refurbishment and furniture in Croydon, South London.
 https://www.rapinteriors.co.uk/wp-content/uploads/2023/02/IMG_0427-Large-1-1500x1000.jpg
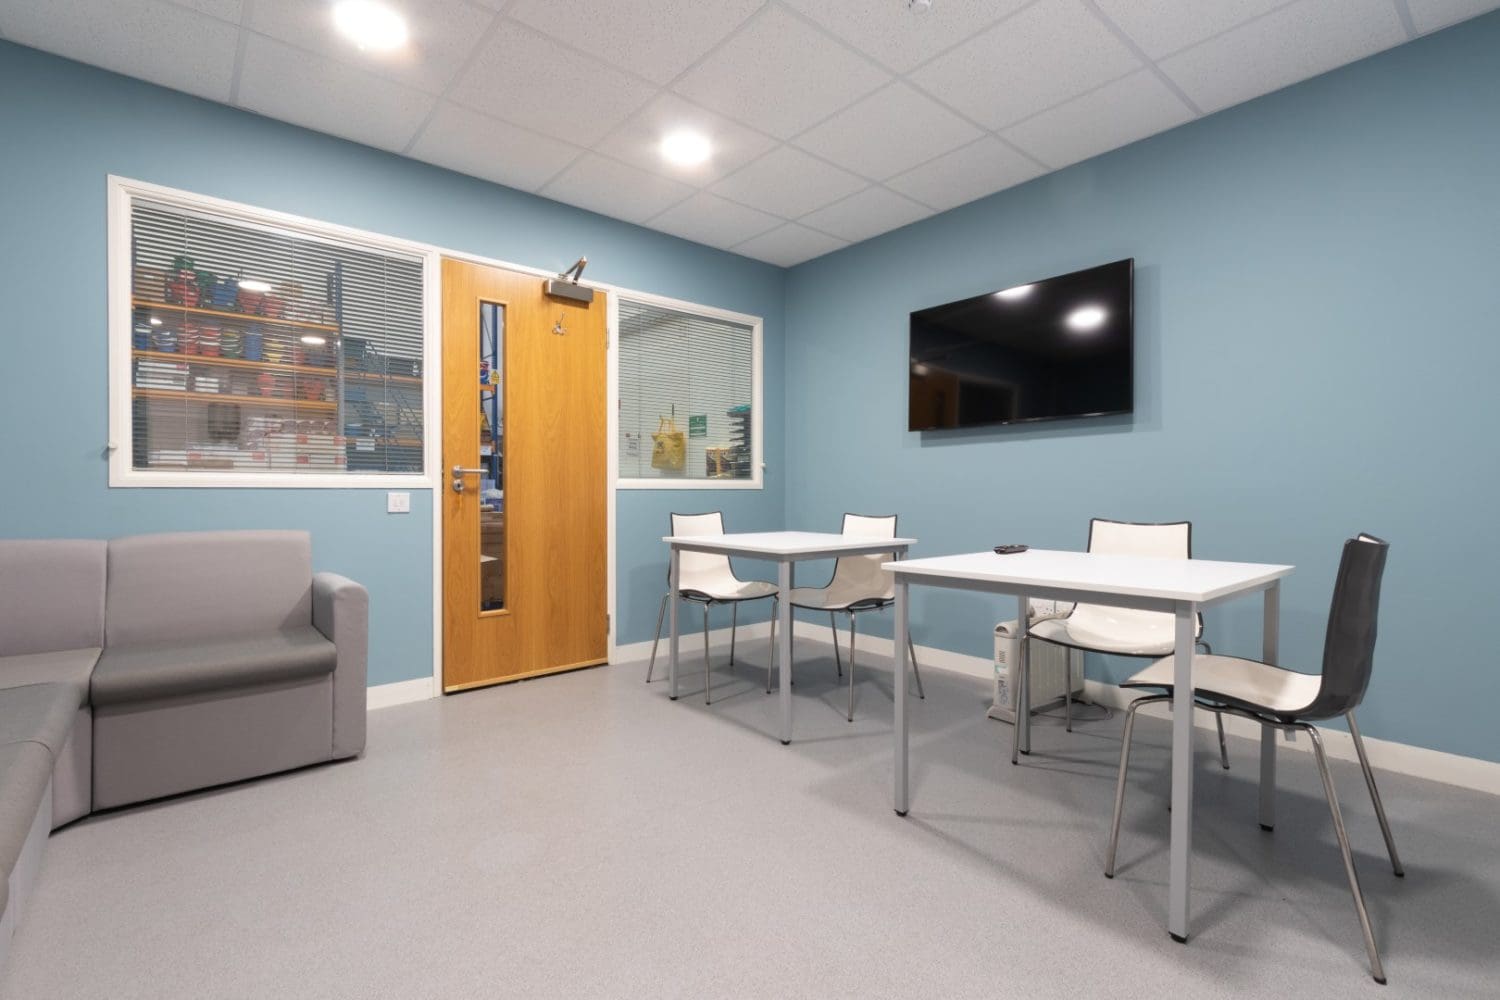
Staff breakout area for an office refurbishment in Croydon, South London.
https://www.rapinteriors.co.uk/wp-content/uploads/2023/02/IMG_0427-Large-1-1500x1000.jpg
Staff breakout area for an office refurbishment in Croydon, South London.
 https://www.rapinteriors.co.uk/wp-content/uploads/2023/02/IMG_0436-Large-1500x1000.jpg
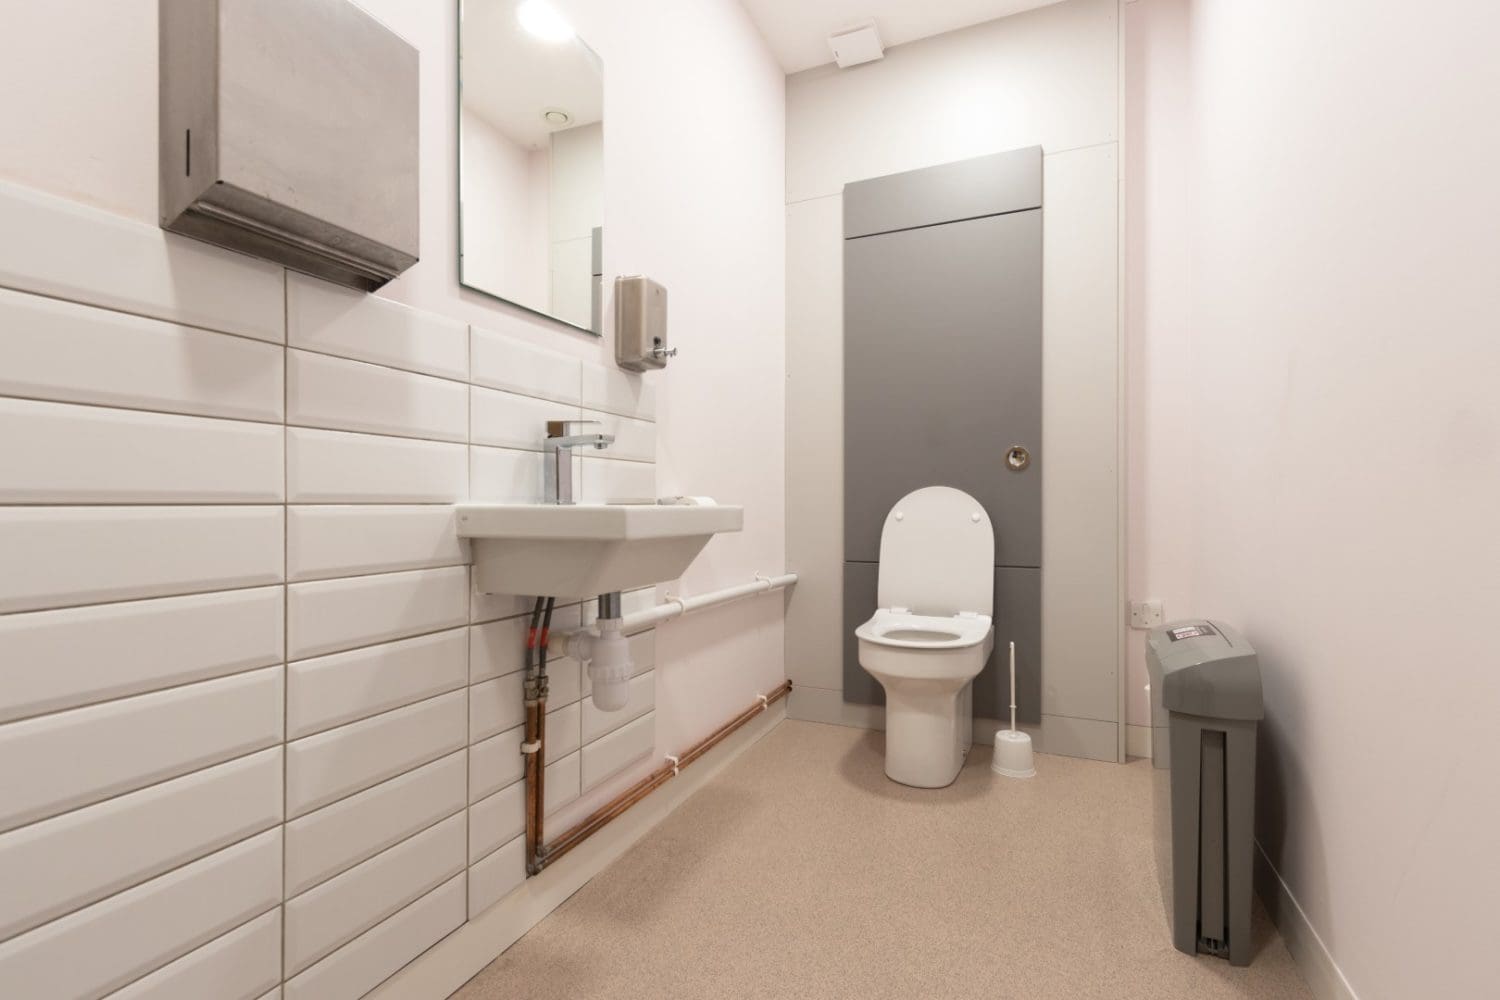
Washroom refurbishment in Croydon, South London.
https://www.rapinteriors.co.uk/wp-content/uploads/2023/02/IMG_0436-Large-1500x1000.jpg
Washroom refurbishment in Croydon, South London.
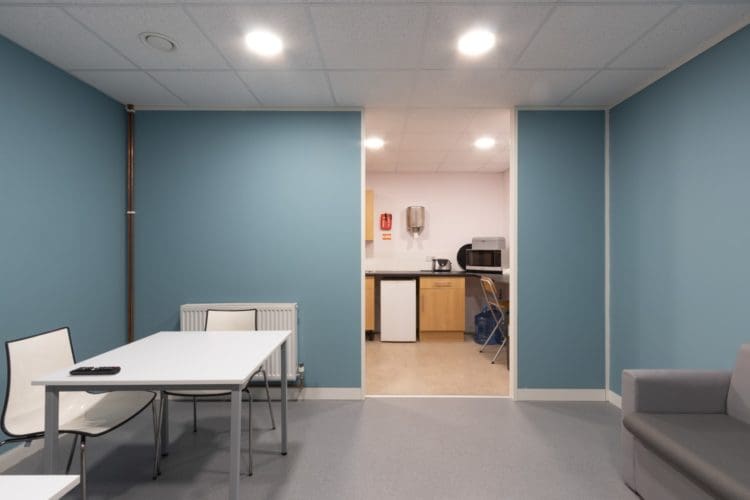
To create a new breakout area on the ground floor, our designers used their space planning expertise to re-configure the existing office layout. This entailed adapting the admin area to make way for the new breakout elements, including a partition with an opening for kitchen access, wipeable flooring, an air-con unit, and a new TV screen.
Next to the breakout area, we removed a storeroom to create a single open plan office for the operations team. This required us to fill in an opening in an existing partition, which previously formed a storeroom entrance, lay new carpet tiles, and install a glass partition to form an operations zone. Like the breakout area, the ops office needed a new air con unit.
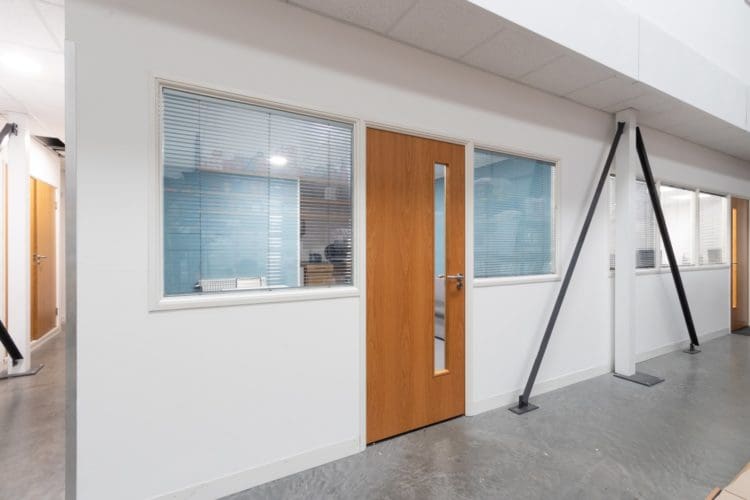
Following the ground floor works, we installed various elements to create the new first floor office. These include a large perimeter wall with windows overlooking the warehouse below, stud partitions to form a storeroom (relocated from the ground floor), a glass partition for the new director’s office, branding elements, and a suspended ceiling with LED lighting. We also installed a steel staircase with distinguishable nosing for safe, easy access from the ground level.
Finally, we updated the washroom with a practical and elegant new design. Key features include metro tiles, robust vinyl flooring, and a hung hand basin with a mixer tap.
 https://www.rapinteriors.co.uk/wp-content/uploads/2023/02/IMG_0424-Large-750x500.jpg
Indsutrial unit and office refurb for cleaning services company in Croydon, South London.
https://www.rapinteriors.co.uk/wp-content/uploads/2023/02/IMG_0424-Large-750x500.jpg
Indsutrial unit and office refurb for cleaning services company in Croydon, South London.
 https://www.rapinteriors.co.uk/wp-content/uploads/2023/02/IMG_0428-Large-750x500.jpg
Staffroom kitchen area as part of office refurbishment in Croydon, South London.
https://www.rapinteriors.co.uk/wp-content/uploads/2023/02/IMG_0430-Large-750x500.jpg
Office refurbishment and furniture in Croydon, South London.
https://www.rapinteriors.co.uk/wp-content/uploads/2023/02/IMG_0428-Large-750x500.jpg
Staffroom kitchen area as part of office refurbishment in Croydon, South London.
https://www.rapinteriors.co.uk/wp-content/uploads/2023/02/IMG_0430-Large-750x500.jpg
Office refurbishment and furniture in Croydon, South London.
 https://www.rapinteriors.co.uk/wp-content/uploads/2023/02/IMG_0427-Large-1500x1000.jpg
Staff breakout area for an office refurbishment in Croydon, South London.
https://www.rapinteriors.co.uk/wp-content/uploads/2023/02/IMG_0427-Large-1500x1000.jpg
Staff breakout area for an office refurbishment in Croydon, South London.
If you’re considering refurbishing your industrial unit or warehouse, or your office space is in need of refurbishment, then Rap Interiors can help. With over 30 years’ experience, we’ve transformed countless spaces across London, the Southeast and UK wide. To discuss your project with our friendly client care team, please fill out the form below or call 0333 600 1234.
https://www.rapinteriors.co.uk/wp-content/uploads/2023/02/Office-reception-area-design-and-refurbishment-project-in-London-750x500.jpg
Office refurbishment in London by Rap Interiors
 https://www.rapinteriors.co.uk/wp-content/uploads/2019/04/a-bright-breakout-area-with-a-breakfast-bar-created-bar-office-interior-designers-rap-interiors-1-750x499.jpg
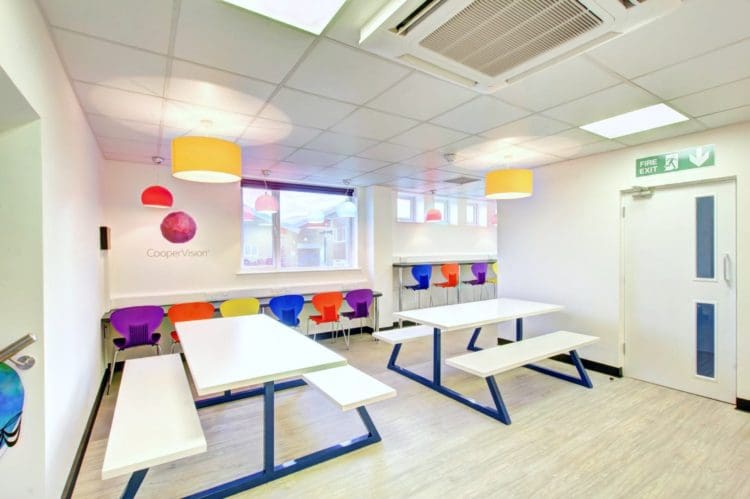
CooperVision Ashford: Warehouse Breakout Area Designed by Rap Interiors
https://www.rapinteriors.co.uk/wp-content/uploads/2019/04/a-bright-breakout-area-with-a-breakfast-bar-created-bar-office-interior-designers-rap-interiors-1-750x499.jpg
CooperVision Ashford: Warehouse Breakout Area Designed by Rap Interiors
 https://www.rapinteriors.co.uk/wp-content/uploads/2019/05/Simspons-Wine-Estate-Fit-Out-Project-in-Kent-1-750x500.jpg
Simpsons Wine Estate Fit Out Project in Kent
https://www.rapinteriors.co.uk/wp-content/uploads/2019/05/Simspons-Wine-Estate-Fit-Out-Project-in-Kent-1-750x500.jpg
Simpsons Wine Estate Fit Out Project in Kent
 https://www.rapinteriors.co.uk/wp-content/uploads/2019/04/industrial-warehouse-refurbishment-kent-2-750x500.jpg
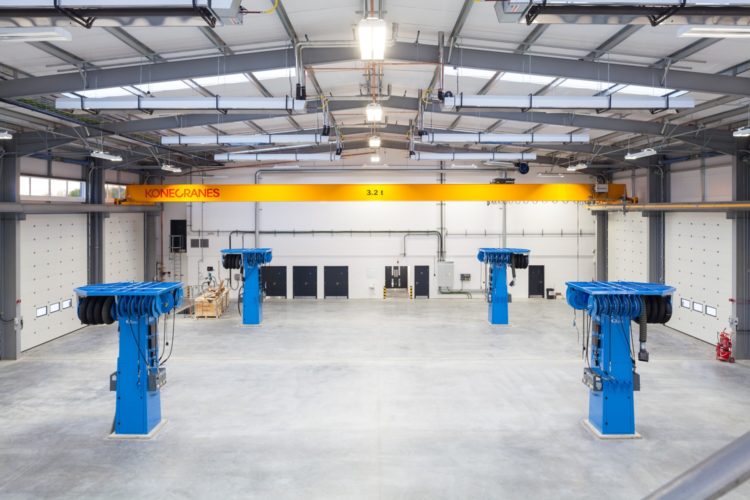
Industrial Warehouse Design and Fit Out — Scania in Kent — Works by Rap Interiors
https://www.rapinteriors.co.uk/wp-content/uploads/2019/04/industrial-warehouse-refurbishment-kent-2-750x500.jpg
Industrial Warehouse Design and Fit Out — Scania in Kent — Works by Rap Interiors
Enter your details below and one of the team will contact you to discuss your requirements.
 https://www.rapinteriors.co.uk/wp-content/uploads/2022/01/Office-boardroom-interior-design-for-a-Kent-property-developer-750x1125.jpg
Workspace interior design with acoustic elements
https://www.rapinteriors.co.uk/wp-content/uploads/2022/01/Office-boardroom-interior-design-for-a-Kent-property-developer-750x1125.jpg
Workspace interior design with acoustic elements