 https://www.rapinteriors.co.uk/wp-content/uploads/2019/05/Simspons-Wine-Estate-Fit-Out-Project-in-Kent-1-750x500.jpg
Simpsons Wine Estate Fit Out Project in Kent
https://www.rapinteriors.co.uk/wp-content/uploads/2019/05/Simspons-Wine-Estate-Fit-Out-Project-in-Kent-1-750x500.jpg
Simpsons Wine Estate Fit Out Project in Kent


 https://www.rapinteriors.co.uk/wp-content/uploads/2024/03/Britannia-C2-F1-View-2-750x380.png
3d render of staff breakout space interior design project.
https://www.rapinteriors.co.uk/wp-content/uploads/2024/03/Britannia-C2-F1-View-2-750x380.png
3d render of staff breakout space interior design project.
At Rap Interiors, we care as much about your business as we do your commercial interior design. Our job is to not only realise your design vision, but also help achieve your long-term goals by creating a well-optimised, brief-specific workspace.
Indeed, every decision we make is made with your ROI in mind. From specifying products that are built to last to making the most of your workspace footprint, we pride ourselves on delivering excellent value to clients.
For this reason, we’ve built longstanding relationships with many of our clients. With us on their side, they’ve been able to realise their ambitions and reap the rewards of our creative concepts.
Read on to learn how we can do the same for you…
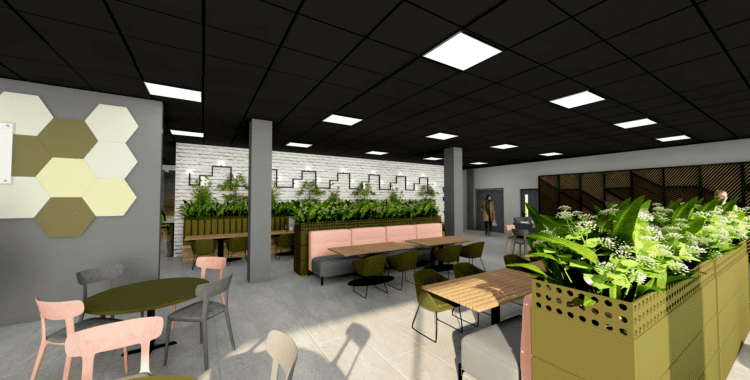 https://www.rapinteriors.co.uk/wp-content/uploads/2024/05/Britannia-C4-F1_View-1-Large-750x380.png
Office breakout area design for office interior design project.
https://www.rapinteriors.co.uk/wp-content/uploads/2024/05/Britannia-C4-F1_View-1-Large-750x380.png
Office breakout area design for office interior design project.
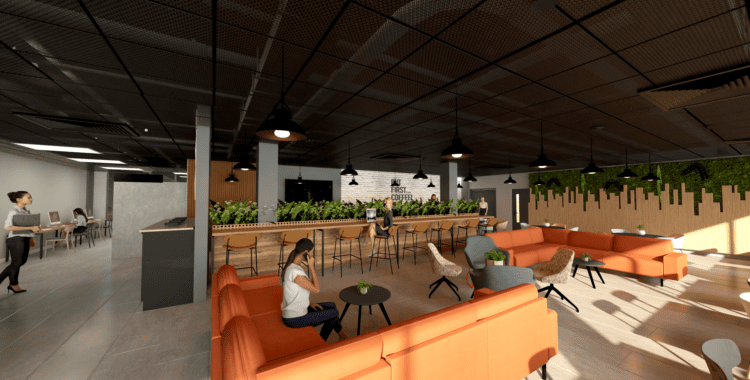 https://www.rapinteriors.co.uk/wp-content/uploads/2024/05/Britannia-C3-F2-View-1-Large-750x380.png
3D render for office interior design project for staff breakout area.
https://www.rapinteriors.co.uk/wp-content/uploads/2024/05/Britannia-C3-F2-View-1-Large-750x380.png
3D render for office interior design project for staff breakout area.
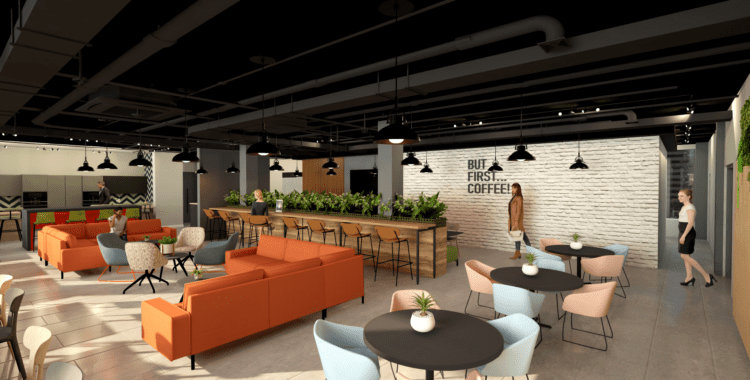 https://www.rapinteriors.co.uk/wp-content/uploads/2024/05/Britannia-C1-F2-View-2-Large-750x380.png
Staff breakout area for office interior design scheme in 3D visualisation.
https://www.rapinteriors.co.uk/wp-content/uploads/2024/05/Britannia-C1-F2-View-2-Large-750x380.png
Staff breakout area for office interior design scheme in 3D visualisation.
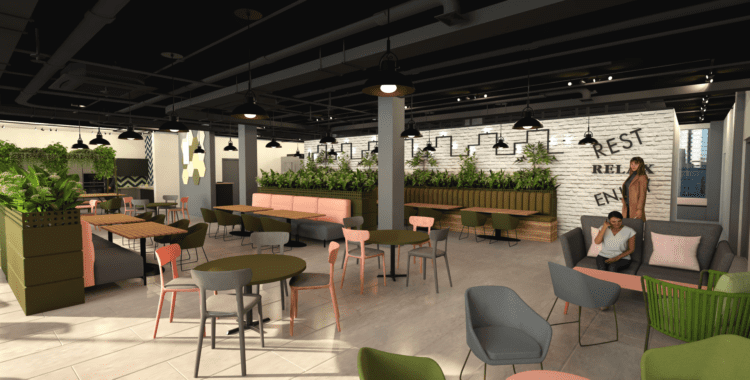 https://www.rapinteriors.co.uk/wp-content/uploads/2024/05/Britannia-C2-F1-View-2-Large-750x380.png
3D visualisatio of office breakout area with dining furniture for commercial interior design.
https://www.rapinteriors.co.uk/wp-content/uploads/2024/05/Britannia-C2-F1-View-2-Large-750x380.png
3D visualisatio of office breakout area with dining furniture for commercial interior design.
With a team of award-winning commercial interior designers, we can provide a design that will set you up for success. Furthermore, we can carry out the fit out or refurbishment works too, making for a full turnkey solution.
Here’s an overview of our process:
To kick things off, we visit your workspace and conduct a fully measured site survey. This gives us the opportunity to define your goals, assess the space’s functionality, and anticipate the any potential challenges.
With our sound technical knowledge, we can formulate a plan that will lay the foundations for a successful project. We will also propose creative solutions and collaborate with key stakeholders to refine your brief.
Next, we’ll take your brief and create a visual representation of your new commercial interior design scheme. This will give you a sense of the future of your space and allow you to suggest changes before works begin.
In addition to 2D and 3D designs, we can provide mood boards to give a tangible idea of the outcome of your commercial refurbishment or fit out project.
With the design agreed, we will bring your concept to life by carrying out the physical commercial fit out or refurbishment. Your designated project manager will coordinate this phase, using a detailed schedule of works to direct the trades on site.
Our team’s close collaboration also ensures minimal impact on your daily operations and the surrounding area. From carefully managing site deliveries to defining standards at site inductions, you will experience a smooth, efficient project.
Following a seamless fit out or refurb, it’s time to see your stunning new commercial property. With a practical, stylish interior that makes the most of your investment, you’ll have the facilities required to fulfil your aspirations.
Furthermore, we believe in great customer service from the first moment until you’re settled in. That’s why we offer post-project support to ensure you’re happy and everything is running smoothly.
 https://www.rapinteriors.co.uk/wp-content/uploads/2024/02/Biophilic-feature-wall-in-office-interior-design-project-for-Ward-Security-Kent-1500x1001.jpg
Biophilic feature wall in office interior design project for Ward Security, Kent.
https://www.rapinteriors.co.uk/wp-content/uploads/2024/02/Biophilic-feature-wall-in-office-interior-design-project-for-Ward-Security-Kent-1500x1001.jpg
Biophilic feature wall in office interior design project for Ward Security, Kent.
Do you have examples of commercial interior design transformations like mine?
We have been designing workspaces for over three decades, bringing countless clients the facilities they need to grow their business. Here are some of our latest transformations:
• Riverbridge House – After being appointed by a property consultancy, we carried out a commercial office design and fit out transformation at Riverbridge House. This included furniture, a breakout kitchen and adjoining lounge, reception area, and conference rooms. See it here.
• Ward Security – Based in Chatham, Ward Security needed our help to design their new office space. The space includes modern office facilities and a large staff breakout area, a boardroom and several meeting rooms. See it here.
For more designs, please take a look at our project case studies here.
Do you work with landlords and property agents?
We partner with commercial agents and landlords to create enticing workspaces that attract ideal tenants. So, if you want to maximise your rental income and turn a vacant space into a long-term lease, we’re on hand to help.
To learn more, visit our Landlord and Tenant page here. You may also like to visit out commercial fit out page here.
Do you source the construction trades?
Yes, our projects benefit from the expertise of our carefully chosen subcontractors. Each member of our supply chain is vetted to ensure exceptional results.
How much will the project cost?
No project is the same, so we provide tailored cost proposals that reflect your unique needs. This gives you a clear picture of the investment and ensures you only pay for what you need.
To receive a tailored quote, please start by emailing your brief here.
https://www.rapinteriors.co.uk/wp-content/uploads/2019/05/Simspons-Wine-Estate-Fit-Out-Project-in-Kent-1-750x500.jpg
Simpsons Wine Estate Fit Out Project in Kent
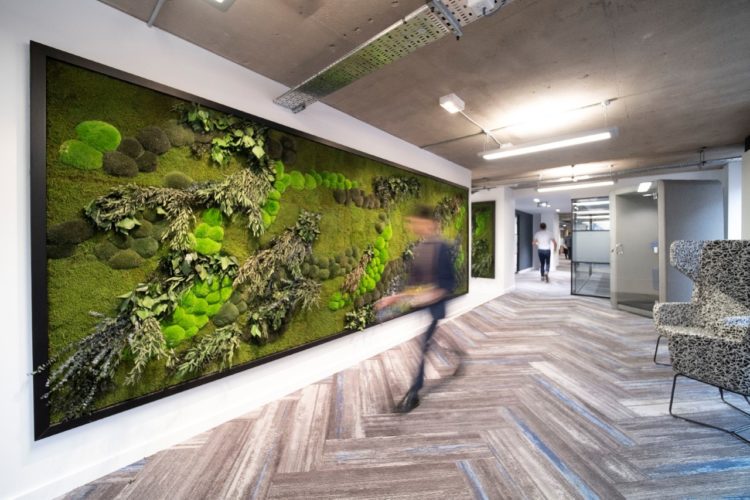 https://www.rapinteriors.co.uk/wp-content/uploads/2020/03/Green-living-wall-of-foliage-and-moss-for-a-biophilic-office-design-by-Innerspace-Cheshire-750x500.jpg
Green living wall of foliage and moss for a biophilic office design by Innerspace Cheshire
https://www.rapinteriors.co.uk/wp-content/uploads/2020/03/Green-living-wall-of-foliage-and-moss-for-a-biophilic-office-design-by-Innerspace-Cheshire-750x500.jpg
Green living wall of foliage and moss for a biophilic office design by Innerspace Cheshire
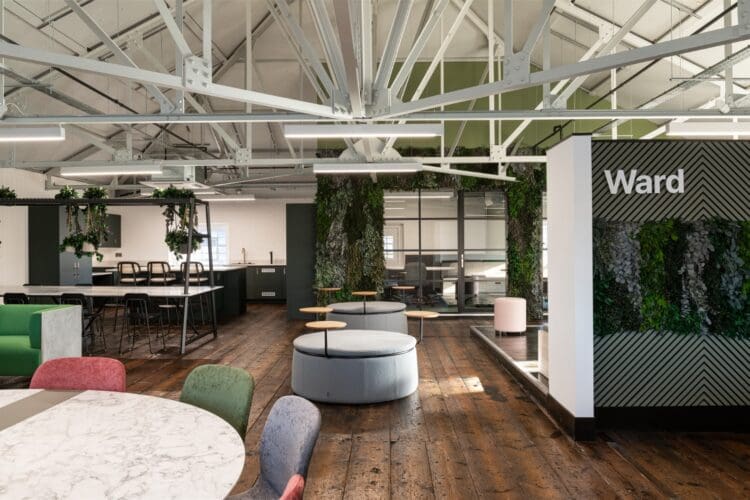 https://www.rapinteriors.co.uk/wp-content/uploads/2024/02/Biophilic-feature-wall-in-office-interior-design-project-for-Ward-Security-Kent-750x500.jpg
Biophilic feature wall in office interior design project for Ward Security, Kent.
https://www.rapinteriors.co.uk/wp-content/uploads/2024/02/Biophilic-feature-wall-in-office-interior-design-project-for-Ward-Security-Kent-750x500.jpg
Biophilic feature wall in office interior design project for Ward Security, Kent.
 https://www.rapinteriors.co.uk/wp-content/uploads/2023/02/Office-reception-area-design-and-refurbishment-project-in-London-750x500.jpg
Office refurbishment in London by Rap Interiors
https://www.rapinteriors.co.uk/wp-content/uploads/2023/02/Office-reception-area-design-and-refurbishment-project-in-London-750x500.jpg
Office refurbishment in London by Rap Interiors
Are You Ready to Start Your Commercial Interior Design Project?
Working from offices in London, Brighton, Croydon and Kent, our commercial interior designers create stunning space designs that help businesses to build on their success. Whether you need a commercial office design or a retail revamp, we have the experience and expertise to deliver. To arrange your free consultation, call our friendly team on 0333 600 1234 or email refurb@rapinteriors.co.uk.
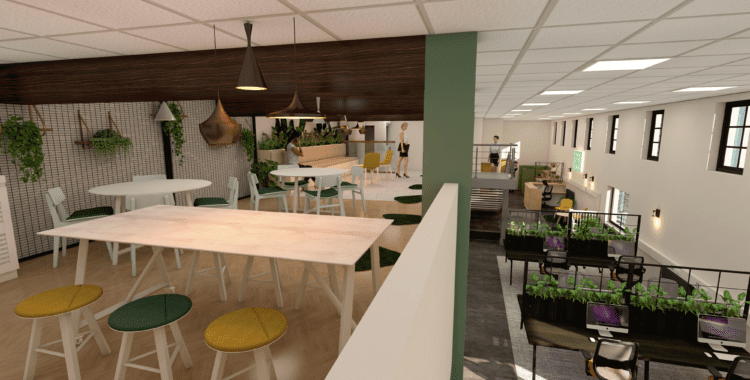 https://www.rapinteriors.co.uk/wp-content/uploads/2023/10/Turkey-Mill-render-of-office-breakout-area-on-a-mezzanine-floor-750x380.png
Turkey Mill render of office breakout area on a mezzanine floor.
https://www.rapinteriors.co.uk/wp-content/uploads/2023/10/Turkey-Mill-render-of-office-breakout-area-on-a-mezzanine-floor-750x380.png
Turkey Mill render of office breakout area on a mezzanine floor.