

 https://www.rapinteriors.co.uk/wp-content/uploads/2024/06/Large-office-meeting-room-design-with-acoustic-ceiling-tiles-and-office-furniture-solutions-Large-750x563.jpg
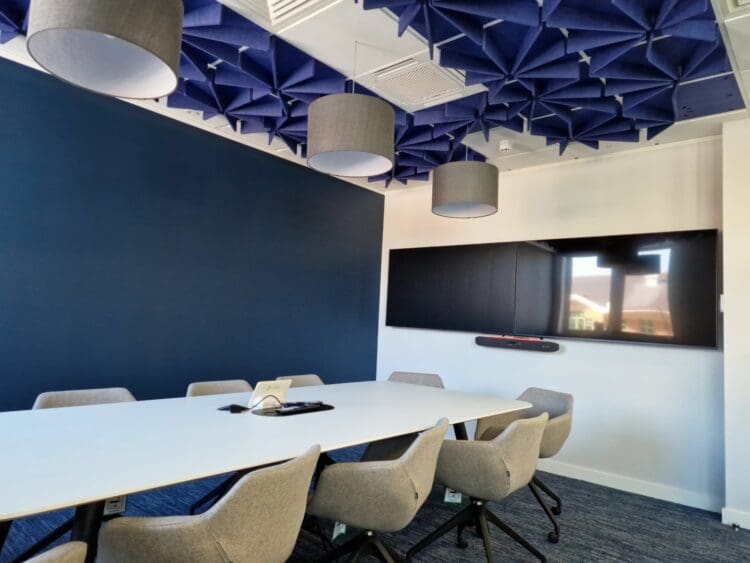
Large office meeting room design with acoustic ceiling tiles and office furniture solutions.
https://www.rapinteriors.co.uk/wp-content/uploads/2024/06/Large-office-meeting-room-design-with-acoustic-ceiling-tiles-and-office-furniture-solutions-Large-750x563.jpg
Large office meeting room design with acoustic ceiling tiles and office furniture solutions.
Office Refurbishment | Southampton
Our client provides insurances, reinsurance and mortgage insurance on a global scale, as well as offering diverse, speciality markets with knowledgeable experts in these areas. The client’s services in their Southampton offices specialise in Marine insurances and are located on the marina in the city.
Rap Interiors have completed several office fit out and refurbishment projects for this client at their various locations across the UK, including Manchester, St Alban’s and London.
Services: Refurbishment
Location: Hampshire
Markets: Office
 https://www.rapinteriors.co.uk/wp-content/uploads/2024/06/Office-meeting-space-with-acoustic-sliding-panels-and-upholstered-meeting-chairs-Large-750x532.png

Office meeting space with acoustic sliding panels and upholstered meeting chairs.
https://www.rapinteriors.co.uk/wp-content/uploads/2024/06/Office-meeting-space-with-acoustic-sliding-panels-and-upholstered-meeting-chairs-Large-750x532.png
Office meeting space with acoustic sliding panels and upholstered meeting chairs.
 https://www.rapinteriors.co.uk/wp-content/uploads/2024/06/Large-built-in-office-storage-cupboards-with-wrapped-graphic-Large-750x563.jpg
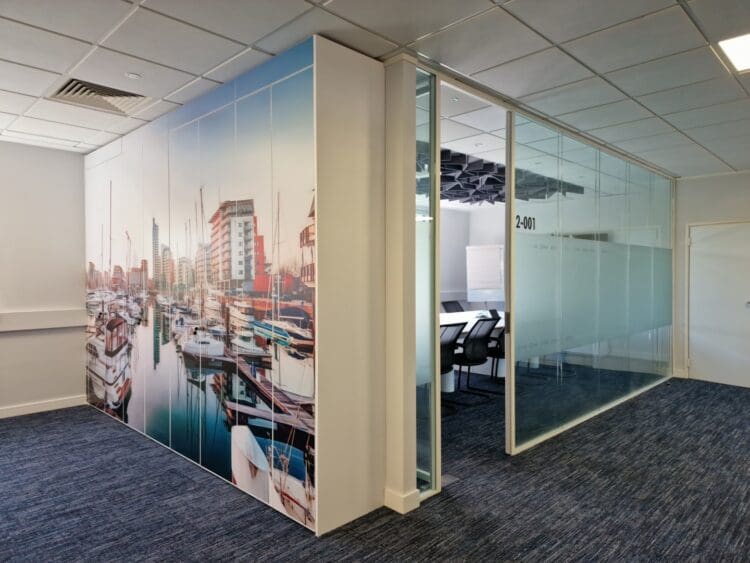
Large built in office storage cupboards with wrapped graphic.
https://www.rapinteriors.co.uk/wp-content/uploads/2024/06/Large-built-in-office-storage-cupboards-with-wrapped-graphic-Large-750x563.jpg
Large built in office storage cupboards with wrapped graphic.
Our interior designers began the process by configuring a new space plan for the expanded offices to accommodate the reorganisation of staff whilst also allowing the possibility for the team to continue to grow in the future. The new space plan incorporated more desking on both sides of the office which left a large empty space in the centre of the offices. This was the ideal location for the booths to be positioned, naturally dividing the space and providing acoustic properties to prevent sound travelling across from either side of the office.
The client’s primary branded colour pallet consists of a deep blue, but in recent years they have expanded this to include tones of yellow and green. These were implemented in elements such as furniture finishes and acoustic panels.
The flooring in the new office space was specified to match the carpet tile used in the original office fit out, ensuring continuity throughout the entire workspace. Again, the carpet tiles were in a deep shade of blue tying in the client’s branded colours.
Existing built in storage cupboards were wrapped with a harbour scene graphic, referencing the setting of the office in Southampton’s harbour, as well as a nod to the nature of their business in marine insurances.
 https://www.rapinteriors.co.uk/wp-content/uploads/2024/06/Modern-office-refurbishment-project-with-office-meeting-booths-for-corporate-insurance-company-Large-750x563.jpg
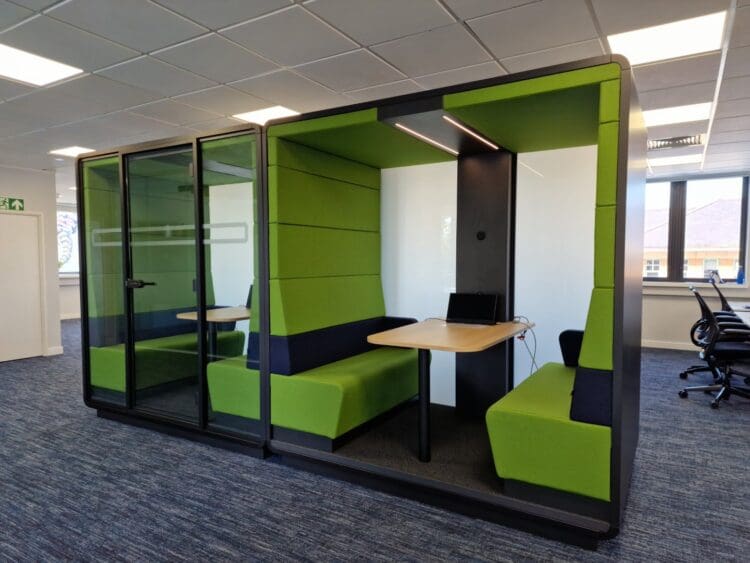
Modern office refurbishment with office meeting booths for corporate insurance company. Rap Interiors
https://www.rapinteriors.co.uk/wp-content/uploads/2024/06/Modern-office-refurbishment-project-with-office-meeting-booths-for-corporate-insurance-company-Large-750x563.jpg
Modern office refurbishment with office meeting booths for corporate insurance company. Rap Interiors
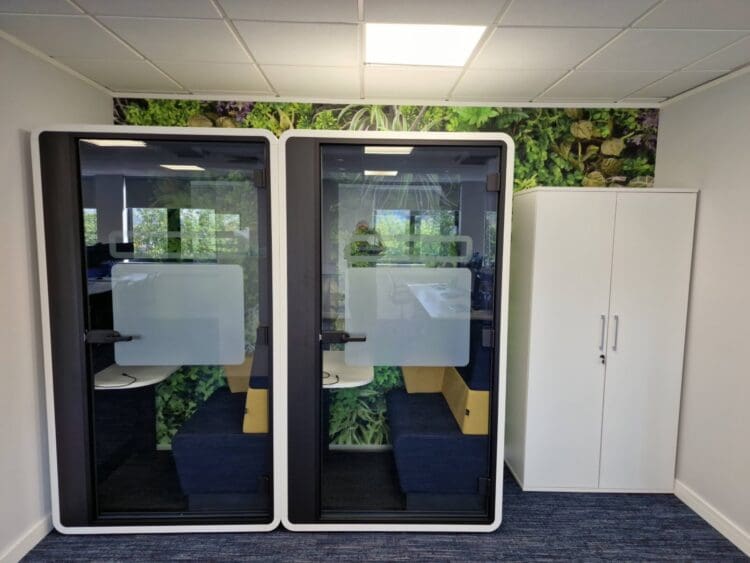 https://www.rapinteriors.co.uk/wp-content/uploads/2024/06/Office-hybrid-working-pods-with-glass-walls-in-office-refurbishment-project-Large-750x563.jpg
Office hybrid working pods with glass walls in office refurbishment project. Rap Interiors
https://www.rapinteriors.co.uk/wp-content/uploads/2024/06/Office-hybrid-working-pods-with-glass-walls-in-office-refurbishment-project-Large-750x563.jpg
Office hybrid working pods with glass walls in office refurbishment project. Rap Interiors
Our office designers sourced appropriate meeting booths to meet the clients brief, offering flexibility and options for employees to utilise in their day to day operations. Two large four person booths were installed; one enclosed and one being open. The client wanted to offer options and choice for their employees to have privacy when required but also an open booth so that staff didn’t feel restricted and closed off from the rest of the office that would encourage staff to utilise the booths. In addition, two further individual hybrid working booths were provided for the regular video conferencing that the client conducts regularly within their operations.
 https://www.rapinteriors.co.uk/wp-content/uploads/2024/06/Individual-hybrid-working-office-pods-for-corporate-office-refurbishment-Large-750x1000.jpg
Individual hybrid working office pods for corporate office refurbishment
https://www.rapinteriors.co.uk/wp-content/uploads/2024/06/Individual-hybrid-working-office-pods-for-corporate-office-refurbishment-Large-750x1000.jpg
Individual hybrid working office pods for corporate office refurbishment
 https://www.rapinteriors.co.uk/wp-content/uploads/2024/06/Internal-space-of-office-pod-for-hybrid-working-Large-750x1000.jpg
Internal space of office pod for hybrid working.
https://www.rapinteriors.co.uk/wp-content/uploads/2024/06/Internal-space-of-office-pod-for-hybrid-working-Large-750x1000.jpg
Internal space of office pod for hybrid working.
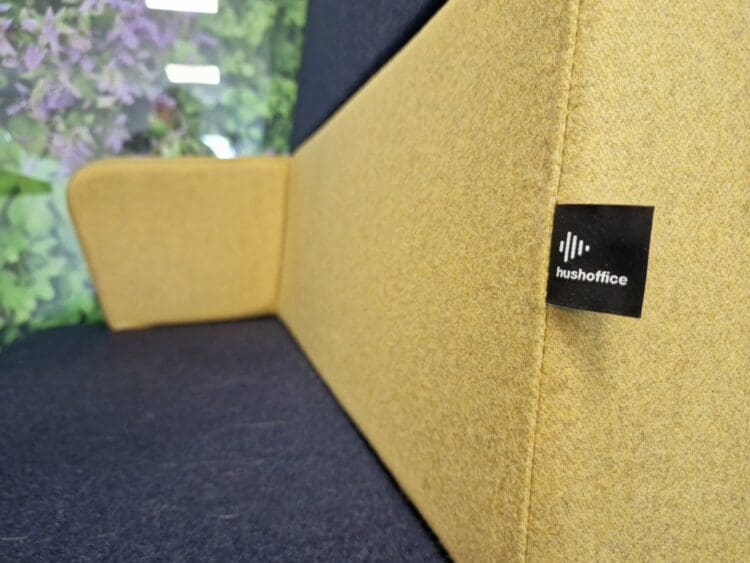 https://www.rapinteriors.co.uk/wp-content/uploads/2024/06/Upholstered-seat-in-individual-office-pod-by-Hush-Office-Large-750x563.jpg
Upholstered seat in individual office pod by Hush Office.
https://www.rapinteriors.co.uk/wp-content/uploads/2024/06/Upholstered-seat-in-individual-office-pod-by-Hush-Office-Large-750x563.jpg
Upholstered seat in individual office pod by Hush Office.
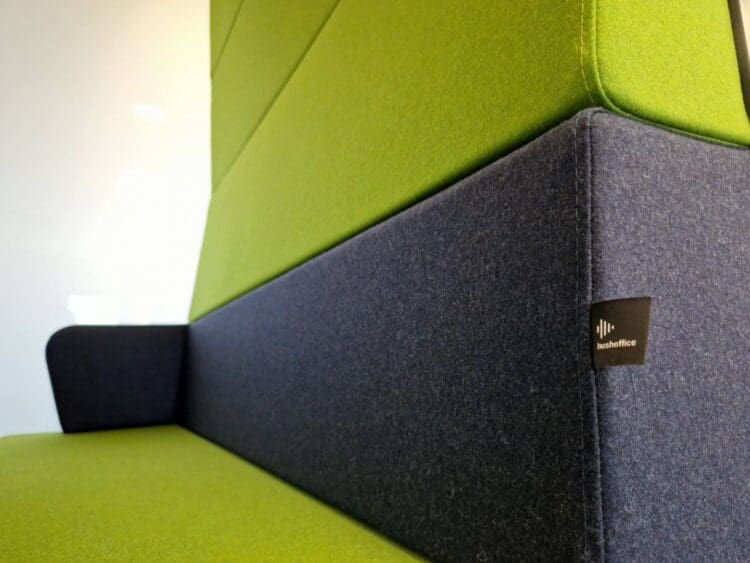 https://www.rapinteriors.co.uk/wp-content/uploads/2024/06/Office-meeting-booth-with-blue-and-green-upholstered-seat-Large-750x563.jpg
Office meeting booth with blue and green upholstered seat.
https://www.rapinteriors.co.uk/wp-content/uploads/2024/06/Office-meeting-booth-with-blue-and-green-upholstered-seat-Large-750x563.jpg
Office meeting booth with blue and green upholstered seat.
The finishes chosen for the seating in the booths bring in a bright green and warm yellow to the office interior design scheme incorporating the client’s expanded branded colours and differing from the previous projects completed for the client in the past.
Our client was also keen to incorporate biophilic elements within the office interior design scheme, prioritising employee wellbeing. Our interior designers were able to specify a planter wall that could be filled with living plants sitting on the outside end of the meeting booths to create a living wall centrally to the office. This idea was continued through to a feature wall of green foliage wallpaper positioned behind the hybrid working pods with glass walls. This allowed the green foliage graphics to be visible through the booth, offering the option of an attractive background for video conferencing if required.
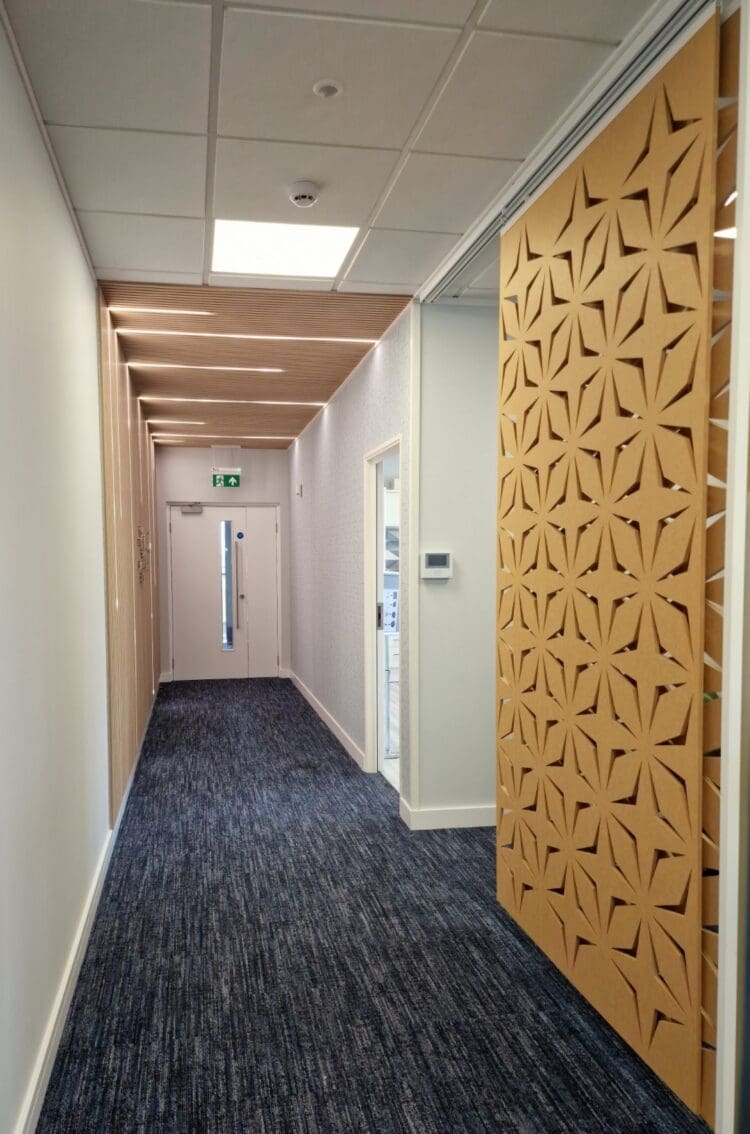 https://www.rapinteriors.co.uk/wp-content/uploads/2024/06/Office-entrance-with-timber-slat-wall-with-integrated-lighting-and-sliding-accoustic-panel-Large-750x1134.jpg
Office entrance with timber slat wall with integrated lighting and sliding acoustic panel.
https://www.rapinteriors.co.uk/wp-content/uploads/2024/06/Office-entrance-with-timber-slat-wall-with-integrated-lighting-and-sliding-accoustic-panel-Large-750x1134.jpg
Office entrance with timber slat wall with integrated lighting and sliding acoustic panel.
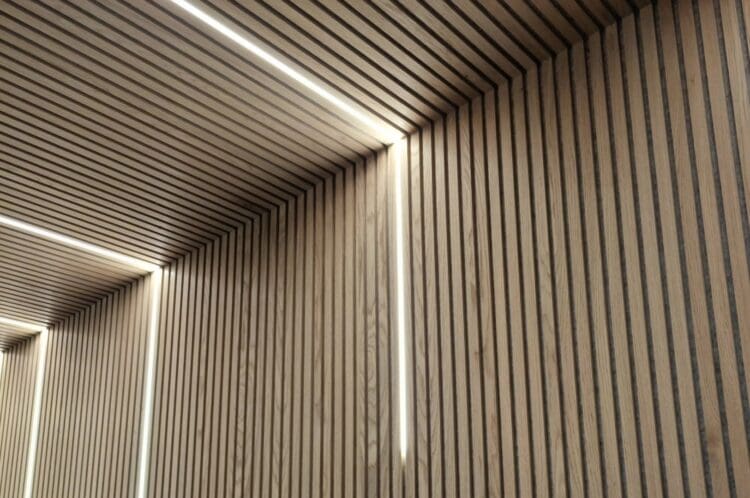 https://www.rapinteriors.co.uk/wp-content/uploads/2024/06/Timber-slat-feature-wall-with-integrated-lighting-in-office-interior-design-scheme-Large-750x498.jpg
The entrance of the workspace consists of a long corridor before entering the main office space. This corridor was transformed using on-trend timber slat panels covering one wall and over arching across the ceiling. This design detailing was elevated further using integrated LED strip lighting between the slats which also offered functionality to light the space where the timber panels had covered the ceiling. Combined with a metal stand-off logo the entrance now provides a memorable walkway that has a striking impact on visitors and staff alike.
https://www.rapinteriors.co.uk/wp-content/uploads/2024/06/Office-meeting-space-with-acoustic-sliding-panels-and-upholstered-meeting-chairs-Large-750x532.png
Office meeting space with acoustic sliding panels and upholstered meeting chairs.
To repurpose the original visitor waiting area, our interior designers and projects team created a new informal meeting space with new furniture solutions and a ceiling hung sliding acoustic divide. The aesthetically pleasing sliding screens create flexibility within the space, offering the option to create a semi- private informal meeting area. These screens provide limited acoustic privacy, meaning they are a cost effective and popular solution for creating an area for informal meetings.
The expanded client branded colours feature here with a warm yellow on the acoustic dividers and pops of green in the fabric finishes on the meeting chairs, continuing the colour choices found in the booths and green foliage feature wall.
https://www.rapinteriors.co.uk/wp-content/uploads/2024/06/Large-office-meeting-room-design-with-acoustic-ceiling-tiles-and-office-furniture-solutions-Large-750x563.jpg
Large office meeting room design with acoustic ceiling tiles and office furniture solutions.
A new larger meeting room was created which needed to be distinguished from their main corporate boardroom. This was achieved through the procurement of upholstered meeting chairs with a more relaxed aesthetic in comparison to their corporate task chairs in the boardroom. The same chairs were also specified for the informal meeting space, but in a light green fabric, maintaining continuity across the furniture solutions within the meeting spaces. In addition, a smaller but coordinating boardtable with their original bespoke boardtable, completed the furniture solutions here.
The client’s branded colour features in the wall paint within the meeting room and continues further into the 3D feature acoustic ceiling tiles. The acoustic finishes create a strong decorative feature within the space as well as a practical purpose of concealing the air conditioning and ventilation units.
Branded manifestation was applied to the glazed partitions of the meeting room, matching the existing manifestation on the boardroom and providing the necessary privacy.
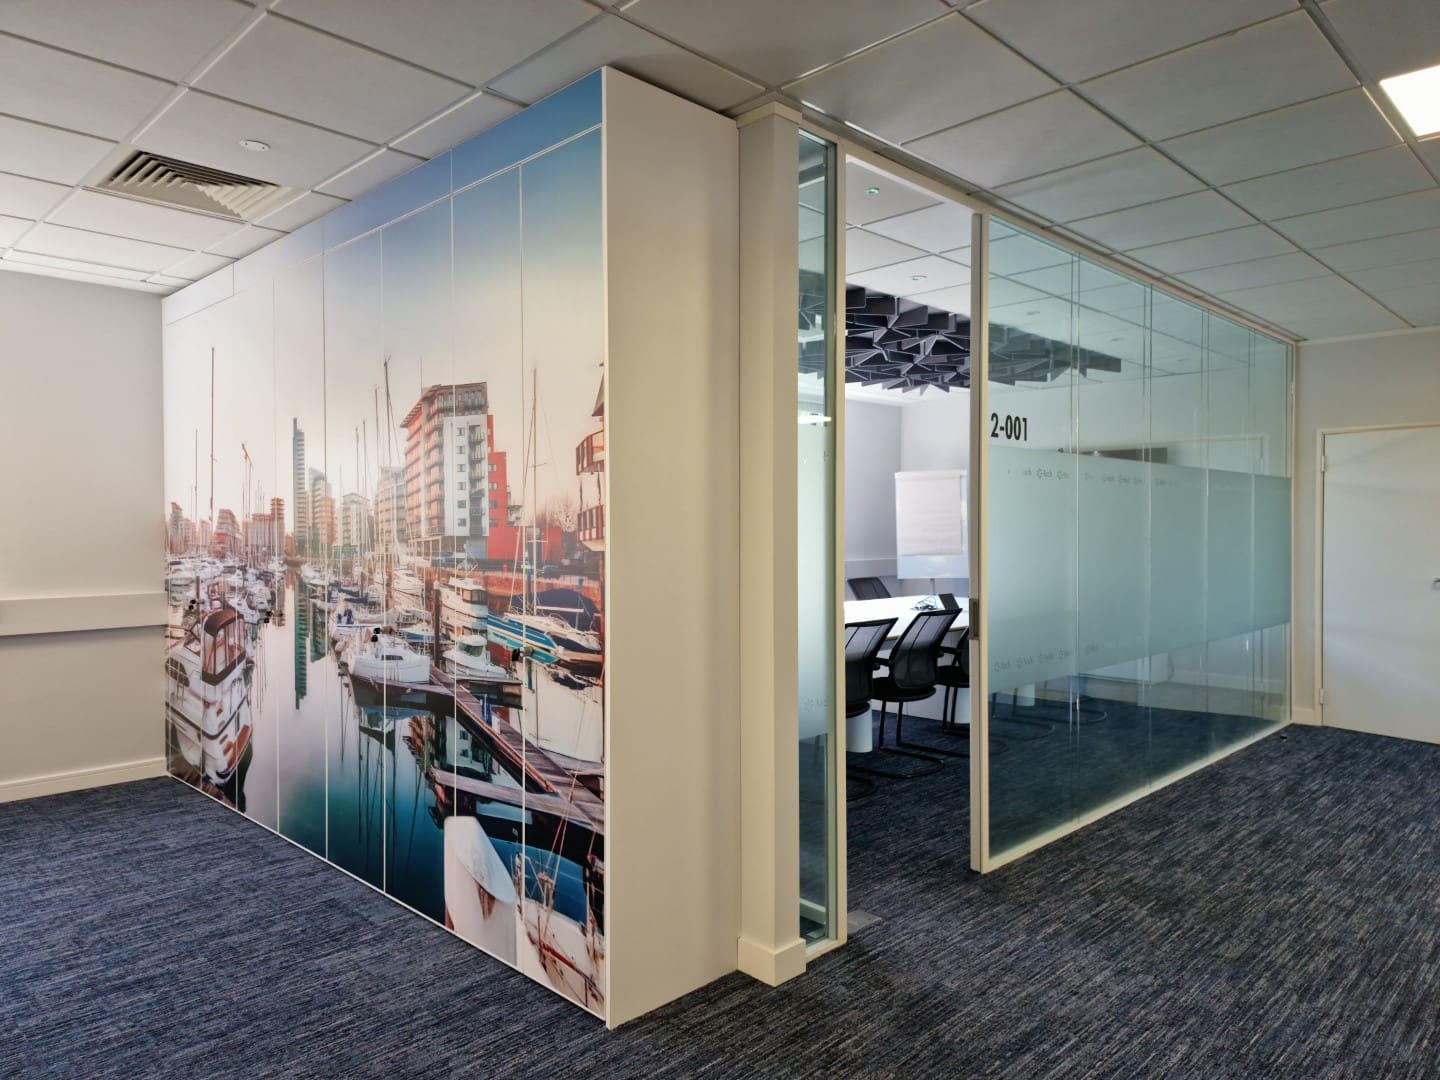 https://www.rapinteriors.co.uk/wp-content/uploads/2024/06/Large-built-in-office-storage-cupboards-with-wrapped-graphic-Large.jpg
Large built in office storage cupboards with wrapped graphic.
https://www.rapinteriors.co.uk/wp-content/uploads/2024/06/Large-built-in-office-storage-cupboards-with-wrapped-graphic-Large.jpg
Large built in office storage cupboards with wrapped graphic.
Sometimes an office refurbishment can seem a daunting task to undertake, but with the help of our team at Rap Interiors we can do all the hard work for you. With over 30 years’ experience our team of experts create and deliver inspirational workspaces overseeing the whole process from concept through to completion.
To discuss your project and to find out more about our services complete the form below or give us a call on 0333 600 1234 and one of our team will be happy to help.
Enter your details below and one of the team will contact you to discuss your requirements.
 https://www.rapinteriors.co.uk/wp-content/uploads/2024/06/Informal-office-meeting-space-with-sliding-acoustic-panel-Large-750x1061.png
Informal office meeting space with sliding acoustic panel.
https://www.rapinteriors.co.uk/wp-content/uploads/2024/06/Informal-office-meeting-space-with-sliding-acoustic-panel-Large-750x1061.png
Informal office meeting space with sliding acoustic panel.