

 https://www.rapinteriors.co.uk/wp-content/uploads/2022/09/Hybrid-office-layout-design-at-Social-Finance-London-750x500.jpg
Hybrid office layout template at Social Finance London
https://www.rapinteriors.co.uk/wp-content/uploads/2022/09/Hybrid-office-layout-design-at-Social-Finance-London-750x500.jpg
Hybrid office layout template at Social Finance London
These days, people don’t just want more from their office spaces – they want more out of life. That means more time to spend with their families and friends, better health, and more disposable income.
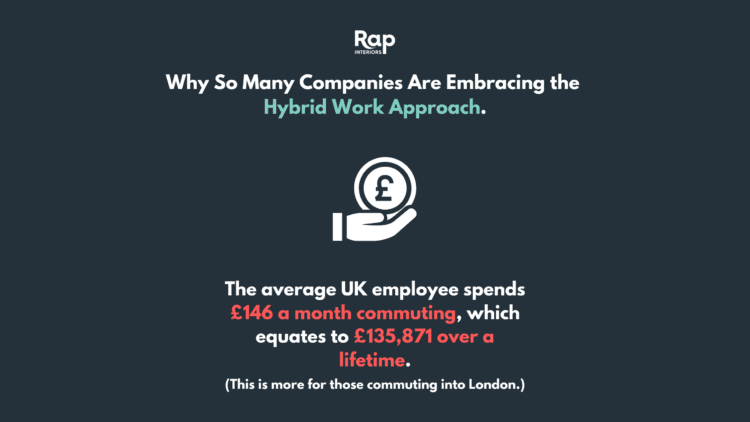
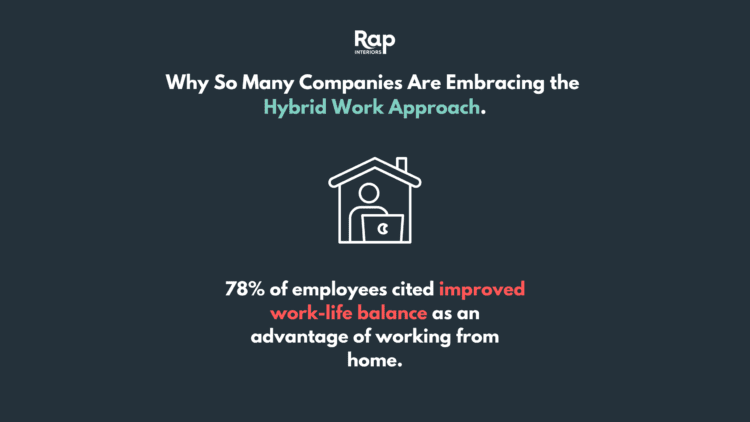
Hence, the rise of hybrid working, where employees can split their time between the home and office. This results in a better work-life-balance, improved wellbeing, and for many, extra money due to less outgoings on transport fares.
 https://www.rapinteriors.co.uk/wp-content/uploads/2024/05/Employee-monthly-commuting-spend-infographic-for-hybrid-work-approach-1-750x422.png
Employee monthly commuting spend infographic for hybrid work approach.
https://www.rapinteriors.co.uk/wp-content/uploads/2024/05/Employee-monthly-commuting-spend-infographic-for-hybrid-work-approach-1-750x422.png
Employee monthly commuting spend infographic for hybrid work approach.
 https://www.rapinteriors.co.uk/wp-content/uploads/2024/05/Improved-work-life-balance-through-hybrid-work-approch-statistic-750x422.png
Improved work-life balance through hybrid work approach statistic.
https://www.rapinteriors.co.uk/wp-content/uploads/2024/05/Improved-work-life-balance-through-hybrid-work-approch-statistic-750x422.png
Improved work-life balance through hybrid work approach statistic.
 https://www.rapinteriors.co.uk/wp-content/uploads/2024/05/Infographic-statistic-avoiding-cummting-as-top-reason-for-hybrid-work-approach-2-750x422.png
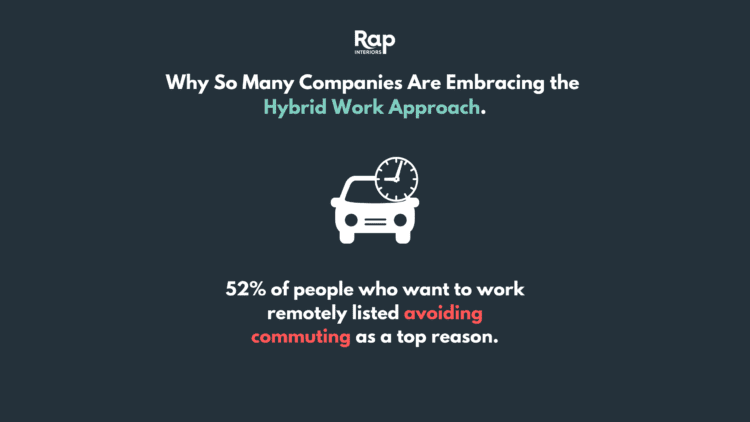
Infographic statistic avoiding commuting as top reason for hybrid work approach.
https://www.rapinteriors.co.uk/wp-content/uploads/2024/05/Infographic-statistic-avoiding-cummting-as-top-reason-for-hybrid-work-approach-2-750x422.png
Infographic statistic avoiding commuting as top reason for hybrid work approach.
 https://www.rapinteriors.co.uk/wp-content/uploads/2024/05/Increase-in-working-from-home-statistic-for-hybrid-office-benefits-750x422.png
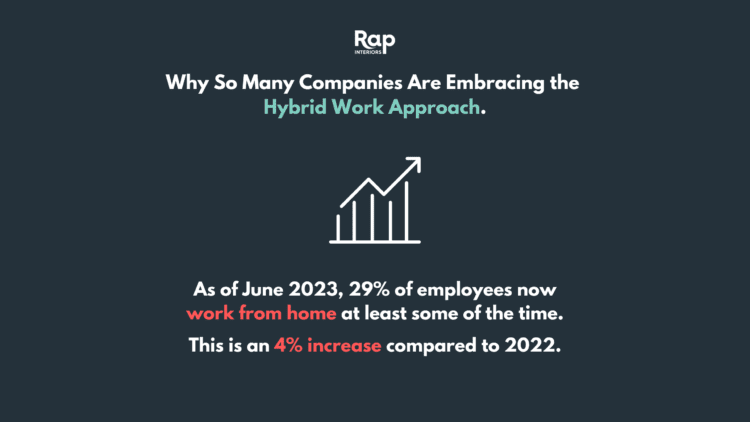
Increase in working from home statistic for hybrid office benefits.
https://www.rapinteriors.co.uk/wp-content/uploads/2024/05/Increase-in-working-from-home-statistic-for-hybrid-office-benefits-750x422.png
Increase in working from home statistic for hybrid office benefits.
Indeed, with so many benefits, it’s little wonder we’ve seen more companies embracing the hybrid office working model, and the stats suggest it’s here to stay:
With more employees working from home, it’s clear that businesses are adapting to these shifting demands. This has inevitably meant changes to their workplace designs, with adjustments needed to accommodate a different style of working.
If you’re doing the same, then this is the article for you. Here, we look at three hybrid office layout examples to inspire your own transformation. We also provide expert tips from our design team and give a rundown of our favourite hybrid furniture solutions.
Read on to learn more…
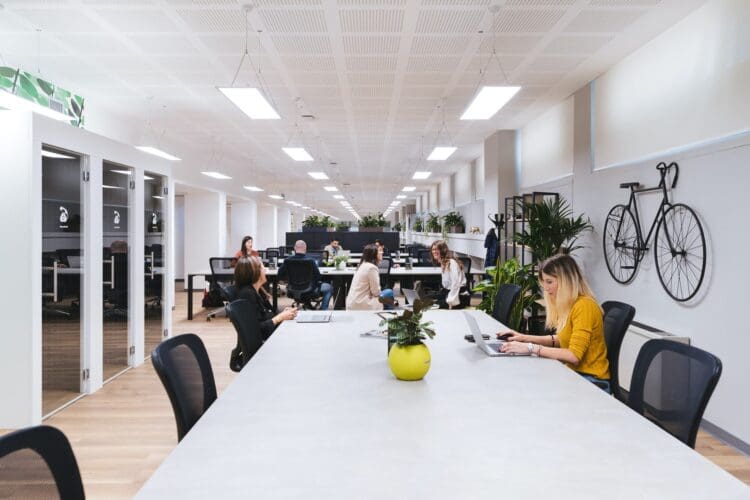 https://www.rapinteriors.co.uk/wp-content/uploads/2024/05/Colleagues-interacting-in-hybrid-office-layout-Large-750x500.jpg
Colleagues interacting in hybrid office layout.
https://www.rapinteriors.co.uk/wp-content/uploads/2024/05/Colleagues-interacting-in-hybrid-office-layout-Large-750x500.jpg
Colleagues interacting in hybrid office layout.
When configuring a layout, you first need to consider the style of hybrid working you want to adopt. Here are three common ways businesses approach hybrid working:
Once you’ve decided on your approach, the next step is to devise a suitable layout. Usually, businesses seek the help of office interior designers, who bring space planning expertise to the table…
Office space planning involves arranging the layout in a way that complements a particular working style. During this process, office designers consider furniture arrangement, work zone integration, traffic patterns, and aesthetics.
When it comes to hybrid setups, collaboration is often at the heart of a good layout design. In fact, 46% of people say collaboration is easier to perform in the office, so it makes sense to optimise the space for team assignments.
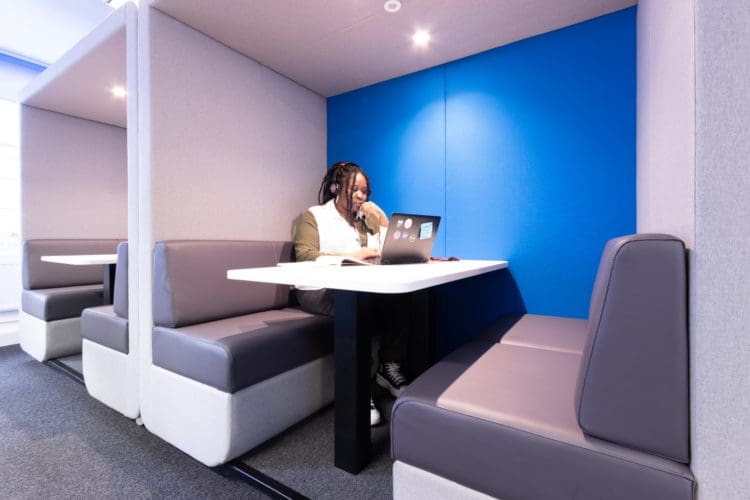 https://www.rapinteriors.co.uk/wp-content/uploads/2022/03/Office-worker-in-an-acoustic-pod-1-750x500.jpg
Office worker in an acoustic pod
https://www.rapinteriors.co.uk/wp-content/uploads/2022/09/Hybrid-office-layout-design-at-Social-Finance-London-750x500.jpg
Hybrid office layout template at Social Finance London
https://www.rapinteriors.co.uk/wp-content/uploads/2022/03/Office-worker-in-an-acoustic-pod-1-750x500.jpg
Office worker in an acoustic pod
https://www.rapinteriors.co.uk/wp-content/uploads/2022/09/Hybrid-office-layout-design-at-Social-Finance-London-750x500.jpg
Hybrid office layout template at Social Finance London
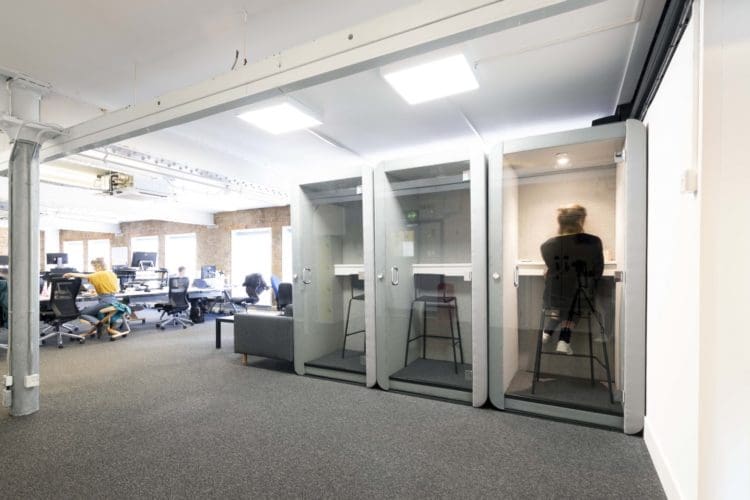 https://www.rapinteriors.co.uk/wp-content/uploads/2022/03/Acoustic-office-Zoom-booths-for-a-London-refurbishment-project-750x500.jpg
Acoustic office Zoom booths for hybrid work
https://www.rapinteriors.co.uk/wp-content/uploads/2022/03/Acoustic-office-Zoom-booths-for-a-London-refurbishment-project-750x500.jpg
Acoustic office Zoom booths for hybrid work
Here is a great example of a hybrid office layout that lends itself to the scheduled or fully flexible approach. It offers a variety of spaces for regular in-house collaboration and individual work.
Here are some key features:
Like every efficient hybrid office layout, the key to this space is choice and versatility. In contrast to a more rigid design, employees can work in a way that best suits the task at hand.
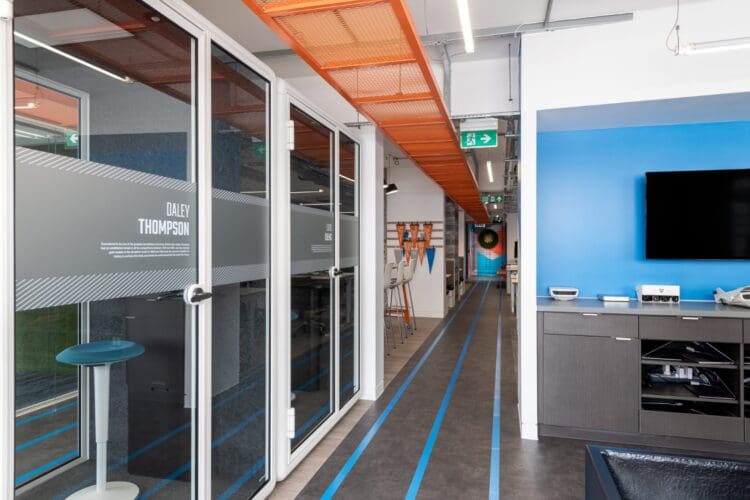 https://www.rapinteriors.co.uk/wp-content/uploads/2023/09/Hudl-29-Large-750x500.jpg
Office zoom booths at London office fit out project.
https://www.rapinteriors.co.uk/wp-content/uploads/2023/09/Hudl-29-Large-750x500.jpg
Office zoom booths at London office fit out project.
 https://www.rapinteriors.co.uk/wp-content/uploads/2023/10/Hudl-26-Large-750x500.jpg
London office refurbishment with modern office furniture solutions.
https://www.rapinteriors.co.uk/wp-content/uploads/2023/10/Hudl-26-Large-750x500.jpg
London office refurbishment with modern office furniture solutions.
 https://www.rapinteriors.co.uk/wp-content/uploads/2023/11/Flexible-office-work-space-with-booth-seating-750x500.jpg
Flexible office work space with booth seating.
https://www.rapinteriors.co.uk/wp-content/uploads/2023/11/Flexible-office-work-space-with-booth-seating-750x500.jpg
Flexible office work space with booth seating.
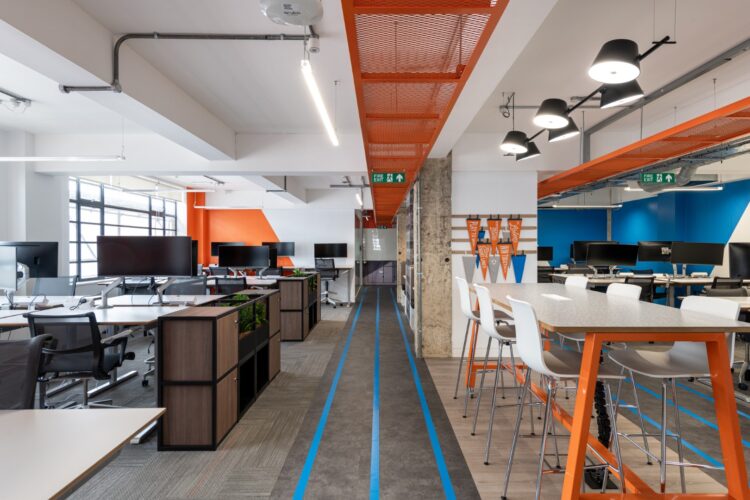
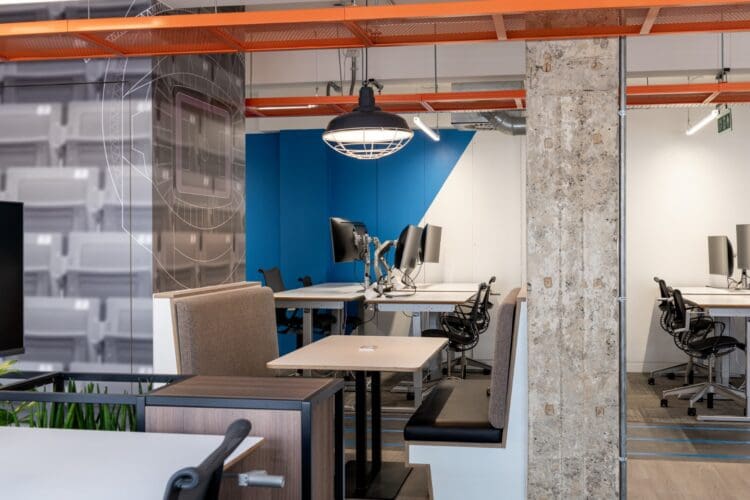
Sports data company Hudl offers its employees full flexibility, meaning they can choose between the office or home. That said, the space offers so many facilities and amenities that it’s something of a magnet for employees.
This is no accident of course. Hudl designed the space with employee experience and company culture in mind to boost in-office numbers. This meant creating a vibrant design scheme, investing in cutting edge technology, and offering multiple settings for different activities.
Here are some key features:
Like the abovementioned space, choice is at the heart of this stunning London interior design. And with so much on offer, it begs the question, who would employees want to work from home?
 https://www.rapinteriors.co.uk/wp-content/uploads/2024/02/Open-plan-office-space-plan-with-modern-pink-and-green-office-furniture-solutions-750x500.jpg
London Interior Design Company - Rap Interiors
https://www.rapinteriors.co.uk/wp-content/uploads/2024/02/Open-plan-office-space-plan-with-modern-pink-and-green-office-furniture-solutions-750x500.jpg
London Interior Design Company - Rap Interiors
 https://www.rapinteriors.co.uk/wp-content/uploads/2024/05/Hybrid-office-layout-template-for-office-design-ideas-750x293.png
Hybrid office layout template for office design ideas.
https://www.rapinteriors.co.uk/wp-content/uploads/2024/05/Hybrid-office-layout-template-for-office-design-ideas-750x293.png
Hybrid office layout template for office design ideas.
 https://www.rapinteriors.co.uk/wp-content/uploads/2024/02/Biophilic-feature-wall-in-office-interior-design-project-for-Ward-Security-Kent-750x500.jpg
Biophilic feature wall in office interior design project for Ward Security, Kent.
https://www.rapinteriors.co.uk/wp-content/uploads/2024/02/Biophilic-feature-wall-in-office-interior-design-project-for-Ward-Security-Kent-750x500.jpg
Biophilic feature wall in office interior design project for Ward Security, Kent.
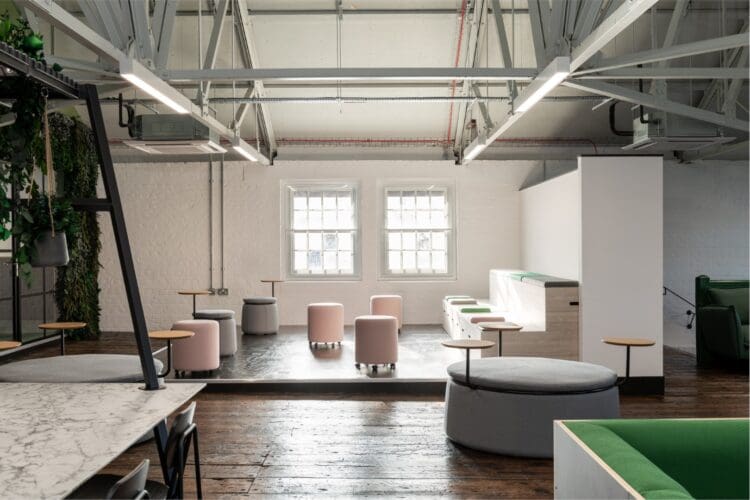 https://www.rapinteriors.co.uk/wp-content/uploads/2024/02/Bleacher-seating-in-collaboration-space-in-office-interior-design-project-in-Kent-750x500.jpg
Bleacher seating in collaboration space in office interior design project in Kent.
https://www.rapinteriors.co.uk/wp-content/uploads/2024/02/Bleacher-seating-in-collaboration-space-in-office-interior-design-project-in-Kent-750x500.jpg
Bleacher seating in collaboration space in office interior design project in Kent.
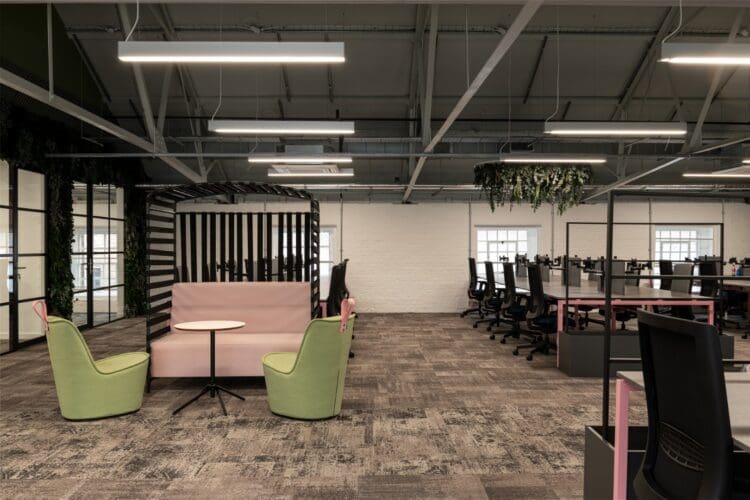
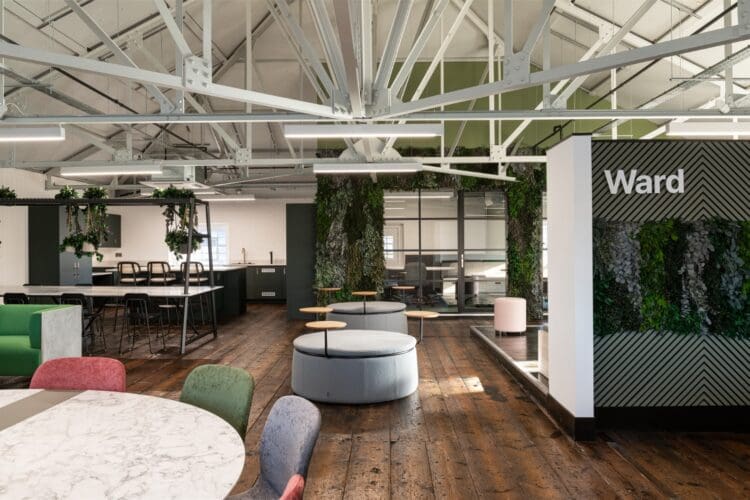
Our final example best lends itself to the office first hybrid model, where employees spend only a few days each month at home. While it essentially has a traditional layout, the overall design has community and collaboration at its core.
Indeed, with employees spending more time in the office, you could argue the benefit of this approach is a stronger sense of togetherness. This is reflected with a more departmental and team-oriented setup.
Key features:
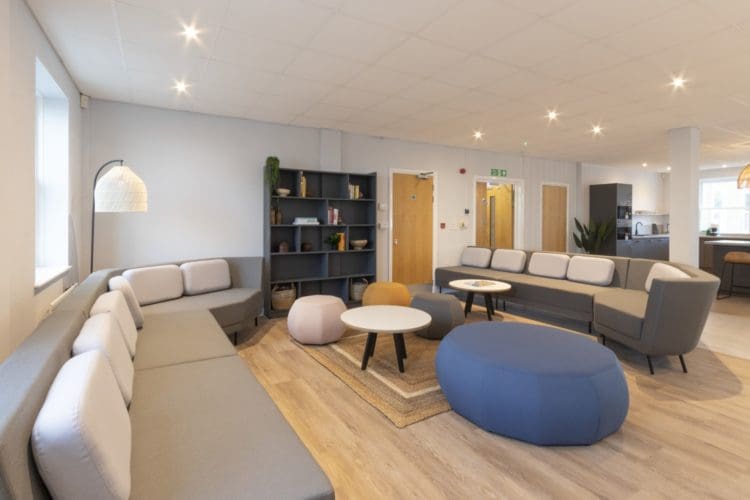 https://www.rapinteriors.co.uk/wp-content/uploads/2022/09/Office-breakout-area-with-modular-sofas-and-a-bespoke-storage-unit-750x500.jpg
Office breakout area with modular sofas and a bespoke storage unit
https://www.rapinteriors.co.uk/wp-content/uploads/2022/09/Office-breakout-area-with-modular-sofas-and-a-bespoke-storage-unit-750x500.jpg
Office breakout area with modular sofas and a bespoke storage unit
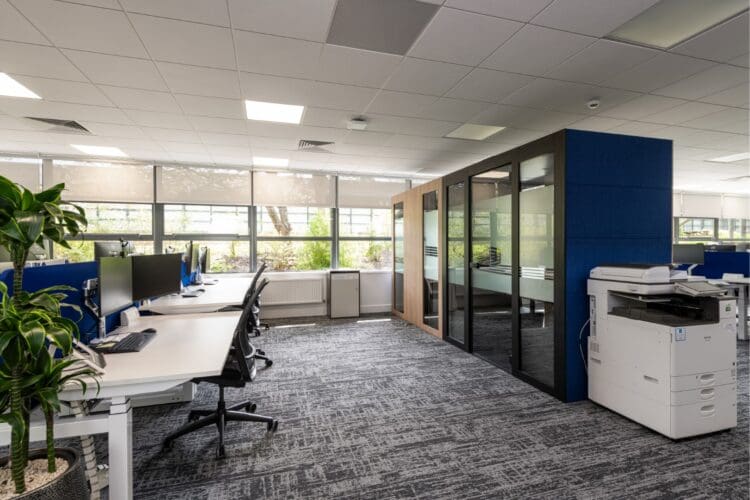 https://www.rapinteriors.co.uk/wp-content/uploads/2024/05/Modern-office-refurbishment-with-meeting-booths-750x500.jpg
Modern office refurbishment with meeting booths. Rap Interiors
https://www.rapinteriors.co.uk/wp-content/uploads/2024/05/Modern-office-refurbishment-with-meeting-booths-750x500.jpg
Modern office refurbishment with meeting booths. Rap Interiors
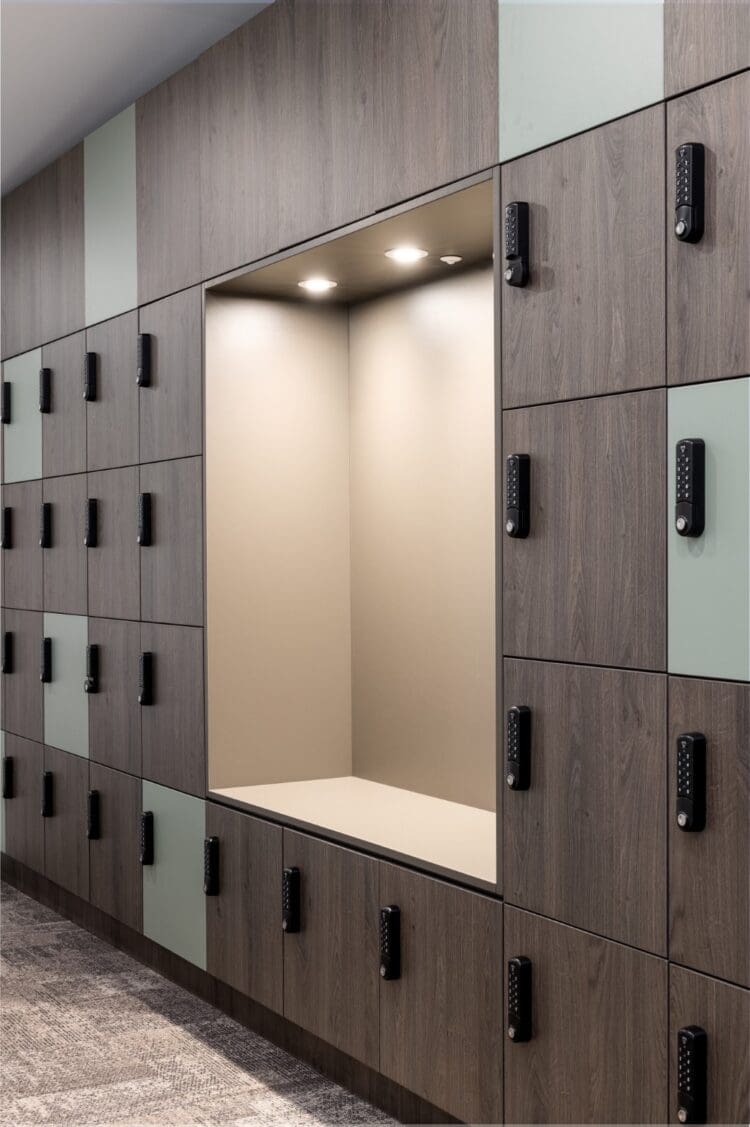 https://www.rapinteriors.co.uk/wp-content/uploads/2024/02/Bespoke-digital-locker-wall-with-integrated-seating-solution-750x1127.jpg
Bespoke digital locker wall with integrated seating solution.
https://www.rapinteriors.co.uk/wp-content/uploads/2024/02/Bespoke-digital-locker-wall-with-integrated-seating-solution-750x1127.jpg
Bespoke digital locker wall with integrated seating solution.
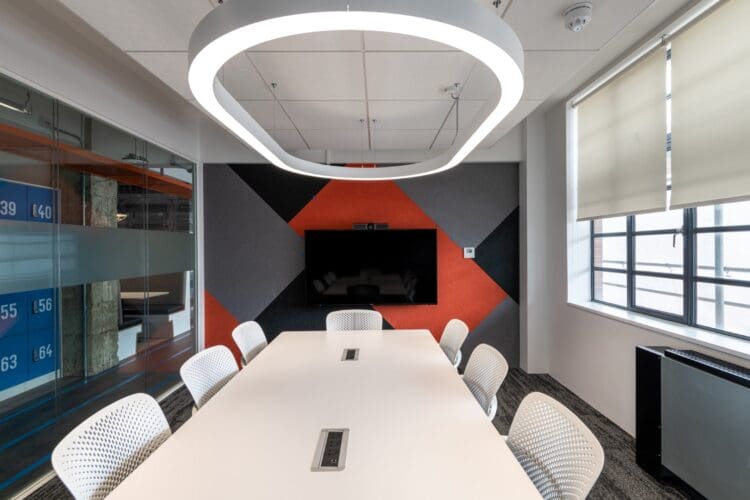 https://www.rapinteriors.co.uk/wp-content/uploads/2023/11/Modern-boardroom-refurbishment-with-feature-LED-lighting-750x500.jpg
Modern boardroom refurbishment with feature LED lighting
https://www.rapinteriors.co.uk/wp-content/uploads/2023/11/Modern-boardroom-refurbishment-with-feature-LED-lighting-750x500.jpg
Modern boardroom refurbishment with feature LED lighting
When designing a hybrid office layout, it’s important to get the furniture selection right. The helps to define the different work zones and ensure employees have everything they need to work effectively.
Here are some hybrid furniture essentials:
While there is no one-size-fits-all layout for hybrid working, there are a few key pillars to consider. Based on our examples, here are three things to prioritise when developing your design:
Whatever style of hybrid working you adopt, prioritising choice, collaboration, and community can help to inform your design decisions. This will undoubtedly create a commute-worthy space that will contribute to the success of your business.
Offering choice is particularly important – both in terms of workplace elements and the freedom to work from home. They say variety is the spice of life, so employees will thank you for giving them what they need to be happier, healthier, and wealthier.
Rap Interiors is an office refurbishment company covering London and the home counties. With a team of experienced in-house designers, we specialise in creating hybrid office layouts that bring the best out of employees and elevate businesses.
To book a consultation, please call 0333 600 1234 or fill out the form below and a member of our team will be in touch shortly.
Enter your details below and one of the team will contact you to discuss your requirements.
 https://www.rapinteriors.co.uk/wp-content/uploads/2022/01/Office-boardroom-interior-design-for-a-Kent-property-developer-750x1125.jpg
Workspace interior design with acoustic elements
https://www.rapinteriors.co.uk/wp-content/uploads/2022/01/Office-boardroom-interior-design-for-a-Kent-property-developer-750x1125.jpg
Workspace interior design with acoustic elements