 https://www.rapinteriors.co.uk/wp-content/uploads/2019/04/an-office-with-a-corporate-aesthetic-designed-by-london-interior-designers-1-750x500.jpg
Corporate Office Design and Fit Out in London — RE Project Partners — Rap Interiors
https://www.rapinteriors.co.uk/wp-content/uploads/2019/04/an-office-with-a-corporate-aesthetic-designed-by-london-interior-designers-1-750x500.jpg
Corporate Office Design and Fit Out in London — RE Project Partners — Rap Interiors


 https://www.rapinteriors.co.uk/wp-content/uploads/2019/06/the-results-of-a-GP-practice-healthcare-refurbishment-with-a-seaside-themed-feature-wall-750x500.jpg
Healthcare Refurbishment in Brighton – Care UK and Practice Plus – Rap Interiors
https://www.rapinteriors.co.uk/wp-content/uploads/2019/06/the-results-of-a-GP-practice-healthcare-refurbishment-with-a-seaside-themed-feature-wall-750x500.jpg
Healthcare Refurbishment in Brighton – Care UK and Practice Plus – Rap Interiors
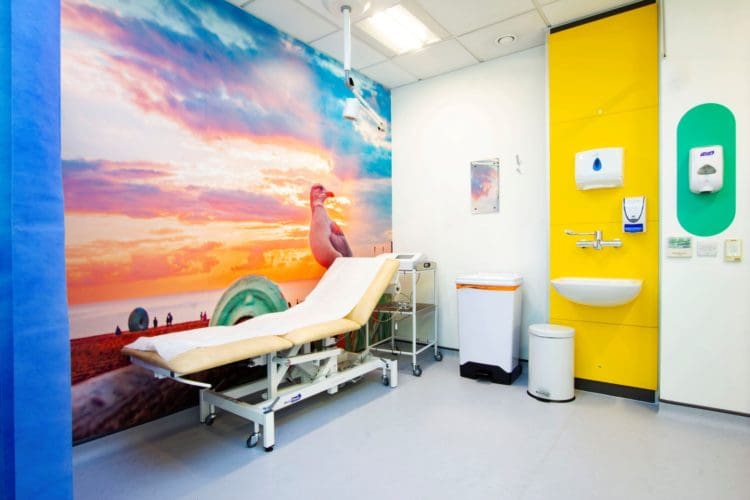
Let’s face it, if your environment is fabulous, then you’re going to feel better! That’s why we pride ourselves on delivering stunning, practical healthcare interior transformations that make a real difference to GPs and patients.
Whether your space is a dental practice, opticians, private healthcare facility or anything else, we can bring you healing results to ensure your patients leave with a smile on their face. Our philosophy is that healthcare interiors needn’t be sterile and boring, so if you’re after a company that can bring some outside-the-box inspiration to your workspace interior design, then we’d love to help.
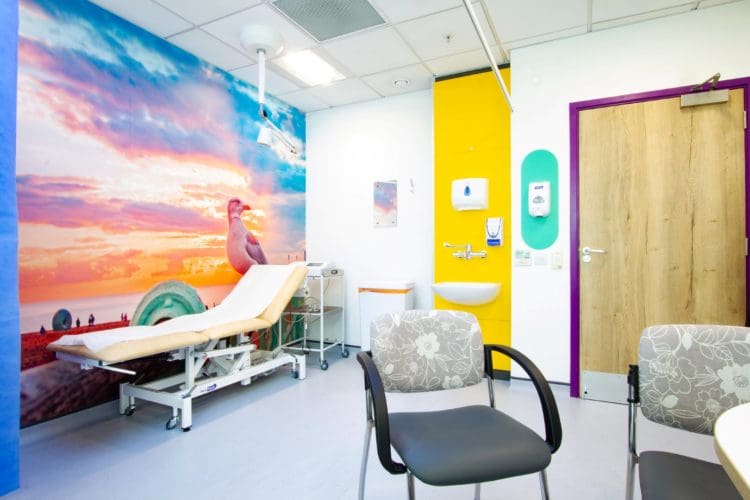
As part of the design, we can integrate healthcare furniture, sanitary equipment, branding and decorations, wayfinding signage, wipeable furniture, and anything bespoke. Moreover, we’re fully in tune with DDA (Disability Discrimination Act) legislation, meaning we can create a space that works for everyone!
 https://www.rapinteriors.co.uk/wp-content/uploads/2019/05/the-results-of-a-GP-surgery-refurbishment-with-a-treatment-table-and-seaside-feature-wall-750x500.jpg
Care UK – Healthcare Refurbishment Project in Brighton – Rap Interiors – One of the UK’s leading Refurbishment Companies
https://www.rapinteriors.co.uk/wp-content/uploads/2019/05/the-results-of-a-GP-surgery-refurbishment-with-a-treatment-table-and-seaside-feature-wall-750x500.jpg
Care UK – Healthcare Refurbishment Project in Brighton – Rap Interiors – One of the UK’s leading Refurbishment Companies
 https://www.rapinteriors.co.uk/wp-content/uploads/2019/06/a-finished-healthcare-waiting-area-refurbishment-with-brochure-holders-and-furniture-750x499.jpg
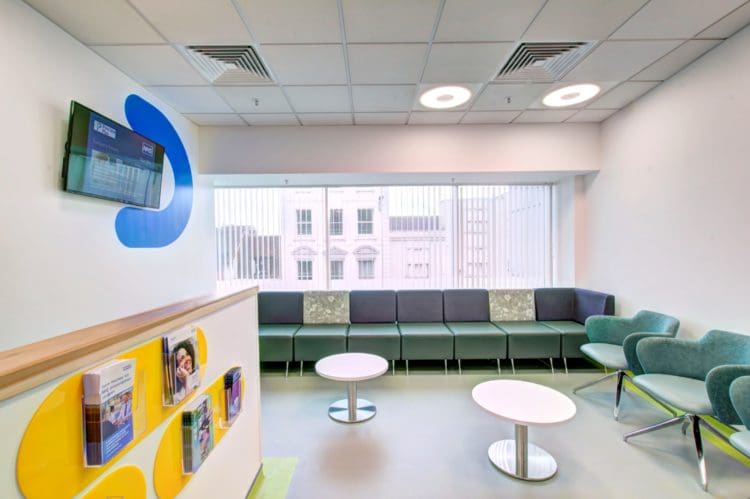
Healthcare Waiting Area Design in Brighton – Designed and Installed by Rap Interiors
https://www.rapinteriors.co.uk/wp-content/uploads/2019/06/a-finished-healthcare-waiting-area-refurbishment-with-brochure-holders-and-furniture-750x499.jpg
Healthcare Waiting Area Design in Brighton – Designed and Installed by Rap Interiors
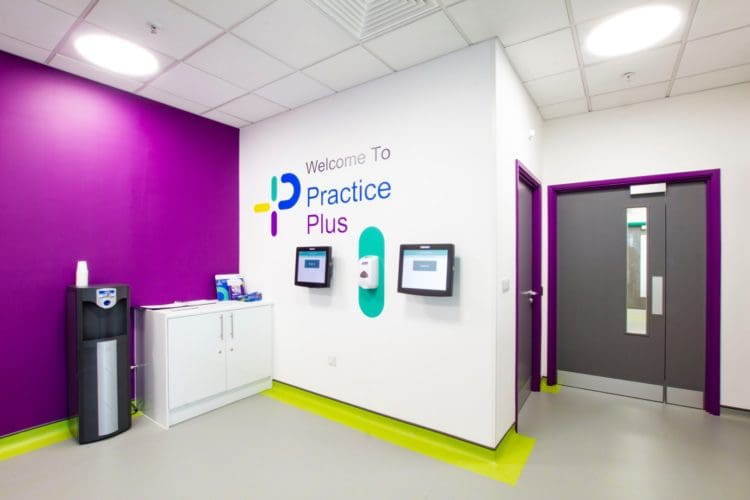 https://www.rapinteriors.co.uk/wp-content/uploads/2019/06/healthcare-reception-interior-design-with-signing-in-screens-and-a-care-uk-logo-750x500.jpg
Healthcare Reception Area Design and Fit Out Project in Brighton – Rap Interiors
https://www.rapinteriors.co.uk/wp-content/uploads/2019/06/healthcare-reception-interior-design-with-signing-in-screens-and-a-care-uk-logo-750x500.jpg
Healthcare Reception Area Design and Fit Out Project in Brighton – Rap Interiors
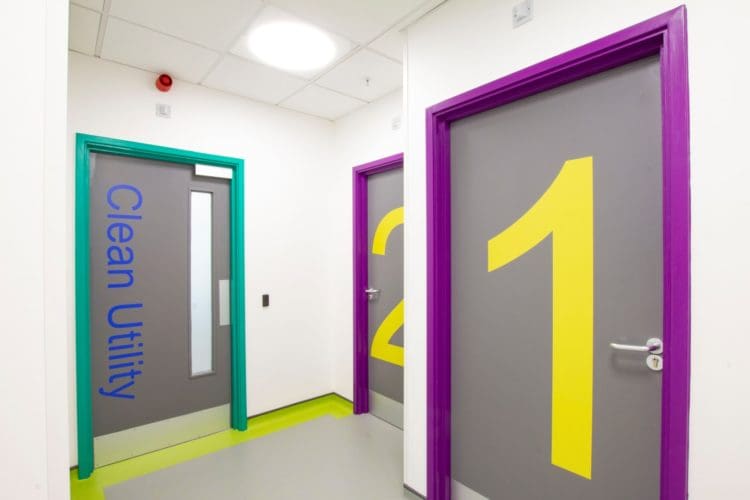 https://www.rapinteriors.co.uk/wp-content/uploads/2019/06/a-completed-healthcare-fit-out-with-grey-and-purple-lobby-doors-and-a-utility-room-750x500.jpg
Healthcare Interiors for Brighton Client Care UK Created by Rap Interiors
https://www.rapinteriors.co.uk/wp-content/uploads/2019/04/an-office-with-a-corporate-aesthetic-designed-by-london-interior-designers-1-750x500.jpg
Corporate Office Design and Fit Out in London — RE Project Partners — Rap Interiors
https://www.rapinteriors.co.uk/wp-content/uploads/2019/06/a-completed-healthcare-fit-out-with-grey-and-purple-lobby-doors-and-a-utility-room-750x500.jpg
Healthcare Interiors for Brighton Client Care UK Created by Rap Interiors
https://www.rapinteriors.co.uk/wp-content/uploads/2019/04/an-office-with-a-corporate-aesthetic-designed-by-london-interior-designers-1-750x500.jpg
Corporate Office Design and Fit Out in London — RE Project Partners — Rap Interiors
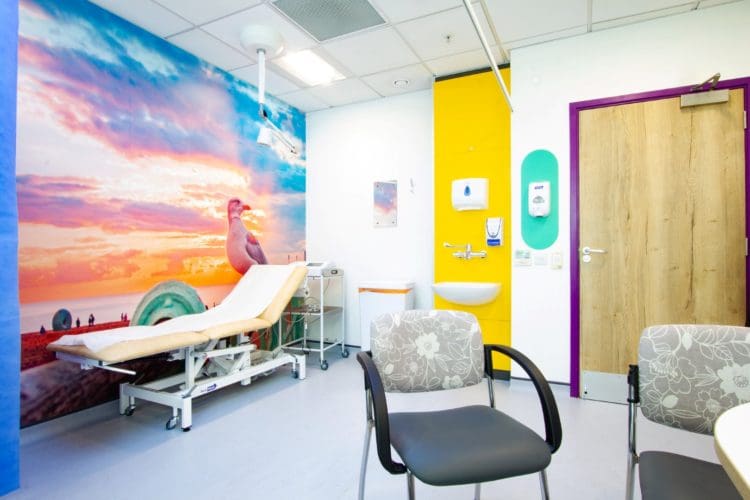 https://www.rapinteriors.co.uk/wp-content/uploads/2019/02/the-results-of-a-GP-surgery-refurbishment-with-a-treatment-table-and-seaside-feature-wall-750x500.jpg
GP surgery refurbishment with healthcare furniture and seaside feature wall
https://www.rapinteriors.co.uk/wp-content/uploads/2019/02/the-results-of-a-GP-surgery-refurbishment-with-a-treatment-table-and-seaside-feature-wall-750x500.jpg
GP surgery refurbishment with healthcare furniture and seaside feature wall
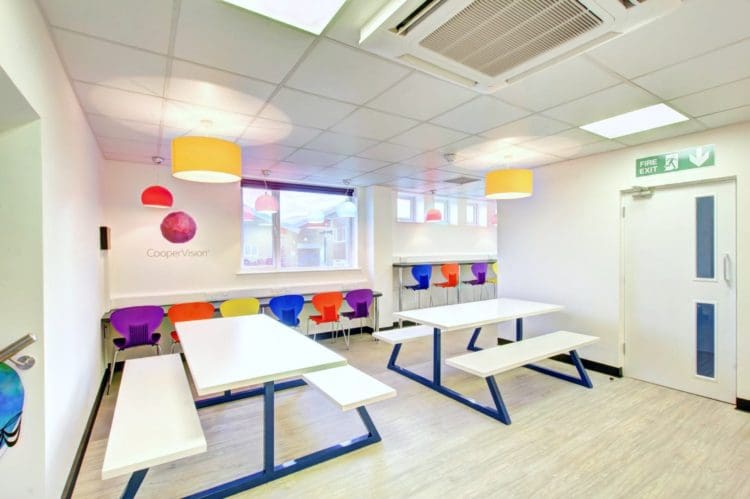 https://www.rapinteriors.co.uk/wp-content/uploads/2019/04/a-bright-breakout-area-with-a-breakfast-bar-created-bar-office-interior-designers-rap-interiors-1-750x499.jpg
CooperVision Ashford: Warehouse Breakout Area Designed by Rap Interiors
https://www.rapinteriors.co.uk/wp-content/uploads/2019/04/a-bright-breakout-area-with-a-breakfast-bar-created-bar-office-interior-designers-rap-interiors-1-750x499.jpg
CooperVision Ashford: Warehouse Breakout Area Designed by Rap Interiors
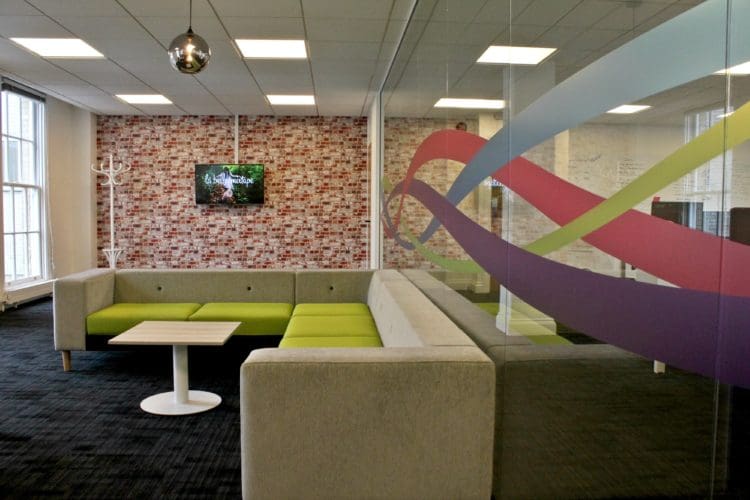 https://www.rapinteriors.co.uk/wp-content/uploads/2019/04/large-breakout-area-with-brick-effect-wallpaper-designed-by-fit-out-company-rap-interiors-1-750x500.jpg
large breakout area with brick effect wallpaper designed by fit out company rap interiors
https://www.rapinteriors.co.uk/wp-content/uploads/2019/04/large-breakout-area-with-brick-effect-wallpaper-designed-by-fit-out-company-rap-interiors-1-750x500.jpg
large breakout area with brick effect wallpaper designed by fit out company rap interiors
Our transformation process has been developed over 30+ years, meaning you can rest assured your project will be managed with speed and efficiency. Here’s how we do it:
To begin the transformation process, we’ll visit your healthcare facility to get to know you, survey your space and fully understand your requirements. This also gives us the opportunity to collect information for the next stage: designing your stunning new healthcare facility.
Next, we’ll work with you to develop a design concept that your patients and staff will love. Our award-winning healthcare interior designers can guide you on the best solutions for your facility, from space configuration to aesthetic elements and steps for DDA compliance. Then, they’ll create stunning 2D plans and 3D visuals so you can see the prospective space design and gives your feedback.
Finally, our efficient project team will oversee the fit out or refurbishment of your healthcare space, saving you the trouble of sourcing multiple contractors. With a reliable and experienced project team, we have an impeccable track record of delivering incredible healthcare projects on time and on budget.
If you need any support once the project is complete, we’ll be at the other end of the phone with our client aftercare service. Just as you care for your patients, we’ll be on hand to care for you!
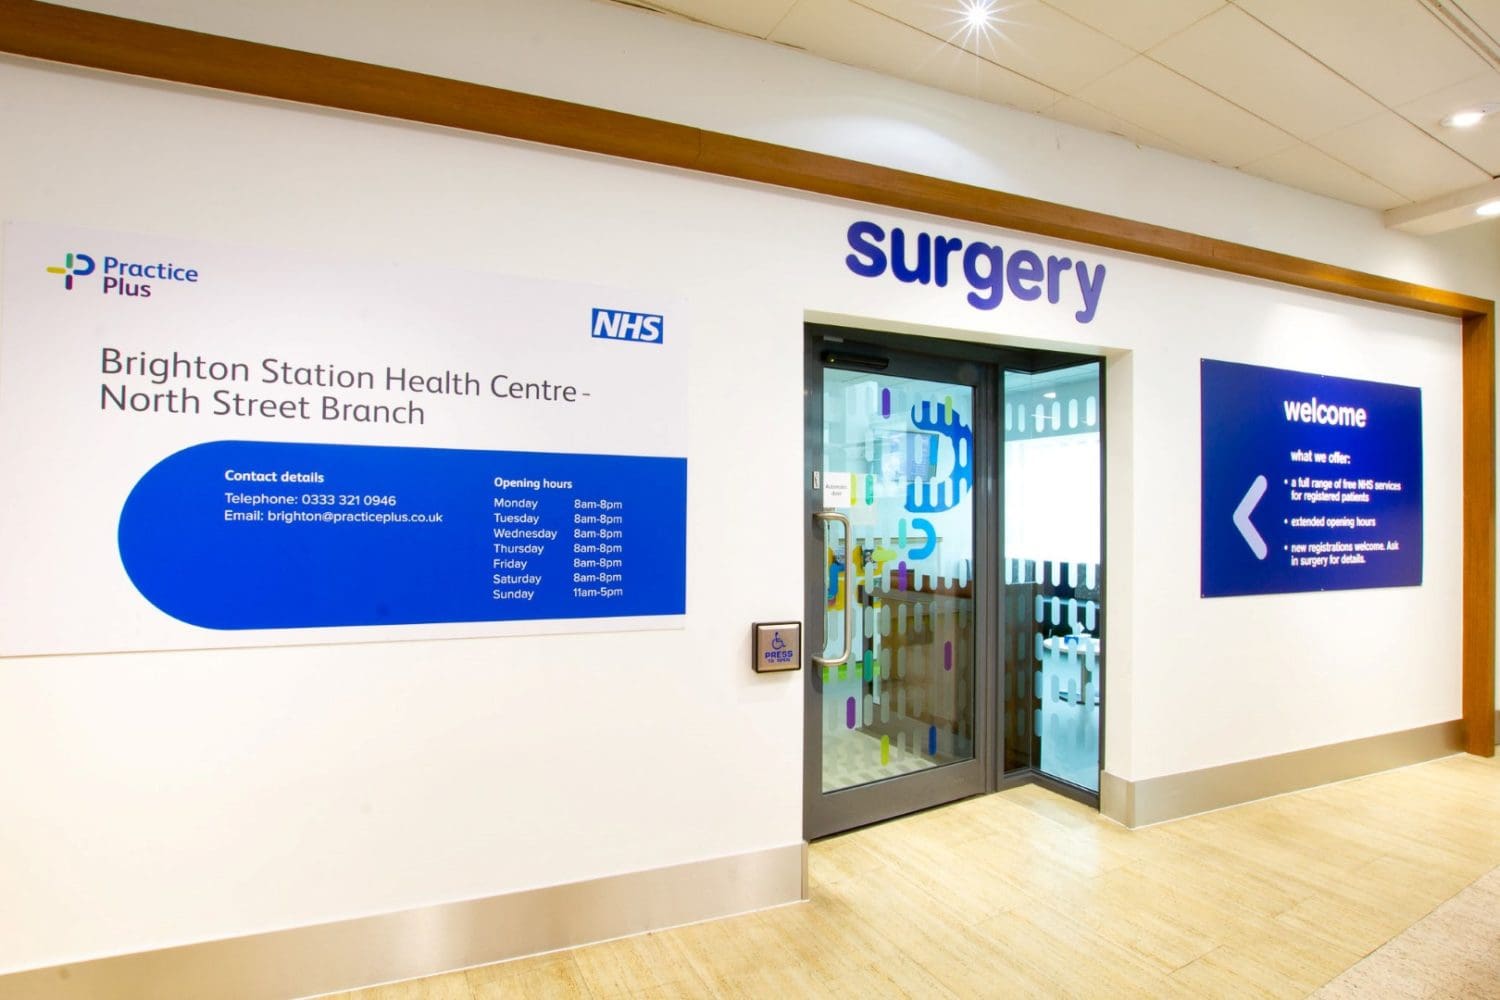 https://www.rapinteriors.co.uk/wp-content/uploads/2019/06/healthcare-entrance-interior-design-with-a-push-to-open-button-and-opening-times-sign-1500x1000.jpg
Care UK in Brighton – Healthcare Interior Design – Rap Interiors
https://www.rapinteriors.co.uk/wp-content/uploads/2019/06/healthcare-entrance-interior-design-with-a-push-to-open-button-and-opening-times-sign-1500x1000.jpg
Care UK in Brighton – Healthcare Interior Design – Rap Interiors
 https://www.rapinteriors.co.uk/wp-content/uploads/2026/05/Healthcare-design-fit-out-and-refurbishment-by-Rap-Interiors-Large-750x500.png
Healthcare design, fit out and refurbishment by Rap Interiors
https://www.rapinteriors.co.uk/wp-content/uploads/2026/05/Healthcare-design-fit-out-and-refurbishment-by-Rap-Interiors-Large-750x500.png
Healthcare design, fit out and refurbishment by Rap Interiors
Enter your details below and one of the team will contact you to discuss your requirements.
https://www.rapinteriors.co.uk/wp-content/uploads/2019/06/the-results-of-a-GP-practice-healthcare-refurbishment-with-a-seaside-themed-feature-wall-750x500.jpg
Healthcare Refurbishment in Brighton – Care UK and Practice Plus – Rap Interiors