

 https://www.rapinteriors.co.uk/wp-content/uploads/2025/03/Modern-open-plan-office-design-and-fit-out-with-acoustic-screens-750x500.jpg
Modern open plan office design and fit out with acoustic screens.
https://www.rapinteriors.co.uk/wp-content/uploads/2025/03/Modern-open-plan-office-design-and-fit-out-with-acoustic-screens-750x500.jpg
Modern open plan office design and fit out with acoustic screens.
Office Fit Out | Kent
Crowe UK offers a comprehensive suite of audit, tax, advisory, and consulting services to businesses. The company’s expertise spans a wide range of sectors, providing tailored solutions to meet specific business needs.
Services: Fit Out, Furniture, Interior Design, Space Planning
Location: Kent
Markets: Office
As a consequence of continued strong organic growth and an anticipated merger opportunity completing during 2024, Following the acquisition of another business, Crowe’s Maidstone office required a bigger space for its expanding Kent team. Following a successful previous project outcome for the firm, Rap interiors were commissioned to carry out a three-floor office fit out project in the building next to its existing Maidstone based office to facilitate a relocation.
The fit out project required close collaboration with Crowe’s main stakeholders, who actively contributed to numerous key design choices. Many of these interior design requirements were outlined in the initial brief, which included the following:
After a successful office fit out and relocation several years ago referred to above, this project would be the second collaboration between Crowe and Rap Interiors. See our first fit out project for Crowe’s Maidstone office here.
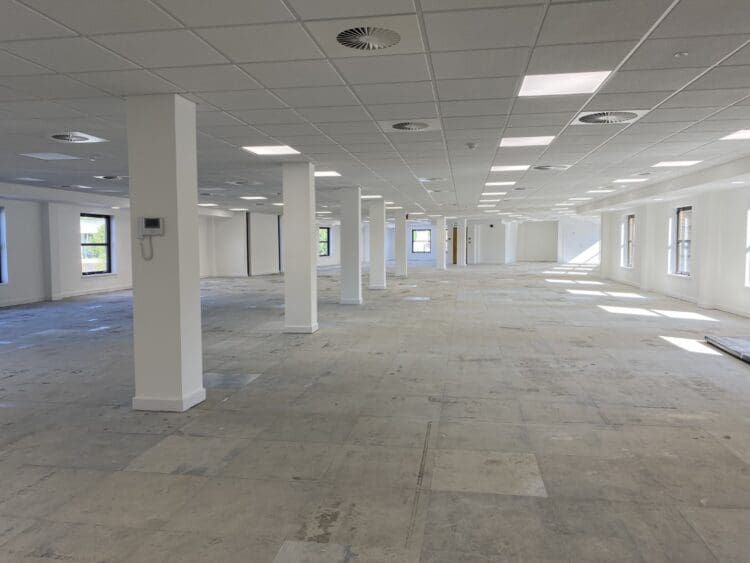 https://www.rapinteriors.co.uk/wp-content/uploads/2025/03/Cat-A-office-fit-out-in-Maidstone-Kent-750x563.jpeg
Cat A office fit out in Maidstone, Kent.
https://www.rapinteriors.co.uk/wp-content/uploads/2025/03/Cat-A-office-fit-out-in-Maidstone-Kent-750x563.jpeg
Cat A office fit out in Maidstone, Kent.
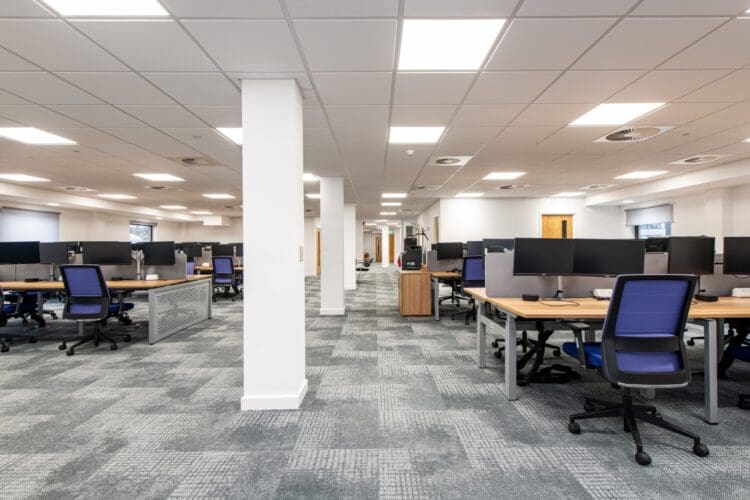 https://www.rapinteriors.co.uk/wp-content/uploads/2025/03/Open-plan-modern-office-space-within-a-large-office-fit-out-project-in-Kent-750x500.jpg
Open plan modern office space within a large office fit out project in Kent.
https://www.rapinteriors.co.uk/wp-content/uploads/2025/03/Open-plan-modern-office-space-within-a-large-office-fit-out-project-in-Kent-750x500.jpg
Open plan modern office space within a large office fit out project in Kent.
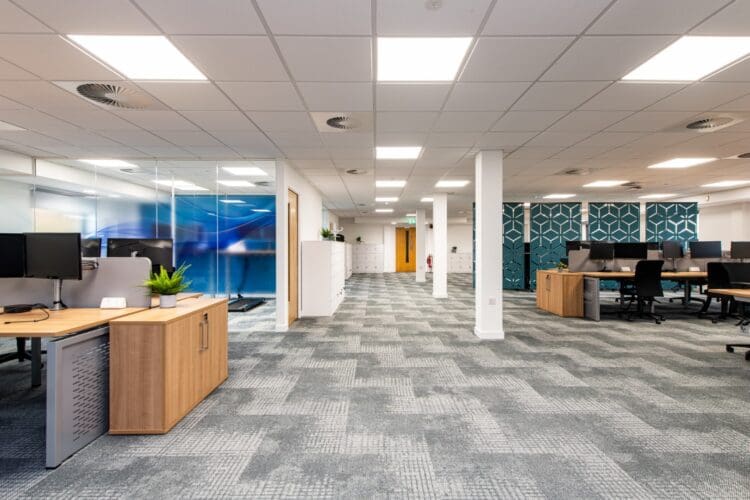 https://www.rapinteriors.co.uk/wp-content/uploads/2025/03/Office-refurbishment-Kent-for-with-open-plan-corporate-office-design-750x500.jpg
Office refurbishment Kent for with open plan corporate office design.
https://www.rapinteriors.co.uk/wp-content/uploads/2025/03/Office-refurbishment-Kent-for-with-open-plan-corporate-office-design-750x500.jpg
Office refurbishment Kent for with open plan corporate office design.
The office relocation would be completed in two phases. First, our remit was to create operational offices on the second and third floors, enabling employees to relocate and resume work with minimal downtime.
Prior to us starting the work, the space had undergone a CAT A fit out, meaning the floors were a blank canvas. This enabled us to carry out the CAT B fit out, including the delivery of the interior furnishings, finishes, and other key workplace elements.
Related content: What’s the Difference Between a CAT A and CAT B Fit Out?
https://www.rapinteriors.co.uk/wp-content/uploads/2025/03/Modern-open-plan-office-design-and-fit-out-with-acoustic-screens-750x500.jpg
Modern open plan office design and fit out with acoustic screens.
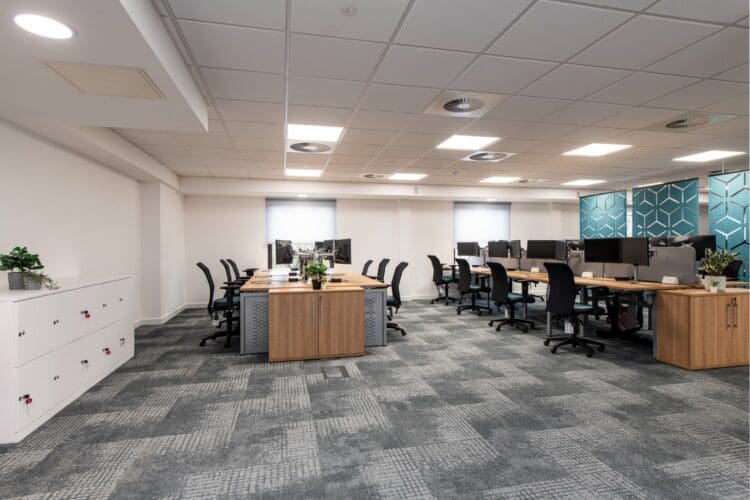 https://www.rapinteriors.co.uk/wp-content/uploads/2025/03/Category-B-office-fit-out-with-modern-office-furniture-solutions-750x500.jpg
Category B office fit out with modern office furniture solutions.
https://www.rapinteriors.co.uk/wp-content/uploads/2025/03/Category-B-office-fit-out-with-modern-office-furniture-solutions-750x500.jpg
Category B office fit out with modern office furniture solutions.
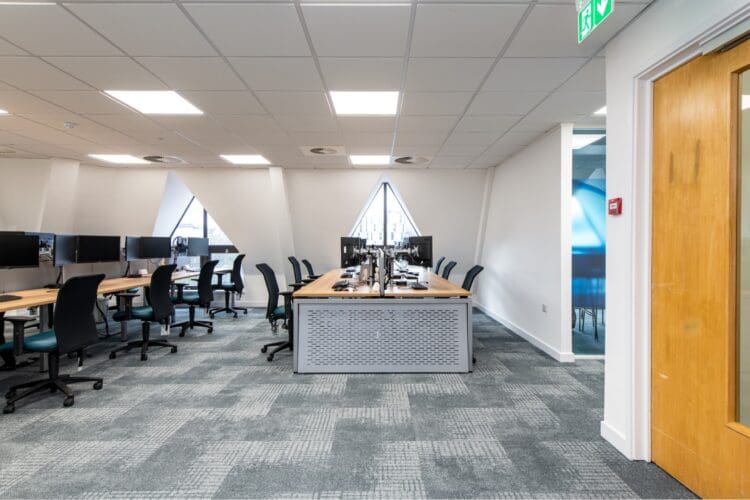 https://www.rapinteriors.co.uk/wp-content/uploads/2025/03/Office-fit-out-and-workspace-design-for-corporate-company-in-Kent-750x500.jpg
Office fit out and workspace design for corporate company in Kent.
https://www.rapinteriors.co.uk/wp-content/uploads/2025/03/Office-fit-out-and-workspace-design-for-corporate-company-in-Kent-750x500.jpg
Office fit out and workspace design for corporate company in Kent.
 https://www.rapinteriors.co.uk/wp-content/uploads/2025/03/Active-zone-in-office-fit-out-including-walking-pads-and-height-adjustable-desks-1-750x500.jpg
Active zone in office fit out including walking pads and height adjustable desks.
https://www.rapinteriors.co.uk/wp-content/uploads/2025/03/Active-zone-in-office-fit-out-including-walking-pads-and-height-adjustable-desks-1-750x500.jpg
Active zone in office fit out including walking pads and height adjustable desks.
For the main office space, Crowe required a mix of open plan desking, collaborative spaces, active zones, breakout areas, and partner offices. Working collaboratively with Crowe’s key stakeholders, our design team developed the space design for this area.
As per the brief, we repurposed much of the Crowe’s existing office furniture for the new interior design. This entailed breaking down existing furniture into components for reuse with additional elements ordered as needed. Our designers also sourced matching desk screens and task chairs to ensure a cohesive aesthetic.
We also sourced new furniture for the office active zones, included in the design to promote a healthier workspace. The active zones have walking pads (similar to treadmills), and height adjustable desks, enabling employees to remain active while doing their work.
To complete the office space design, we introduced new lockers where staff can keep personal belongings, and discreet storage walls to facilitate the firm’s clear desk policy to reduce clutter and project a professional corporate image.
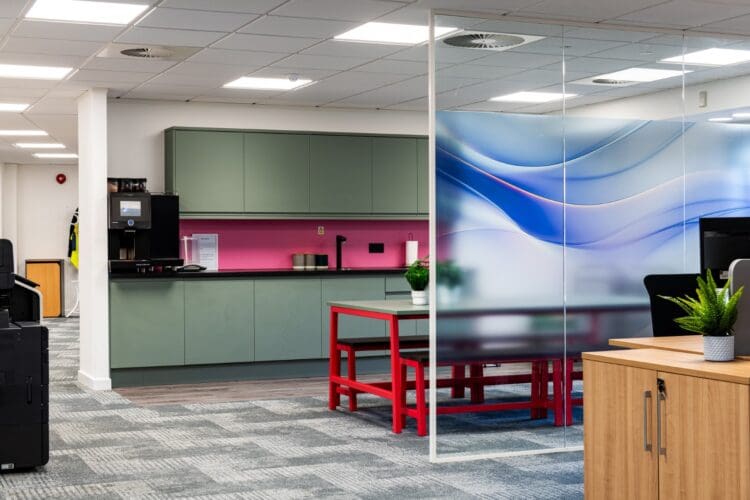 https://www.rapinteriors.co.uk/wp-content/uploads/2025/03/Modern-office-refurbishment-with-tea-point-and-glass-manifestation-750x500.jpg
Modern office refurbishment with tea point and glass manifestation.
https://www.rapinteriors.co.uk/wp-content/uploads/2025/03/Modern-office-refurbishment-with-tea-point-and-glass-manifestation-750x500.jpg
Modern office refurbishment with tea point and glass manifestation.
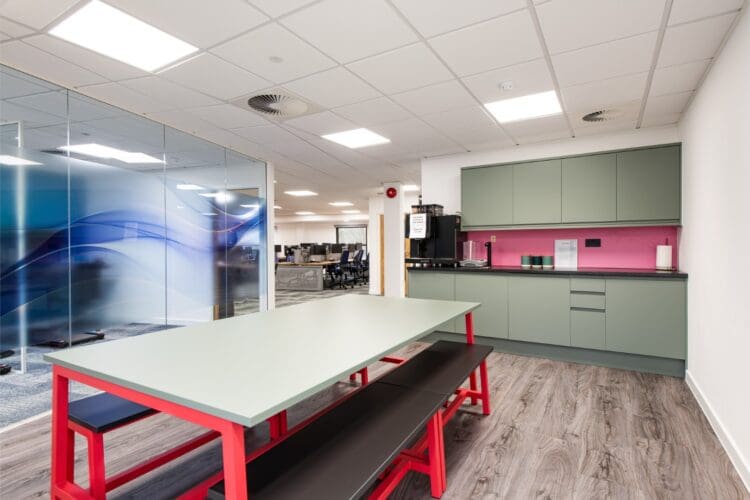 https://www.rapinteriors.co.uk/wp-content/uploads/2025/03/Office-breakout-space-with-modern-green-tea-point-750x500.jpg
Office breakout space with modern green tea point.
https://www.rapinteriors.co.uk/wp-content/uploads/2025/03/Office-breakout-space-with-modern-green-tea-point-750x500.jpg
Office breakout space with modern green tea point.
To further promote a comfortable workspace, we installed refreshment areas on both floors so employees could step away from their desk for refreshments, laying sleek LVT plank flooring to help differentiate these breakout spaces. Combined with new paintwork and furniture, we achieved a modern, clean and inviting design scheme for their new breakout area.
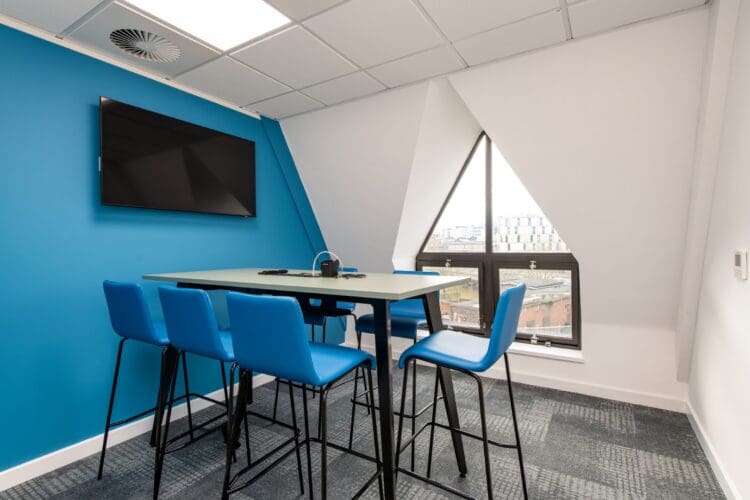 https://www.rapinteriors.co.uk/wp-content/uploads/2025/03/Office-meeting-room-design-with-collaboration-table-for-office-fit-out-project-Kent-750x500.jpg
Office meeting room design with collaboration table for office fit out project, Kent.
https://www.rapinteriors.co.uk/wp-content/uploads/2025/03/Office-meeting-room-design-with-collaboration-table-for-office-fit-out-project-Kent-750x500.jpg
Office meeting room design with collaboration table for office fit out project, Kent.
On each floor, we introduced collaboration spaces with poseur high tables and wall mounted TVs. Other key features include modern carpet tiles with two shades of grey for aesthetic interest, cascading glass manifestations, and chairs with blue upholstery to coordinate with the feature walls.
Further to this, we installed phone booth rooms which can function as two-person meeting spaces or quiet rooms for individuals carrying out virtual meetings and deep work tasks. These rooms include digital booking systems to facilitate efficient meeting management.
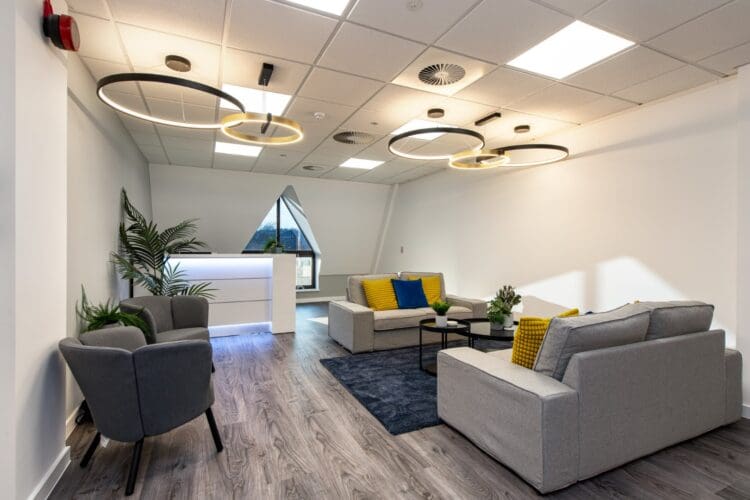 https://www.rapinteriors.co.uk/wp-content/uploads/2025/03/Office-reception-area-in-Cat-B-office-fit-out-project-with-statement-lighting-and-bespoke-desk-750x500.jpg
Office reception area in Cat B office fit out project with statement lighting and bespoke desk.
https://www.rapinteriors.co.uk/wp-content/uploads/2025/03/Office-reception-area-in-Cat-B-office-fit-out-project-with-statement-lighting-and-bespoke-desk-750x500.jpg
Office reception area in Cat B office fit out project with statement lighting and bespoke desk.
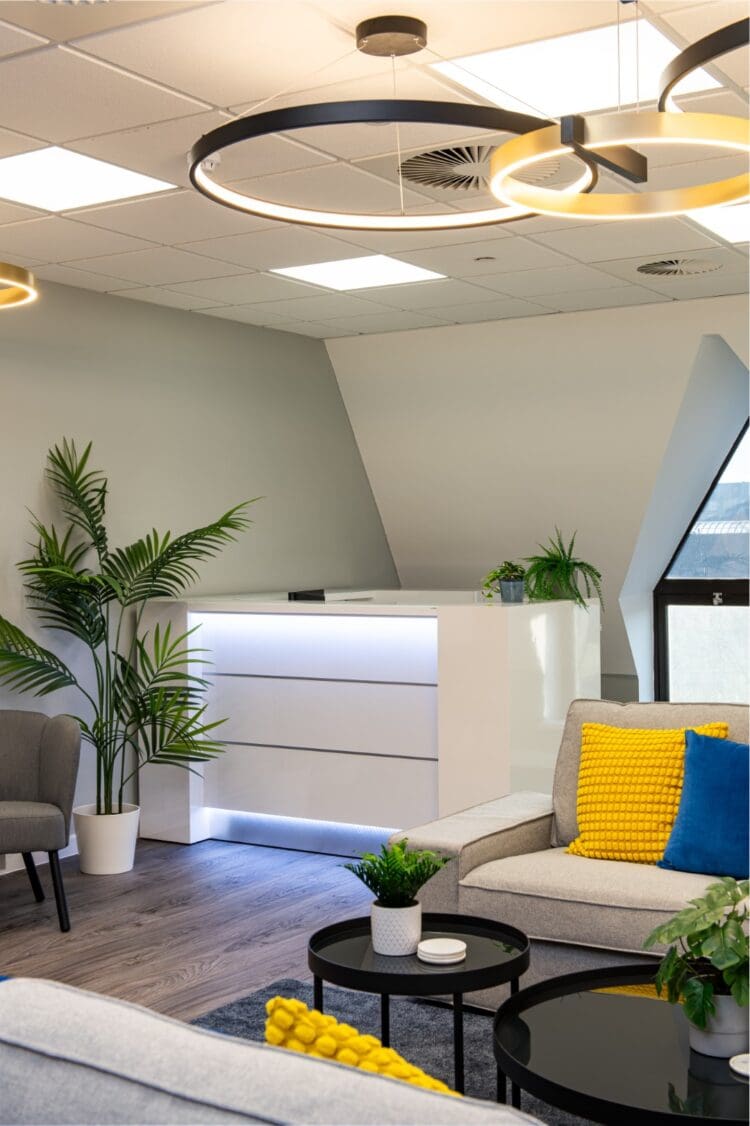 https://www.rapinteriors.co.uk/wp-content/uploads/2025/03/Office-reception-area-design-in-Cat-B-office-fit-out-Kent-750x1126.jpg
Office reception area design in Cat B office fit out, Kent.
https://www.rapinteriors.co.uk/wp-content/uploads/2025/03/Office-reception-area-design-in-Cat-B-office-fit-out-Kent-750x1126.jpg
Office reception area design in Cat B office fit out, Kent.
Like the main office furniture, we migrated Crowe’s existing reception desk to the new building. Rap Interiors initially designed and installed this item of furniture in our previous project completed for the client. The desk includes an integrated LED light to create a welcoming ambiance and reflect the company’s brand identity.
The reception area design also includes client supplied soft seating, modern coffee tables and a touch of biophilia, ensuring a relaxing atmosphere for waiting guests.
Upon completion of works to the second and third floors, we progressed to the next phase of the project. This entailed creating a large flexible meeting space that Crowe could reconfigure for events.
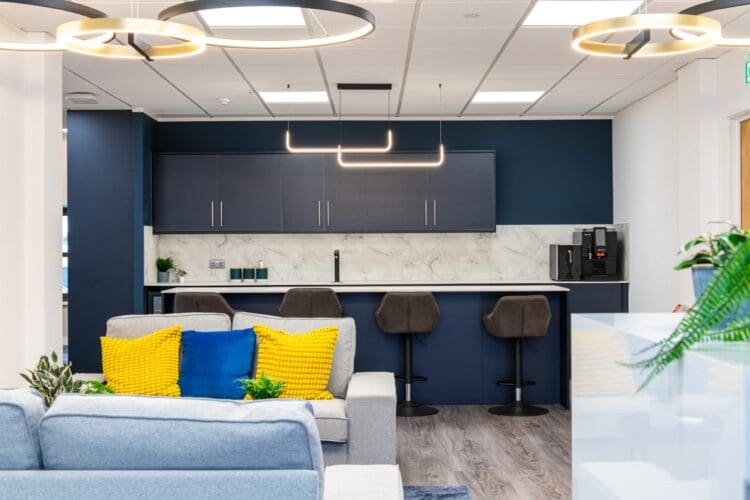 https://www.rapinteriors.co.uk/wp-content/uploads/2025/03/Client-event-space-in-office-fit-out-works-with-feature-lighting-and-soft-seating-750x500.jpg
Client event space in office fit out works with feature lighting and soft seating.
https://www.rapinteriors.co.uk/wp-content/uploads/2025/03/Client-event-space-in-office-fit-out-works-with-feature-lighting-and-soft-seating-750x500.jpg
Client event space in office fit out works with feature lighting and soft seating.
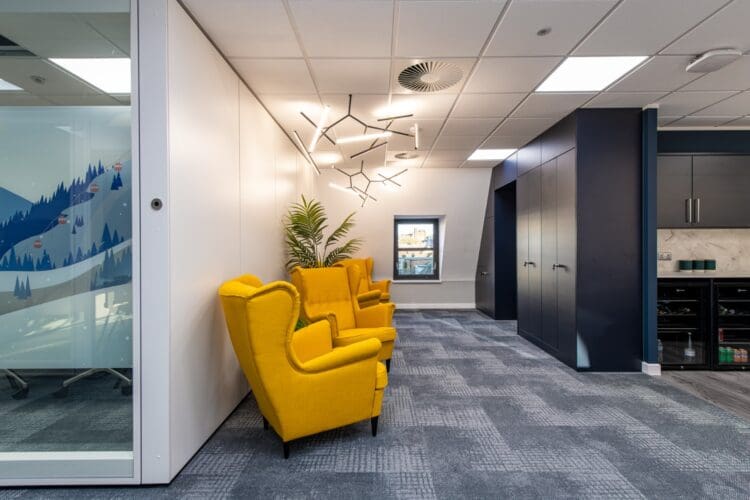 https://www.rapinteriors.co.uk/wp-content/uploads/2025/03/Event-space-in-office-interior-design-scheme-with-soft-seating-and-storage-wall-750x500.jpg
Event space in office interior design scheme with soft seating and storage wall.
https://www.rapinteriors.co.uk/wp-content/uploads/2025/03/Event-space-in-office-interior-design-scheme-with-soft-seating-and-storage-wall-750x500.jpg
Event space in office interior design scheme with soft seating and storage wall.
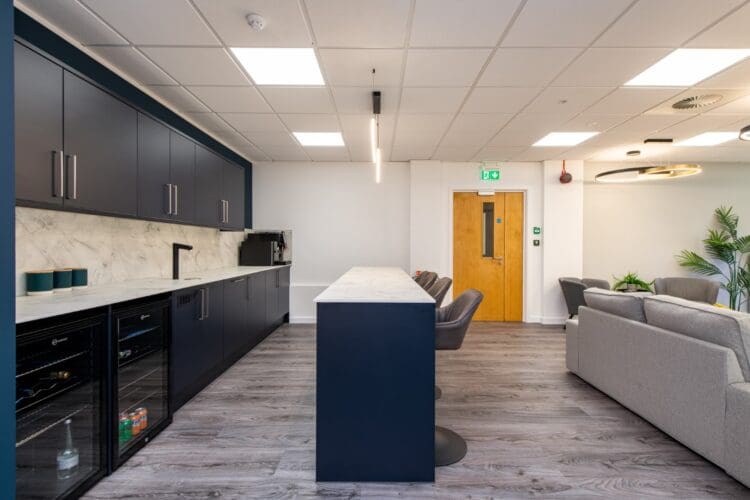 https://www.rapinteriors.co.uk/wp-content/uploads/2025/03/Office-tea-point-client-entertainment-space-with-modern-bar-750x500.jpg
Office tea point client entertainment space with modern bar.
https://www.rapinteriors.co.uk/wp-content/uploads/2025/03/Office-tea-point-client-entertainment-space-with-modern-bar-750x500.jpg
Office tea point client entertainment space with modern bar.
To create the event space, we installed sliding partitions so the space can easily transition to an open plan layout. We took down all of the existing ceiling tiles and grid to install sufficient steels to support the implementation of the operable walls. We then re-used all the tiles when reinstating the fourth floor ceiling taking a sustainable approach with this particular element of the office fit out.
Another key aspect of this area was the introduction of a premium kitchen. This provides a service area where food and drink can be stored and served when functions take place, serving the purpose more as a bar within an entertainment space with a high-end aesthetic for client interactions. With its striking, sophisticated design, it undoubtedly enhances the client experience, leaving a positive lasting impression.
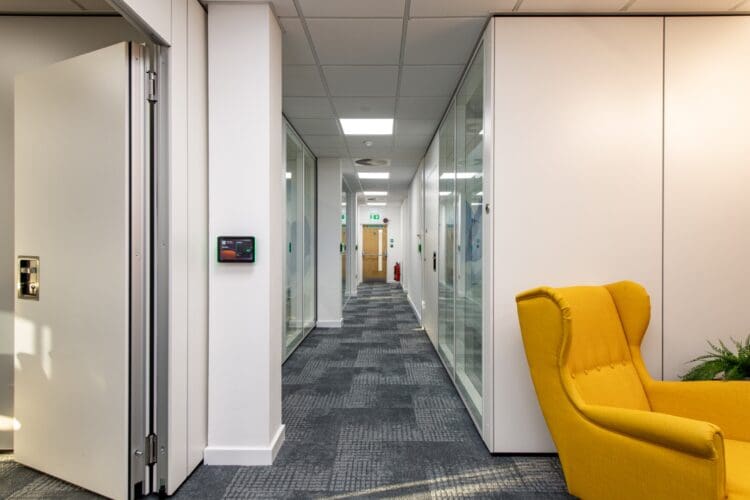 https://www.rapinteriors.co.uk/wp-content/uploads/2025/03/Office-fit-out-with-semi-automatic-operable-walls-creating-a-flexible-workspace-for-reconfiguration-750x500.jpg
Office fit out with semi automatic operable walls creating a flexible workspace for reconfiguration.
https://www.rapinteriors.co.uk/wp-content/uploads/2025/03/Office-fit-out-with-semi-automatic-operable-walls-creating-a-flexible-workspace-for-reconfiguration-750x500.jpg
Office fit out with semi automatic operable walls creating a flexible workspace for reconfiguration.
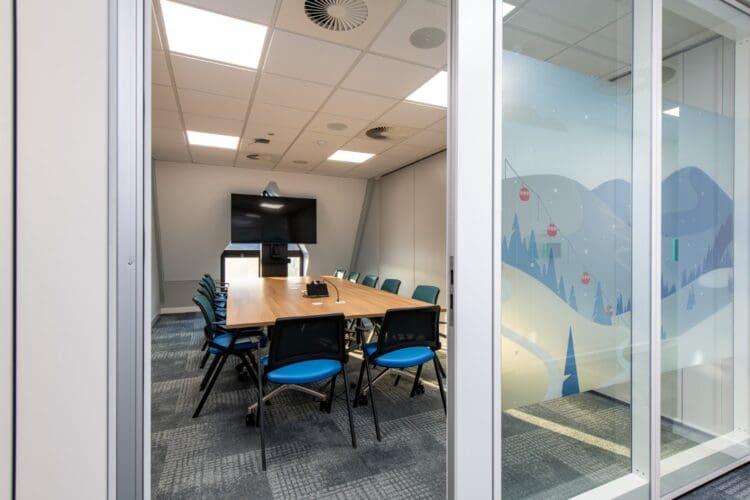 https://www.rapinteriors.co.uk/wp-content/uploads/2025/03/Executive-office-meeting-room-with-glazed-operable-wall-750x500.jpg
Executive office meeting room with glazed operable wall.
https://www.rapinteriors.co.uk/wp-content/uploads/2025/03/Executive-office-meeting-room-with-glazed-operable-wall-750x500.jpg
Executive office meeting room with glazed operable wall.
For the meeting area design, Crowe envisioned a corporate aesthetic that was suitable for client-facing meeting/operations. We achieved this by specifying a sophisticated colour palette, high-end finishes, and statement feature lighting.
Furniture was key to the meeting area’s functionality. The introduction of client supplied soft seating, created a secondary reception area for waiting guests, while the meeting rooms were furnished with a mix of existing and new pieces.
Our team also installed static meeting room settings with glass partitions. These include bespoke manifestations and larger door openings so furniture can be easily moved around.
 https://www.rapinteriors.co.uk/wp-content/uploads/2025/03/Office-fit-out-project-in-Kent-with-open-plan-office-design-1500x1000.jpg
Office fit out project in Kent with open plan office design.
https://www.rapinteriors.co.uk/wp-content/uploads/2025/03/Office-fit-out-project-in-Kent-with-open-plan-office-design-1500x1000.jpg
Office fit out project in Kent with open plan office design.
Inspired by Crowe’s successful office relocation and fit out? Let Rap Interiors create a workspace that drives your business forward too. Get in touch with our friendly team to start your project.
Please call 0333 600 1234 or fill out the enquiry form below.
Enter your details below and one of the team will contact you to discuss your requirements.
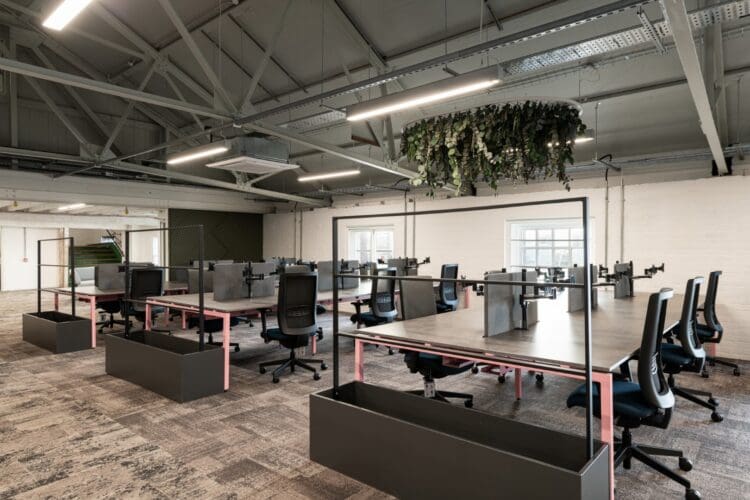 https://www.rapinteriors.co.uk/wp-content/uploads/2024/05/Modern-office-interior-design-project-in-historic-building-with-exposed-architectural-features-750x500.jpg
Modern office interior design project in historic building with exposed architectural features.
https://www.rapinteriors.co.uk/wp-content/uploads/2024/05/Modern-office-interior-design-project-in-historic-building-with-exposed-architectural-features-750x500.jpg
Modern office interior design project in historic building with exposed architectural features.