 https://www.rapinteriors.co.uk/wp-content/uploads/2021/02/office-dilapidation-project-dartford-750x563.jpg
An empty workspace after dilapidations works completed in Dartford
https://www.rapinteriors.co.uk/wp-content/uploads/2021/02/office-dilapidation-project-dartford-750x563.jpg
An empty workspace after dilapidations works completed in Dartford


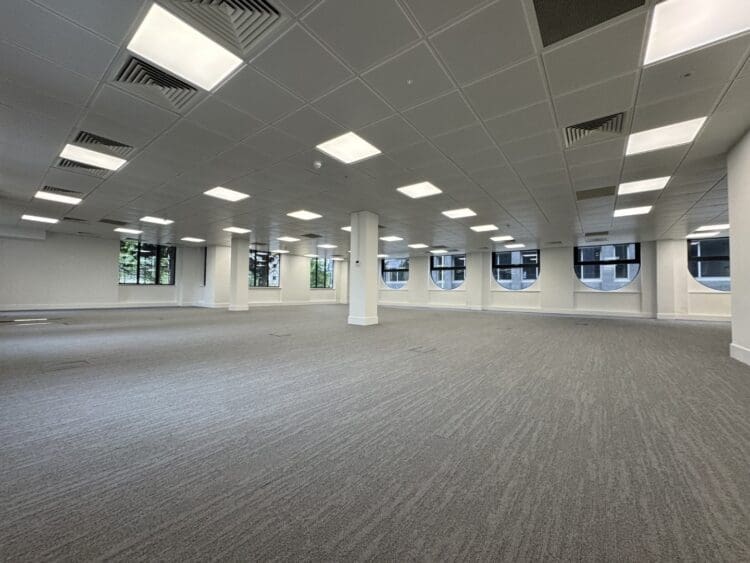 https://www.rapinteriors.co.uk/wp-content/uploads/2025/06/Office-dilapidation-project-involving-redecoration-throughout-750x563.jpg
Office dilapidation project involving redecoration throughout.
https://www.rapinteriors.co.uk/wp-content/uploads/2025/06/Office-dilapidation-project-involving-redecoration-throughout-750x563.jpg
Office dilapidation project involving redecoration throughout.
Office Dilapidation | Surrey
Martin’s Properties is a forward-thinking, family-owned property company based in London and the South of England. Founded by the Martin family in 1946, the business manages a high-quality, diversified portfolio spanning commercial, residential, mixed-use, and self-storage assets.
Services: Dilapidation, Interior Design, Refurbishment
Location: Surrey
Markets: Office
Rap Interiors were appointed to refurbish the ground floor commercial office on behalf of Martin’s Properties, the landlord, following the exit of the previous tenants. The client’s intention was to make the space more appealing to prospective tenants and to enhance its potential for being rented quickly. A key requirement was that the finishes match those used elsewhere in the property to maintain consistency throughout the building. Specifically, they requested the same carpet tile and the use of metal ceiling tiles in the existing ceiling grid system rather than the standard mineral fibre tiles.
https://www.rapinteriors.co.uk/wp-content/uploads/2025/06/Office-dilapidation-project-involving-redecoration-throughout-750x563.jpg
Office dilapidation project involving redecoration throughout.
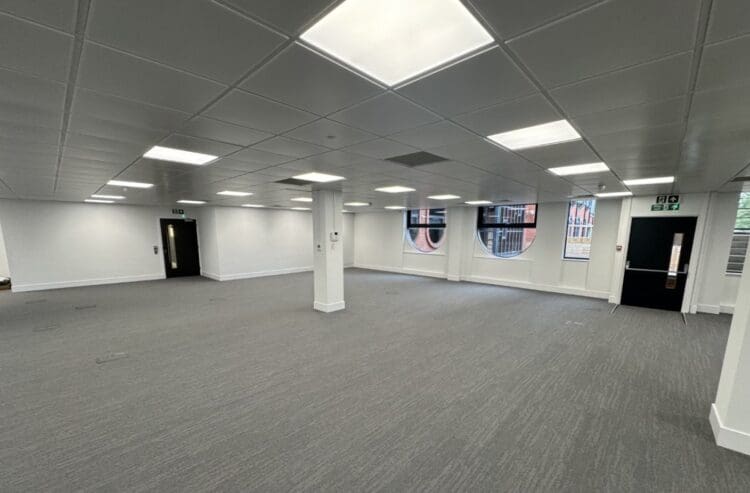 https://www.rapinteriors.co.uk/wp-content/uploads/2025/06/Office-refurbishment-project-in-Surrey-for-the-landlord-750x493.jpg
Office refurbishment project in Surrey for the landlord.
https://www.rapinteriors.co.uk/wp-content/uploads/2025/06/Office-refurbishment-project-in-Surrey-for-the-landlord-750x493.jpg
Office refurbishment project in Surrey for the landlord.
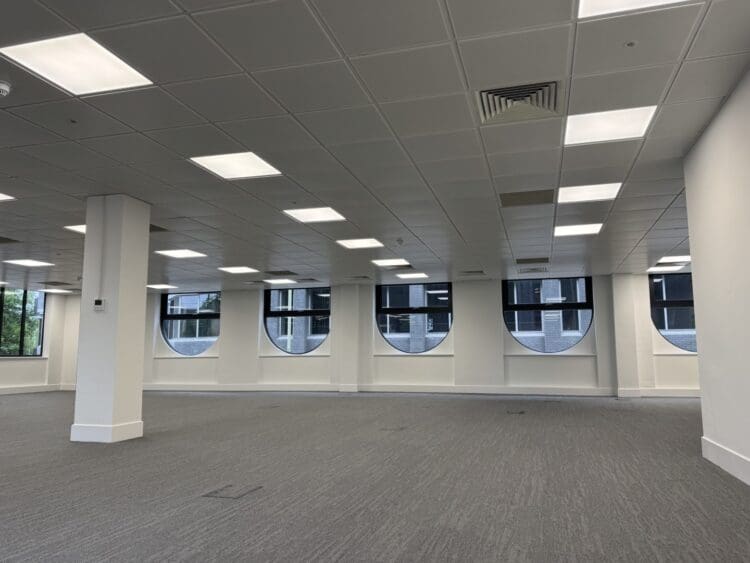 https://www.rapinteriors.co.uk/wp-content/uploads/2025/06/Office-dilapidation-Woking-Surrey-with-new-flooring-and-redecoration-throughout-750x563.jpg
Office dilapidation Woking Surrey with new flooring and redecoration throughout.
https://www.rapinteriors.co.uk/wp-content/uploads/2025/06/Office-dilapidation-Woking-Surrey-with-new-flooring-and-redecoration-throughout-750x563.jpg
Office dilapidation Woking Surrey with new flooring and redecoration throughout.
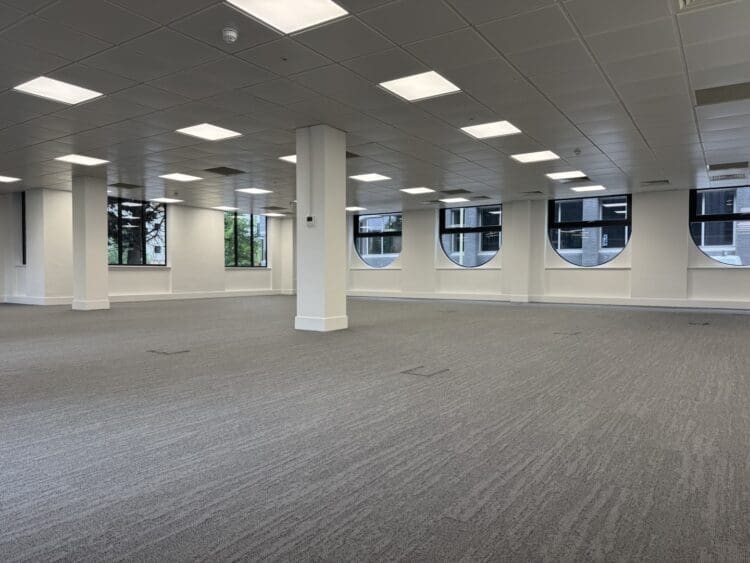 https://www.rapinteriors.co.uk/wp-content/uploads/2025/06/Modern-office-refurbishment-to-attract-prospective-new-tenants-750x563.jpg
Modern office refurbishment to attract prospective new tenants.
https://www.rapinteriors.co.uk/wp-content/uploads/2025/06/Modern-office-refurbishment-to-attract-prospective-new-tenants-750x563.jpg
Modern office refurbishment to attract prospective new tenants.
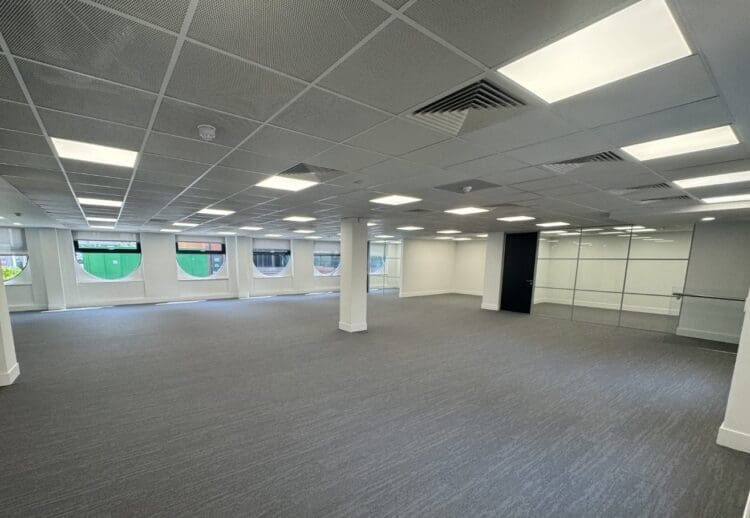
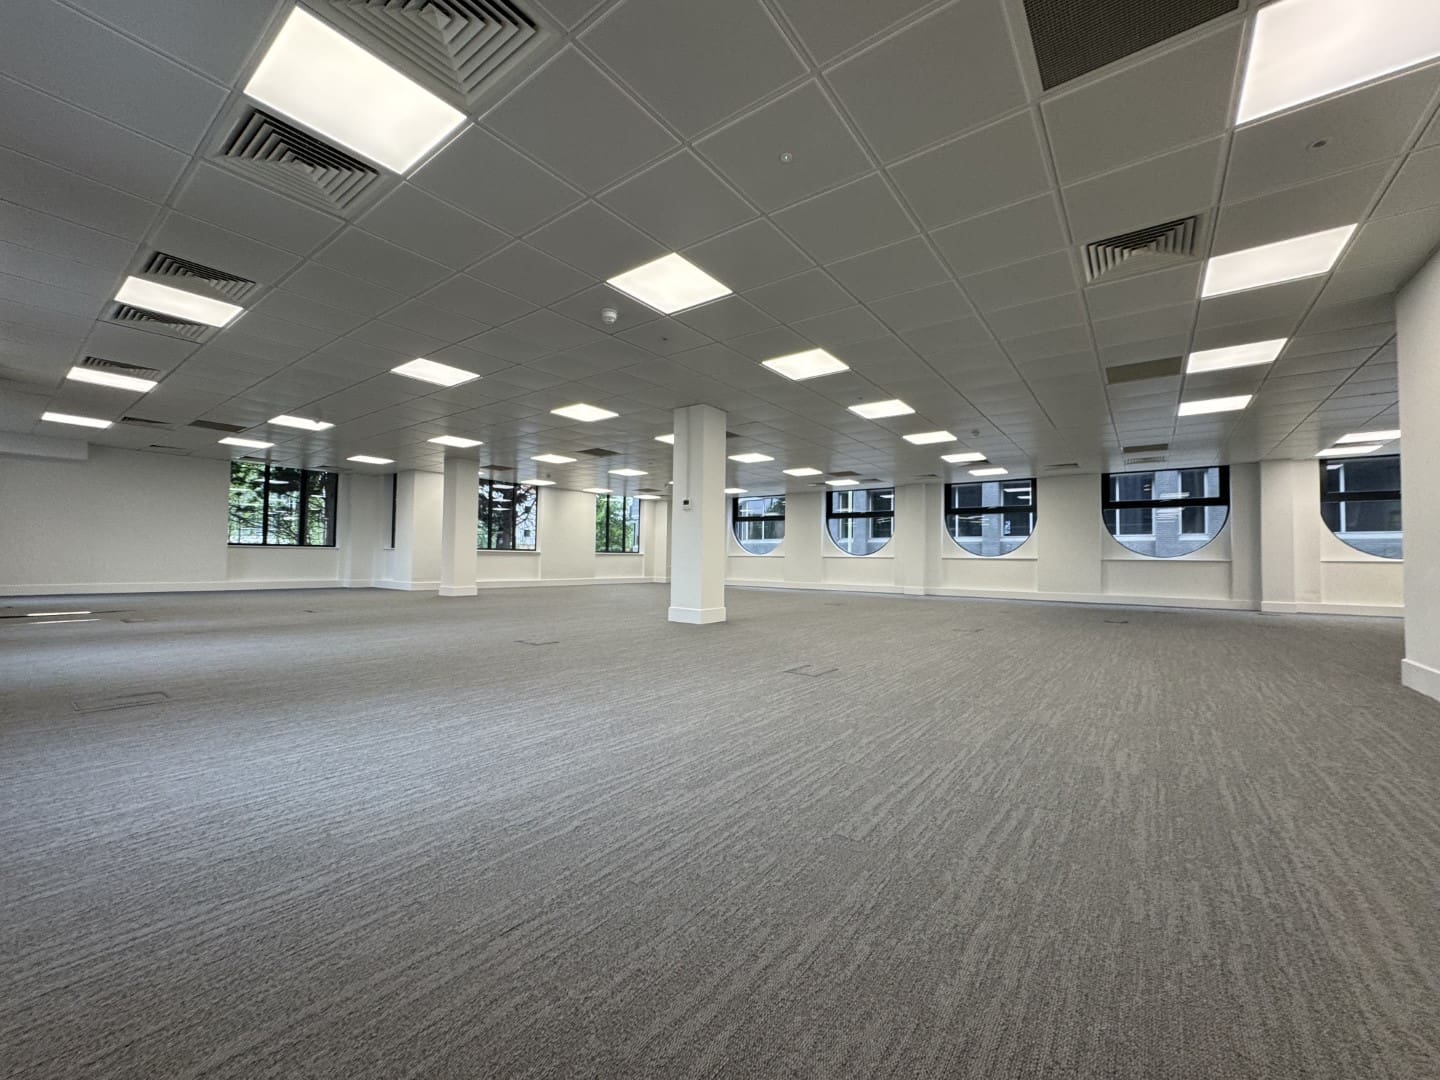
The office refurbishment began with the complete strip-out of the space returning to a back to base build. Our projects team removed the existing tea point and all solid plasterboard partitions to create a fully open-plan layout. The existing ceiling tiles were taken down and the carpet tiles lifted, while the raised access flooring was retained to receive the new carpet finish. Our interior designers were able to source and specify the exact carpet tile used in the client’s other properties to ensure continuity in design and appearance.
The ceiling grid remained in place and was fitted with new metal ceiling tiles, fulfilling the client’s request for a sleek-modern look. The entire space was redecorated, with fresh bright white walls throughout, enhancing the sense of light and space. New modern entrance doors were installed to elevate the building’s entrance and overall first impression. As part of the scope, the electrical systems were tested and remedial works were carried out to ensure everything was fully compliant and up to standard.
 https://www.rapinteriors.co.uk/wp-content/uploads/2025/06/Office-refurbishment-for-new-tenants-to-occupy-750x518.jpg
Office refurbishment for new tenants to occupy
https://www.rapinteriors.co.uk/wp-content/uploads/2025/06/Office-refurbishment-for-new-tenants-to-occupy-750x518.jpg
Office refurbishment for new tenants to occupy
In addition to the main office area, new carpet tiles were also installed in an adjacent ground floor office. This adjoining space is separated by a partition that could be removed if needed, offering incoming tenants the flexibility to occupy the entire ground floor if desired. The new carpets were laid in the same direction as in the main office to create visual continuity should the two areas be combined. All works were completed to Building Control standards and received full sign-off.
 https://www.rapinteriors.co.uk/wp-content/uploads/2025/06/Office-dilapidation-project-involving-redecoration-throughout.jpg
Office dilapidation project involving redecoration throughout.
https://www.rapinteriors.co.uk/wp-content/uploads/2025/06/Office-dilapidation-project-involving-redecoration-throughout.jpg
Office dilapidation project involving redecoration throughout.
Whether you’re preparing for new tenants or looking to increase your property’s market appeal, our expert team delivers tailored refurbishment or dilapidation solutions that add value and visual impact.
Get in touch with us today to discuss your next office transformation by completing the enquiry form below or giving one of our team call on 01622 663232.
https://www.rapinteriors.co.uk/wp-content/uploads/2021/02/office-dilapidation-project-dartford-750x563.jpg
An empty workspace after dilapidations works completed in Dartford
 https://www.rapinteriors.co.uk/wp-content/uploads/2024/05/On-trend-kitchen-design-for-London-office-fit-out-project-at-CircleSquare-750x500.jpg
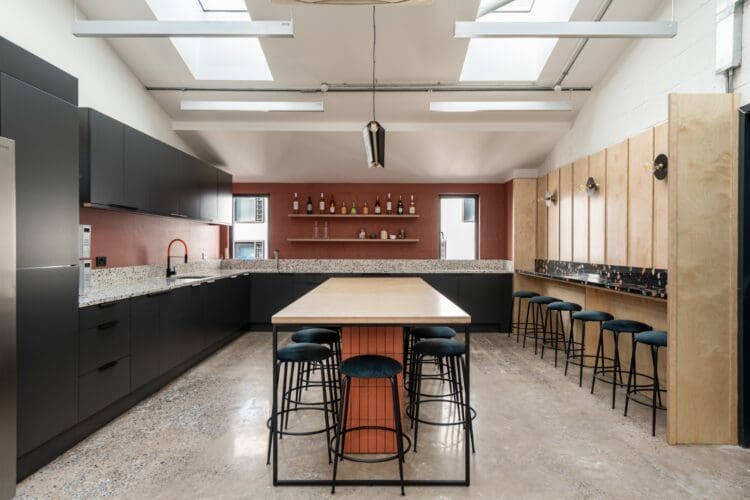
On trend kitchen design for London office fit out project at CircleSquare.
https://www.rapinteriors.co.uk/wp-content/uploads/2024/05/On-trend-kitchen-design-for-London-office-fit-out-project-at-CircleSquare-750x500.jpg
On trend kitchen design for London office fit out project at CircleSquare.
 https://www.rapinteriors.co.uk/wp-content/uploads/2021/03/empty-london-office-space-for-prospective-tenant-750x563.jpg
An empty London office space for a prospective tenant to lease
https://www.rapinteriors.co.uk/wp-content/uploads/2021/03/empty-london-office-space-for-prospective-tenant-750x563.jpg
An empty London office space for a prospective tenant to lease
 https://www.rapinteriors.co.uk/wp-content/uploads/2025/03/Modern-open-plan-office-design-and-fit-out-with-acoustic-screens-750x500.jpg
Modern open plan office design and fit out with acoustic screens.
https://www.rapinteriors.co.uk/wp-content/uploads/2025/03/Modern-open-plan-office-design-and-fit-out-with-acoustic-screens-750x500.jpg
Modern open plan office design and fit out with acoustic screens.
Enter your details below and one of the team will contact you to discuss your requirements.
 https://www.rapinteriors.co.uk/wp-content/uploads/2022/01/Office-boardroom-interior-design-for-a-Kent-property-developer-750x1125.jpg
Workspace interior design with acoustic elements
https://www.rapinteriors.co.uk/wp-content/uploads/2022/01/Office-boardroom-interior-design-for-a-Kent-property-developer-750x1125.jpg
Workspace interior design with acoustic elements