 https://www.rapinteriors.co.uk/wp-content/uploads/2023/08/Private-meeting-rooms-and-breakout-space-in-modern-office-750x563.jpg
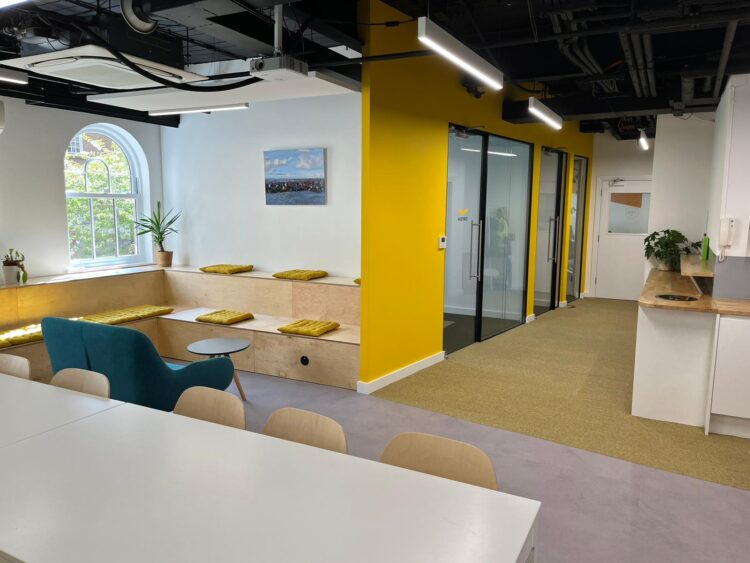
Private meeting rooms and breakout space in modern office refurbishment London.
https://www.rapinteriors.co.uk/wp-content/uploads/2023/08/Private-meeting-rooms-and-breakout-space-in-modern-office-750x563.jpg
Private meeting rooms and breakout space in modern office refurbishment London.


 https://www.rapinteriors.co.uk/wp-content/uploads/2024/05/On-trend-kitchen-design-for-London-office-fit-out-project-at-CircleSquare-750x500.jpg
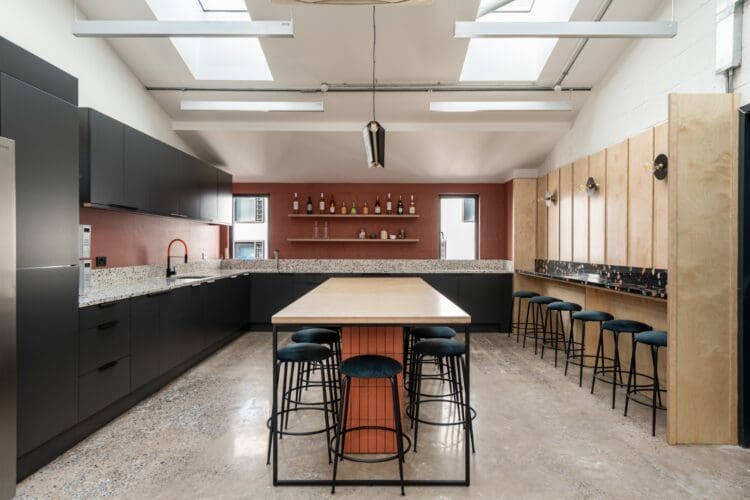
On trend kitchen design for London office fit out project at CircleSquare.
https://www.rapinteriors.co.uk/wp-content/uploads/2024/05/On-trend-kitchen-design-for-London-office-fit-out-project-at-CircleSquare-750x500.jpg
On trend kitchen design for London office fit out project at CircleSquare.
Office Fit Out | London
CircleSquare are a design company creating innovative and memorable brand experiences for their clients’ consumers. This is achieved by bringing a brand’s ideas and products to life through emotive and creative interactions.
Services: Dilapidation, Fit Out
Location: London
Markets: Office
 https://www.rapinteriors.co.uk/wp-content/uploads/2024/05/Open-plan-office-with-polished-concrete-floor-in-London-office-fit-out-project-750x500.jpg
Open plan office with polished concrete floor in London office fit out project.
https://www.rapinteriors.co.uk/wp-content/uploads/2024/05/Open-plan-office-with-polished-concrete-floor-in-London-office-fit-out-project-750x500.jpg
Open plan office with polished concrete floor in London office fit out project.
 https://www.rapinteriors.co.uk/wp-content/uploads/2024/05/Polished-concrete-floor-in-office-teapoint-for-London-fit-out-project-Large-750x563.jpg
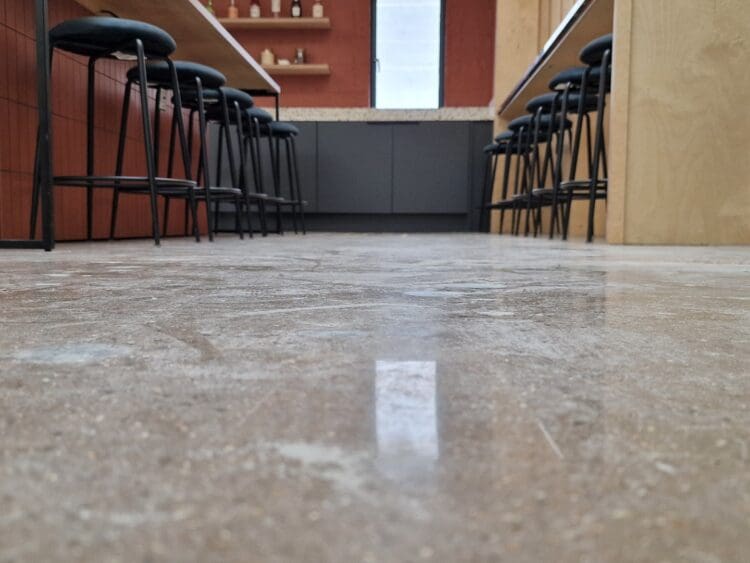
Polished concrete floor in office teapoint for London fit out project.
https://www.rapinteriors.co.uk/wp-content/uploads/2024/05/Polished-concrete-floor-in-office-teapoint-for-London-fit-out-project-Large-750x563.jpg
Polished concrete floor in office teapoint for London fit out project.
 https://www.rapinteriors.co.uk/wp-content/uploads/2024/05/Office-fit-out-London-with-polished-concrete-floor-and-modern-office-furniture-solutions-750x500.jpg
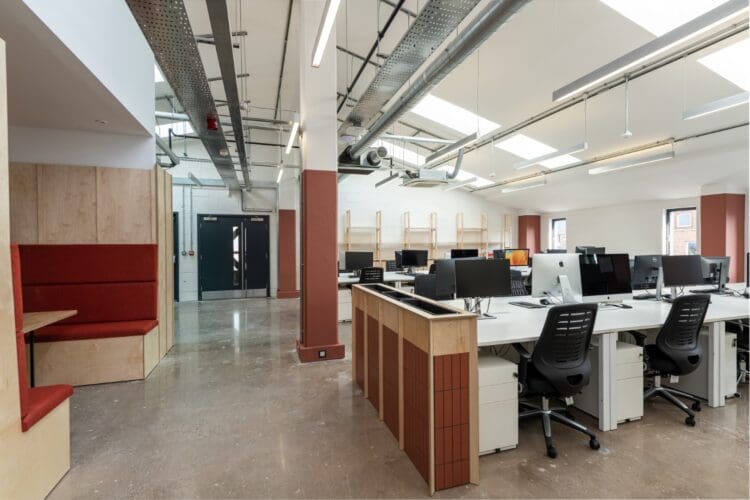
Office fit out in London by Rap Interiors
https://www.rapinteriors.co.uk/wp-content/uploads/2024/05/Office-fit-out-London-with-polished-concrete-floor-and-modern-office-furniture-solutions-750x500.jpg
Office fit out in London by Rap Interiors
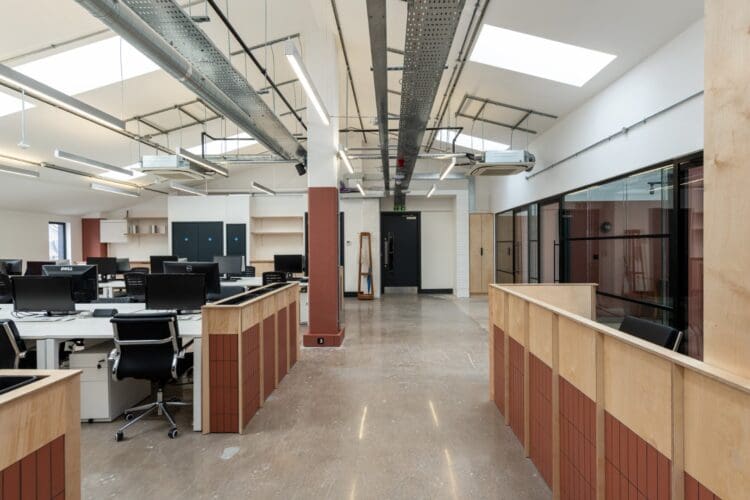 https://www.rapinteriors.co.uk/wp-content/uploads/2024/05/London-office-design-and-fit-out-with-workstations-and-bespoke-reception-desk-750x500.jpg
London office design and fit out with workstations and bespoke reception desk.
https://www.rapinteriors.co.uk/wp-content/uploads/2024/05/London-office-design-and-fit-out-with-workstations-and-bespoke-reception-desk-750x500.jpg
London office design and fit out with workstations and bespoke reception desk.
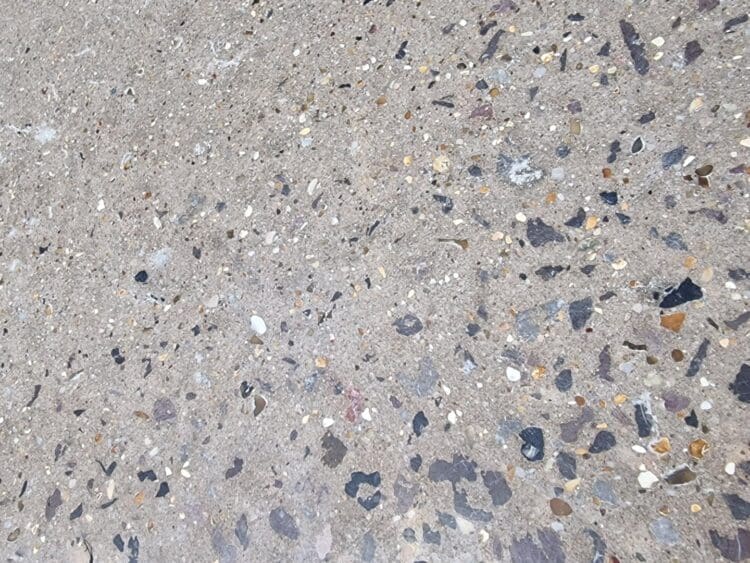 https://www.rapinteriors.co.uk/wp-content/uploads/2024/05/Polished-concrete-floor-London-office-fit-out-Large-750x563.jpg
Polished concrete floor London office fit out.
https://www.rapinteriors.co.uk/wp-content/uploads/2024/05/Polished-concrete-floor-London-office-fit-out-Large-750x563.jpg
Polished concrete floor London office fit out.
Throughout the premises all concrete floors were ground and polished giving a modern and industrial aesthetic to the overall spaces. Our project managers were responsible in overseeing the works which had to be carried out outside of working hours to eliminate the negative impact of noise to surrounding businesses. The polished concrete floor was one of the first elements to commence as it had to be completed before other building works could start.
 https://www.rapinteriors.co.uk/wp-content/uploads/2024/05/Modern-open-plan-office-with-terracota-walls-and-waiting-area-1-750x500.jpg
Modern open plan office with terracotta walls and waiting area.
https://www.rapinteriors.co.uk/wp-content/uploads/2024/05/Modern-open-plan-office-with-terracota-walls-and-waiting-area-1-750x500.jpg
Modern open plan office with terracotta walls and waiting area.
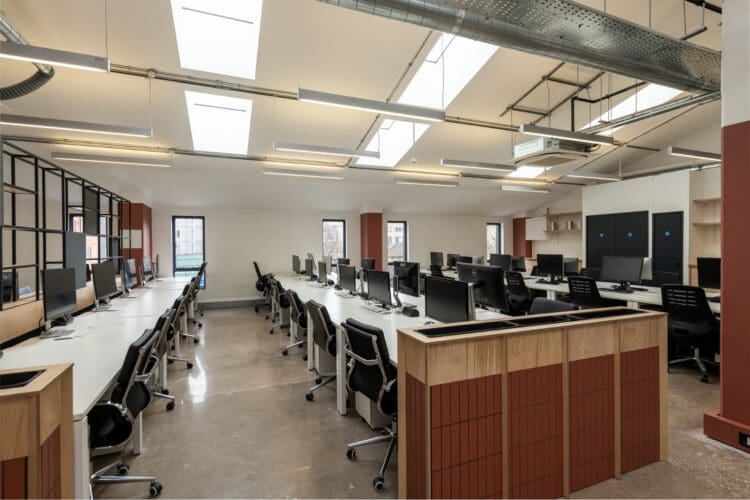 https://www.rapinteriors.co.uk/wp-content/uploads/2024/05/Corporate-London-office-fit-out-with-office-desking-750x500.jpg
orporate London office fit out with office desking.
https://www.rapinteriors.co.uk/wp-content/uploads/2024/05/Corporate-London-office-fit-out-with-office-desking-750x500.jpg
orporate London office fit out with office desking.
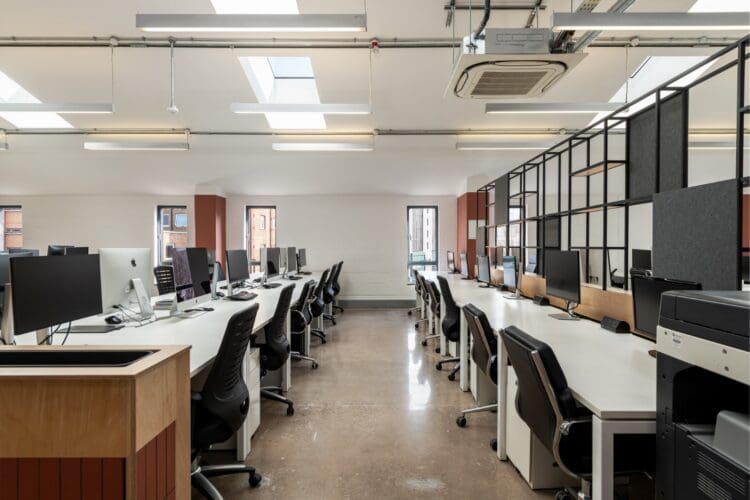 https://www.rapinteriors.co.uk/wp-content/uploads/2024/05/London-Office-fit-out-and-design-with-modern-furniture-solutions-750x500.jpg
London Office fit out and design with modern furniture solutions.
https://www.rapinteriors.co.uk/wp-content/uploads/2024/05/Open-plan-office-with-polished-concrete-floor-in-London-office-fit-out-project-750x500.jpg
Open plan office with polished concrete floor in London office fit out project.
https://www.rapinteriors.co.uk/wp-content/uploads/2024/05/London-Office-fit-out-and-design-with-modern-furniture-solutions-750x500.jpg
London Office fit out and design with modern furniture solutions.
https://www.rapinteriors.co.uk/wp-content/uploads/2024/05/Open-plan-office-with-polished-concrete-floor-in-London-office-fit-out-project-750x500.jpg
Open plan office with polished concrete floor in London office fit out project.
Following the completion of the concrete floor, the main office required decoration to the walls involving a fresh white on the ceilings and walls, with a terracotta paint as a feature colour at a set datum height applied to the columns.
Additional shelves and cupboards were fitted between existing riser cupboards as well as the client’s existing data cupboard being repositioned at a lower height. This meant the existing data cables needed extending along with additional new ones being intergrated.
The client requested to change the entrance doorset which our team provided and installed. The aluminium fire rated doorset was fitted with a Paxton 10 entry system which can be operated from the reception desk and via employees’ mobile phones for simple entry to the workplace.
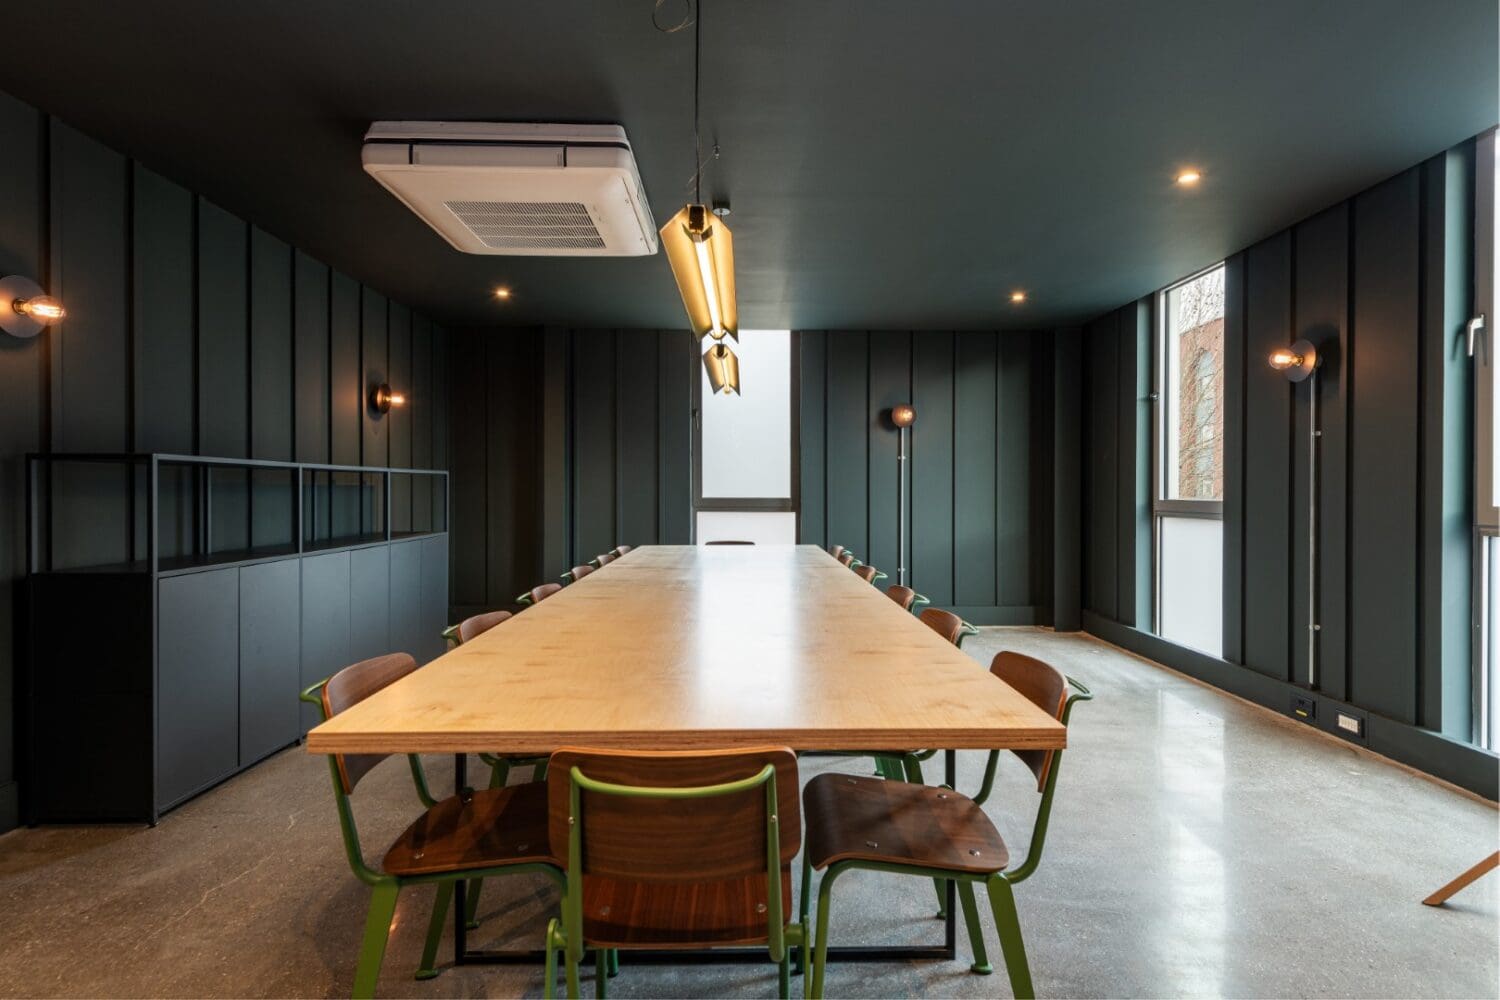 https://www.rapinteriors.co.uk/wp-content/uploads/2024/05/Bold-on-trend-office-boardroom-for-London-fit-out-project-at-CircleSquare-1500x1000.jpg
Bold on trend office boardroom for London fit out project at CircleSquare.
https://www.rapinteriors.co.uk/wp-content/uploads/2024/05/Bold-on-trend-office-boardroom-for-London-fit-out-project-at-CircleSquare-1500x1000.jpg
Bold on trend office boardroom for London fit out project at CircleSquare.
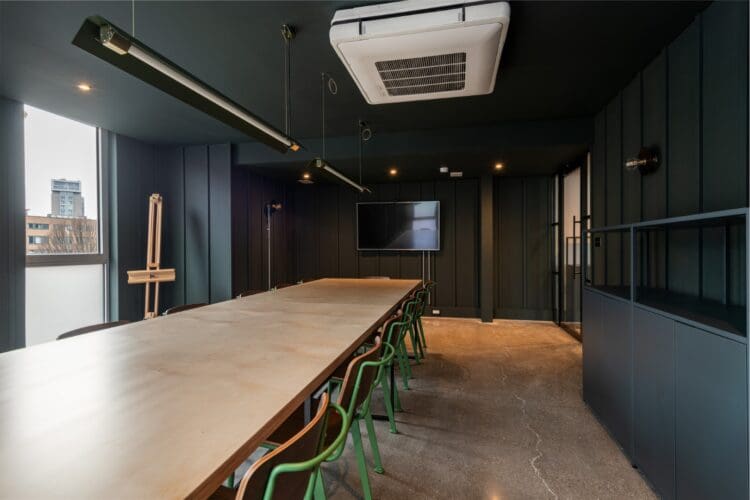
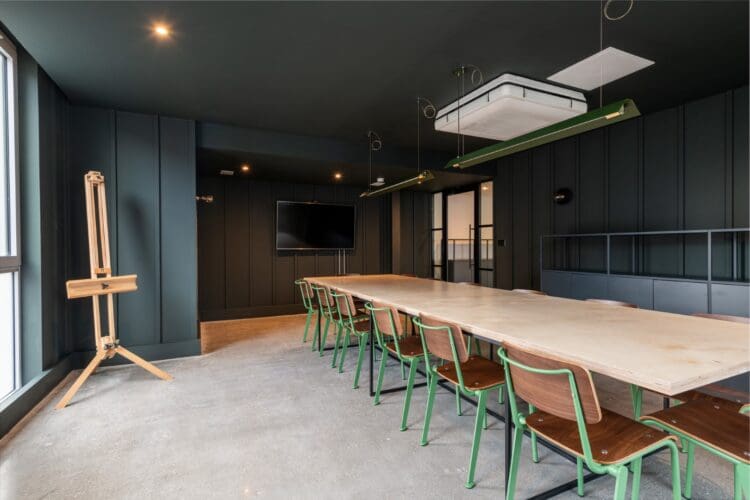
The modern boardroom design possessed a striking aesthetic with dark green walls and slatted wood panel detailing applied to the walls. Our team installed a crittal glass door with adjacent window lights, as well as the mood lighting positioned around the perimeter of the space and the suspended ceiling lights.
 https://www.rapinteriors.co.uk/wp-content/uploads/2024/05/Striking-office-boardroom-design-and-fit-out-Londn-750x500.jpg
Striking office boardroom design and fit out London.
https://www.rapinteriors.co.uk/wp-content/uploads/2024/05/Striking-office-boardroom-design-and-fit-out-Londn-750x500.jpg
Striking office boardroom design and fit out London.
 https://www.rapinteriors.co.uk/wp-content/uploads/2024/05/Dark-green-corporate-boardroom-design-for-London-office-fit-out-project-750x500.jpg
Dark green corporate boardroom design for London office fit out project.
https://www.rapinteriors.co.uk/wp-content/uploads/2024/05/Dark-green-corporate-boardroom-design-for-London-office-fit-out-project-750x500.jpg
Dark green corporate boardroom design for London office fit out project.
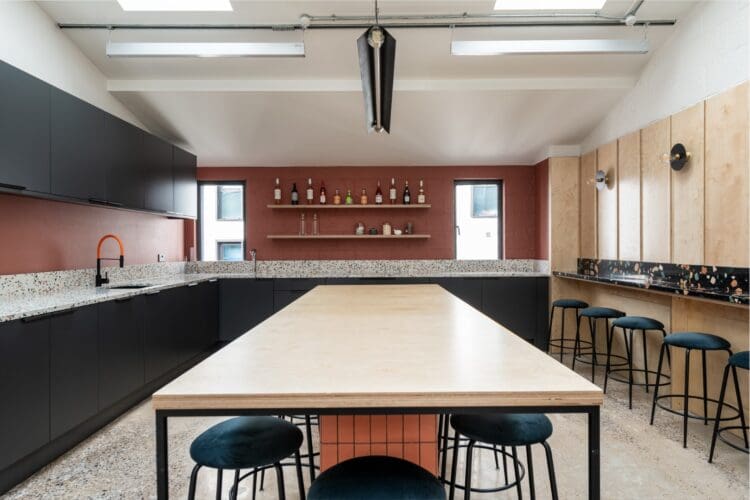 https://www.rapinteriors.co.uk/wp-content/uploads/2024/05/London-office-kitchen-design-with-terazzo-worktop-and-ply-island-and-bespoke-wall-750x500.jpg
London office kitchen design with terazzo worktop in London fit out project.
https://www.rapinteriors.co.uk/wp-content/uploads/2024/05/London-office-kitchen-design-with-terazzo-worktop-and-ply-island-and-bespoke-wall-750x500.jpg
London office kitchen design with terazzo worktop in London fit out project.
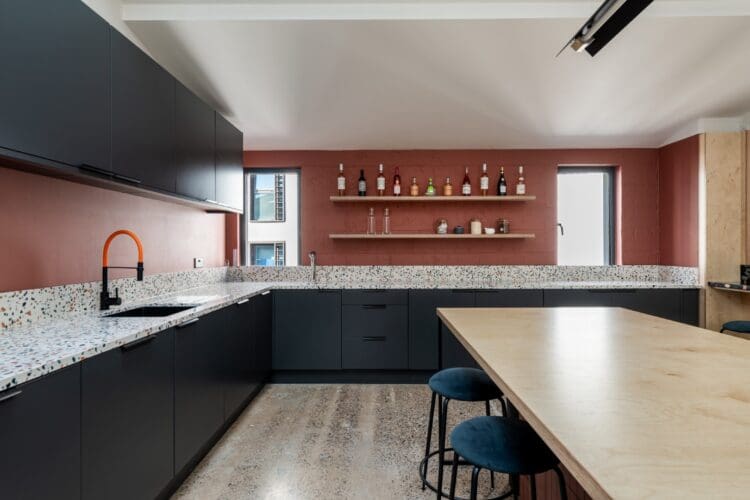 https://www.rapinteriors.co.uk/wp-content/uploads/2024/05/Cool-office-kitchen-design-with-dark-green-units-and-terazzo-worktops-750x500.jpg
Cool office kitchen design with dark green units and terazzo worktops in London fit out project.
https://www.rapinteriors.co.uk/wp-content/uploads/2024/05/Cool-office-kitchen-design-with-dark-green-units-and-terazzo-worktops-750x500.jpg
Cool office kitchen design with dark green units and terazzo worktops in London fit out project.
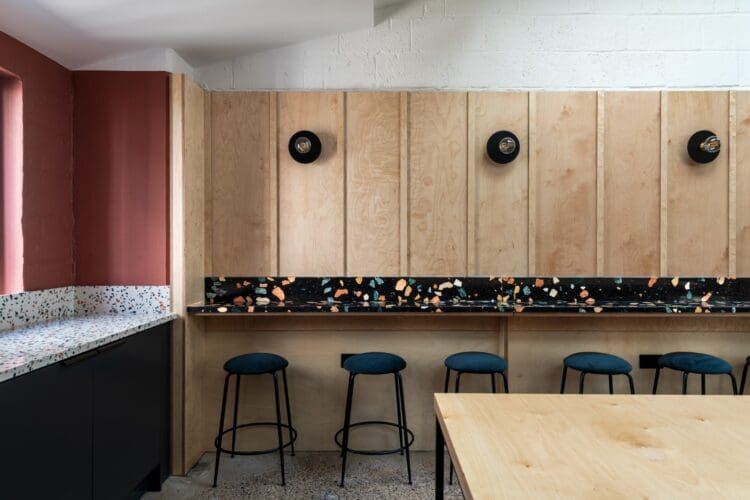 https://www.rapinteriors.co.uk/wp-content/uploads/2024/05/Bespoke-ply-wall-and-breakfast-bar-in-office-kitchen-750x500.jpg
Bespoke ply wall and breakfast bar in office kitchen.
https://www.rapinteriors.co.uk/wp-content/uploads/2024/05/Bespoke-ply-wall-and-breakfast-bar-in-office-kitchen-750x500.jpg
Bespoke ply wall and breakfast bar in office kitchen.
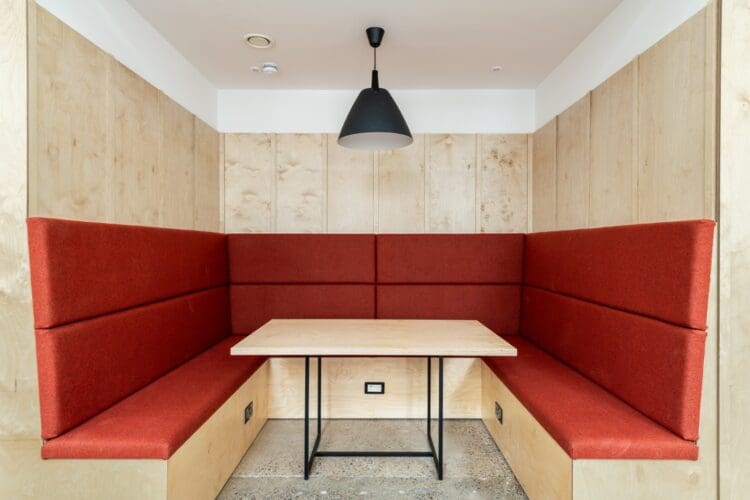 https://www.rapinteriors.co.uk/wp-content/uploads/2024/05/Upholstered-office-booth-for-collaboration-and-quiet-work-zone-750x500.jpg
Upholstered office booth for collaboration and quiet work zone.
https://www.rapinteriors.co.uk/wp-content/uploads/2024/05/Upholstered-office-booth-for-collaboration-and-quiet-work-zone-750x500.jpg
Upholstered office booth for collaboration and quiet work zone.
The fit out of the modern striking kitchen design involved the installation of the cupboard units with on trend dark grey coloured doors, eye catching modern orange tap and complimenting ply wall shelves. The installation of an Aqua Libra tap providing hot, cold and sparkling water, further enhanced the usability of the kitchen.
A meeting booth was planned for the space where the old kitchen was located, offering an alternative breakout space and collaboration space for employees to utilise. Our team removed the old kitchen units and built out the remaining space in preparation for the bespoke booth to be installed by the specialist contractor.
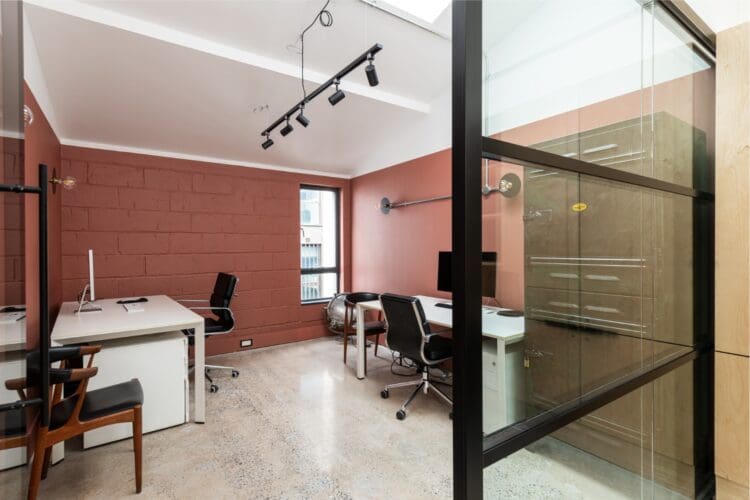 https://www.rapinteriors.co.uk/wp-content/uploads/2024/05/Corporate-private-office-design-in-London-office-fit-out-750x500.jpg
Corporate private office design in London office fit out.
https://www.rapinteriors.co.uk/wp-content/uploads/2024/05/Corporate-private-office-design-in-London-office-fit-out-750x500.jpg
Corporate private office design in London office fit out.
 https://www.rapinteriors.co.uk/wp-content/uploads/2024/05/Private-executive-offices-in-London-office-fit-out-with-polished-concrete-floor-750x500.jpg
Private executive offices in London office fit out with polished concrete floor.
https://www.rapinteriors.co.uk/wp-content/uploads/2024/05/Private-executive-offices-in-London-office-fit-out-with-polished-concrete-floor-750x500.jpg
Private executive offices in London office fit out with polished concrete floor.
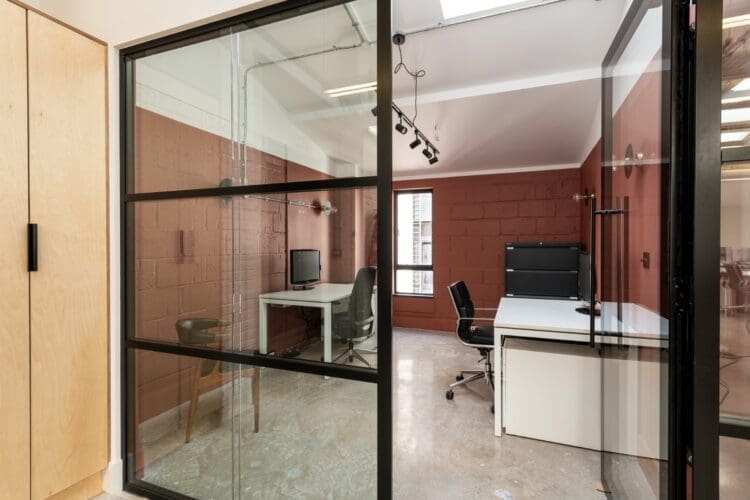 https://www.rapinteriors.co.uk/wp-content/uploads/2024/05/Glazed-fronted-private-office-with-terracota-walls-750x500.jpg
Glazed fronted private office with terracotta walls.
https://www.rapinteriors.co.uk/wp-content/uploads/2024/05/Glazed-fronted-private-office-with-terracota-walls-750x500.jpg
Glazed fronted private office with terracotta walls.
The three executive offices running down the side of the main office space were constructed with a crittal glass frontage and glass panel doors. These are all double glazed to keep sound retention in each room to a maximum. The office interior design consists of terracotta painted walls coordinating and continuing through from the main office area. The client sourced key furniture items with a strong heritage and industrial style, enhancing the overall design of these offices.
The air conditioning units were sited outside of these office meaning there was no heating in the locations. To resolve this situation we worked with the client to specify and fit the black tubular electric radiators to integrate into their design.
As our client departed from their existing offices there were some basic dilapidation works that our team were appointed to carry out. This encompassed redecoration, cleaning and replacing fixtures and fittings. These works were run to a very tight timeline between the client moving out and handing the premises back to the landlord, which were all completed on time and met the deadline.
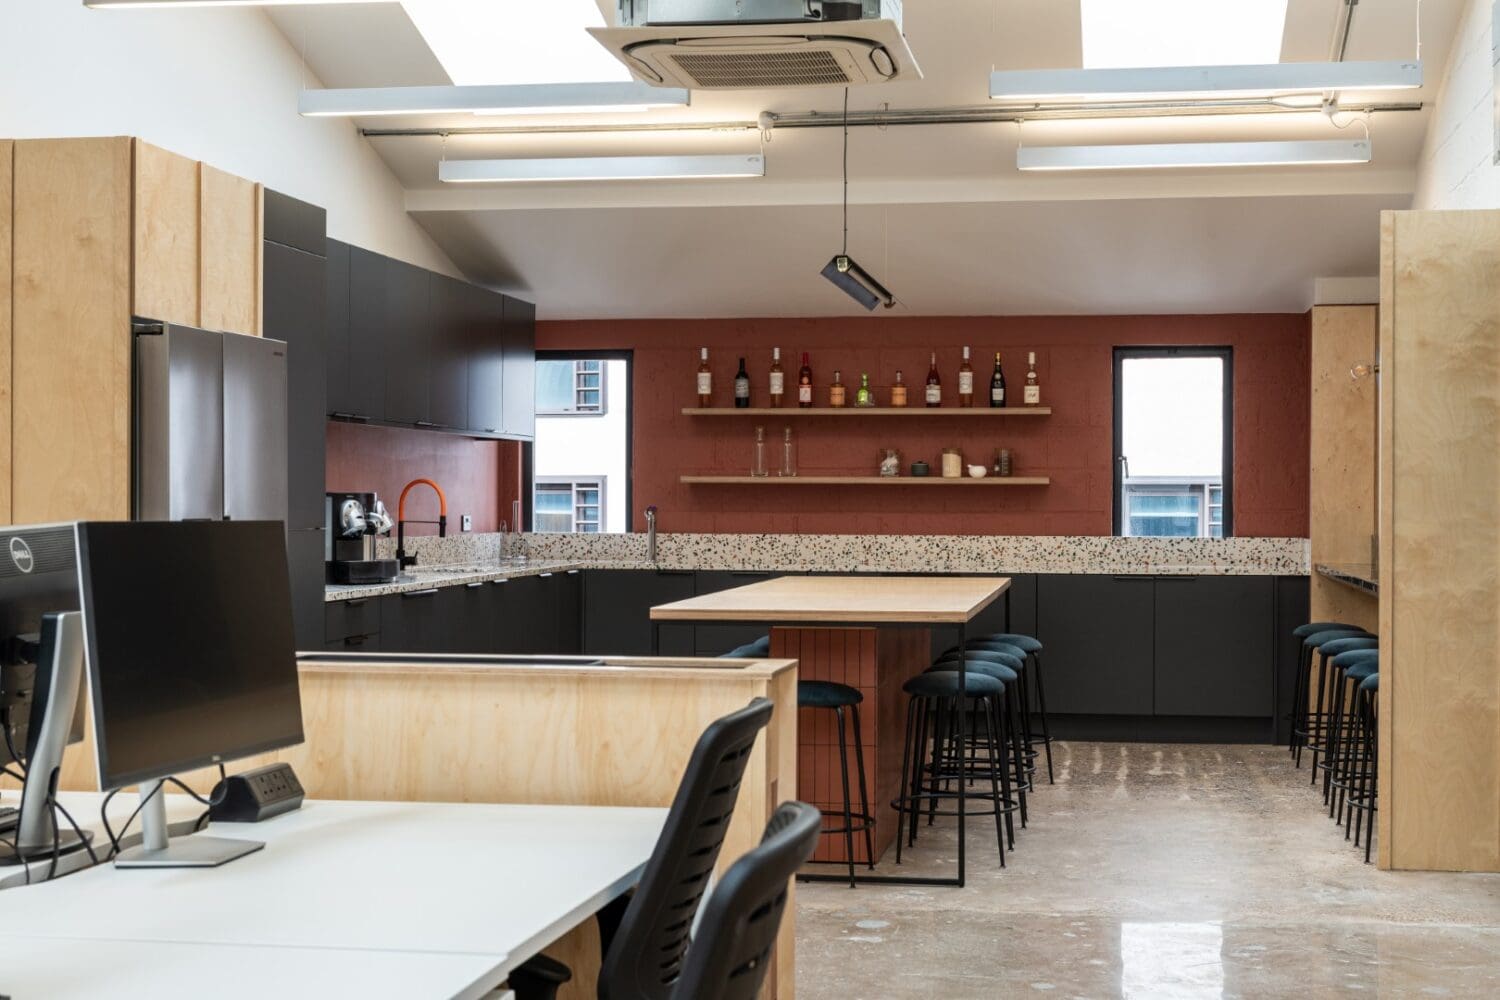 https://www.rapinteriors.co.uk/wp-content/uploads/2024/05/Office-tea-point-with-modern-finishes-in-London-fit-out-project-1500x1000.jpg
Office tea point with modern finishes in London fit out project.
https://www.rapinteriors.co.uk/wp-content/uploads/2024/05/Office-tea-point-with-modern-finishes-in-London-fit-out-project-1500x1000.jpg
Office tea point with modern finishes in London fit out project.
If you have aspirations and a vision of creating a modern and inspiring workspace but need the experts to make it happen, then look no further. Or perhaps you need help with the vision too? Our London office interior designers and fit out team have a wealth of experience delivering inspirational workspace across the UK and would love to make your goals a reality.
To book a consultation or to find out more information, give one of our team a call on 0333 600 1234 or complete the form below.
https://www.rapinteriors.co.uk/wp-content/uploads/2023/08/Private-meeting-rooms-and-breakout-space-in-modern-office-750x563.jpg
Private meeting rooms and breakout space in modern office refurbishment London.
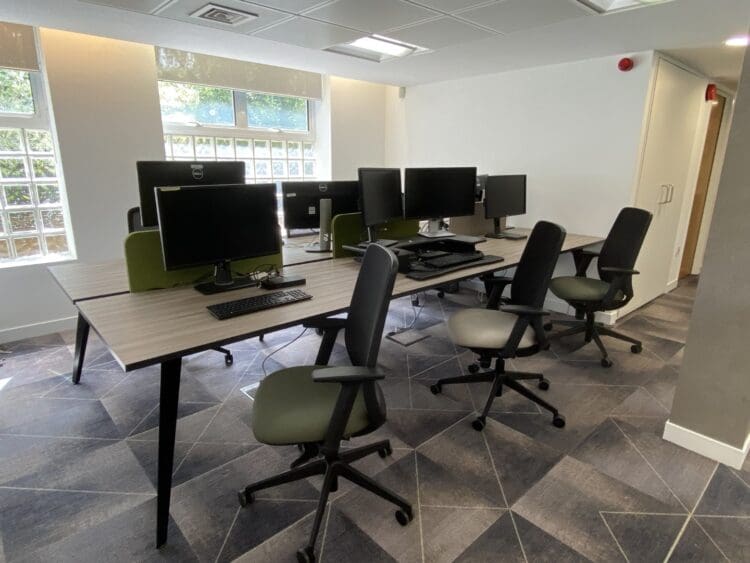 https://www.rapinteriors.co.uk/wp-content/uploads/2024/01/Modern-office-interior-design-scheme-with-task-chairs-in-green-finishes-Large-750x563.jpeg
Modern office interior design scheme with task chairs in green finishes.
https://www.rapinteriors.co.uk/wp-content/uploads/2024/01/Modern-office-interior-design-scheme-with-task-chairs-in-green-finishes-Large-750x563.jpeg
Modern office interior design scheme with task chairs in green finishes.
 https://www.rapinteriors.co.uk/wp-content/uploads/2023/02/Office-reception-area-design-and-refurbishment-project-in-London-750x500.jpg
Office refurbishment in London by Rap Interiors
https://www.rapinteriors.co.uk/wp-content/uploads/2023/02/Office-reception-area-design-and-refurbishment-project-in-London-750x500.jpg
Office refurbishment in London by Rap Interiors
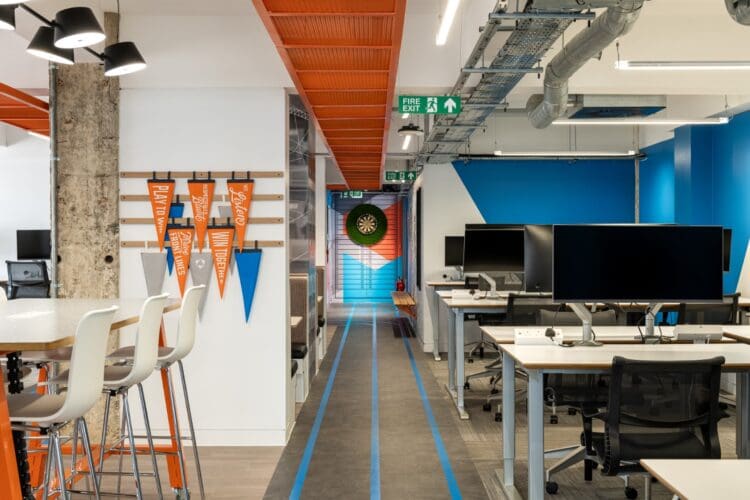 https://www.rapinteriors.co.uk/wp-content/uploads/2023/11/Office-refurbishment-project-in-London-with-height-adjutable-desks-and-company-branding-750x500.jpg
Office refurbishment project in London with height adjustable desks and company branding.
https://www.rapinteriors.co.uk/wp-content/uploads/2023/11/Office-refurbishment-project-in-London-with-height-adjutable-desks-and-company-branding-750x500.jpg
Office refurbishment project in London with height adjustable desks and company branding.
Enter your details below and one of the team will contact you to discuss your requirements.
 https://www.rapinteriors.co.uk/wp-content/uploads/2024/02/Modern-office-interior-design-project-in-historic-building-with-exposed-architectural-features-750x500.jpg
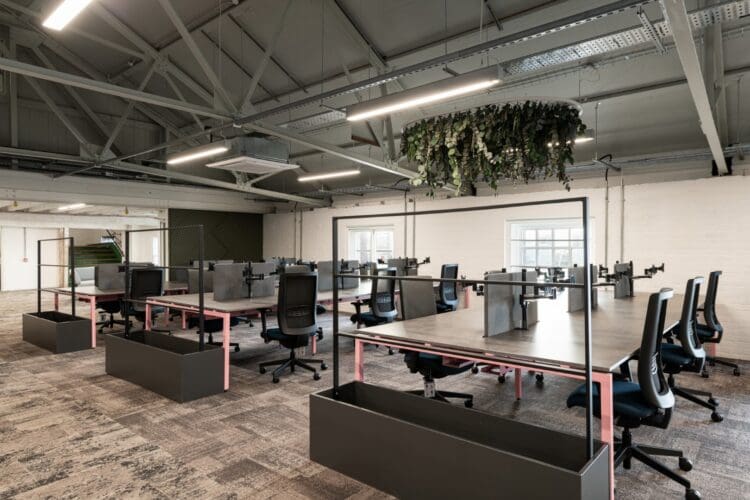
Modern office interior design project in historic building with exposed architectural features.
https://www.rapinteriors.co.uk/wp-content/uploads/2024/02/Modern-office-interior-design-project-in-historic-building-with-exposed-architectural-features-750x500.jpg
Modern office interior design project in historic building with exposed architectural features.