

 https://www.rapinteriors.co.uk/wp-content/uploads/2025/03/Office-fit-out-project-in-Kent-with-open-plan-office-design-750x500.jpg
Office fit out project in Kent with open plan office design.
https://www.rapinteriors.co.uk/wp-content/uploads/2025/03/Office-fit-out-project-in-Kent-with-open-plan-office-design-750x500.jpg
Office fit out project in Kent with open plan office design.
Whether you’re moving into a new space, breathing new life into a tired office, or adapting your workplace for a hybrid team, an office fit out or refurbishment is one of the most impactful investments your business can make. Well executed, it can transform how your employees work, how clients perceive you, and how productively your space performs day to day.
At Rap Interiors, we’ve been designing, fitting out, and refurbishing workplaces across London, Kent, Brighton, and the wider South East since 1988. In that time, we’ve helped hundreds of businesses, from small professional services firms to major commercial occupiers, create spaces they’re proud of.
This guide covers everything you need to know before starting your project: the difference between a fit out and a refurbishment, what the process involves, how much it costs in 2026, and how to choose the right contractor for the job.

In this guide:Fit out vs refurbishment, what’s the difference · Types of office fit out explained · The fit out process step by step · 2026 cost guide · How long it takes · What to look for in a contractor · FAQs |
The terms ‘office fit out‘ and ‘office refurbishment‘ are often used interchangeably, but they describe different scopes of work. Understanding the distinction helps you have a more productive first conversation with a contractor and ensures you’re budgeting for the right project.
An office fit out is typically the process of making a space ready for occupation, taking a shell or an empty floor plate and transforming it into a fully functioning, branded workplace. Fit outs are most common when a business is relocating to a new building or taking on a new floor in an existing one.
A full office interior fit out covers everything from partitions, ceilings, and flooring through to lighting, furniture, IT infrastructure, and branding. The result is a finished workplace tailored to the specific culture, workflow, and identity of your business.
An office refurbishment works with your existing space rather than starting from scratch. It might involve anything from a cosmetic refresh, new decoration, flooring, and furniture, to a more substantial redesign that reconfigures the layout, upgrades mechanical and electrical systems, or reimagines how the space supports a hybrid working model.
Refurbishments are often triggered by a lease renewal, a period of business growth, a rebrand, or simply the recognition that the current office is no longer serving the team as well as it should. They can be significantly more cost-effective than relocating, particularly when the fundamentals of the building work well.
The simplest way to think about it: if your space is essentially empty or you’re moving somewhere new, you need a fit out. If you’re working with an existing office and want to improve it, a refurbishment is the more likely route, though many projects combine elements of both.
A good contractor will help you think through the options and arrive at a scope of work that matches your budget, your timeline, and your long-term ambitions for the space.
If you’ve started researching office fit outs, you’ll have come across the terms Cat A, Cat B, and Cat A+. These describe different levels of fit out completion, and knowing the difference helps you understand exactly what you’re getting when you take on a new space.
A Cat A fit out is usually carried out by a landlord before a tenant moves in. It provides the basic infrastructure of a usable office space: raised access floors, suspended ceilings, basic lighting, heating, ventilation, and air conditioning (HVAC), fire detection systems, and toilets. Think of it as the blank canvas, functional, but entirely unbranded and generic.
If you’re taking on a Cat A space, you’ll then need a Cat B fit out to make it your own.
Cat A+ is an enhanced version of the standard Cat A, increasingly offered by landlords in competitive markets to attract tenants quickly. It goes beyond the basics to include elements like fitted meeting rooms, a staffed reception area, tea points, and furnished breakout areas, essentially a ‘plug and play’ workspace. It reduces the tenant’s upfront investment but limits the degree of personalisation.
Cat B is where your workplace truly becomes yours. Working from the Cat A base, a Cat B office interior fit out covers the full design and build of a bespoke environment: partitioning, boardrooms, meeting rooms, collaboration areas, branded wall treatments, custom joinery, IT infrastructure, furniture, and all the details that reflect how your team actually works.
For most businesses, Cat B is the primary project. It’s the one that makes the difference between an office that could belong to anyone and one that is unmistakably yours.

Whether you’re planning a full Cat B fit out in London or a refurbishment of your existing offices in Kent, the process follows a broadly similar sequence. Here’s what to expect.
Every project starts with a conversation. A good contractor will invest time in understanding your business, how you work, how you want to grow, what your brand stands for, and what isn’t working about your current space. This discovery phase shapes everything and informs the specific design brief for your project. At Rap Interiors, we often visit the site at this stage to get a feel for the space and begin thinking about what’s possible.
Once the brief is agreed, the design team gets to work on space planning, mapping out how the floor plate will be used, where different functions will sit, and how people will move through the space. This evolves into concept designs, mood boards, 3D visualisations, and material selections, giving you a clear picture of what the finished office will look like before a single wall is moved.
With the concept approved, the team develops detailed technical drawings and a full specification. This is when costs are confirmed. A transparent contractor will provide a thorough, itemised quote at this stage, no hidden surprises later on.
Depending on the nature of your project, you may need building regulations approval and, in some cases, planning permission, particularly if your building is listed or the works involve structural changes. Your fit out contractor should manage this process and have established relationships with building control bodies to keep things moving.
This is where the project comes to life. A dedicated project manager oversees every stage of the build, coordinating trades, managing the programme, and keeping you informed at every step. For occupied offices, phased working schedules help minimise disruption to your team.
Before handover, a thorough snagging process ensures everything meets the agreed specification. At Rap Interiors, we don’t consider a project complete until we’re satisfied it’s been delivered to the standard we’d want for ourselves. Once signed off, you move in, and we remain available for any aftercare queries.
Cost is understandably one of the first questions any business has when considering a fit out or refurbishment. The honest answer is that pricing varies significantly depending on the size of your space, the level of specification, the condition of the building, and your geographic location. That said, there are reliable benchmarks you can use to begin building a realistic budget.
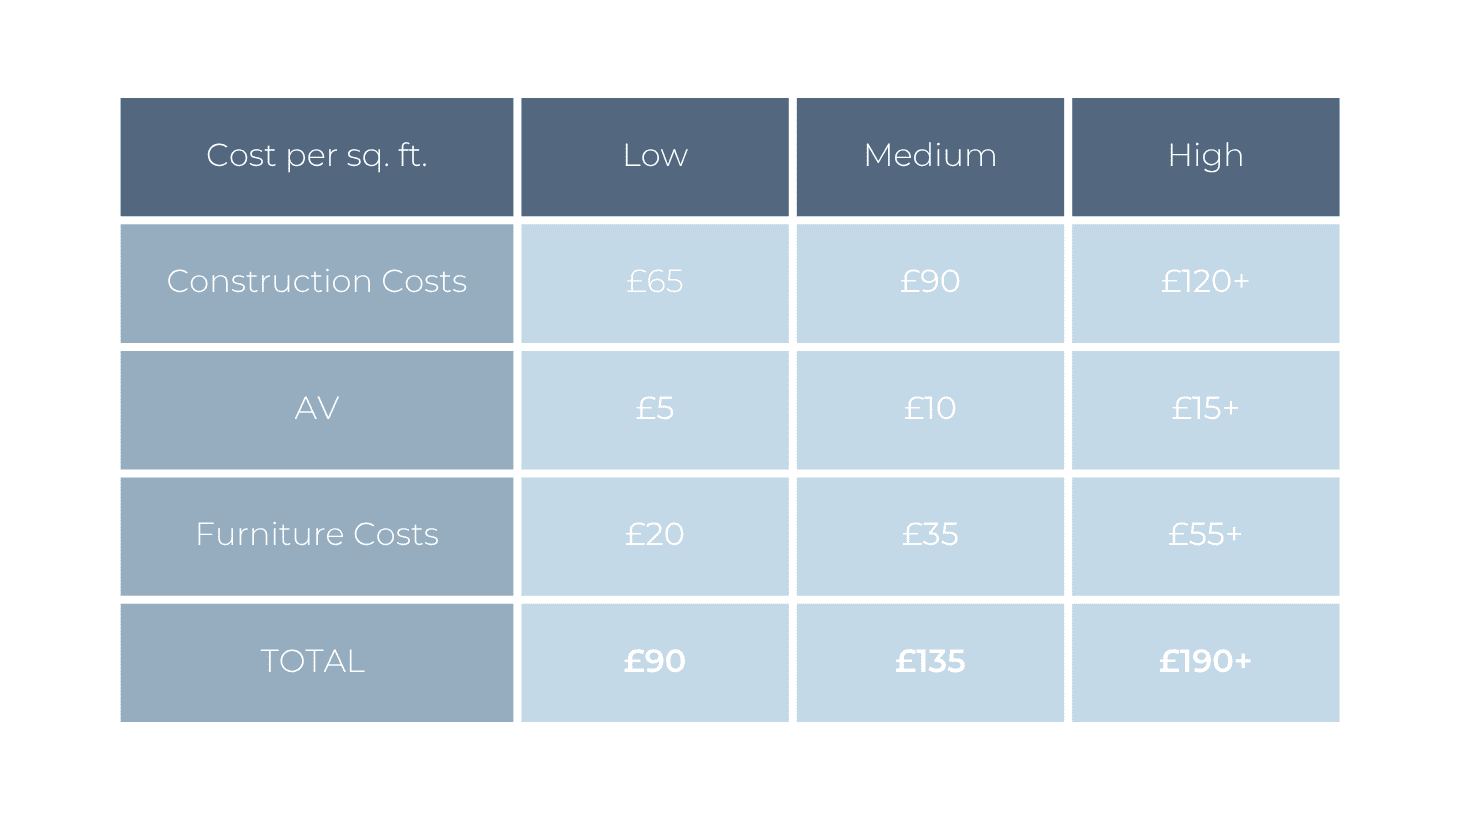
London projects typically sit at the higher end of these ranges due to access restrictions, working-hour limitations in commercial buildings, and higher logistics and labour costs. For projects across Kent, Maidstone, Tonbridge, Sevenoaks, and the surrounding areas, costs tend to be more competitive, while quality expectations remain just as high.
Several factors have the biggest influence on your final project cost:
Usually yes, but it depends on how much of the existing space can be retained. A light cosmetic refurbishment that keeps the existing layout, services, and ceiling in place will cost significantly less than a full office interior refurbishment that reconfigures the floor plate and upgrades the M&E. A good contractor will help you understand where money is best spent for your particular space and priorities.
| A note on finance
Rap Interiors offers a finance option on fit out and refurbishment projects, allowing businesses to spread the cost over an agreed term. This can make a higher-specification project achievable whilst freeing up cash to be spent elsewhere in your business.. Ask our team for details. |
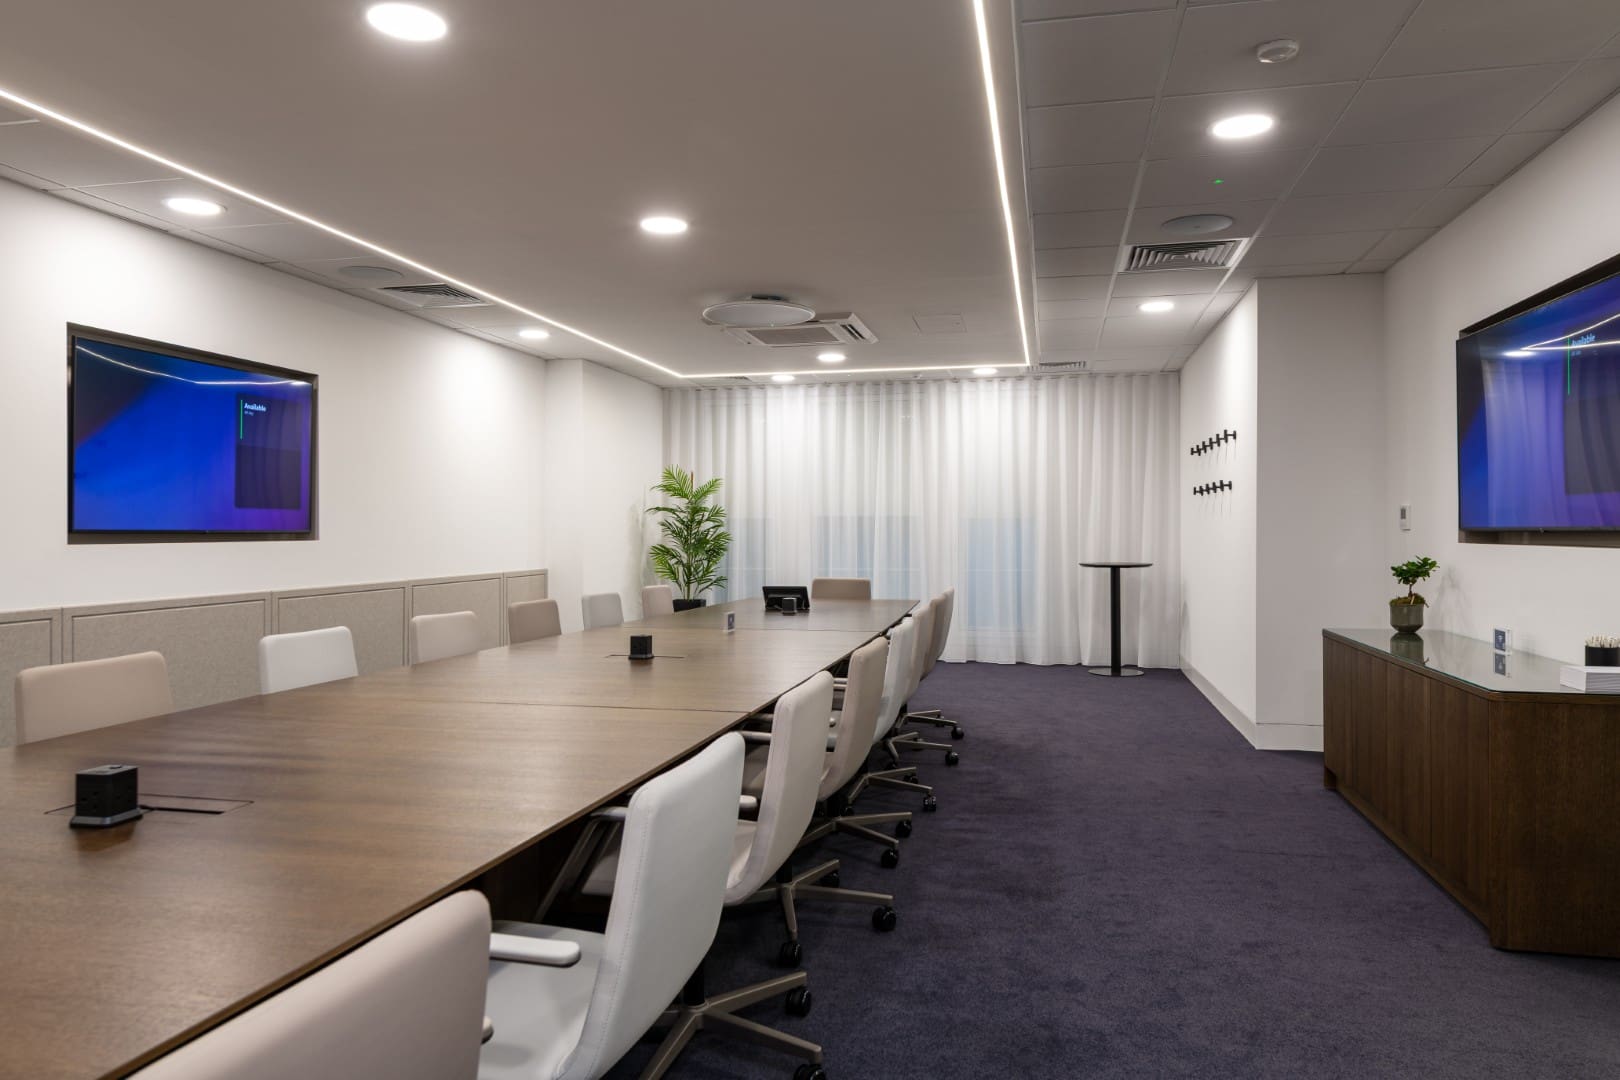
Like the cost, the duration of an office fit out varies depending on scale and complexity and of course the type of fit out required.
These following examples will help give you a guide around how long an office fit out project can take based on the size of the space.
Whether your fit out project is large or small, simple or complex, experienced fit out contractors haves vast experience in carrying out projects of all sizes and scopes and can guide you to ensure you don’t lose valuable time as you transition from your old office space to the new.
To give you an idea as to how long your project will take, it’s best to discuss your project with our team. Please get in touch here.
The contractor you choose has more impact on your project outcome than almost any other decision. A good fit out company doesn’t just execute a design, it acts as a trusted partner that protects your interests, manages risk, and delivers what it promises. Here’s what to look for.
Look for a company with demonstrable experience in projects of a similar scale and nature to yours. Ask to see case studies, visit completed projects if possible, and request references from recent clients. A company that’s been delivering office fit outs for decades has seen and solved problems that newer entrants haven’t encountered yet.
A trustworthy contractor will provide a detailed, itemised quote, not a rough estimate that grows as the project progresses. They’ll be upfront about what’s included, what isn’t, and what factors might affect the final cost. Vague quoting is one of the clearest warning signs in this sector.
Design and build contractors, where one company manages design, project management, and construction under a single contract, tend to deliver more smoothly than multi-party arrangements where design and build are separated. With one point of contact, communication is cleaner, decisions are faster, and accountability is clear.
For projects in London, a contractor that understands the specific demands of commercial buildings in the capital, delivery restrictions, out-of-hours working requirements, building management relationships, will navigate the project more efficiently than one operating from a distance. For businesses in Kent and the South East, working with a contractor that has an established local presence means faster site visits, better subcontractor relationships, and a more attentive service throughout.
With Environment, Social & Governance (ESG) increasingly important to businesses and their stakeholders, ask prospective contractors about their approach to sustainable design and construction. Do they have a policy on waste reduction? Can they advise on materials and systems that will lower your building’s energy consumption? A contractor who takes sustainability seriously will help you make better long-term decisions about your space.
We’ve been transforming workplaces across London, Kent, Brighton, and beyond since 1988, making us one of the most experienced office fit out and refurbishment companies in the South East. In 2025, 62% of our business came from repeat clients and referrals, which we think says more about the quality of our work than any award could.
Our approach is straightforward: we listen carefully, design thoughtfully, build to an exceptional standard, and stay by your side throughout. We’re a owner operated business, and our clients regularly tell us that the difference they notice most is the personal attention and genuine investment in getting the project right.
We work across office, education, industrial, commercial sectors and healthcare, and offer a full range of services from Cat A and Cat B fit outs and office interior design through to refurbishments, office space planning, furniture supply, and dilapidations management. We also offer a finance option to help spread the cost of your project.
Ready to discuss your project?Whether you have a fully formed brief or you’re still in the early stages of thinking, our team is happy to talk it through. Contact us on 0333 600 1234, email refurb@rapinteriors.co.uk, or fill in our online enquiry form and we’ll be in touch promptly. |
A Cat A fit out delivers the basic infrastructure of an office space, raised floors, suspended ceilings, HVAC, and lighting, typically carried out by a landlord before a tenant moves in. A Cat B fit out builds on that foundation to create a fully bespoke, branded workplace tailored to your business: partitions, meeting rooms, furniture, branding, and technology. Most occupiers are primarily concerned with the Cat B scope.
In many cases, yes, particularly for phased projects where work is carried out in sections while the rest of the office remains operational. Your contractor should work with you to develop a phasing plan that minimises disruption to your team. For more intensive projects, temporary relocation is sometimes the more practical and cost-effective solution. We’ll always advise honestly on which approach suits your specific situation.
Most internal office fit outs and refurbishments are covered by permitted development rights and don’t require formal planning permission. However, if your building is listed, if the works involve changes to the external appearance, or if significant structural alterations are planned, you may need consent. Building regulations approval is required for certain types of work regardless of planning status. A reputable contractor will advise you on what’s needed and manage the process on your behalf.
Office space planning is the strategic process of arranging your floor plate to best support how your team operates. It considers factors like desk density, collaboration zones, focus areas, circulation routes, meeting room provision, and the placement of services and amenities. Good space planning makes a space feel intuitive and comfortable to work in; poor planning can undermine even the most beautifully finished office. It’s one of the most valuable early investments you can make in a fit out project.
Office dilapidations refer to the process of restoring a commercial space to its original condition at the end of a lease, removing your fit out, repairing any damage, and returning the space in line with the terms of your lease agreement. If you’re planning a fit out, it’s worth thinking about dilapidations from the outset: understanding your obligations helps you make informed decisions about what you install and what you’ll need to remove. We provide dilapidations services and can advise on your specific lease requirements.
Yes. Alongside our London work, we have a strong presence in Kent, including our headquarters in Maidstone, and we have completed projects as far as Brighton and Croydon. We regularly work with businesses across the South East, and we’ve delivered projects throughout the UK. Our local knowledge of Kent and the surrounding areas means we can provide a particularly responsive and efficient service for businesses in that region.
Enter your details below and one of the team will contact you to discuss your requirements.
 https://www.rapinteriors.co.uk/wp-content/uploads/2022/01/Office-boardroom-interior-design-for-a-Kent-property-developer-750x1125.jpg
Workspace interior design with acoustic elements
https://www.rapinteriors.co.uk/wp-content/uploads/2022/01/Office-boardroom-interior-design-for-a-Kent-property-developer-750x1125.jpg
Workspace interior design with acoustic elements