 https://www.rapinteriors.co.uk/wp-content/uploads/2021/11/Office-reception-fit-out-for-Chartway-in-Kent-1-750x500.jpg
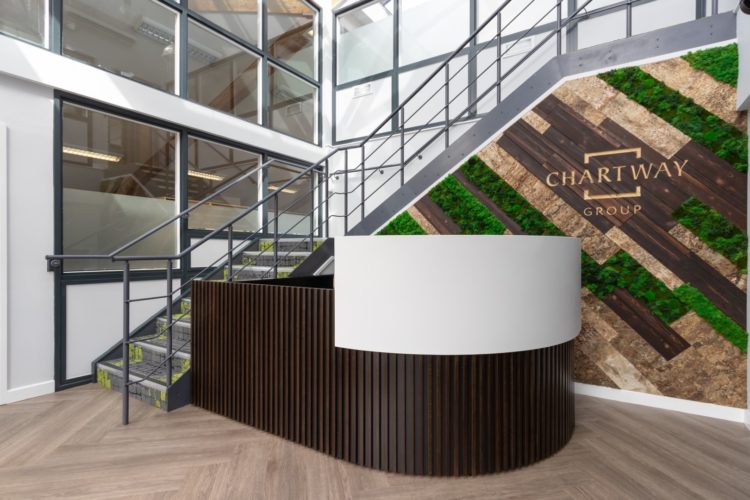
Office reception fit out for Chartway in Kent
https://www.rapinteriors.co.uk/wp-content/uploads/2021/11/Office-reception-fit-out-for-Chartway-in-Kent-1-750x500.jpg
Office reception fit out for Chartway in Kent


 https://www.rapinteriors.co.uk/wp-content/uploads/2019/05/funky-breakout-area-office-brighton-750x563.jpg
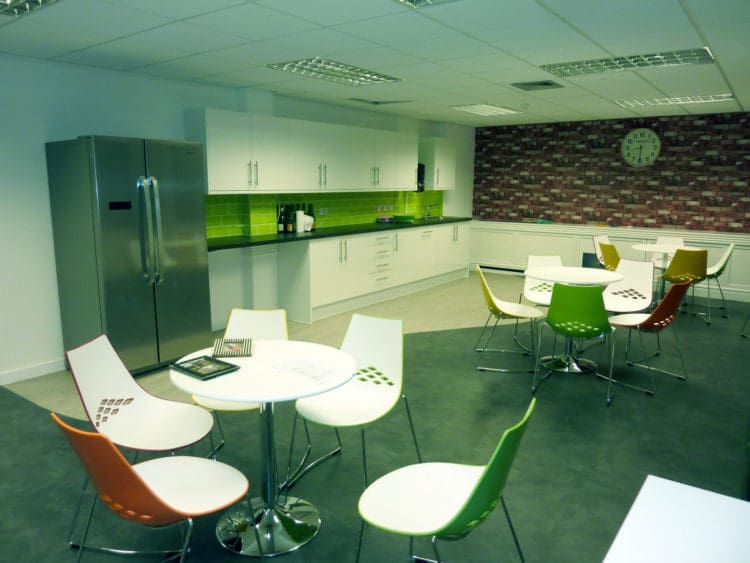
Office Breakout Area Design for Diversified Communications in Sussex
https://www.rapinteriors.co.uk/wp-content/uploads/2019/05/funky-breakout-area-office-brighton-750x563.jpg
Office Breakout Area Design for Diversified Communications in Sussex
Office Refurbishment | Sussex
Services: Interior Design, Refurbishment
Location: Sussex
Markets: Office
Implement a funky new office design on the 1st floor of Diversified’s new Brighton workspace.
https://www.rapinteriors.co.uk/wp-content/uploads/2019/05/funky-breakout-area-office-brighton-750x563.jpg
Office Breakout Area Design for Diversified Communications in Sussex
 https://www.rapinteriors.co.uk/wp-content/uploads/2019/05/funky-brighton-office-seating-desking-750x563.jpg
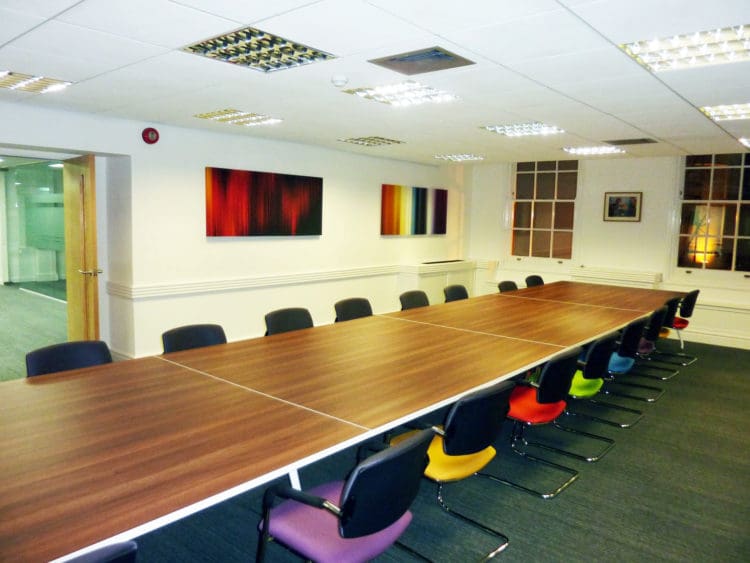
Boardroom Interior Design with Task Chairs and a Table
https://www.rapinteriors.co.uk/wp-content/uploads/2019/05/funky-brighton-office-seating-desking-750x563.jpg
Boardroom Interior Design with Task Chairs and a Table
 https://www.rapinteriors.co.uk/wp-content/uploads/2019/05/funky-office-seating-brighton-750x563.jpg
Office Egg Pods — Unique Office Furniture Solutions Procured by Rap Interiors
https://www.rapinteriors.co.uk/wp-content/uploads/2019/05/funky-office-seating-brighton-750x563.jpg
Office Egg Pods — Unique Office Furniture Solutions Procured by Rap Interiors
We accompanied Diversified to four separate locations and, based on our space planning, we advised them which new office space would enhance their business operation and allow for the workplace to be more open plan. The office fit out included glass offices, new breakout area , meeting rooms, storage space and a funky new boardroom.
 https://www.rapinteriors.co.uk/wp-content/uploads/2019/05/Toilet-Refurbishment-in-Brighton-Carried-Out-by-Rap-Interiors-750x563.jpg
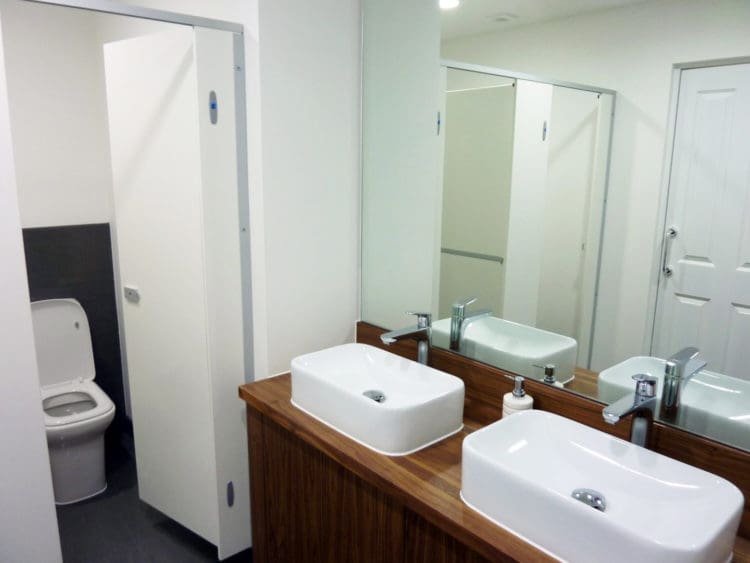
Toilet Refurbishment in Brighton Carried Out by Rap Interiors
https://www.rapinteriors.co.uk/wp-content/uploads/2019/05/Toilet-Refurbishment-in-Brighton-Carried-Out-by-Rap-Interiors-750x563.jpg
Toilet Refurbishment in Brighton Carried Out by Rap Interiors
 https://www.rapinteriors.co.uk/wp-content/uploads/2019/05/office-kitchen-area-brighton-750x563.jpg
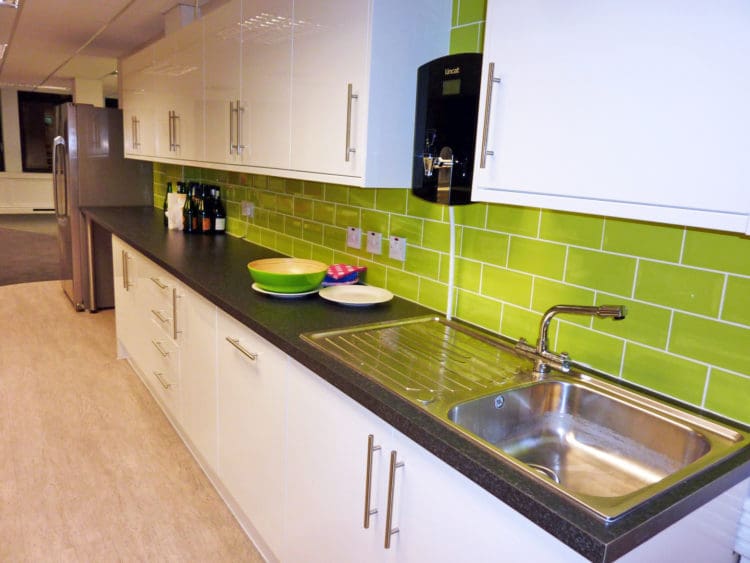
Office Kitchen Design with Tiles and Storage Solutions
https://www.rapinteriors.co.uk/wp-content/uploads/2019/05/office-kitchen-area-brighton-750x563.jpg
Office Kitchen Design with Tiles and Storage Solutions
Our Design team provided 2D and 3D CAD visuals which helped the client to have options on the finished concept. Our office designs showed Polyflor slate and wood effect flooring, incorporating branding lime green colours into the kitchen wall tiling, glass offices with opaque filming, new main office Desso Essence stripe flooring.
Within 8 weeks Rap Interiors had transformed the space from CAT A standard (Basic) to funky and quirky new office design. The Boardroom has become the feature meeting area for this office utilising mixed colour office chairs with a walnut with white edging Boardroom table.
Diversified also asked us to complete the dilapidation works for their previous office space in Church Street.
https://www.rapinteriors.co.uk/wp-content/uploads/2021/11/Office-reception-fit-out-for-Chartway-in-Kent-1-750x500.jpg
Office reception fit out for Chartway in Kent
 https://www.rapinteriors.co.uk/wp-content/uploads/2019/05/modern-commercial-office-breakout-area-design-with-frovi-dining-furniture-14-750x499.jpg
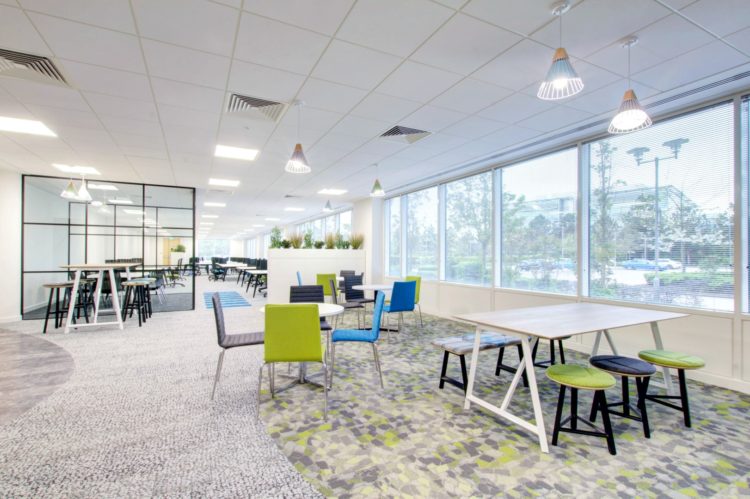
Commercial Office Interiors — Riverbridge House in Kent — Works by Rap Interiors
https://www.rapinteriors.co.uk/wp-content/uploads/2019/05/modern-commercial-office-breakout-area-design-with-frovi-dining-furniture-14-750x499.jpg
Commercial Office Interiors — Riverbridge House in Kent — Works by Rap Interiors
 https://www.rapinteriors.co.uk/wp-content/uploads/2017/07/Hudl-london-office-design-with-sports-badge-graffiti-mural-750x500.jpg
Huld London Office Design with Sports Badge Graffiti Mural
https://www.rapinteriors.co.uk/wp-content/uploads/2017/07/Hudl-london-office-design-with-sports-badge-graffiti-mural-750x500.jpg
Huld London Office Design with Sports Badge Graffiti Mural
 https://www.rapinteriors.co.uk/wp-content/uploads/2019/05/Simspons-Wine-Estate-Fit-Out-Project-in-Kent-1-750x500.jpg
Simpsons Wine Estate Fit Out Project in Kent
https://www.rapinteriors.co.uk/wp-content/uploads/2019/05/Simspons-Wine-Estate-Fit-Out-Project-in-Kent-1-750x500.jpg
Simpsons Wine Estate Fit Out Project in Kent
Are You Thinking About Making Changes to Your Space?
In need of an office refurbishment company to take your business to the next level? Rap Interiors is an award winning design, fit out and refurbishment contractor with over 25 years of experience. For contemporary interior design in Brighton, Kent, London, Croydon and beyond, contact us today!
https://www.rapinteriors.co.uk/wp-content/uploads/2019/05/funky-breakout-area-office-brighton-750x563.jpg
Office Breakout Area Design for Diversified Communications in Sussex