 https://www.rapinteriors.co.uk/wp-content/uploads/2021/11/Office-reception-fit-out-for-Chartway-in-Kent-1-750x500.jpg
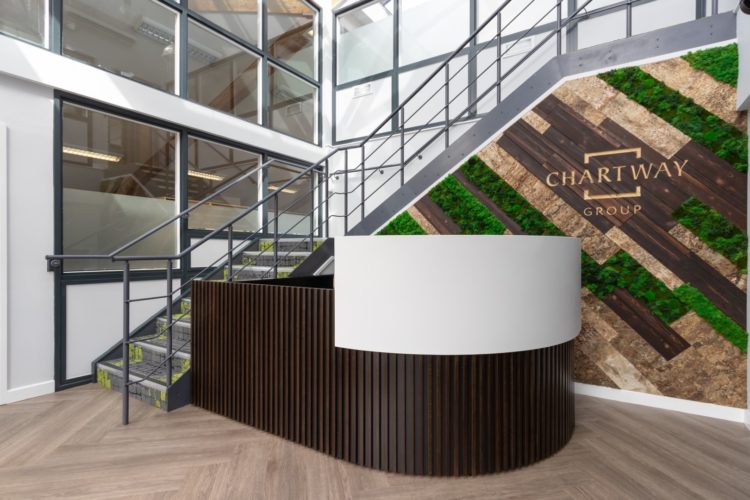
Office reception fit out for Chartway in Kent
https://www.rapinteriors.co.uk/wp-content/uploads/2021/11/Office-reception-fit-out-for-Chartway-in-Kent-1-750x500.jpg
Office reception fit out for Chartway in Kent


 https://www.rapinteriors.co.uk/wp-content/uploads/2019/04/funky-interiors-commercial-space-kent-1-750x563.jpg
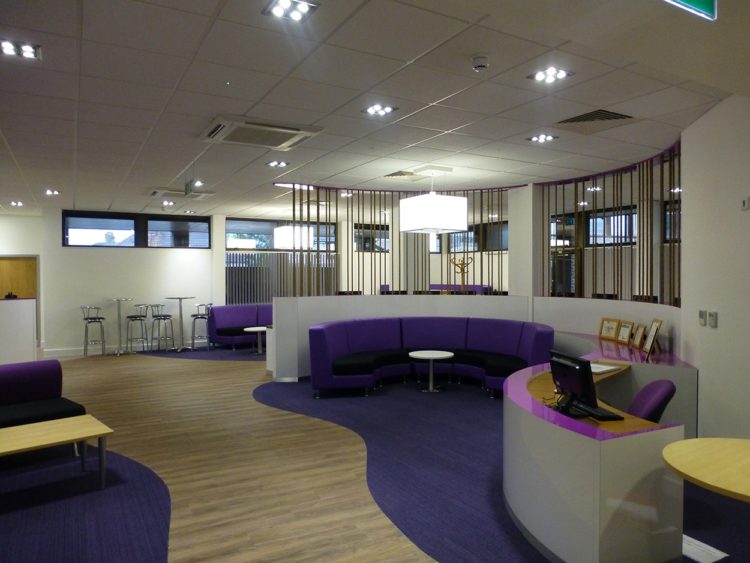
Award Winning Office Refurbishment — CXK in Kent — Rap Interiors
https://www.rapinteriors.co.uk/wp-content/uploads/2019/04/funky-interiors-commercial-space-kent-1-750x563.jpg
Award Winning Office Refurbishment — CXK in Kent — Rap Interiors
Office Fit Out | Kent
Services: Fit Out, Furniture, Interior Design, Space Planning
Location: Kent
Markets: Office
 https://www.rapinteriors.co.uk/wp-content/uploads/2019/05/Award-Winning-CXK-Office-Refurbishment-in-Kent-750x563.jpg
Award Winning CXK Office Design and Refurbishment at CXK in Kent
https://www.rapinteriors.co.uk/wp-content/uploads/2019/05/Award-Winning-CXK-Office-Refurbishment-in-Kent-750x563.jpg
Award Winning CXK Office Design and Refurbishment at CXK in Kent
 https://www.rapinteriors.co.uk/wp-content/uploads/2019/05/CXK-Commercial-Fit-Out-Project-in-Kent-by-Rap-Interiors-750x498.jpg
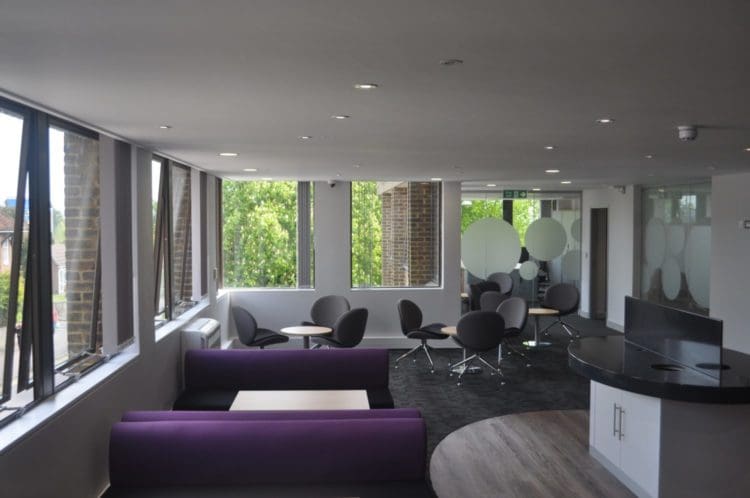
CXK Commercial Fit Out Project in Kent by Rap Interiors
https://www.rapinteriors.co.uk/wp-content/uploads/2019/05/CXK-Commercial-Fit-Out-Project-in-Kent-by-Rap-Interiors-750x498.jpg
CXK Commercial Fit Out Project in Kent by Rap Interiors
 https://www.rapinteriors.co.uk/wp-content/uploads/2019/05/Office-Furniture-Solutions-at-the-CXK-Office-in-Kent-Installed-by-Rap-Interiors-750x498.jpg
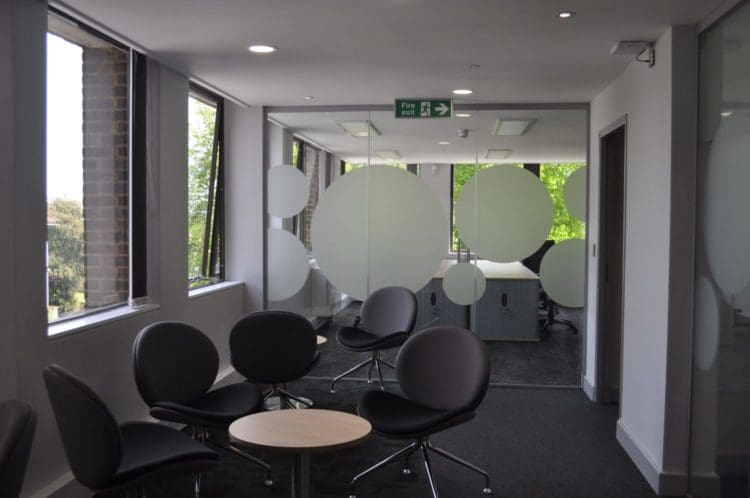
Office Furniture Solutions at the CXK Office in Ashford Kent Installed by Rap Interiors
https://www.rapinteriors.co.uk/wp-content/uploads/2019/05/Office-Furniture-Solutions-at-the-CXK-Office-in-Kent-Installed-by-Rap-Interiors-750x498.jpg
Office Furniture Solutions at the CXK Office in Ashford Kent Installed by Rap Interiors
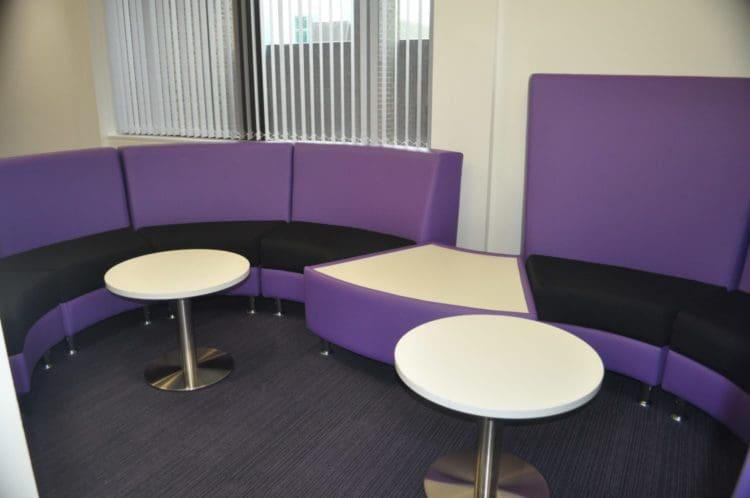 https://www.rapinteriors.co.uk/wp-content/uploads/2019/05/Modular-Seating-at-the-CXK-Office-in-Kent-750x498.jpg
Modular Office Seating for a Breakout Area
https://www.rapinteriors.co.uk/wp-content/uploads/2019/05/Modular-Seating-at-the-CXK-Office-in-Kent-750x498.jpg
Modular Office Seating for a Breakout Area
12000 sq ft complete commercial fit out and refurbishment with solar panels installed to the roof.
Complete office fit out and refurbishment from Ashford Magistrates Court to shared office space providing new head office for CXK, providers in skills training.
In house designs and client meetings established the desired outcome for the client to efficiently relocate their business from 5 other hubs throughout Kent to this new main office and to effectively market the potential sub-let space.
Structural surveys, planning consents, structural drawings including complete Mechanical and Electrical designs and lighting proposals were all provided by Rap Interiors for the commercial interior design.
A 6-month project comprising of complete demolition of all necessary internal walls relating to the design, install structural “X” beam, complete M&E install followed by turnkey full office fit out.
Flooring areas were designed to create walkways and separate areas for different elements of the business and sublet tenants. Bespoke Reception Desk with quirky rope wall design Wi-Fi /internet café/drop-in centre for young people.
“CXK staff, our service users and our tenants have all expressed their delight with the new facilities here in Ashford. The size, design and openness of the meeting space or offices and the fact that it is right in the centre of town close to the rail station and other services. To enquire or book our meeting rooms contact bookings@cxk.org, pop in and see us when you are next in town.”
https://www.rapinteriors.co.uk/wp-content/uploads/2021/11/Office-reception-fit-out-for-Chartway-in-Kent-1-750x500.jpg
Office reception fit out for Chartway in Kent
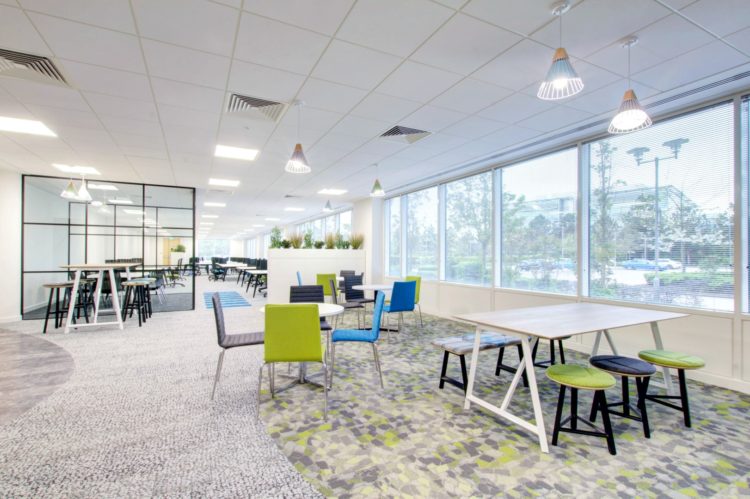 https://www.rapinteriors.co.uk/wp-content/uploads/2019/05/modern-commercial-office-breakout-area-design-with-frovi-dining-furniture-14-750x499.jpg
Commercial Office Interiors — Riverbridge House in Kent — Works by Rap Interiors
https://www.rapinteriors.co.uk/wp-content/uploads/2019/05/modern-commercial-office-breakout-area-design-with-frovi-dining-furniture-14-750x499.jpg
Commercial Office Interiors — Riverbridge House in Kent — Works by Rap Interiors
 https://www.rapinteriors.co.uk/wp-content/uploads/2017/07/Hudl-london-office-design-with-sports-badge-graffiti-mural-750x500.jpg
Huld London Office Design with Sports Badge Graffiti Mural
https://www.rapinteriors.co.uk/wp-content/uploads/2017/07/Hudl-london-office-design-with-sports-badge-graffiti-mural-750x500.jpg
Huld London Office Design with Sports Badge Graffiti Mural
 https://www.rapinteriors.co.uk/wp-content/uploads/2019/05/Simspons-Wine-Estate-Fit-Out-Project-in-Kent-1-750x500.jpg
Simpsons Wine Estate Fit Out Project in Kent
https://www.rapinteriors.co.uk/wp-content/uploads/2019/05/Simspons-Wine-Estate-Fit-Out-Project-in-Kent-1-750x500.jpg
Simpsons Wine Estate Fit Out Project in Kent
Are You Thinking About Making Changes to Your Space?
If you’re considering a commercial fit out or refurbishment, then make sure you get in touch with Rap Interiors. Our dedicated interior design experts are fully up to speed with the latest design trends, and will advise you on the best solution for your commercial property. Call us today on 0333 600 1234 or email us at refurb@rapinteriors.co.uk
https://www.rapinteriors.co.uk/wp-content/uploads/2019/05/Award-Winning-CXK-Office-Refurbishment-in-Kent-750x563.jpg
Award Winning CXK Office Design and Refurbishment at CXK in Kent