 https://www.rapinteriors.co.uk/wp-content/uploads/2019/05/modern-commercial-office-breakout-area-design-with-frovi-dining-furniture-14-750x499.jpg
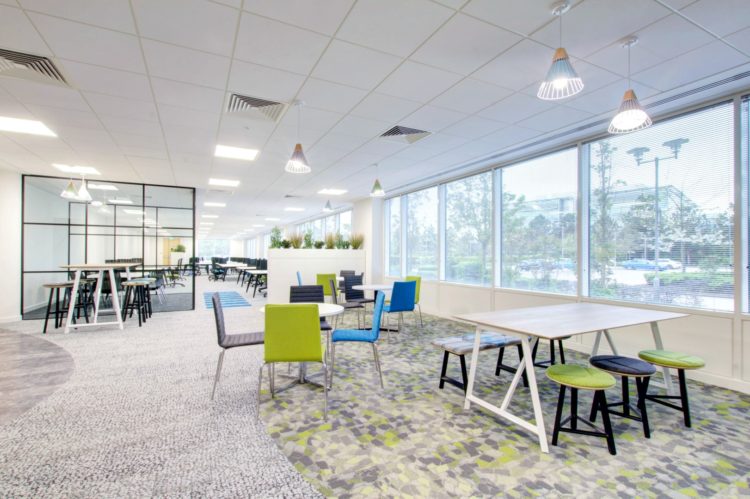
Commercial Office Interiors — Riverbridge House in Kent — Works by Rap Interiors
https://www.rapinteriors.co.uk/wp-content/uploads/2019/05/modern-commercial-office-breakout-area-design-with-frovi-dining-furniture-14-750x499.jpg
Commercial Office Interiors — Riverbridge House in Kent — Works by Rap Interiors


 https://www.rapinteriors.co.uk/wp-content/uploads/2019/05/amazing-london-office-fit-out-for-mitsubishi-systems-750x457.jpg
London Office Fit Out for Mitsubishi Systems by Rap Interiors
https://www.rapinteriors.co.uk/wp-content/uploads/2019/05/amazing-london-office-fit-out-for-mitsubishi-systems-750x457.jpg
London Office Fit Out for Mitsubishi Systems by Rap Interiors
Office Fit Out | London
Services: Interior Design, Refurbishment
Location: London
Markets: Office
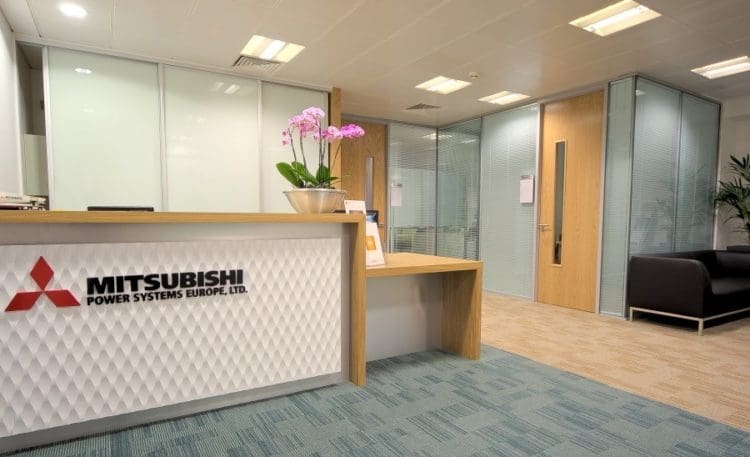
Mitsubishi Power Systems contacted Rap’s interior designers from London to carry out an office fit out. The remit was to upgrade the reception area to make it more inviting; create a new directors office and a meeting room; and reconfigure the space to introduce eight new desk positions.
https://www.rapinteriors.co.uk/wp-content/uploads/2019/05/amazing-london-office-fit-out-for-mitsubishi-systems-750x457.jpg
London Office Fit Out for Mitsubishi Systems by Rap Interiors
 https://www.rapinteriors.co.uk/wp-content/uploads/2019/05/commercial-open-plan-office-space-for-london-client-750x436.jpg
Open Plan Office Design — Mitsubishi Systems in London — Rap Interiors
https://www.rapinteriors.co.uk/wp-content/uploads/2019/05/commercial-open-plan-office-space-for-london-client-750x436.jpg
Open Plan Office Design — Mitsubishi Systems in London — Rap Interiors
 https://www.rapinteriors.co.uk/wp-content/uploads/2019/05/orange-office-seating-for-commercial-space-in-london-750x404.jpg
Small Office Meeting Room Design and Furniture at Mitsubishi London
https://www.rapinteriors.co.uk/wp-content/uploads/2019/05/orange-office-seating-for-commercial-space-in-london-750x404.jpg
Small Office Meeting Room Design and Furniture at Mitsubishi London
To create a modern reception area, Rap’s office interior designers introduced a bespoke reception desk with company signage, laid new carpet and added comfortable leather sofas for visitors. In addition to this, Rap introduced additional storage to ensure no sensitive data was misplaced.
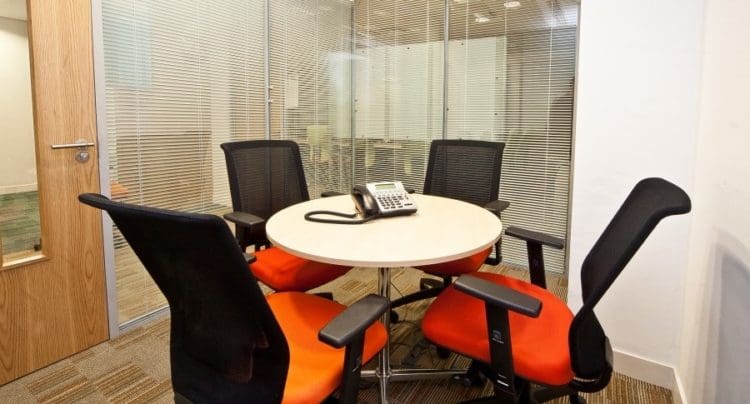
In order to create a director’s office and meeting room, the Rap team installed a double glazed Polar glass system with bespoke manifestation. For privacy, Rap also added internal blinds in the Director’s office.
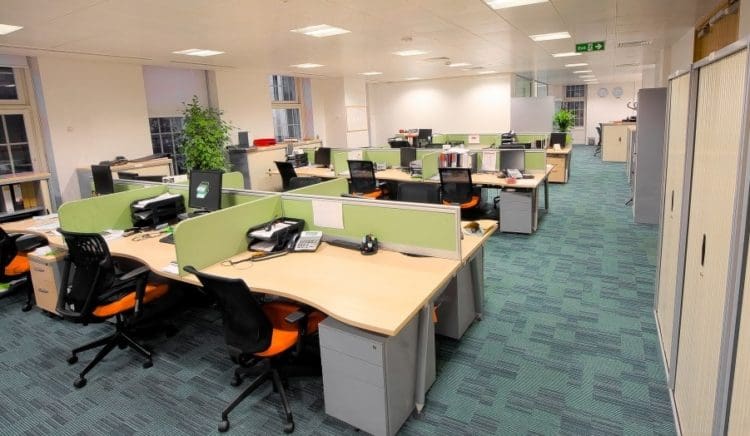
Introducing eight new desk positions required Rap to reconfigure the space by removing an office and meeting room. With the space extended, Rap were able to introduce eight new desks with privacy screens and accompanying mesh back chairs, pedestals and a new storage wall.
Mitsubishi Systems now has an office with a modern and hospitable reception area; a private space for the Director; a meeting room to facilitate collaboration; and more office space to grow its team. We were delighted to be chosen as contractor for this project and wish Mitsubishi Systems a bright and successful future.
https://www.rapinteriors.co.uk/wp-content/uploads/2019/05/modern-commercial-office-breakout-area-design-with-frovi-dining-furniture-14-750x499.jpg
Commercial Office Interiors — Riverbridge House in Kent — Works by Rap Interiors
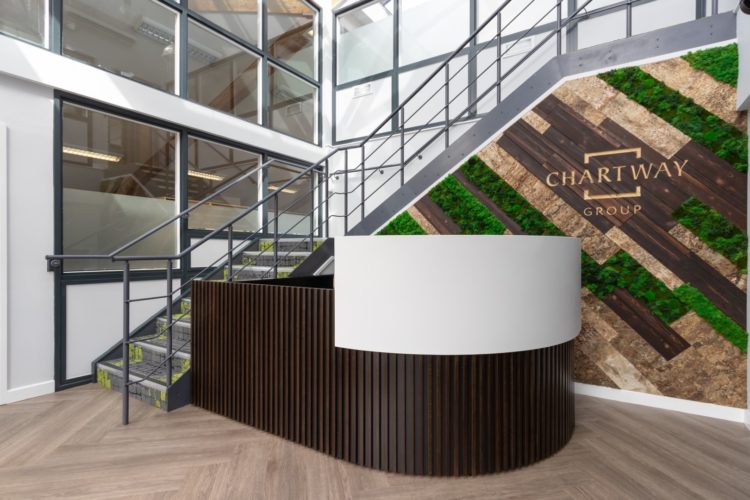 https://www.rapinteriors.co.uk/wp-content/uploads/2021/11/Office-reception-fit-out-for-Chartway-in-Kent-1-750x500.jpg
Office reception fit out for Chartway in Kent
https://www.rapinteriors.co.uk/wp-content/uploads/2021/11/Office-reception-fit-out-for-Chartway-in-Kent-1-750x500.jpg
Office reception fit out for Chartway in Kent
 https://www.rapinteriors.co.uk/wp-content/uploads/2017/07/Hudl-london-office-design-with-sports-badge-graffiti-mural-750x500.jpg
Huld London Office Design with Sports Badge Graffiti Mural
https://www.rapinteriors.co.uk/wp-content/uploads/2017/07/Hudl-london-office-design-with-sports-badge-graffiti-mural-750x500.jpg
Huld London Office Design with Sports Badge Graffiti Mural
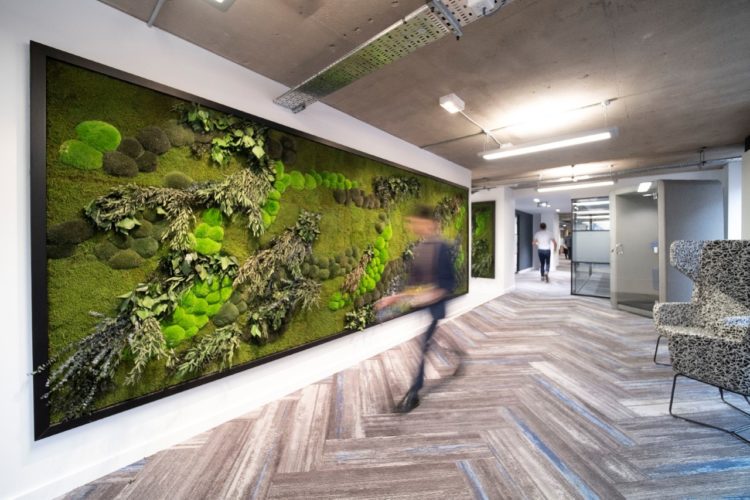 https://www.rapinteriors.co.uk/wp-content/uploads/2020/03/Green-living-wall-of-foliage-and-moss-for-a-biophilic-office-design-by-Innerspace-Cheshire-750x500.jpg
Green living wall of foliage and moss for a biophilic office design by Innerspace Cheshire
https://www.rapinteriors.co.uk/wp-content/uploads/2020/03/Green-living-wall-of-foliage-and-moss-for-a-biophilic-office-design-by-Innerspace-Cheshire-750x500.jpg
Green living wall of foliage and moss for a biophilic office design by Innerspace Cheshire
Are you looking for a fit out company in London?
If this case study has inspired you to make changes in your office, then Rap Interiors can help. The Rap team of project managers, designers and skilled tradesmen have been transforming workplaces since 1988, giving businesses facilities they need to grow their business.
To arrange your free consultation, call 0333 600 1234 or email refurb@rapinteriors.co.uk
https://www.rapinteriors.co.uk/wp-content/uploads/2019/05/amazing-london-office-fit-out-for-mitsubishi-systems-750x457.jpg
London Office Fit Out for Mitsubishi Systems by Rap Interiors