

 https://www.rapinteriors.co.uk/wp-content/uploads/2019/05/biophilic-office-interior-design-with-walls-of-foliage-and-a-reception-desk-1-750x469.jpg
In order to get the most out of your office fit out, it’s best to look at all of the available design perspectives. That’s why here at Rap Interiors we offer 2D CAD and 3D office design before development is underway, so you, the client get a better idea of the final outcome.
 https://www.rapinteriors.co.uk/wp-content/uploads/2019/06/birds-eye-view-3D-render-of-an-office-refurbishment-in-London-750x368.jpg
Birds Eye View 3D Render of an Office Refurbishment in London
https://www.rapinteriors.co.uk/wp-content/uploads/2019/06/birds-eye-view-3D-render-of-an-office-refurbishment-in-London-750x368.jpg
Birds Eye View 3D Render of an Office Refurbishment in London
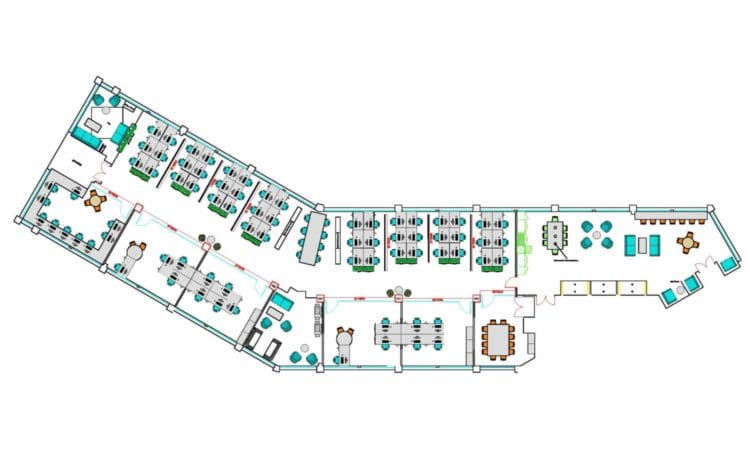 https://www.rapinteriors.co.uk/wp-content/uploads/2019/06/2d-space-planning-drawing-created-for-a-co-working-space-750x464.jpg
2d space planning drawing created for a co working space
https://www.rapinteriors.co.uk/wp-content/uploads/2019/06/2d-space-planning-drawing-created-for-a-co-working-space-750x464.jpg
2d space planning drawing created for a co working space
2D CAD focuses on the floor plan of the office interior, while 3D office design offers a different perspective, including aerial views and walk-throughs that can assist clients in picturing the design in further detail. While 2D is more about presenting the overall office space plan, 3D office design covers the details that are almost a complete replica of the final product.
This means that while 2D design can help from an architectural stand point, 3D visuals allow you to see the workspace idea in a completely different light. In effect, 3D designs represent the real product and gives you a more in- depth feel on the layout of your office space.
 https://www.rapinteriors.co.uk/wp-content/uploads/2019/05/The-Rap-Interiors-Design-Team-Working-on-a-Fit-Out-and-Furniture-Project-1-750x563.jpg
The Rap Interiors Design Team Working on a Fit Out and Furniture Project
https://www.rapinteriors.co.uk/wp-content/uploads/2019/05/The-Rap-Interiors-Design-Team-Working-on-a-Fit-Out-and-Furniture-Project-1-750x563.jpg
The Rap Interiors Design Team Working on a Fit Out and Furniture Project
Scott has been in the architectural field since 1997 and is qualified by the Royal Institute for British Architects. He tells us why he loves to use CAD 3D design:
“We like CAD 3D design because it gives us a better perspective of the space we have to design. This allows us to overcome any issues or problems in the early stages of the design. Additionally, it allows us to specify materials and textures in which we would like to promote to the client. The 3D model is such a useful tool in allowing clients to understand, visualise and buy into our creative vision.”
“3D visualisation provides clients with computer generated images so they can see the project and make informed decisions before any work has been agreed. I know this gives clients complete peace of mind and forms the handshake agreement before works begin.
“This kind of clarity allows office fit out companies to ensure space is maximised but not overcrowded. For example, creating open plan offices is a common requirement, and the 3D software gives us the versatility to segregate small chat areas for business meetings.”
 https://www.rapinteriors.co.uk/wp-content/uploads/2015/09/3D-render-of-the-blends-for-friends-tea-tasting-room-by-raps-office-interior-designers-750x383.jpg
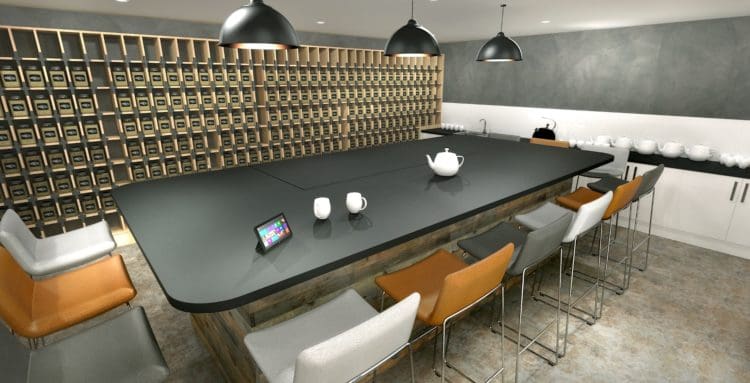
3D render of the blends for friends tea tasting room by rap's office interior designers
https://www.rapinteriors.co.uk/wp-content/uploads/2015/09/3D-render-of-the-blends-for-friends-tea-tasting-room-by-raps-office-interior-designers-750x383.jpg
3D render of the blends for friends tea tasting room by rap's office interior designers
Blends for Friends creates bespoke tea recipes for a range of clients, from hotel owners to individuals looking for the perfect gift. The Kemsing based company contacted Rap to create a collection of spaces in a newly built premises, including this tea blending room (aka the ‘Blendatorium’).
 https://www.rapinteriors.co.uk/wp-content/uploads/2019/05/Simpsons-Wine-Estate-3D-render-for-a-Fit-Out-Project-750x380.jpg
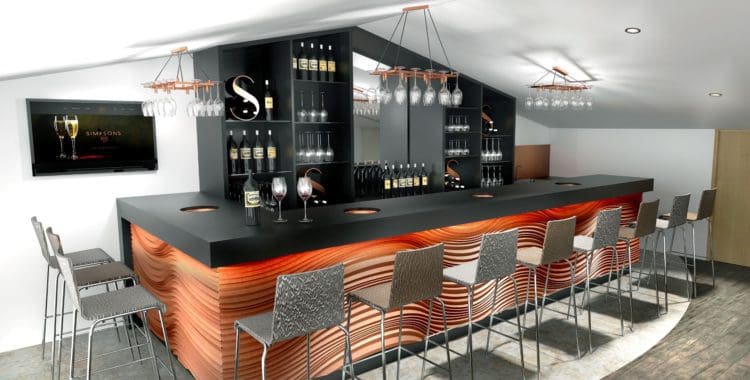
3D Bar Interior Design Created by Rap Interiors — London Fit Out Contractors
https://www.rapinteriors.co.uk/wp-content/uploads/2019/05/Simpsons-Wine-Estate-3D-render-for-a-Fit-Out-Project-750x380.jpg
3D Bar Interior Design Created by Rap Interiors — London Fit Out Contractors
Based in Canterbury, Kent, Simpsons Wine Estate is a producer of English sparkling wine. The company was in need of an office fit out company to transform its warehouse mezzanine floor into a visitor attraction and workspace. Above is is the 3D ‘before and after’ of the state of the art winery.
 https://www.rapinteriors.co.uk/wp-content/uploads/2019/05/a-3D-design-of-a-school-breakout-area-with-furniture-and-decorations-3-750x370.jpg
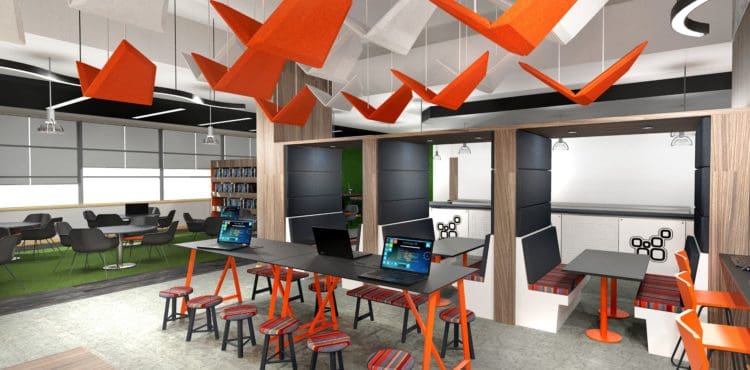
Haringey Sixth Form College in London - Rap Interiors – Education Interior Design Specialists
https://www.rapinteriors.co.uk/wp-content/uploads/2019/05/a-3D-design-of-a-school-breakout-area-with-furniture-and-decorations-3-750x370.jpg
Haringey Sixth Form College in London - Rap Interiors – Education Interior Design Specialists
Haringey Sixth Form College is a mixed sixth form based in Tottenham, North London. The college contacted Rap Interiors to create a cutting edge multimedia learning centre for its students. Here is the completed ‘Innovation Centre’.
See more of the Haringey Sixth Form College project here
Overall, using both 2D and 3D office design methods we can help you get a visual idea of what your office fit out or refurbishment will look like whilst being cost effective.
If you’re in need of a fit out contractor that can design and install, then Rap Interiors can help. Rap has transformed countless spaces with cutting edge designs, giving companies the facilities they need to build a successful brand.
To arrange your free design consultation, call 0333 600 1234 or email refurb@rapinteriors.co.uk
Enter your details below and one of the team will contact you to discuss your requirements.
 https://www.rapinteriors.co.uk/wp-content/uploads/2022/01/Office-boardroom-interior-design-for-a-Kent-property-developer-750x1125.jpg
Workspace interior design with acoustic elements
https://www.rapinteriors.co.uk/wp-content/uploads/2022/01/Office-boardroom-interior-design-for-a-Kent-property-developer-750x1125.jpg
Workspace interior design with acoustic elements