Contact the Rap team today

0333 600 1234

Email us

Close form

Rap Interiors designs London workplaces that compete for talent, impress clients, and earn the commute. Our in-house design team takes projects from first survey to finished build, so the scheme you approve is the office you get. From hospitality-grade receptions to full workplace transformations, we design around your team, your brand, and the way you work.

Design that carries weight in the capital

London sets the standard for workplace design, and daily, your office gets judged. Potential candidates weigh the workspace as part of the offer. Clients read the reception before anyone speaks. Staff who commute in expect a space that beats their kitchen table. Our designs answer all three audiences, pairing a strong visual identity with layouts built for how hybrid teams use an office now.

Because design and delivery sit under one roof, nothing gets lost between the drawing and the site. The designers who develop your scheme stay involved through the build, answering queries and protecting the details that make the difference between good and premium.

What our London design service includes

  • Workplace consultancy and briefing, grounded in how your team works and where the business is going.
  • Space planning that zones the floor for collaboration, focus, meetings, and social time.
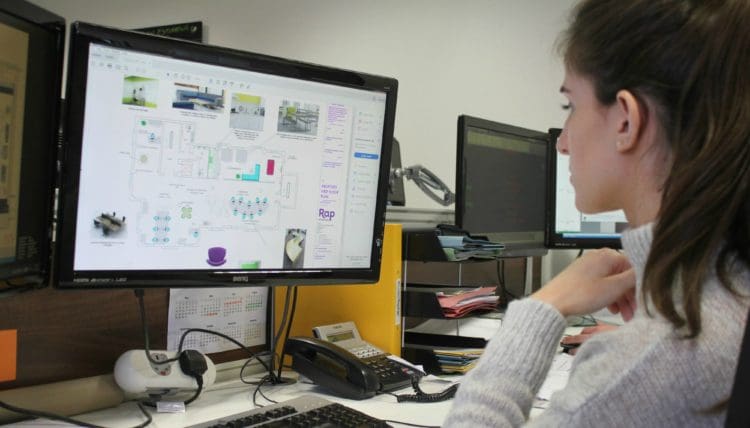
  • Concept and detailed design, presented as plans and 3D visuals .
  • Reception, breakout, and client-suite design to hospitality standards.
  • Furniture selection with procurement and installation, including reuse and refurbishment of existing pieces.
  • Branding, graphics, and bespoke joinery that make the space unmistakably yours.

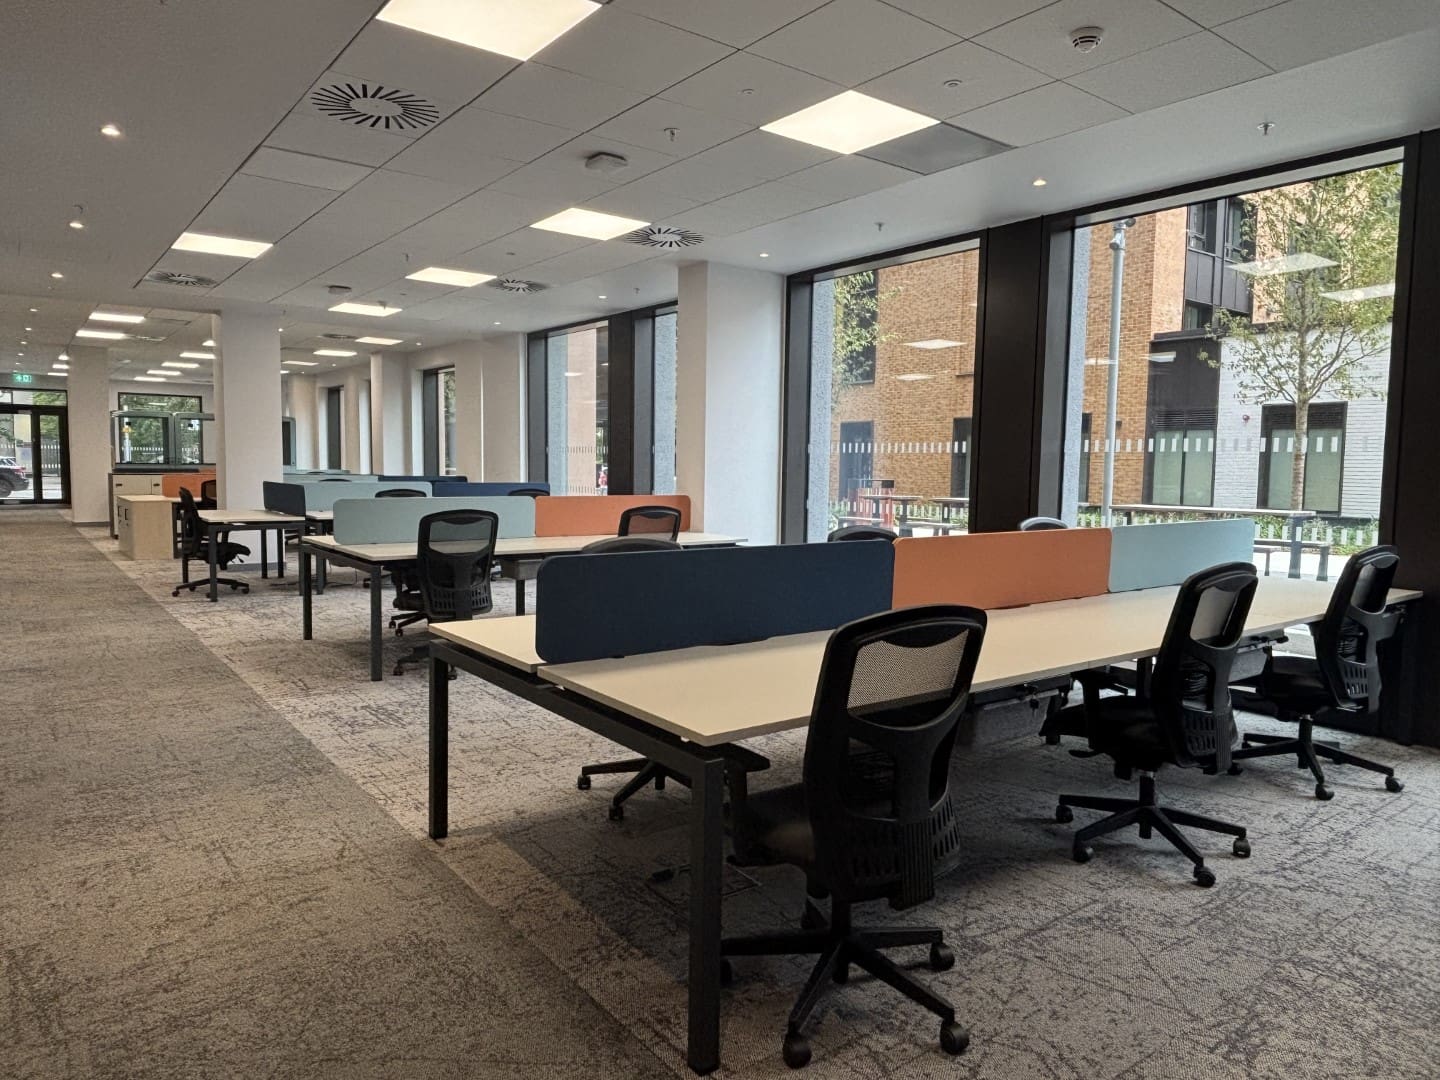
London office interior design and furniture solutions for he Royal Philharmonic Orchestra. London office interior design and furniture solutions for he Royal Philharmonic Orchestra.

London design work we are proud of

We designed and furnished the Royal Philharmonic Orchestra’s London office. We delivered an agile office refurbishment for Hudl in Islington, a creative studio for Ignition Creative, and an office designed around collaboration and purpose for Social Finance. In early 2026 we designed and delivered a corporate London refurbishment whose redesigned reception now leads every client visit. For Vestey Holdings, we brought a natural, outdoor-inspired feel into the office.

How a design project with Rap Interiors runs

  • Brief and survey

  • Space planning

  • Concept design

  • Detailed design

  • Delivery

We measure the space and interview you properly: headcount, working patterns, brand, and ambition.

The floor takes shape, tested against how your team moves through a working day.

The look arrives: materials, colour, furniture direction, and the features that give the office its character.

Every element specified, so the build can be priced and delivered seamlessly.

Our projects team constructs the scheme with the designers on hand throughout, all the way through to handover.

Where we work

We design offices across London, from the City and central London to Islington, Shoreditch, and south London, with further coverage across Kent, Brighton, and the South East.

Frequently asked questions

Do you design offices for specific sectors?

Yes. Our London portfolio spans professional services, technology and creative businesses, charities, and cultural organisations, and the design process starts from your sector’s working patterns rather than a house style. The Royal Philharmonic Orchestra and WE Soda projects show how differently that process plays out depending on the sector.

Can you redesign our office without a full fit out?

Yes. A design-led refurbishment can rework the layout, finishes, lighting, and furniture within your existing shell, which transforms the space at a lower cost than a full fit out. The survey tells us which route fits your office.

How much does office interior design cost in London?

Most clients take design as part of a design and build project, where the design fee folds into the overall cost. For standalone design work, the fee depends on the size of the space and the depth of service. A consultation gives you a clear figure either way.

Will we see the design before it is built?

Always. You approve the space plan, the concept, and the detailed design in sequence, with optional 3D visuals at the concept stage so you have a clear understanding of the design before a single wall moves.

Related Articles

Ready to Start Your Office Interior Design Project?

Do you want a London office interior that rocks, in a city that notices?

Rap Interiors has more than 30 years’ experience designing London workspaces, with an in-house team that carries every scheme from concept to the finished build. From first survey to handover, we cover every aspect of the project.

To book a consultation, please call 0333 600 1234, email refurb@rapinteriors.co.uk or fill out the enquiry form below.