

 https://www.rapinteriors.co.uk/wp-content/uploads/2024/01/ward-security-3rd-floor_view-3-750x380.png
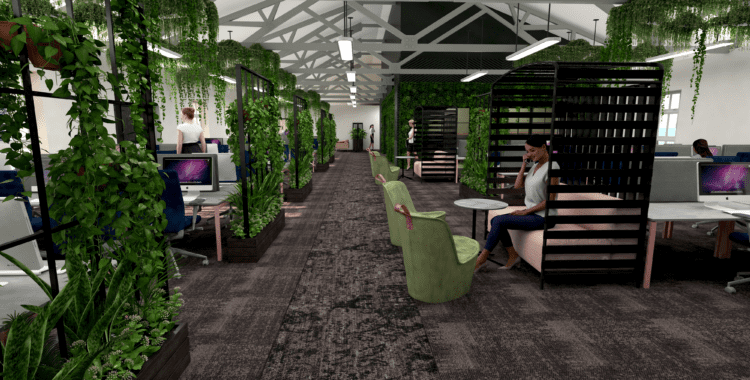
Office interior design 3D visualisation for Ward Security in Kent.
https://www.rapinteriors.co.uk/wp-content/uploads/2024/01/ward-security-3rd-floor_view-3-750x380.png
Office interior design 3D visualisation for Ward Security in Kent.
These days, creating an effective office space isn’t easy.
After the pandemic threw unprecedented challenges into the mix, businesses have had to adapt accordingly over the last few years.
For some, numerous ad-hoc tweaks have led to areas of redundant or ineffective space. The changes may have also resulted in businesses losing sight of their office’s fundamental purpose.
Therefore, it’s always good to step back every now and then to reassess amidst this post-COVID chaos.
 https://www.rapinteriors.co.uk/wp-content/uploads/2024/03/ward_security_4th_floor_view-2-750x380.png
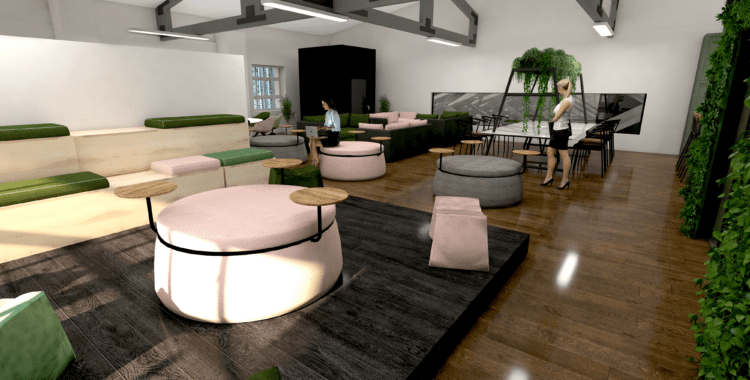
3D render of office breakout space with bleacher seating and modular furniture solutions.
https://www.rapinteriors.co.uk/wp-content/uploads/2024/03/ward_security_4th_floor_view-2-750x380.png
3D render of office breakout space with bleacher seating and modular furniture solutions.
When assessing the effectiveness of your workplace, it’s important to ask, “what should our office achieve?” rather than the oversimplified “what should our office look like?”
This will give you an overarching goal which, in turn, will help you make more informed decisions on furniture, layout design, aesthetics and more.
Once you know what you want to achieve, you can design your office for longevity.
So, how do you define your goal? We recommend starting with a workplace and employee assessment.
Space auditing and stakeholder surveys can be a key part of this process. Here’s an overview:
Note that you can also carry out assessments with the help of occupancy sensors, which give insights into how efficient your space is operating. For example, if your meeting room is identified as a high usage space (or ‘hotspot’), this could suggest the need for more quiet collaboration areas.
Related content: How to Improve Employee Wellbeing – According to Employees
 https://www.rapinteriors.co.uk/wp-content/uploads/2021/11/3D-visual-of-an-office-by-workplace-design-consultants-Rap-Interiors-750x335.jpg
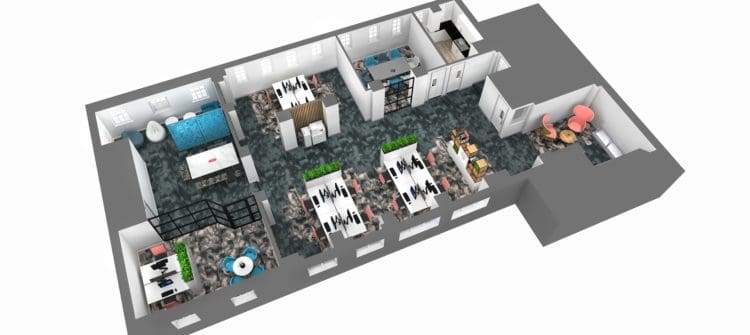
3D visual of an office by workplace design consultants Rap Interiors
https://www.rapinteriors.co.uk/wp-content/uploads/2021/11/3D-visual-of-an-office-by-workplace-design-consultants-Rap-Interiors-750x335.jpg
3D visual of an office by workplace design consultants Rap Interiors
After you’ve identified some key issues and objectives yourself, it’s a good idea to get help from office interior designers. They will help refine your goals before creating a design concept to unlock your office’s full potential.
As you’ve probably gathered by now, you stand a better chance of creating an efficient office space if you design with intent. Office designers will help by making intelligent design decisions that feed into the overarching objectives.
For example, you may want a more collaborative workspace, which will require very specific layout and furniture choices. They will even break this down into individual work zones, ensuring every area is literally fit for purpose.
Let’s look at some examples…
Here are some examples of purpose-driven offices to give you some food for thought:
 https://www.rapinteriors.co.uk/wp-content/uploads/2024/02/Modern-open-plan-office-design-project-with-branded-reception-area-Large-750x500.jpg
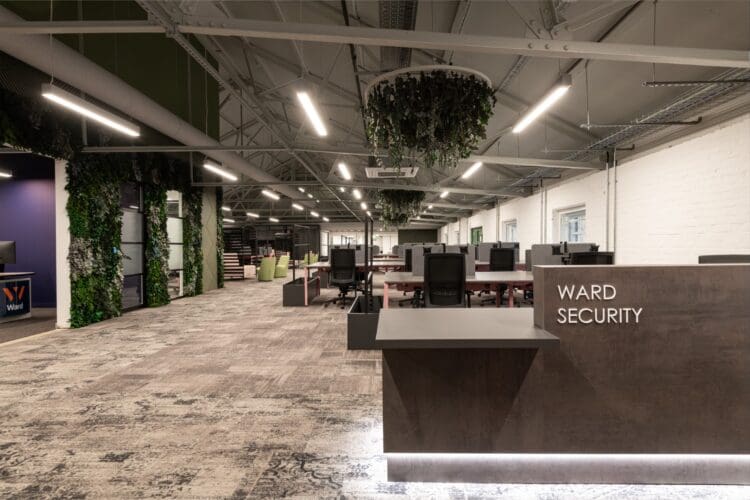
Modern open plan office design project with branded reception area.
https://www.rapinteriors.co.uk/wp-content/uploads/2024/02/Modern-open-plan-office-design-project-with-branded-reception-area-Large-750x500.jpg
Modern open plan office design project with branded reception area.
 https://www.rapinteriors.co.uk/wp-content/uploads/2024/02/Large-open-plan-office-breakout-space-with-expose-architectural-features-750x500.jpg
Large open plan office breakout space with expose architectural features.
https://www.rapinteriors.co.uk/wp-content/uploads/2024/02/Large-open-plan-office-breakout-space-with-expose-architectural-features-750x500.jpg
Large open plan office breakout space with expose architectural features.
This meant creating a main office workspace and a separate breakout floor to serve as a community area, ensuring Ward got the best of both worlds.
As shown in the pictures above, the office area comprises the following:
Separately, our Kent interior designers created a breakout floor / community space with the following features:
• Bleacher seating to host events and group gatherings, helping to strengthen the community spirit
• Food prep area and an adjoining dining space where employees can come together when eating
• Sofas and benches for additional shared seating options, further strengthening community cohesion
• A dedicated laptop lounge for an alternative workspace in a more relaxed setting
Similarly, Albion Fine Foods wanted a dedicated community and catering area for its space in Dartford. See the Albion Fine Foods design here.
 https://www.rapinteriors.co.uk/wp-content/uploads/2023/11/Office-refurbishment-project-in-London-with-height-adjutable-desks-and-company-branding-1-750x500.jpg
Office refurbishment project in London with height adjustable desks and company branding.
https://www.rapinteriors.co.uk/wp-content/uploads/2023/11/Office-refurbishment-project-in-London-with-height-adjutable-desks-and-company-branding-1-750x500.jpg
Office refurbishment project in London with height adjustable desks and company branding.
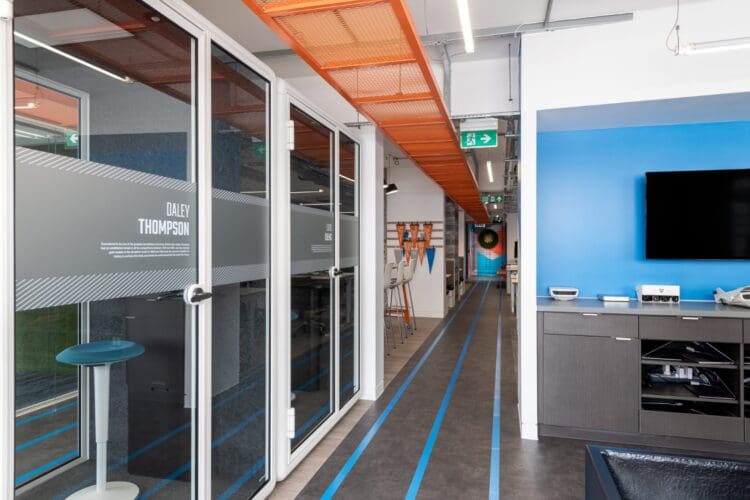 https://www.rapinteriors.co.uk/wp-content/uploads/2023/09/Hudl-29-Large-750x500.jpg
Office zoom booths at London office fit out project.
https://www.rapinteriors.co.uk/wp-content/uploads/2023/09/Hudl-29-Large-750x500.jpg
Office zoom booths at London office fit out project.
 https://www.rapinteriors.co.uk/wp-content/uploads/2023/09/Hudl-01-Large-750x500.jpg
Cool breakout space for London office fit out project for sports analysis company.
https://www.rapinteriors.co.uk/wp-content/uploads/2023/09/Hudl-01-Large-750x500.jpg
Cool breakout space for London office fit out project for sports analysis company.
This meant creating a sports-themed workspace design and devising an ‘agile’ layout with multiple work zones for specific activities.
Key features include:
While employees have a flexible working option, the stunning office design means it offers more than the home. This has meant office attendance has soared and productivity has remained high.
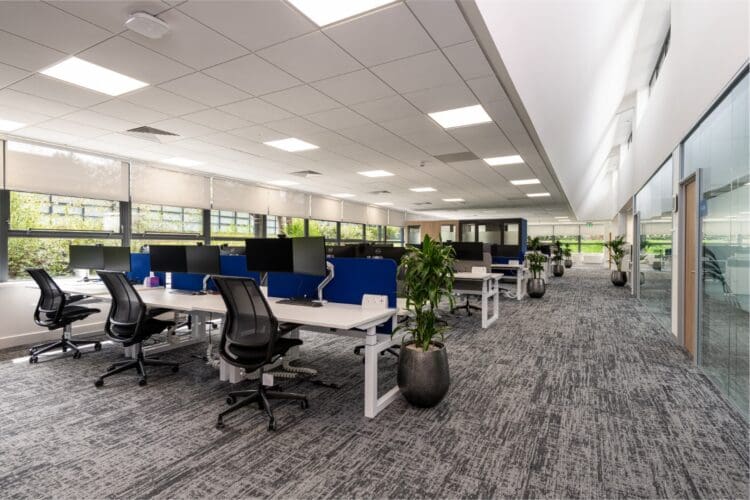 https://www.rapinteriors.co.uk/wp-content/uploads/2024/07/Open-plan-office-refurbishment-for-corporate-insurance-company-in-Kent-750x500.jpg
Open plan office refurbishment for corporate insurance company in Kent.
https://www.rapinteriors.co.uk/wp-content/uploads/2024/07/Open-plan-office-refurbishment-for-corporate-insurance-company-in-Kent-750x500.jpg
Open plan office refurbishment for corporate insurance company in Kent.
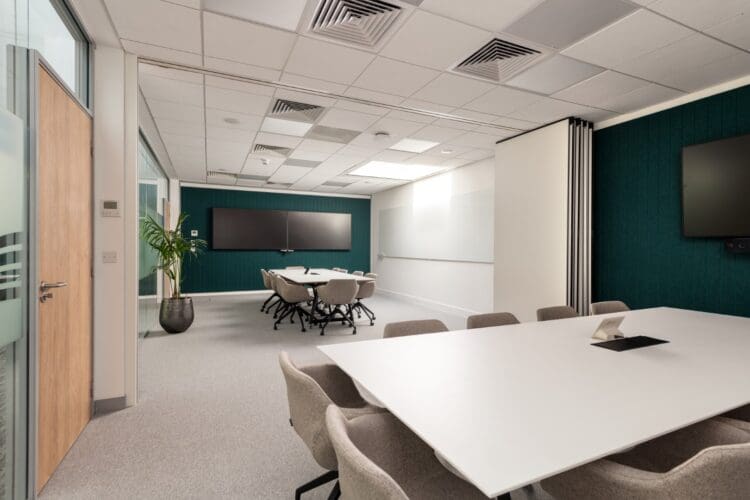 https://www.rapinteriors.co.uk/wp-content/uploads/2024/07/Corporate-meeting-room-with-sliding-wall-in-office-refurbishmnet-project-in-Kent-750x500.jpg
Corporate meeting room with sliding wall in office refurbishment project in Kent.
https://www.rapinteriors.co.uk/wp-content/uploads/2024/07/Corporate-meeting-room-with-sliding-wall-in-office-refurbishmnet-project-in-Kent-750x500.jpg
Corporate meeting room with sliding wall in office refurbishment project in Kent.
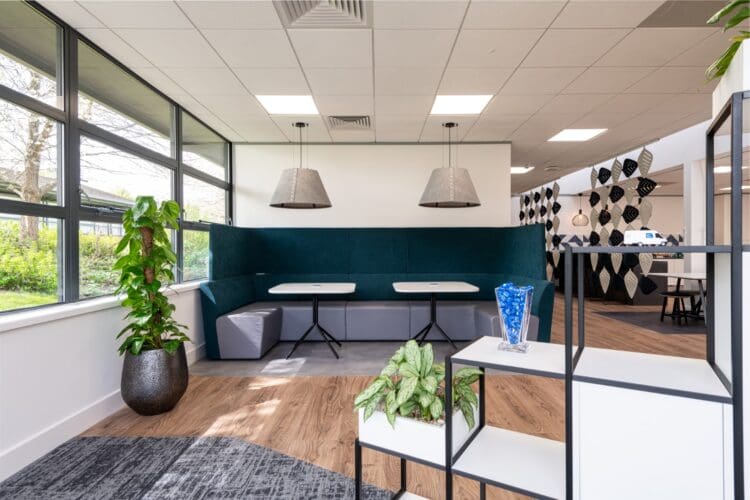 https://www.rapinteriors.co.uk/wp-content/uploads/2024/07/Banquet-seating-in-office-breakout-space-with-feature-pendant-lighting-750x500.jpg
Office breakout space design with Banquet seating and feature pendant lighting. Rap Interiors
https://www.rapinteriors.co.uk/wp-content/uploads/2024/07/Banquet-seating-in-office-breakout-space-with-feature-pendant-lighting-750x500.jpg
Office breakout space design with Banquet seating and feature pendant lighting. Rap Interiors
Key features include:
Aesthetically, our client went for a traditional design marked by its dark blue corporate brand colours, making for an eye-catching but conservative design.
The examples given in this article highlight the importance of starting with a clear, well-defined goal. In doing so, you can design for longevity and ensure your office aligns with the ambitions for the business.
The companies referenced above have also put people at the heart of their office designs. From Ward’s stunning community area to Hudl’s selection of work zones, the employees have a reason to commute into the office rather than working from home.
So, if you can identify key objectives early on and create an employee-centric space, you will undoubtedly be on course to design a successful space. That’s the best way to get the most value out of your office design.
Do you think it’s time to reassess the purpose of your workspace? If so, allow us to help. Rap Interiors has 30+ years’ experience transforming offices, creating purpose-led spaces that help businesses prosper.
To book a consultation, please fill out the form below or call 0333 600 1234.
Enter your details below and one of the team will contact you to discuss your requirements.
 https://www.rapinteriors.co.uk/wp-content/uploads/2022/01/Office-boardroom-interior-design-for-a-Kent-property-developer-750x1125.jpg
Workspace interior design with acoustic elements
https://www.rapinteriors.co.uk/wp-content/uploads/2022/01/Office-boardroom-interior-design-for-a-Kent-property-developer-750x1125.jpg
Workspace interior design with acoustic elements