 https://www.rapinteriors.co.uk/wp-content/uploads/2021/11/Office-reception-fit-out-for-Chartway-in-Kent-1-750x500.jpg
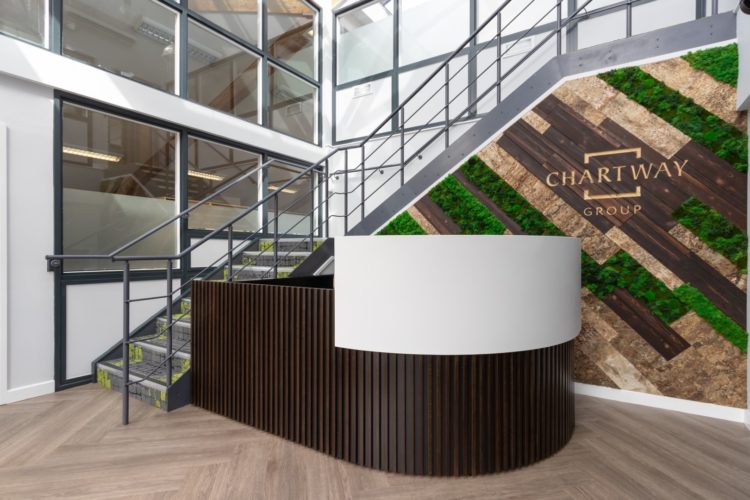
Office reception fit out for Chartway in Kent
https://www.rapinteriors.co.uk/wp-content/uploads/2021/11/Office-reception-fit-out-for-Chartway-in-Kent-1-750x500.jpg
Office reception fit out for Chartway in Kent


 https://www.rapinteriors.co.uk/wp-content/uploads/2022/03/Office-worker-in-an-acoustic-pod-1-750x500.jpg
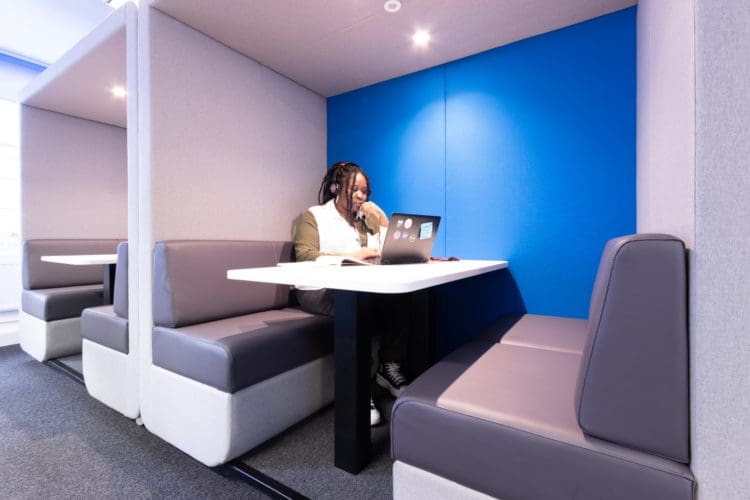
Office worker in an acoustic pod
https://www.rapinteriors.co.uk/wp-content/uploads/2022/03/Office-worker-in-an-acoustic-pod-1-750x500.jpg
Office worker in an acoustic pod
Office Refurbishment | London
Social Finance is a non-profit organisation that partners with governments, service providers, the voluntary sector and the financial community. Together, they find better ways of tackling social problems in the UK and globally.
Services: Furniture, Interior Design, Refurbishment, Space Planning
Location: London
Markets: Office
 https://www.rapinteriors.co.uk/wp-content/uploads/2022/03/Acoustic-office-booths-installed-for-a-furniture-project-in-London-750x500.jpg
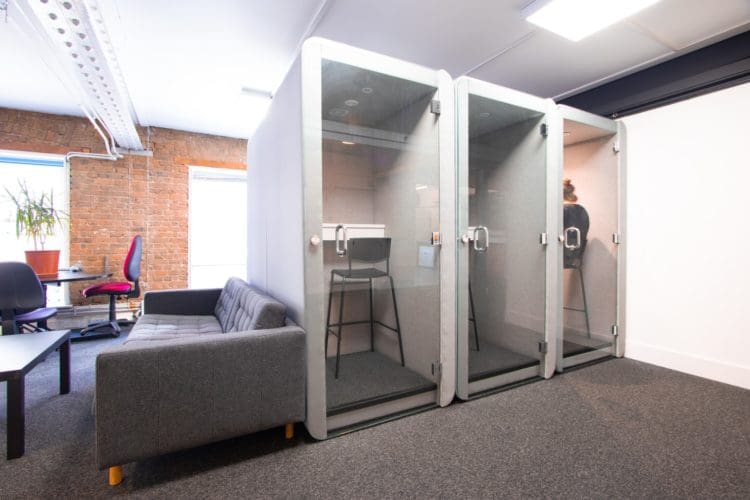
Acoustic office booths installed for a furniture project in London
https://www.rapinteriors.co.uk/wp-content/uploads/2022/03/Acoustic-office-booths-installed-for-a-furniture-project-in-London-750x500.jpg
Acoustic office booths installed for a furniture project in London
 https://www.rapinteriors.co.uk/wp-content/uploads/2022/03/Office-worker-in-an-acoustic-pod-1-1500x1000.jpg
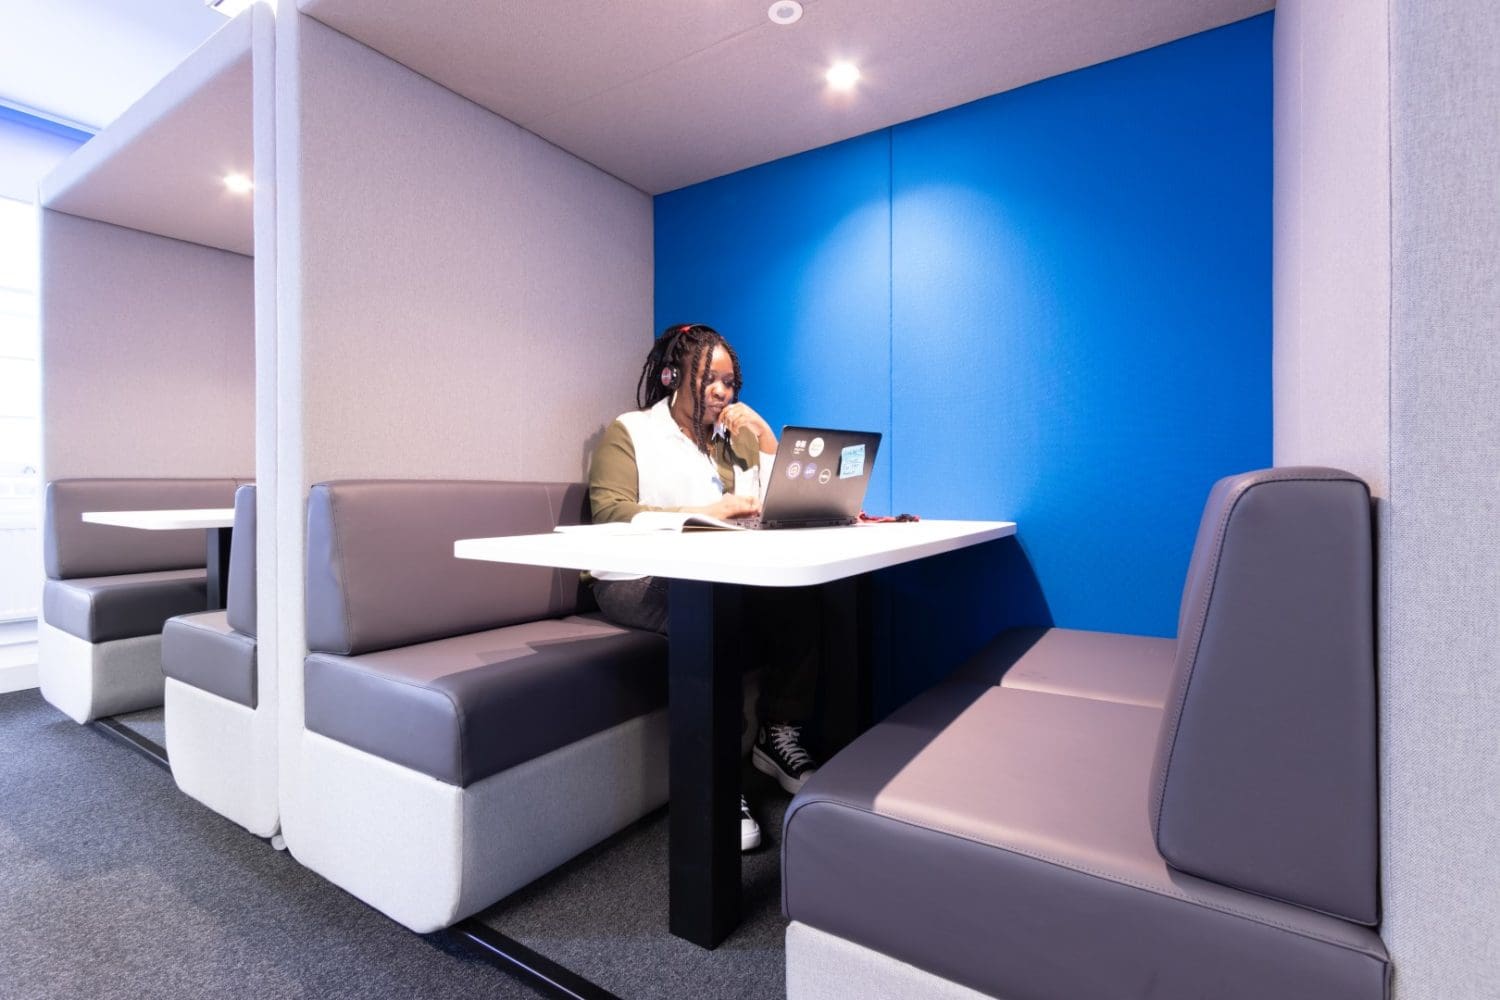
Office worker in an acoustic pod
https://www.rapinteriors.co.uk/wp-content/uploads/2022/03/Office-worker-in-an-acoustic-pod-1-1500x1000.jpg
Office worker in an acoustic pod
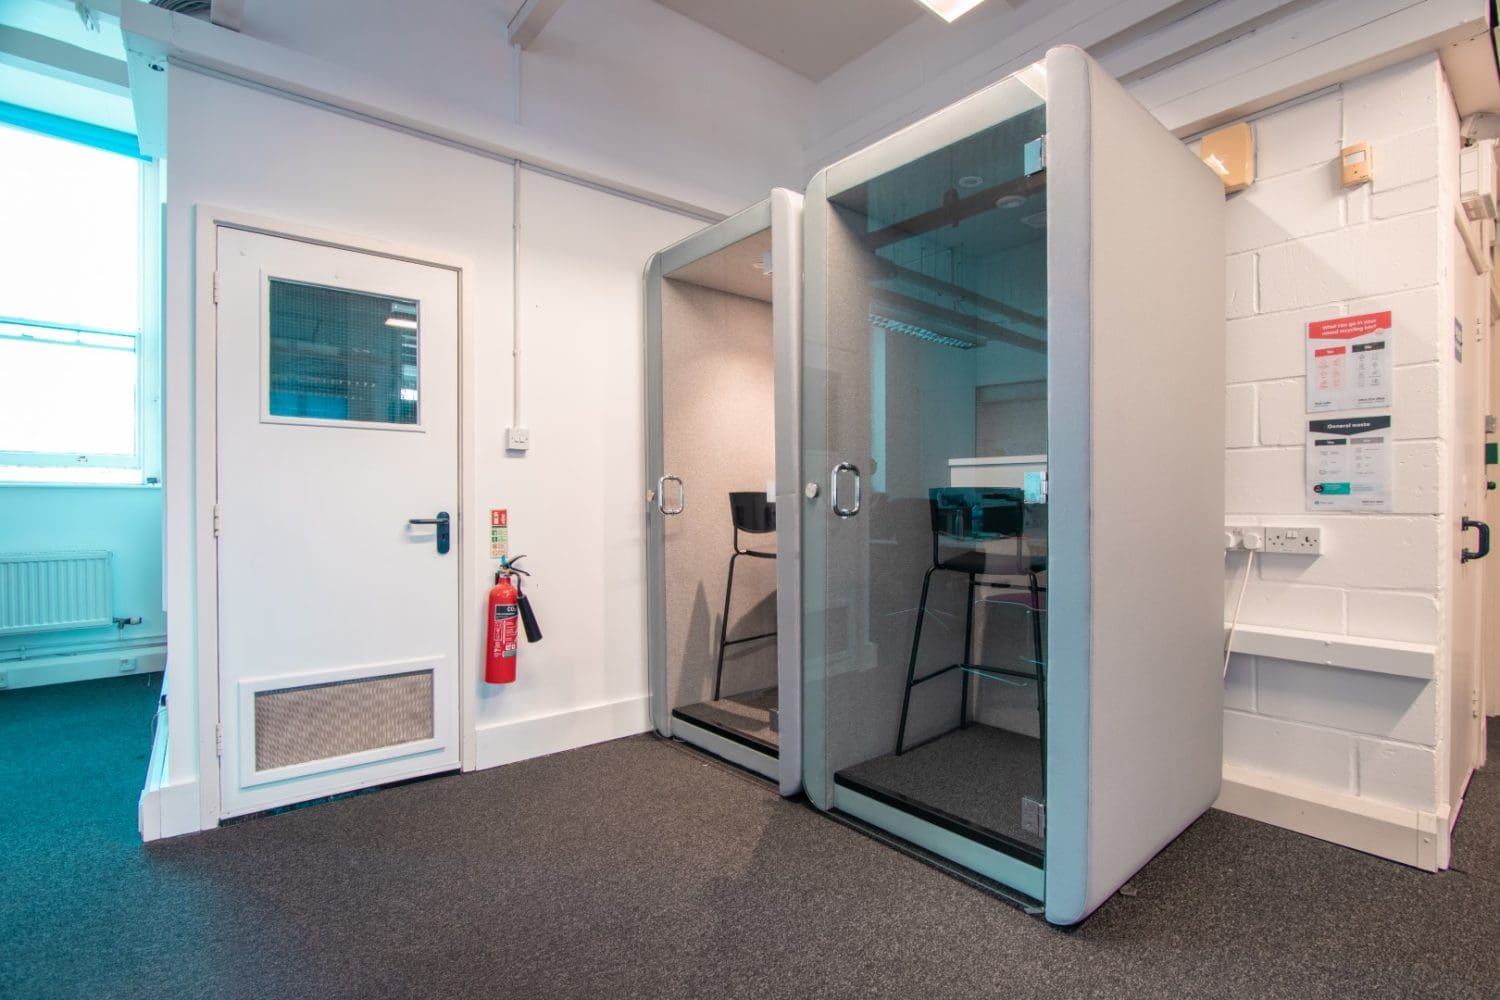 https://www.rapinteriors.co.uk/wp-content/uploads/2022/03/Soundproof-office-booths-with-glass-doors-in-a-London-office-space-1500x1000.jpg
Soundproof office booths with glass doors in a London office space
https://www.rapinteriors.co.uk/wp-content/uploads/2022/03/Soundproof-office-booths-with-glass-doors-in-a-London-office-space-1500x1000.jpg
Soundproof office booths with glass doors in a London office space
With Social Finance adopting hybrid working, where some employees work from home, it was essential that our office interior designers made the right choices on furniture. For example, as many employees would be working without designated workstations, our designers introduced new locker systems for them to safely store their possessions and “hotdesk” accordingly.
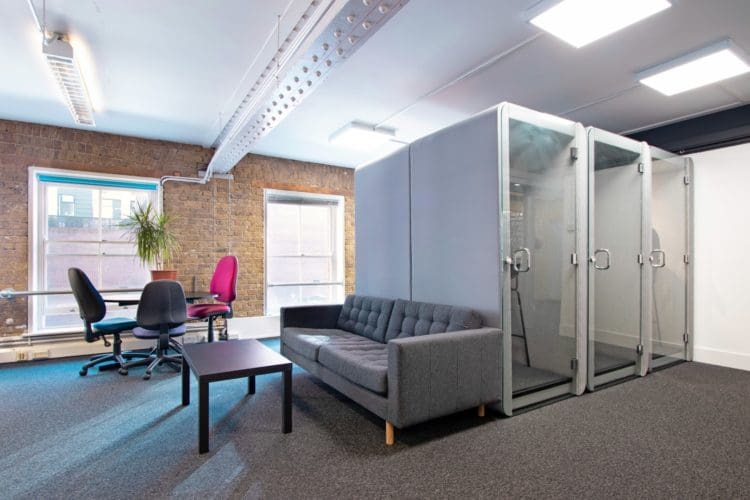 https://www.rapinteriors.co.uk/wp-content/uploads/2022/03/Work-zone-for-private-phone-calls-with-six-acoustic-Zoom-booths-750x500.jpg
Work zone for private phone calls with six acoustic Zoom booths
https://www.rapinteriors.co.uk/wp-content/uploads/2022/03/Work-zone-for-private-phone-calls-with-six-acoustic-Zoom-booths-750x500.jpg
Work zone for private phone calls with six acoustic Zoom booths
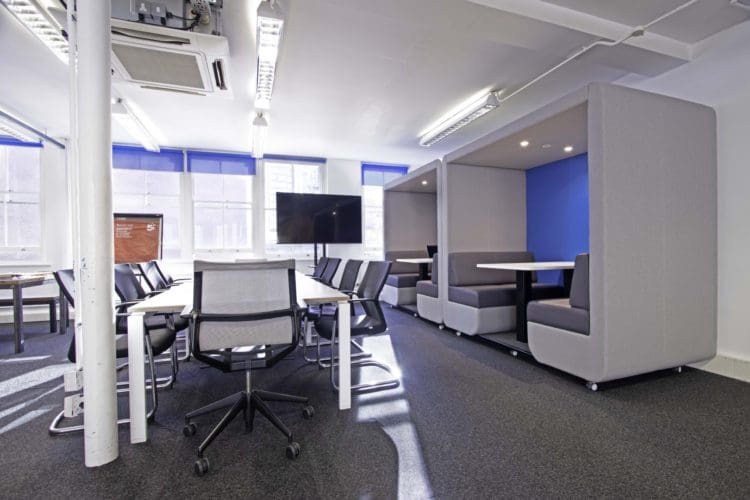 https://www.rapinteriors.co.uk/wp-content/uploads/2022/03/Office-collaoration-area-with-acoustic-pods-750x500.jpg
Office collaboration area with acoustic pods
https://www.rapinteriors.co.uk/wp-content/uploads/2022/03/Office-collaoration-area-with-acoustic-pods-750x500.jpg
Office collaboration area with acoustic pods
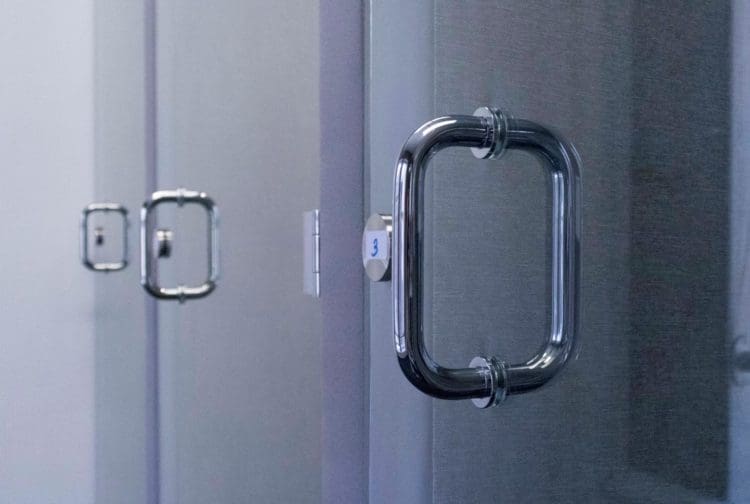 https://www.rapinteriors.co.uk/wp-content/uploads/2022/03/Acoustic-office-booth-door-handle-750x504.jpg
Acoustic office booth door handle
https://www.rapinteriors.co.uk/wp-content/uploads/2022/03/Acoustic-office-booth-door-handle-750x504.jpg
Acoustic office booth door handle
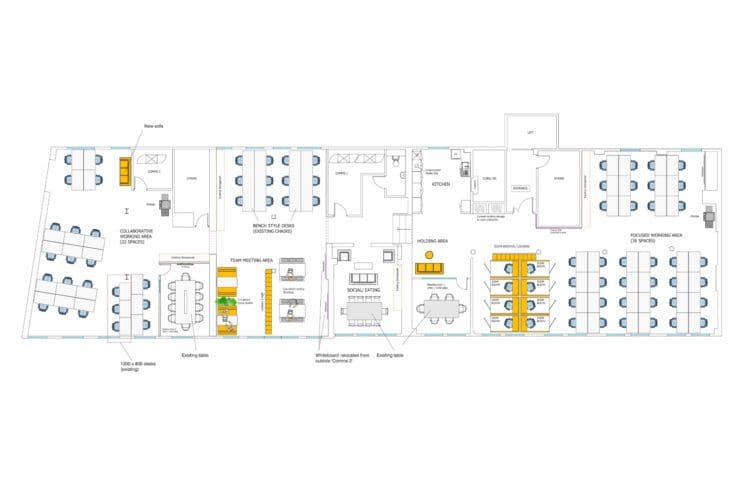
One obstacle to overcome was to maintain a strong team culture while enabling a portion of the team to work away from the office. Our solution was to combine banks of desks with various work “zones”, which would allow in-house office team members to collaborate and maintain contact with those at home.
Furniture was key to our solution, with two new four-person booths providing an area for in-house employees to get together and work on projects. These also double up as silent zones for those in need of quiet concentration.
Check out our 8 Collaborative Workspace Design Ideas blog for more team-centric design ideas.
 https://www.rapinteriors.co.uk/wp-content/uploads/2022/03/Office-design-layout-for-a-London-refurbishment-750x500.jpg
Office design layout for a London refurbishment
https://www.rapinteriors.co.uk/wp-content/uploads/2022/03/Office-design-layout-for-a-London-refurbishment-750x500.jpg
Office design layout for a London refurbishment
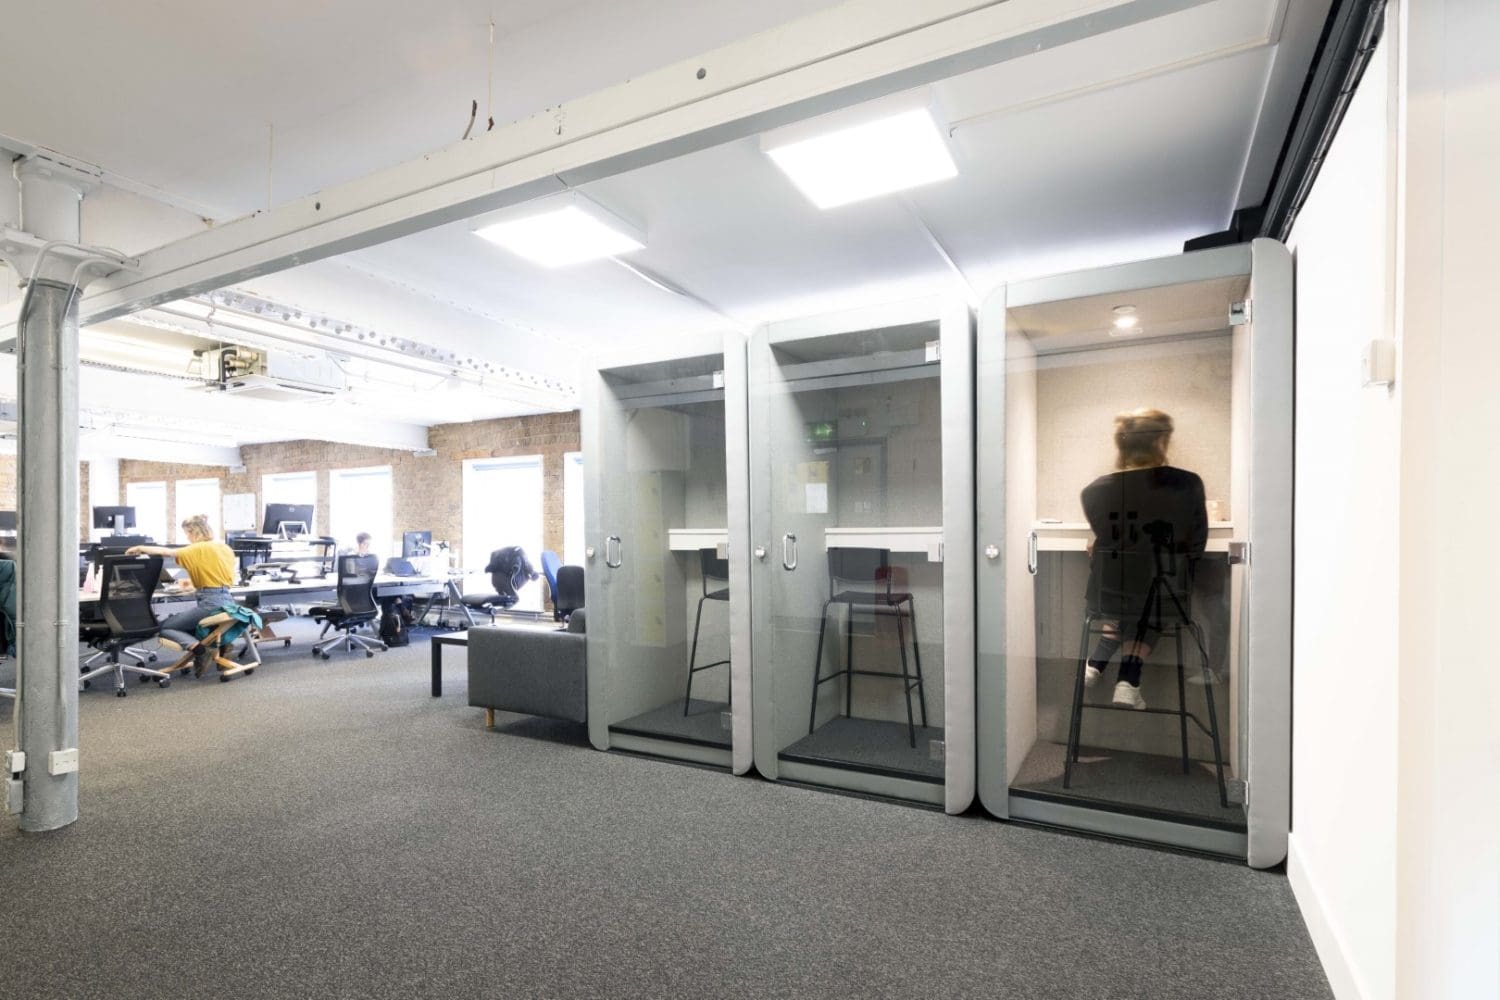
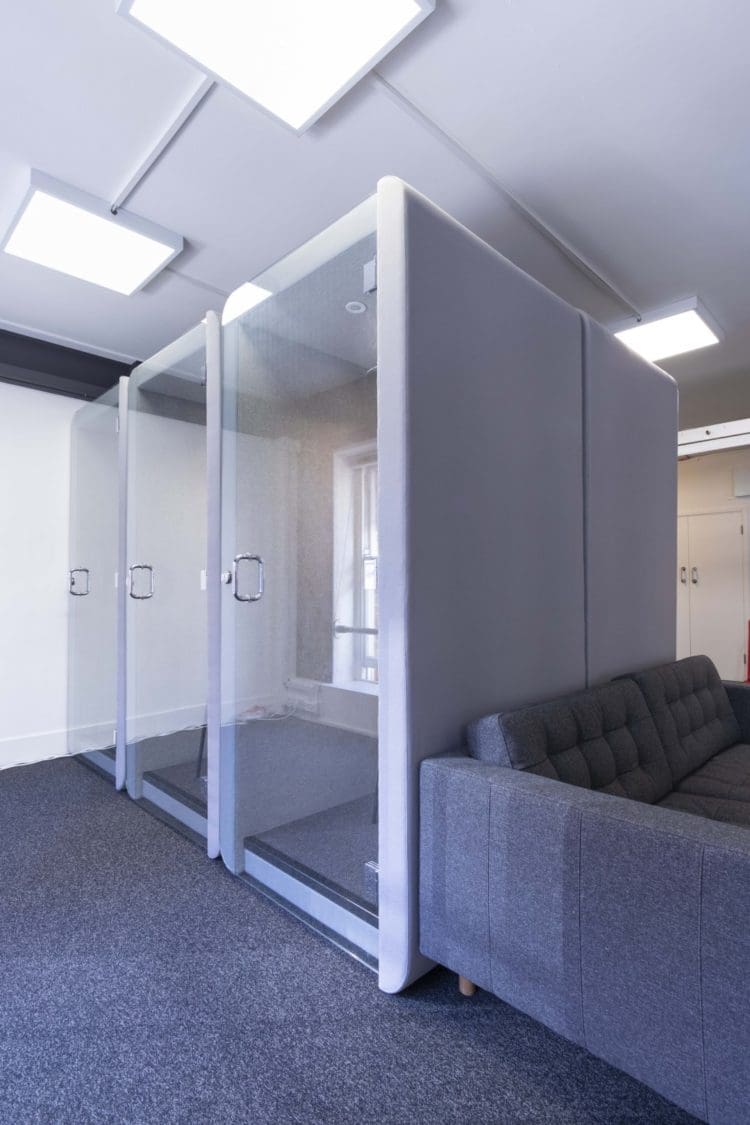
To enable good communication with employees working from home, our designers introduced a number of soundproof, glass-fronted “Zoom booths” for online video chats. These would also allow the Social Finance team to have confidential discussions with the organisation’s partners. Key internal features of the booths include a perch for a laptop, a stool for longer chats and meetings, and an integrated downlight.
In addition to the above, we introduced new flooring and a kitchen unit in the breakout area, created a social eating space with Wagamama-style benches, reconfigured the data cabling following an electrical inspection, and moved a number of glass meeting rooms in accordance with Social Finance’s desired layout.
 https://www.rapinteriors.co.uk/wp-content/uploads/2022/03/Acoustic-office-Zoom-booths-for-a-London-refurbishment-project-1500x1000.jpg
Acoustic office Zoom booths for hybrid work
https://www.rapinteriors.co.uk/wp-content/uploads/2021/11/Office-reception-fit-out-for-Chartway-in-Kent-1-750x500.jpg
Office reception fit out for Chartway in Kent
https://www.rapinteriors.co.uk/wp-content/uploads/2022/03/Acoustic-office-Zoom-booths-for-a-London-refurbishment-project-1500x1000.jpg
Acoustic office Zoom booths for hybrid work
https://www.rapinteriors.co.uk/wp-content/uploads/2021/11/Office-reception-fit-out-for-Chartway-in-Kent-1-750x500.jpg
Office reception fit out for Chartway in Kent
 https://www.rapinteriors.co.uk/wp-content/uploads/2019/05/modern-commercial-office-breakout-area-design-with-frovi-dining-furniture-14-750x499.jpg
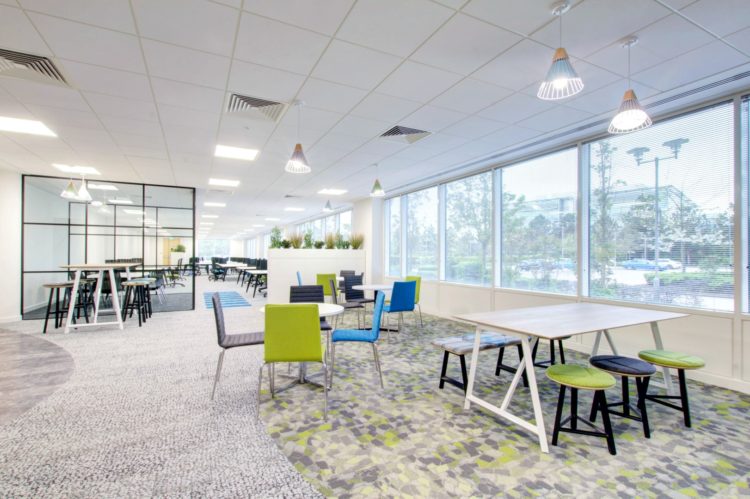
Commercial Office Interiors — Riverbridge House in Kent — Works by Rap Interiors
https://www.rapinteriors.co.uk/wp-content/uploads/2019/05/modern-commercial-office-breakout-area-design-with-frovi-dining-furniture-14-750x499.jpg
Commercial Office Interiors — Riverbridge House in Kent — Works by Rap Interiors
 https://www.rapinteriors.co.uk/wp-content/uploads/2021/04/company-logo-illuminated-sign-on-wall-panelling-750x563.jpg
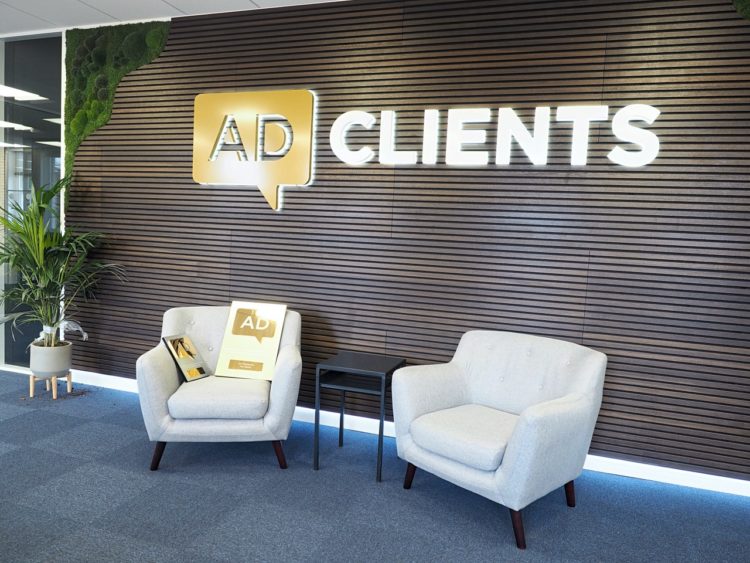
AD clients feature wall with wood veneer panels, light up signage, moss wall design and soft seating area
https://www.rapinteriors.co.uk/wp-content/uploads/2021/04/company-logo-illuminated-sign-on-wall-panelling-750x563.jpg
AD clients feature wall with wood veneer panels, light up signage, moss wall design and soft seating area
 https://www.rapinteriors.co.uk/wp-content/uploads/2017/07/Hudl-london-office-design-with-sports-badge-graffiti-mural-750x500.jpg
Huld London Office Design with Sports Badge Graffiti Mural
https://www.rapinteriors.co.uk/wp-content/uploads/2017/07/Hudl-london-office-design-with-sports-badge-graffiti-mural-750x500.jpg
Huld London Office Design with Sports Badge Graffiti Mural
Are You Making Changes to Your London Interior Design?
If you’re looking for a London interior design company to make changes to your workspace, then we’d be delighted to help. Whether you’re looking to configure your space for hybrid working, create a cutting-edge co-working office design, or build a buzzing agile working environment, we’ve got the experience and expertise to deliver. To book your consultation, please fill in the form here or call 0333 600 1234 now.
 https://www.rapinteriors.co.uk/wp-content/uploads/2022/03/Acoustic-office-phone-booths-for-Zoom-calls-750x1125.jpg
Acoustic office phone booths for Zoom calls
https://www.rapinteriors.co.uk/wp-content/uploads/2022/03/Acoustic-office-phone-booths-for-Zoom-calls-750x1125.jpg
Acoustic office phone booths for Zoom calls