Many businesses know their office space is not working as well as it could, but are not sure how to improve it. An office interior designer turns the way your company operates into a space that supports it, and the role covers far more than choosing colours. This-any times over.
The role in plain terms
An office interior designer plans and shapes the interior of a workspace: the layout, the look, the furniture, the lighting, and the way the whole floor works together. The designer starts from your business, your team, and your budget, then produces a scheme the fit out team can build. On a design and build project, the same company carries the scheme through to the finished office.
The best designers turn business needs into practical design solutions. Your brief might call for more collaboration, a stronger impression on clients, or room to grow. The designer translates these goals into the right layout, zones, materials, and furniture, creating a space that works for your business.
What the process looks like
- Brief and survey. The designer measures the space and discusses your requirements in terms of headcount, ways of working, brand, and budget.
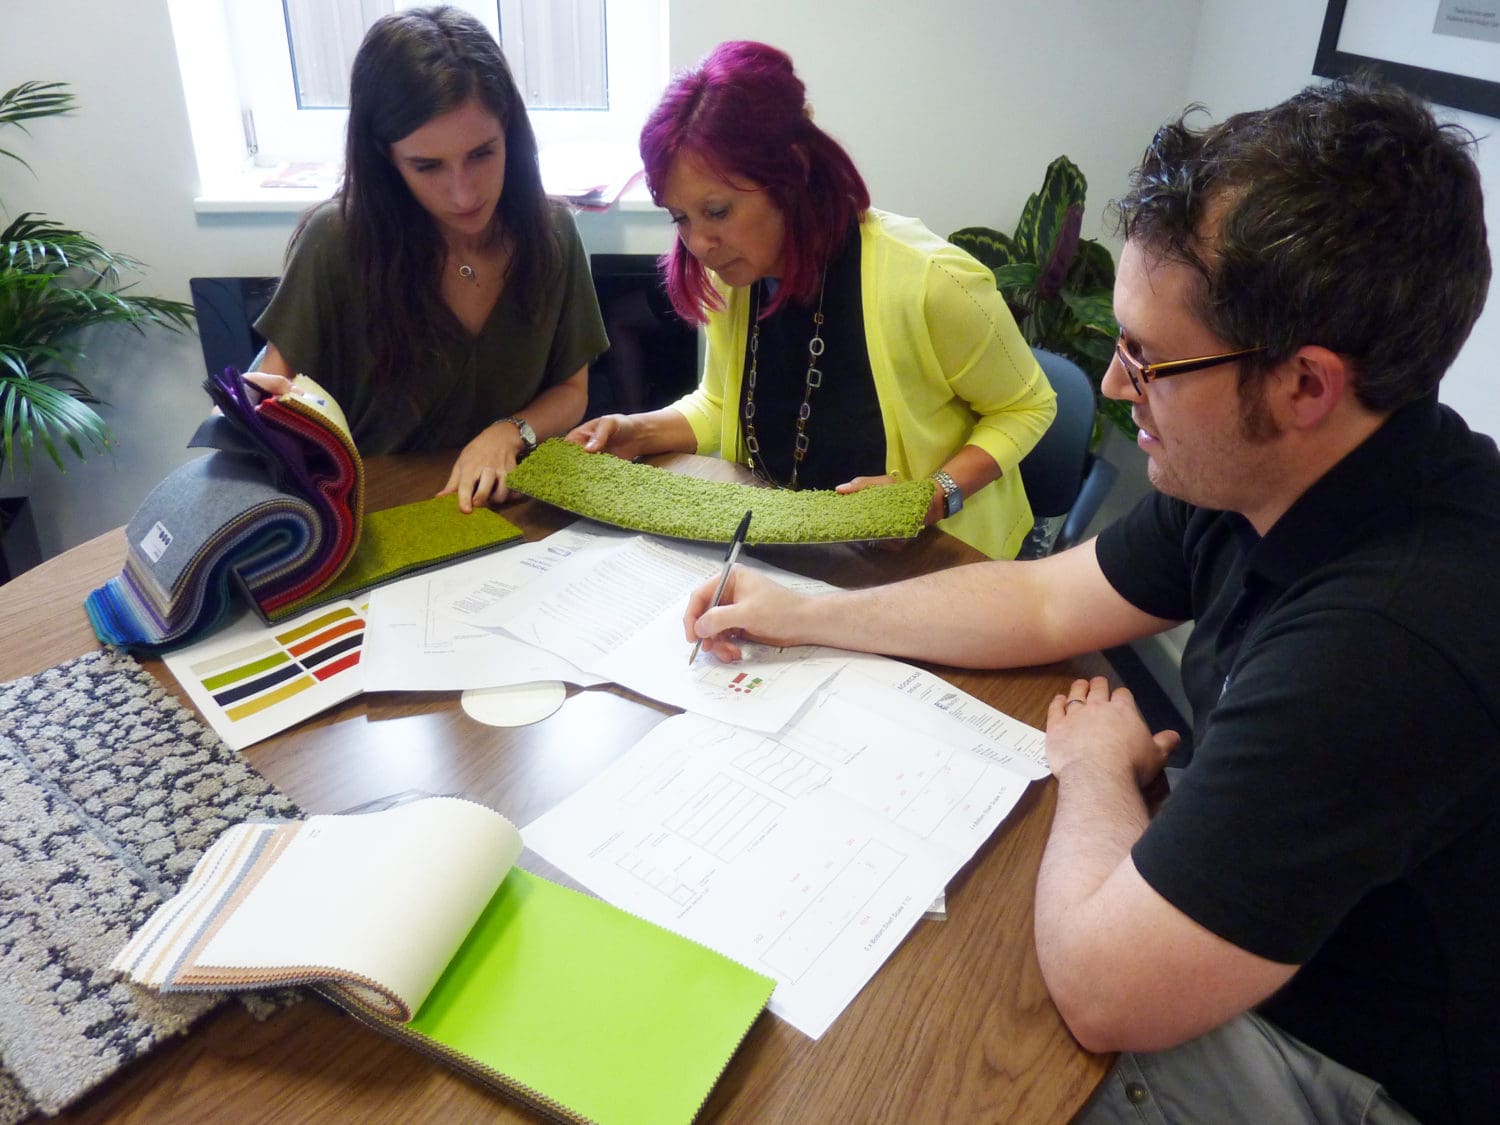
- Space planning. A floorplan arranges desks, meeting rooms, breakout areas, and circulation, tested against how your team moves through a day.
- Concept design. The look takes shape: materials, colours, furniture direction, and the features that give the office its character. These can be presented as a 3D render you can walk through.
- Detailed design. Every element gets specified so the build can be priced and delivered accurately, from partition types to floor finishes.
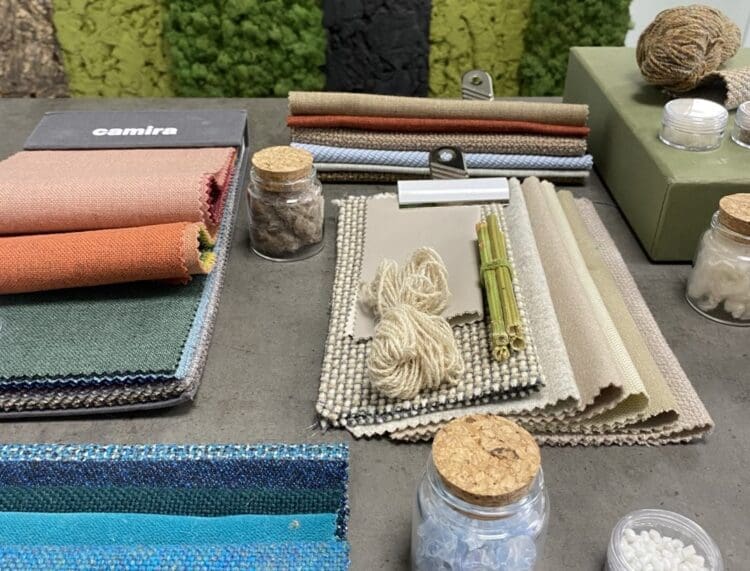
- Furniture and finishes. The designer sources furniture, fabrics, and fittings, balancing design intent against budget and lead times.
- Design support during the build. Queries come up on every site. The designer answers these queries so the finished space matches the scheme.
Designer, architect, or fit out contractor
The titles blur, and it helps to separate them. An architect handles buildings: structure, external works, and major alterations that need building control. An office interior designer works inside the shell, on layout and interior schemes. A fit out contractor builds the design. A design and build company combines the last two, which is why many office projects never need a separate architect at all.
For most office moves and refurbishments, the interior designer is the right starting point. Structural changes, if any, get flagged early and the right consultants join when needed. Our office interior design team works this way, holding design and delivery in one place from survey to handover.
When to bring a designer in
Earlier than most businesses do. A designer who sees a shortlisted building before you sign can tell you whether the floorplate suits your team, which saves you from leasing a space that fights your layout for the whole term. On a refurbishment, early involvement means the design starts from a measured understanding of the space rather than assumptions.
The other trigger is a business change. Growth, a merger, a shift in hybrid policy, or a rebrand all change what the office needs to do. A designer turns the change into a plan before it turns into a problem.
What to look for when choosing one
- A portfolio with offices like yours. Workplace design is a specialism. A designer fluent in commercial or residential thinks in different constraints.
- Questions about your business before ideas about your space. A designer who pitches a look before understanding your team is decorating, not designing.
- Delivery connected to design. A good design only works if it is carried through properly during construction. Choose a designer who works closely with the build team, so the finished office matches the original vision.
- References you can visit. A finished office and a client happy to show you the space tell you more than any slide deck.

“We start every project by getting to know our clients, understanding their business, their requirements and how their teams work day to day. Good office interior design is about much more than how a space looks; it’s about creating an environment that supports the way a business operates. Our job is to turn those needs into a practical, welcoming workspace that reflects the brand, supports the team and makes the best use of the available space. Just as importantly, we make sure that vision carries through to the finished office.”
Alice Carr – Design Manager, Rap Interiors


 https://www.rapinteriors.co.uk/wp-content/uploads/2025/12/Welcoming-modern-receeption-area-design-in-London-office-interior-design-project-750x563.jpeg
Welcoming modern receeption area design in London office interior design project.

