 https://www.rapinteriors.co.uk/wp-content/uploads/2023/02/Office-reception-area-design-and-refurbishment-project-in-London-750x500.jpg
Office refurbishment in London by Rap Interiors
https://www.rapinteriors.co.uk/wp-content/uploads/2023/02/Office-reception-area-design-and-refurbishment-project-in-London-750x500.jpg
Office refurbishment in London by Rap Interiors


 https://www.rapinteriors.co.uk/wp-content/uploads/2023/06/Open-plan-dining-space-and-tea-point-in-an-industrial-warehouse-fit-out-project-in-Dartford-Kent.Large_-750x500.jpg
Open plan dining space and tea point in an industrial warehouse fit out project in Dartford, Kent.
https://www.rapinteriors.co.uk/wp-content/uploads/2023/06/Open-plan-dining-space-and-tea-point-in-an-industrial-warehouse-fit-out-project-in-Dartford-Kent.Large_-750x500.jpg
Open plan dining space and tea point in an industrial warehouse fit out project in Dartford, Kent.
Industrial Fit Out | Kent
Albion Fine Foods supplies produce and ingredients to the catering industry in London and the South East. They provide a next day delivery service, operating round the clock, seven days a week.
Services: Fit Out, Furniture, Space Planning
Location: Kent
Markets: Industrial & Warehouse, Office
 https://www.rapinteriors.co.uk/wp-content/uploads/2023/06/Staff-dining-space-with-varied-furniture-solutions-at-food-suppliers-warehouse-in-Kent.-Large-1500x1000.jpg
Staff dining space with varied furniture solutions at food suppliers' warehouse in Kent.
https://www.rapinteriors.co.uk/wp-content/uploads/2023/06/Staff-dining-space-with-varied-furniture-solutions-at-food-suppliers-warehouse-in-Kent.-Large-1500x1000.jpg
Staff dining space with varied furniture solutions at food suppliers' warehouse in Kent.
 https://www.rapinteriors.co.uk/wp-content/uploads/2023/06/Albion-Ground-Floor-Break-Out-Area-750x500.jpg
albion fine foods refurbishment of warehouse and staff areas. Image showing ground level open plan, breakout area for dining and relaxing. Company colours run throughout the soft furnishings.
https://www.rapinteriors.co.uk/wp-content/uploads/2023/06/Albion-Ground-Floor-Break-Out-Area-750x500.jpg
albion fine foods refurbishment of warehouse and staff areas. Image showing ground level open plan, breakout area for dining and relaxing. Company colours run throughout the soft furnishings.
 https://www.rapinteriors.co.uk/wp-content/uploads/2023/06/Large-open-plan-staff-dining-space-part-of-a-workplace-design-and-fit-out-project-in-Kent.-Large-750x500.jpg
Large open plan staff dining space part of a workplace design and fit out project in Kent
https://www.rapinteriors.co.uk/wp-content/uploads/2023/06/Open-plan-dining-space-and-tea-point-in-an-industrial-warehouse-fit-out-project-in-Dartford-Kent.Large_-750x500.jpg
Open plan dining space and tea point in an industrial warehouse fit out project in Dartford, Kent.
https://www.rapinteriors.co.uk/wp-content/uploads/2023/06/Large-open-plan-staff-dining-space-part-of-a-workplace-design-and-fit-out-project-in-Kent.-Large-750x500.jpg
Large open plan staff dining space part of a workplace design and fit out project in Kent
https://www.rapinteriors.co.uk/wp-content/uploads/2023/06/Open-plan-dining-space-and-tea-point-in-an-industrial-warehouse-fit-out-project-in-Dartford-Kent.Large_-750x500.jpg
Open plan dining space and tea point in an industrial warehouse fit out project in Dartford, Kent.
 https://www.rapinteriors.co.uk/wp-content/uploads/2023/06/Albion-Fine-Foods-Canteen-Dining-Area-in-Break-Out-Zone-750x500.jpg
office warehouse and industrial fit out and interior design service completed by rap interiors for albion fine foods. Image shows canteen area within the ground floor breakout and dining level of the warehouse.
https://www.rapinteriors.co.uk/wp-content/uploads/2023/06/Albion-Fine-Foods-Canteen-Dining-Area-in-Break-Out-Zone-750x500.jpg
office warehouse and industrial fit out and interior design service completed by rap interiors for albion fine foods. Image shows canteen area within the ground floor breakout and dining level of the warehouse.
Through a variety of furniture solutions, the ground floor offers staff flexible dining and relaxation spaces; whether it be high poseur tables or comfy soft seating options, the client has provided their workforce with ample breakout spaces to suit all.
Zoning of this impressive space has been further enhanced with carefully selected pendant lighting which softens the industrial feel. With practicality and cleanliness in mind, all of the furniture finishes were specified in faux leather or polypropylene so to provide wipeable and easy to clean surfaces.
 https://www.rapinteriors.co.uk/wp-content/uploads/2023/06/Open-plan-break-out-area-for-Albion-Fine-Foods-furniture-details-750x500.jpg
open plan break out area at Albion Fine Foods recent office fit out at their industrial warehouse for Rap Interiors. Furniture solutions show elevated break out area with soft furnishings in company branding colours of grey, green and yellow.
https://www.rapinteriors.co.uk/wp-content/uploads/2023/06/Open-plan-break-out-area-for-Albion-Fine-Foods-furniture-details-750x500.jpg
open plan break out area at Albion Fine Foods recent office fit out at their industrial warehouse for Rap Interiors. Furniture solutions show elevated break out area with soft furnishings in company branding colours of grey, green and yellow.
 https://www.rapinteriors.co.uk/wp-content/uploads/2023/06/dividing-panels-for-elevated-area-within-breakoutspace-with-biophilic-elements-750x500.jpg
Dividing panels for elevated area within breakout space with biophilic elements for industrial fit out at Albion Fine Foods, completed by Rap Interiors.
https://www.rapinteriors.co.uk/wp-content/uploads/2023/06/dividing-panels-for-elevated-area-within-breakoutspace-with-biophilic-elements-750x500.jpg
Dividing panels for elevated area within breakout space with biophilic elements for industrial fit out at Albion Fine Foods, completed by Rap Interiors.
 https://www.rapinteriors.co.uk/wp-content/uploads/2023/06/Albion-Fine-Foods-Banquet-Seating-with-Coffee-Tables-1-750x500.jpg
Below a large external window, we created a raised bespoke platform area to house relaxed banquet seating and coffee tables. The platform, combined with the surrounding bar stools and poseur tables, create a versatile variation of heights. This approach has added additional visual impact to what is an open plan dining space.
Either side of the raised platform we have placed dividing panels made from recycled metal, plexiglass and troughs for foliage containment. Incorporating biophilic elements within the workspace is an ever-growing trend within the commercial sectors. The wellbeing benefits of incorporating the natural world within building designs have long since been recorded to improve occupant happiness and productivity.
There is an expanse of glazing of which the client and our interior designers were keen to utilise to its full potential. Natural light floods this space and so when the dark wood luxury vinyl flooring and warm mustard tones, picked up in the soft seating elements, are combined with the external greenery, a peaceful and mindful space is achieved for staff to unwind in during their downtime.
 https://www.rapinteriors.co.uk/wp-content/uploads/2023/06/Bespoke-kitchen-servery-in-an-industrial-warehouse-fit-out-project-part-of-a-large-open-plan-dining-space-750x500.jpg
Bespoke kitchen servery in an industrial warehouse fit out project part of a large open plan dining space - part of recent refurbishment by fit out contractor, Rap Interiors for Albion Fine Foods
https://www.rapinteriors.co.uk/wp-content/uploads/2023/06/Bespoke-kitchen-servery-in-an-industrial-warehouse-fit-out-project-part-of-a-large-open-plan-dining-space-750x500.jpg
Bespoke kitchen servery in an industrial warehouse fit out project part of a large open plan dining space - part of recent refurbishment by fit out contractor, Rap Interiors for Albion Fine Foods
 https://www.rapinteriors.co.uk/wp-content/uploads/2023/06/Tea-point-design-and-bespoke-storage-for-staff-dining-area-in-warehouse-unit-Large-750x500.jpg
Tea point design and bespoke storage for staff dining area in warehouse unit from a recent refurbishment by rap interiors
https://www.rapinteriors.co.uk/wp-content/uploads/2023/06/Tea-point-design-and-bespoke-storage-for-staff-dining-area-in-warehouse-unit-Large-750x500.jpg
Tea point design and bespoke storage for staff dining area in warehouse unit from a recent refurbishment by rap interiors
 https://www.rapinteriors.co.uk/wp-content/uploads/2023/06/Staff-kitchen-tea-point-with-poseur-height-stools-using-an-industrial-theme-finish-750x500.jpg
Staff kitchen tea point with poseur height stools using an industrial theme finish - part of a recent refurbishment by fit out contractors, Rap Interiors for Albion Fine Foods for their warehouse in Dartford, Kent.
https://www.rapinteriors.co.uk/wp-content/uploads/2023/06/Staff-kitchen-tea-point-with-poseur-height-stools-using-an-industrial-theme-finish-750x500.jpg
Staff kitchen tea point with poseur height stools using an industrial theme finish - part of a recent refurbishment by fit out contractors, Rap Interiors for Albion Fine Foods for their warehouse in Dartford, Kent.
 https://www.rapinteriors.co.uk/wp-content/uploads/2023/06/Bespoke-kitchen-and-tea-point-area-for-albion-fine-foods-on-ground-floor-750x500.jpg
Bespoke kitchen and tea point area for Albion Fine Foods on ground floor
https://www.rapinteriors.co.uk/wp-content/uploads/2023/06/Bespoke-kitchen-and-tea-point-area-for-albion-fine-foods-on-ground-floor-750x500.jpg
Bespoke kitchen and tea point area for Albion Fine Foods on ground floor
 https://www.rapinteriors.co.uk/wp-content/uploads/2023/06/Open-plan-dining-space-and-tea-point-in-an-industrial-warehouse-fit-out-project-in-Dartford-Kent-750x500.jpg
Rap Interiors installed a dedicated tea point within the breakout space for staff whom may wish to bring in and prepare their own foods. The tea point boasts industrial touches throughout, such as the concrete effect splashback and worktops and the bespoke wall mounted metal mesh cage. To complement the raw material elements of our design, we installed kee klamp style legs either side of the tea point for the bespoke poseur bars which overlook the industrial warehouse beyond. These aforementioned features tie in seamlessly with the freshly sprayed exposed ceiling and subsequent ducting at high level which keep the space feeling light and open.
 https://www.rapinteriors.co.uk/wp-content/uploads/2023/06/Green-poseur-height-stools-and-anthracite-bar-in-a-commercial-tasting-kitchen-in-Kent-750x500.jpg
Green poseur height stools and anthracite bar in a commercial tasting kitchen in Kent, completed by fit out and interior design company, Rap Interiors.
https://www.rapinteriors.co.uk/wp-content/uploads/2023/06/Green-poseur-height-stools-and-anthracite-bar-in-a-commercial-tasting-kitchen-in-Kent-750x500.jpg
Green poseur height stools and anthracite bar in a commercial tasting kitchen in Kent, completed by fit out and interior design company, Rap Interiors.
Albion Fine Foods regularly invite existing and potential clients to sample their products and menus so needed an impressive space that offered their clients a positive and stimulating experience. Commercial grade kitchen equipment with white wall tiles keep this space looking crisp and professional, whilst ensuring ease of maintenance and cleanliness is achieved. Corporate identity can be appreciated not only within the frosted manifestation to the crittal glass partition but also in the elegant green stools which stand in stark contrast to the modern anthracite wood effect worktop tasting bar.
 https://www.rapinteriors.co.uk/wp-content/uploads/2023/06/Wood-effect-toilet-cubicles-and-wash-basins-in-staff-washroom-fit-out-for-Albion-Fine-Foods-in-Dartford-Kent-750x500.jpg
Wood effect toilet cubicles and wash basins in staff washroom fit out for Albion Fine Foods in Dartford, Kent. Fit out and interior design by contractor and refurbishment specialists, Rap Interiors.
https://www.rapinteriors.co.uk/wp-content/uploads/2023/06/Wood-effect-toilet-cubicles-and-wash-basins-in-staff-washroom-fit-out-for-Albion-Fine-Foods-in-Dartford-Kent-750x500.jpg
Wood effect toilet cubicles and wash basins in staff washroom fit out for Albion Fine Foods in Dartford, Kent. Fit out and interior design by contractor and refurbishment specialists, Rap Interiors.
 https://www.rapinteriors.co.uk/wp-content/uploads/2023/06/Toilet-and-shower-cubicles-in-staff-washroom-design-and-fit-out-project-at-Albion-Fine-Foods-Dartford-750x500.jpg
Toilet and shower cubicles in staff washroom design and fit out project at Albion Fine Foods, Dartford. Fit out completed by interior design specialists Rap Interiors.
https://www.rapinteriors.co.uk/wp-content/uploads/2023/06/Toilet-and-shower-cubicles-in-staff-washroom-design-and-fit-out-project-at-Albion-Fine-Foods-Dartford-750x500.jpg
Toilet and shower cubicles in staff washroom design and fit out project at Albion Fine Foods, Dartford. Fit out completed by interior design specialists Rap Interiors.
 https://www.rapinteriors.co.uk/wp-content/uploads/2023/06/modern-benching-and-lockers-for-new-ground-floor-washrooms-at-Albion-Fine-Foods-in-Dartford-Kent-1-750x500.jpg
Staff lockers in staff washrooms at an industrial unit in Dartford, Kent.
https://www.rapinteriors.co.uk/wp-content/uploads/2023/06/modern-benching-and-lockers-for-new-ground-floor-washrooms-at-Albion-Fine-Foods-in-Dartford-Kent-1-750x500.jpg
Staff lockers in staff washrooms at an industrial unit in Dartford, Kent.
When Albion Fine Foods approached the Rap Interiors team, they did not have any clear designs for the ground floor washroom spaces. Our interior design experts reviewed the existing facilities to the first floor and were able to replicate the designs to bring continuity across the two floors. Additional features, such as the benching and lockers give the clients workforce a space to store their personal belonging when on shift, whilst the showers offer employees extra facilities when in work.
 https://www.rapinteriors.co.uk/wp-content/uploads/2023/06/Modern-staff-kitchen-with-relaxed-seating-and-poseur-bar-and-stools-in-an-industrial-fit-out-project-750x500.jpg
Modern staff kitchen with relaxed seating and poseur bar and stools in an industrial fit out project, fit out complete by fit out and contractor, Rap Interiors.
https://www.rapinteriors.co.uk/wp-content/uploads/2023/06/Modern-staff-kitchen-with-relaxed-seating-and-poseur-bar-and-stools-in-an-industrial-fit-out-project-750x500.jpg
Modern staff kitchen with relaxed seating and poseur bar and stools in an industrial fit out project, fit out complete by fit out and contractor, Rap Interiors.
 https://www.rapinteriors.co.uk/wp-content/uploads/2023/06/Boardroom-design-with-bespoke-boardroom-table-attractive-chairs-and-wood-panel-feature-wall-with-integrated-TV-and-sound-bar-750x500.jpg
Boardroom design with bespoke boardroom table, attractive chairs and wood panel feature wall with integrated TV and sound bar.
https://www.rapinteriors.co.uk/wp-content/uploads/2023/06/Boardroom-design-with-bespoke-boardroom-table-attractive-chairs-and-wood-panel-feature-wall-with-integrated-TV-and-sound-bar-750x500.jpg
Boardroom design with bespoke boardroom table, attractive chairs and wood panel feature wall with integrated TV and sound bar.
 https://www.rapinteriors.co.uk/wp-content/uploads/2023/06/Meeting-room-with-modern-office-furniture-within-and-office-fit-out-project-in-Dartford-Kent-750x500.jpg
Meeting room with modern office furniture within and office fit out project in Dartford, Kent. Project fit out complete by contractor and fit out specialist, Rap Interiors.
https://www.rapinteriors.co.uk/wp-content/uploads/2023/06/Meeting-room-with-modern-office-furniture-within-and-office-fit-out-project-in-Dartford-Kent-750x500.jpg
Meeting room with modern office furniture within and office fit out project in Dartford, Kent. Project fit out complete by contractor and fit out specialist, Rap Interiors.
 https://www.rapinteriors.co.uk/wp-content/uploads/2023/06/Crittall-glass-partition-for-meeting-room-apart-of-the-new-refurbishment-and-fit-out-for-Albion-Fine-Foods-in-Dartford-Kent-750x500.jpg
Crittall glass partition for meeting room apart of the new refurbishment and fit out for Albion Fine Foods in Dartford Kent.
https://www.rapinteriors.co.uk/wp-content/uploads/2023/06/Crittall-glass-partition-for-meeting-room-apart-of-the-new-refurbishment-and-fit-out-for-Albion-Fine-Foods-in-Dartford-Kent-750x500.jpg
Crittall glass partition for meeting room apart of the new refurbishment and fit out for Albion Fine Foods in Dartford Kent.
 https://www.rapinteriors.co.uk/wp-content/uploads/2023/06/Upper-floor-meeting-room-with-crittall-glass-partitions-and-green-poseur-stools-at-Albion-Fine-Foodsin-Dartford-Kent-750x500.jpg
Crittall glass partition for meeting room apart of the new refurbishment and fit out for Albion Fine Foods in Dartford Kent.
https://www.rapinteriors.co.uk/wp-content/uploads/2023/06/Upper-floor-meeting-room-with-crittall-glass-partitions-and-green-poseur-stools-at-Albion-Fine-Foodsin-Dartford-Kent-750x500.jpg
Crittall glass partition for meeting room apart of the new refurbishment and fit out for Albion Fine Foods in Dartford Kent.
The boardroom and meeting rooms have been created using crittal glass partitioning with frosting at eye level to achieve necessary privacy. The glass partitions create a modern corridor and walk-way leading through to the main open plan office space. Each room has specific names given by the client, which are created in the manifestation on the glass doors in a vertical orientation creating a feature on the entrance to each room.
The boardroom consists of a large barrel shape bespoke table and includes integrated power, eye-catching chairs and has been finished in corporate representative fabric. The feature Acupanel wall accommodates a recessed screen and sound bar which in turn creates a focal point within the room.
The meeting rooms have been planned with a fresh and modern aesthetic in mind; however, both offer a different staff experience. In one meeting space the occupants can conduct a more ‘conventional’ conversation at desk height; whilst the second space offers a more collaborative design with the poseur high stools and table. The space boasts unique identification via the seating colours, whilst continuity is maintained across the rooms with the table worktop finishes.
 https://www.rapinteriors.co.uk/wp-content/uploads/2023/06/Open-plan-office-layout-with-collaboration-tables-office-desks-and-planter-top-storage-units-1500x1000.jpg
Open plan office layout with collaboration tables, office desks and planter top storage units.
https://www.rapinteriors.co.uk/wp-content/uploads/2023/06/Open-plan-office-layout-with-collaboration-tables-office-desks-and-planter-top-storage-units-1500x1000.jpg
Open plan office layout with collaboration tables, office desks and planter top storage units.
 https://www.rapinteriors.co.uk/wp-content/uploads/2023/06/Open-plan-office-fit-out-with-branded-wood-panel-feature-wall-and-staff-lockers-750x500.jpg
Open plan office fit out with branded wood panel feature wall and staff lockers.
https://www.rapinteriors.co.uk/wp-content/uploads/2023/06/Open-plan-office-fit-out-with-branded-wood-panel-feature-wall-and-staff-lockers-750x500.jpg
Open plan office fit out with branded wood panel feature wall and staff lockers.
 https://www.rapinteriors.co.uk/wp-content/uploads/2023/06/Open-plan-office-fit-out-wide-angle-view-showing-the-collaboration-tables-desks-and-task-chairs--750x500.jpg
Open plan office fit out wide angle view showing the collaboration tables, desks and task chairs for Albion Fine Foods, Dartford, Kent. Work complete by Rap Interiors.
https://www.rapinteriors.co.uk/wp-content/uploads/2023/06/Open-plan-office-fit-out-wide-angle-view-showing-the-collaboration-tables-desks-and-task-chairs--750x500.jpg
Open plan office fit out wide angle view showing the collaboration tables, desks and task chairs for Albion Fine Foods, Dartford, Kent. Work complete by Rap Interiors.
 https://www.rapinteriors.co.uk/wp-content/uploads/2023/06/A-sleek-and-modern-office-interior-design-with-meeting-tables-and-office-desking-750x500.jpg
A sleek and modern office interior design with office furniture solutions for an office fit out Kent.
https://www.rapinteriors.co.uk/wp-content/uploads/2023/06/A-sleek-and-modern-office-interior-design-with-meeting-tables-and-office-desking-750x500.jpg
A sleek and modern office interior design with office furniture solutions for an office fit out Kent.
 https://www.rapinteriors.co.uk/wp-content/uploads/2023/06/Office-desking-and-storage-with-biophilic-planter-tops-within-an-office-workspace-750x500.jpg
Office desking and storage with biophilic planter tops within an office workspace, complete by Rap Interiors
https://www.rapinteriors.co.uk/wp-content/uploads/2023/06/Office-desking-and-storage-with-biophilic-planter-tops-within-an-office-workspace-750x500.jpg
Office desking and storage with biophilic planter tops within an office workspace, complete by Rap Interiors
Staff are guided to their new office space via a walkway featuring wood slats and their company logo on a stand-off Perspex sign. Our office interior designers worked with the client to maximise the desk capacity of this floor through detailed space planning whilst still retaining the all-important break away zones.
The Rap Interiors team procured a variety of furniture solutions at varying heights to offer staff flexible working points and enable collaborative get-togethers. More private virtual meeting booths offer hybrid working solutions. The variety of furniture installed throughout the space has expertly created visual zones and is further aided by feature pendant light positions above collaboration tables.
Bespoke storage and smart lockers have been placed within the office space as individual pedestals would not be appropriate due to the shift work nature of the client’s business. The units are finished with planter tops and corporate coloured door fronts.
 https://www.rapinteriors.co.uk/wp-content/uploads/2023/06/Collaboration-table-and-stools-in-an-open-plan-workspace-for-an-industrial-warehouse-fit-out-750x500.jpg
Collaboration table and stools in an open plan workspace for an industrial warehouse fit out.
https://www.rapinteriors.co.uk/wp-content/uploads/2023/06/Collaboration-table-and-stools-in-an-open-plan-workspace-for-an-industrial-warehouse-fit-out-750x500.jpg
Collaboration table and stools in an open plan workspace for an industrial warehouse fit out.
 https://www.rapinteriors.co.uk/wp-content/uploads/2023/06/An-open-plan-office-space-created-within-a-new-industrial-warehouse-for-Albion-Fine-Foods-750x500.jpg
An open plan office space created within a new industrial warehouse for Albion Fine Foods
https://www.rapinteriors.co.uk/wp-content/uploads/2023/06/An-open-plan-office-space-created-within-a-new-industrial-warehouse-for-Albion-Fine-Foods-750x500.jpg
An open plan office space created within a new industrial warehouse for Albion Fine Foods
 https://www.rapinteriors.co.uk/wp-content/uploads/2023/06/Acoustic-meeting-booth-in-an-office-interior-design-and-fit-out-for-a-food-supply-company-in-Kent-750x500.jpg
Acoustic meeting booth in an office interior design and fit out for a food supply company in Kent.
https://www.rapinteriors.co.uk/wp-content/uploads/2023/06/Acoustic-meeting-booth-in-an-office-interior-design-and-fit-out-for-a-food-supply-company-in-Kent-750x500.jpg
Acoustic meeting booth in an office interior design and fit out for a food supply company in Kent.
Within the building’s main entrance at ground level and to the first floor lobby space our designers have created two small meeting points. Seating and tables that match those seen throughout the project have been placed and further enhance the continuity between floors.
 https://www.rapinteriors.co.uk/wp-content/uploads/2023/06/Banquet-seating-and-coffee-tables-in-breakout-space-for-an-industrial-warehouse-fit-out-project-1500x1000.jpg
Fit out contractors, Rap Interiors, deliver the industrial warehouse fit out project for Albion Fine Foods with this modern breakout space.
https://www.rapinteriors.co.uk/wp-content/uploads/2023/06/Banquet-seating-and-coffee-tables-in-breakout-space-for-an-industrial-warehouse-fit-out-project-1500x1000.jpg
Fit out contractors, Rap Interiors, deliver the industrial warehouse fit out project for Albion Fine Foods with this modern breakout space.
Maybe your company are relocating to a new industrial unit, or perhaps your current unit is in need of a refurbishment? Our experts at Rap Interiors can help take the stress away and guide you through the whole process, whether you need a complete design overhaul or just a freshen up of your space.
If you are relocating to another unit, we can take care of the dilapidation of your old unit too.
To book a consultation or to find out more information, please call 0333 600 1234 or fill out the form below.
https://www.rapinteriors.co.uk/wp-content/uploads/2023/02/Office-reception-area-design-and-refurbishment-project-in-London-750x500.jpg
Office refurbishment in London by Rap Interiors
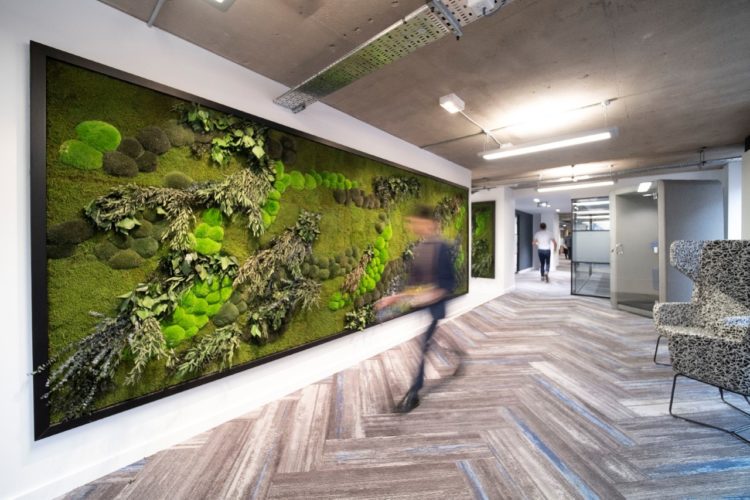 https://www.rapinteriors.co.uk/wp-content/uploads/2020/03/Green-living-wall-of-foliage-and-moss-for-a-biophilic-office-design-by-Innerspace-Cheshire-750x500.jpg
Green living wall of foliage and moss for a biophilic office design by Innerspace Cheshire
https://www.rapinteriors.co.uk/wp-content/uploads/2020/03/Green-living-wall-of-foliage-and-moss-for-a-biophilic-office-design-by-Innerspace-Cheshire-750x500.jpg
Green living wall of foliage and moss for a biophilic office design by Innerspace Cheshire
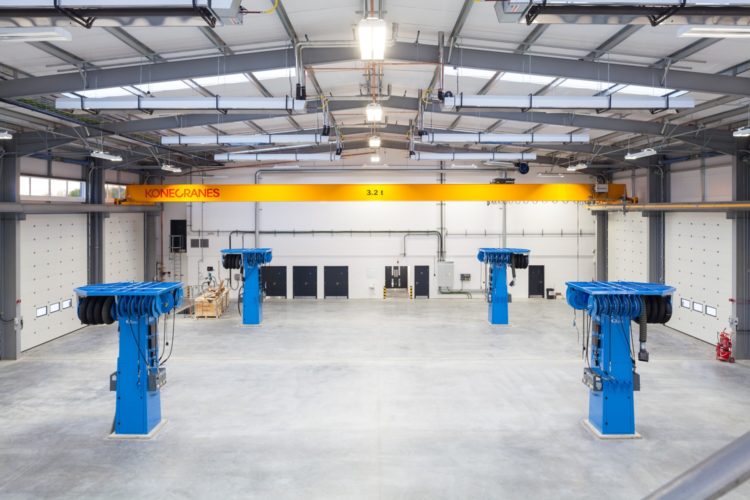 https://www.rapinteriors.co.uk/wp-content/uploads/2019/04/industrial-warehouse-refurbishment-kent-2-750x500.jpg
Industrial Warehouse Design and Fit Out — Scania in Kent — Works by Rap Interiors
https://www.rapinteriors.co.uk/wp-content/uploads/2019/04/industrial-warehouse-refurbishment-kent-2-750x500.jpg
Industrial Warehouse Design and Fit Out — Scania in Kent — Works by Rap Interiors
 https://www.rapinteriors.co.uk/wp-content/uploads/2023/02/IMG_0420-Large-750x500.jpg
Indsutrial unit and office refurb for cleaning services company in Croydon, South London.
https://www.rapinteriors.co.uk/wp-content/uploads/2023/02/IMG_0420-Large-750x500.jpg
Indsutrial unit and office refurb for cleaning services company in Croydon, South London.
Enter your details below and one of the team will contact you to discuss your requirements.
 https://www.rapinteriors.co.uk/wp-content/uploads/2023/02/Office-reception-desk-and-feature-wall-at-Alcatel-Submarine-Networks-in-Greenwich-750x1125.jpg
Office reception desk and feature wall at Alcatel Submarine Networks in Greenwich
https://www.rapinteriors.co.uk/wp-content/uploads/2023/02/Office-reception-desk-and-feature-wall-at-Alcatel-Submarine-Networks-in-Greenwich-750x1125.jpg
Office reception desk and feature wall at Alcatel Submarine Networks in Greenwich