 https://www.rapinteriors.co.uk/wp-content/uploads/2019/05/Simspons-Wine-Estate-Fit-Out-Project-in-Kent-1-750x500.jpg
Simpsons Wine Estate Fit Out Project in Kent
https://www.rapinteriors.co.uk/wp-content/uploads/2019/05/Simspons-Wine-Estate-Fit-Out-Project-in-Kent-1-750x500.jpg
Simpsons Wine Estate Fit Out Project in Kent


 https://www.rapinteriors.co.uk/wp-content/uploads/2019/04/commercial-breakout-area-interior-fit-out-1-750x563.jpg
Commercial Office Design and Fit Out at Bose in Kent — Works by Rap Interiors
https://www.rapinteriors.co.uk/wp-content/uploads/2019/04/commercial-breakout-area-interior-fit-out-1-750x563.jpg
Commercial Office Design and Fit Out at Bose in Kent — Works by Rap Interiors
Office Fit Out | Kent
Services: Fit Out
Location: Kent
Markets: Leisure & Retail, Office
Design and Fit Out of new commercial office space in Kent.
 https://www.rapinteriors.co.uk/wp-content/uploads/2019/05/Bose-Office-Refurbishment-and-Design-in-Kent-Carried-Out-by-Rap-Interiors-750x563.jpg
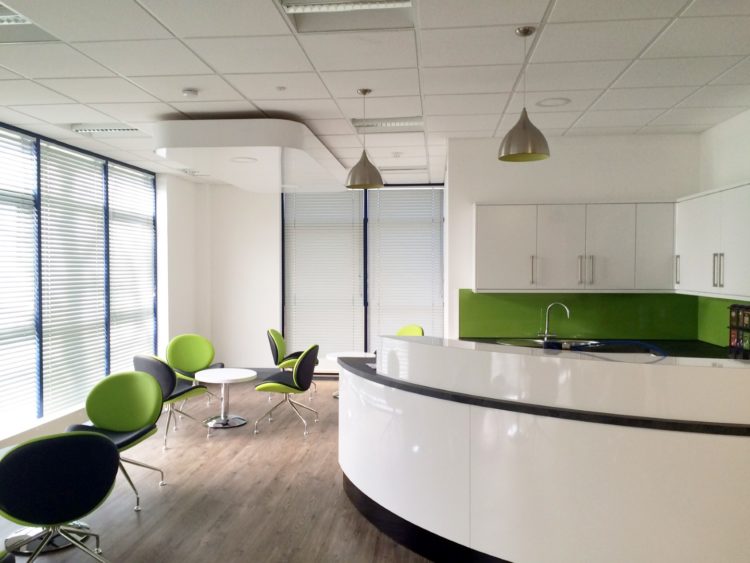
Bose Office Refurbishment and Design in Kent Carried Out by Rap Interiors
https://www.rapinteriors.co.uk/wp-content/uploads/2019/05/Bose-Office-Refurbishment-and-Design-in-Kent-Carried-Out-by-Rap-Interiors-750x563.jpg
Bose Office Refurbishment and Design in Kent Carried Out by Rap Interiors
 https://www.rapinteriors.co.uk/wp-content/uploads/2019/05/Breakout-Area-Design-and-Fit-Out-for-Bose-Kent-750x563.jpg
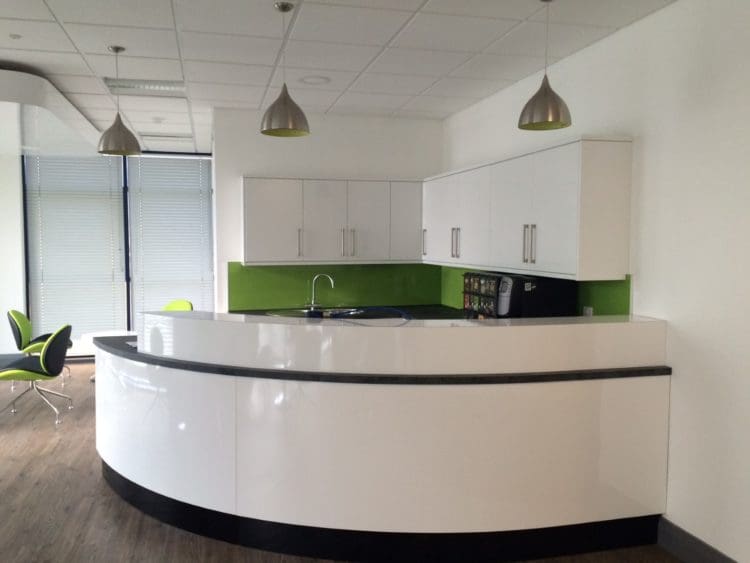
Breakout Area Design and Fit Out for Bose in Kent
https://www.rapinteriors.co.uk/wp-content/uploads/2019/05/Breakout-Area-Design-and-Fit-Out-for-Bose-Kent-750x563.jpg
Breakout Area Design and Fit Out for Bose in Kent
 https://www.rapinteriors.co.uk/wp-content/uploads/2019/05/Bose-Conference-Room-Design-and-Refurbishment-by-Rap-Interiors-750x595.jpg
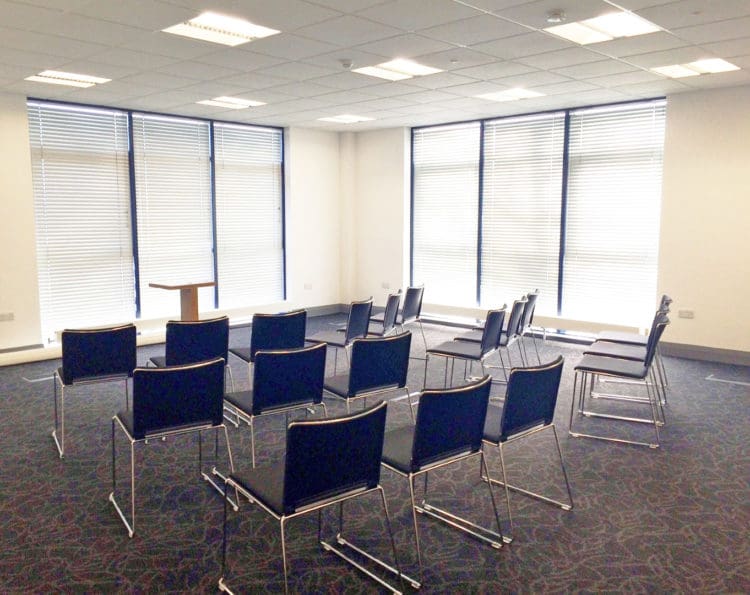
Bose Conference Room Design and Refurbishment
https://www.rapinteriors.co.uk/wp-content/uploads/2019/05/Bose-Conference-Room-Design-and-Refurbishment-by-Rap-Interiors-750x595.jpg
Bose Conference Room Design and Refurbishment
Having designed a complete three floor refurbishment for Bose’s new office space at Maritime, Chatham, we were then asked to design and fit out the client/supplier Office Reception area.
This area is where they will be inviting their supply chain/retail clients in to hear about the latest developments and technology in the fantastic Bose sound products. Currently hiring a local hotel to hold these events meant the clients additional new gained space could be used to create something “wow”, and bring all their marketing and promotional events in-house.
When we think of Bose, we think of exceptional sound, quality and a chic brand like no other. It was our task to create exactly this but also the area needed to be flexible so they could hold small presentations and large group meetings.
Launching new products, Bose invite clients in for a canapé reception style event so the eating and servery area also needed to reflect quality to their impressive clientele.
We also expanded their products storage area, reduced the sound transference in Bose second floor Boardroom by installing acoustic quality curtains. Additional heating was installed to the Sales office areas with stylish pale radiators.
“This client brand represents hi-end sound systems. To reflect the black and white sleek look of the refurbished areas allowed us to bring in funky curved walls and floor lines. The client enjoyed the burst of colour that was brought into the Client Reception area. An exciting transformation for a prestigious client.”
Julie Anderson
Rap Interiors Design Director
https://www.rapinteriors.co.uk/wp-content/uploads/2019/05/Simspons-Wine-Estate-Fit-Out-Project-in-Kent-1-750x500.jpg
Simpsons Wine Estate Fit Out Project in Kent
 https://www.rapinteriors.co.uk/wp-content/uploads/2019/05/modern-commercial-office-breakout-area-design-with-frovi-dining-furniture-14-750x499.jpg
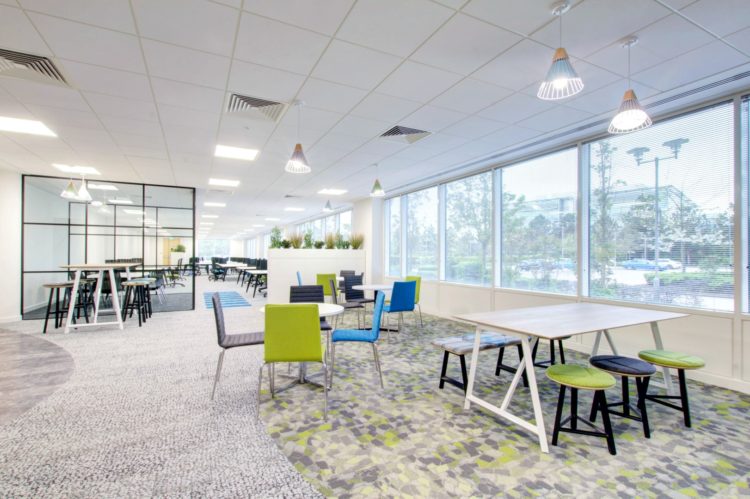
Commercial Office Interiors — Riverbridge House in Kent — Works by Rap Interiors
https://www.rapinteriors.co.uk/wp-content/uploads/2019/05/modern-commercial-office-breakout-area-design-with-frovi-dining-furniture-14-750x499.jpg
Commercial Office Interiors — Riverbridge House in Kent — Works by Rap Interiors
 https://www.rapinteriors.co.uk/wp-content/uploads/2017/07/Hudl-london-office-design-with-sports-badge-graffiti-mural-750x500.jpg
Huld London Office Design with Sports Badge Graffiti Mural
https://www.rapinteriors.co.uk/wp-content/uploads/2017/07/Hudl-london-office-design-with-sports-badge-graffiti-mural-750x500.jpg
Huld London Office Design with Sports Badge Graffiti Mural
 https://www.rapinteriors.co.uk/wp-content/uploads/2018/01/the-result-of-an-office-meeting-room-interior-fit-out-with-a-shared-desk-and-TV-750x500.jpg

Questor Insurance: Office meeting room interior design and fit out with a desk and TV
https://www.rapinteriors.co.uk/wp-content/uploads/2018/01/the-result-of-an-office-meeting-room-interior-fit-out-with-a-shared-desk-and-TV-750x500.jpg
Questor Insurance: Office meeting room interior design and fit out with a desk and TV
Enter your details below and one of the team will contact you to discuss your requirements.
https://www.rapinteriors.co.uk/wp-content/uploads/2019/05/Bose-Office-Refurbishment-and-Design-in-Kent-Carried-Out-by-Rap-Interiors-750x563.jpg
Bose Office Refurbishment and Design in Kent Carried Out by Rap Interiors