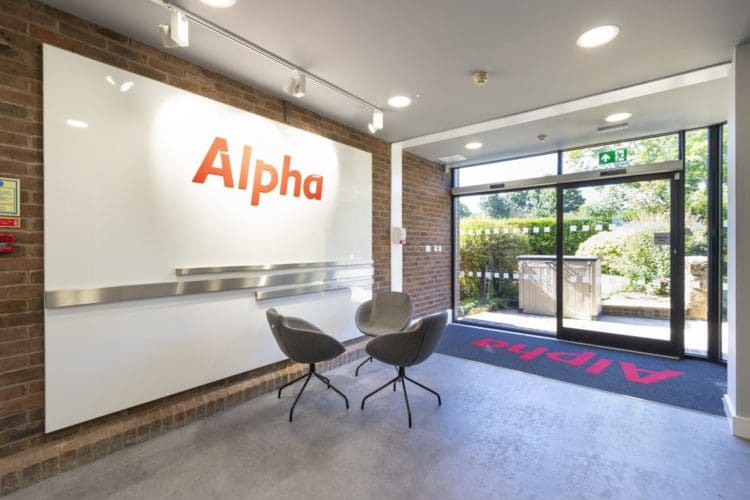
 https://www.rapinteriors.co.uk/wp-content/uploads/2022/08/Office-reception-area-design-with-bespoke-entrance-mat-and-sliding-doors-750x500.jpg
Office reception area design with bespoke entrance mat and sliding doors
https://www.rapinteriors.co.uk/wp-content/uploads/2022/08/Office-reception-area-design-with-bespoke-entrance-mat-and-sliding-doors-750x500.jpg
Office reception area design with bespoke entrance mat and sliding doors


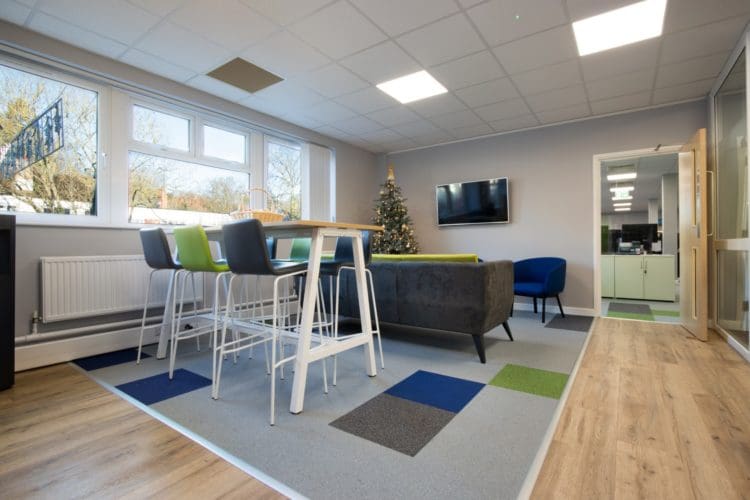 https://www.rapinteriors.co.uk/wp-content/uploads/2023/01/Office-breakout-area-interior-design-with-dining-furniture-and-new-carpet-750x500.jpg
Office breakout area interior design with dining furniture and new carpet
https://www.rapinteriors.co.uk/wp-content/uploads/2023/01/Office-breakout-area-interior-design-with-dining-furniture-and-new-carpet-750x500.jpg
Office breakout area interior design with dining furniture and new carpet
Office Refurbishment | London
Access Insurance is a charted insurance broker and specialist adviser to organisations, umbrella groups and member bodies. The Croydon-based company began trading in 2000 and covers charities, schools, housing, care, property, churches and community.
Services: Furniture, Interior Design, Refurbishment, Space Planning
Location: London
Markets: Office
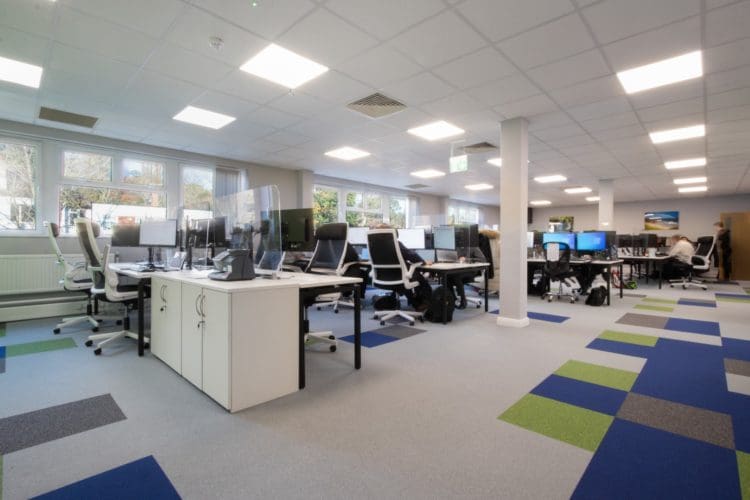 https://www.rapinteriors.co.uk/wp-content/uploads/2023/01/Open-plan-office-design-and-refurbishment-by-Rap-Interiors-750x500.jpg
Open plan office design and refurbishment by RapInteriors
https://www.rapinteriors.co.uk/wp-content/uploads/2023/01/Open-plan-office-design-and-refurbishment-by-Rap-Interiors-750x500.jpg
Open plan office design and refurbishment by RapInteriors
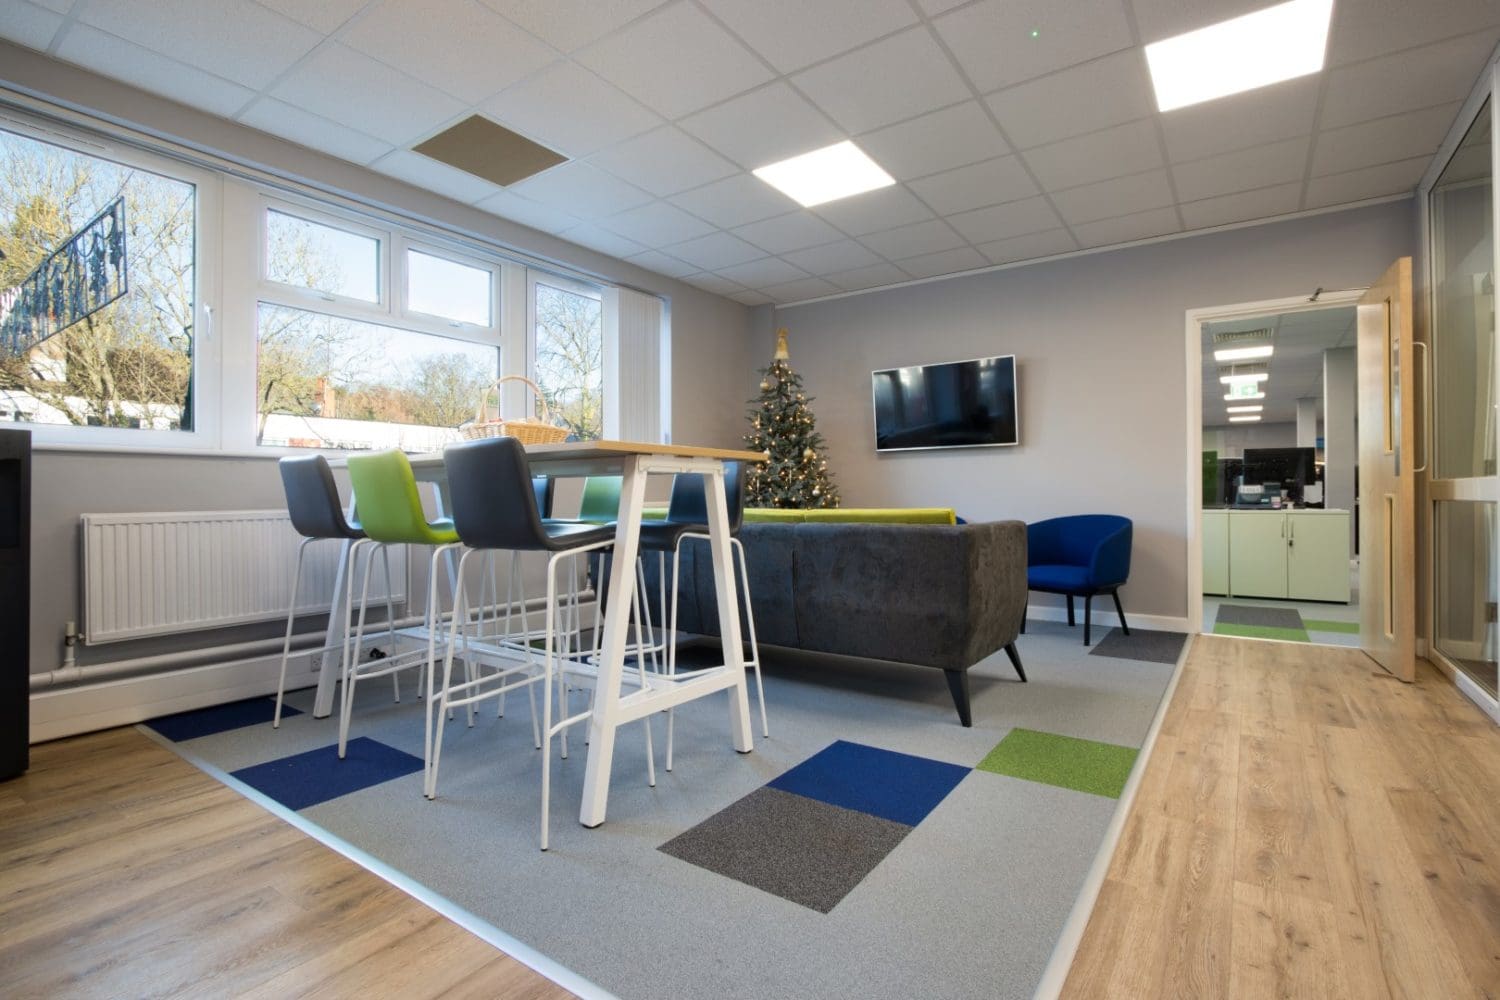 https://www.rapinteriors.co.uk/wp-content/uploads/2023/01/Office-breakout-area-interior-design-with-dining-furniture-and-new-carpet-1500x1000.jpg
Office breakout area interior design with dining furniture and new carpet
https://www.rapinteriors.co.uk/wp-content/uploads/2023/01/Office-breakout-area-interior-design-with-dining-furniture-and-new-carpet-1500x1000.jpg
Office breakout area interior design with dining furniture and new carpet
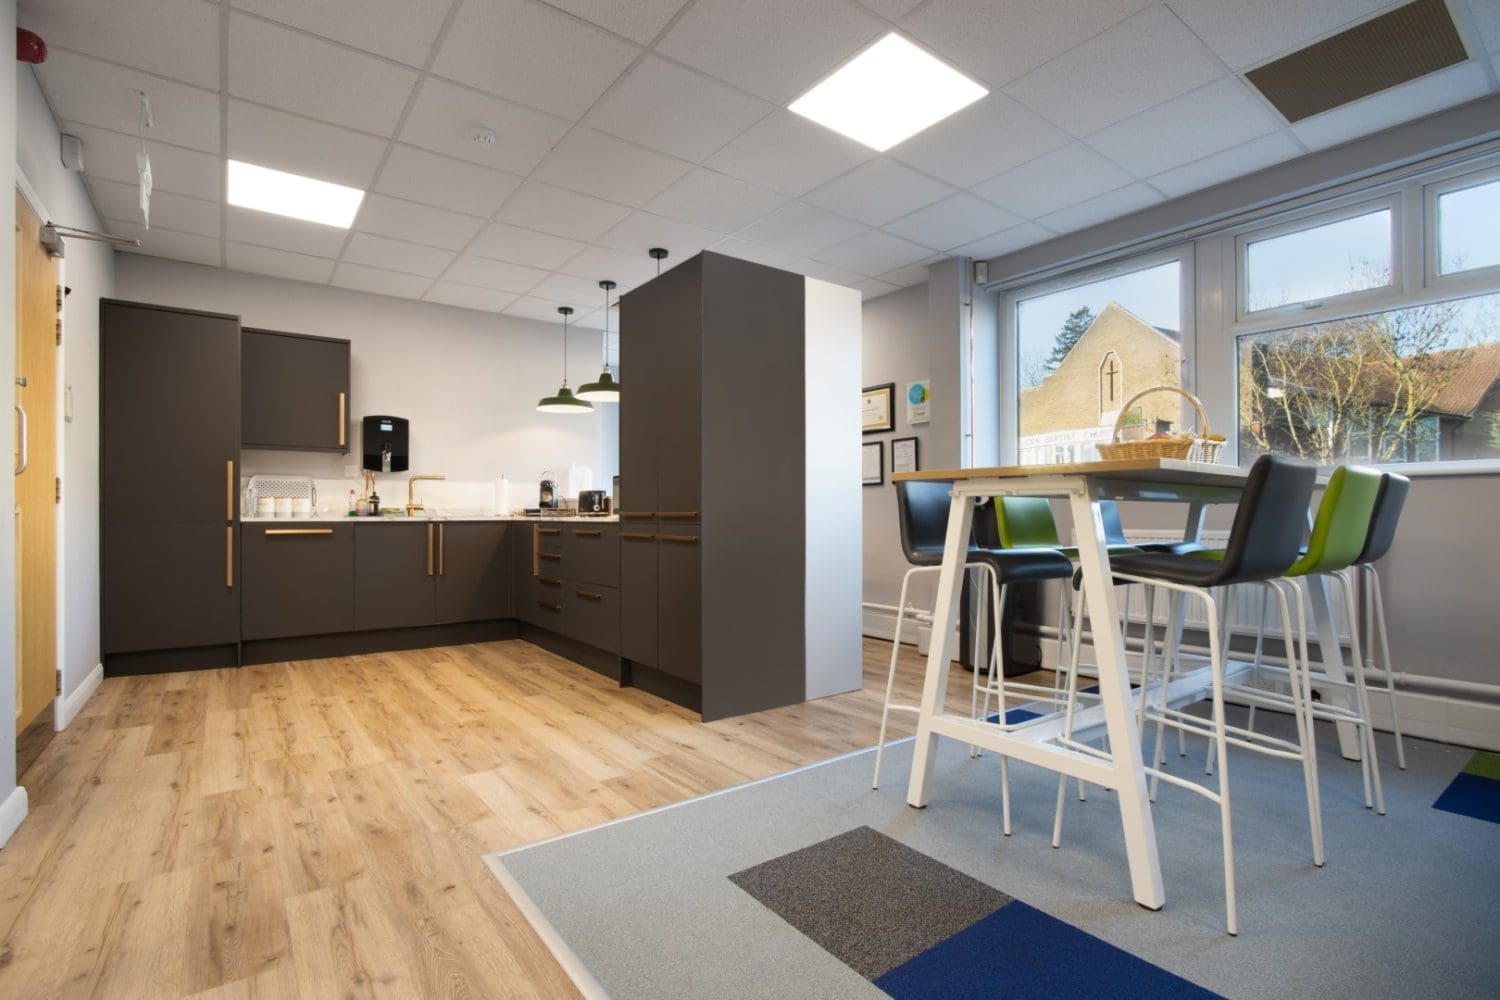 https://www.rapinteriors.co.uk/wp-content/uploads/2023/01/Office-tea-point-interior-design-and-refurbishment-with-pendant-lights-1500x1000.jpg
Office tea point interior design and refurbishment with pendant lights
https://www.rapinteriors.co.uk/wp-content/uploads/2023/01/Office-tea-point-interior-design-and-refurbishment-with-pendant-lights-1500x1000.jpg
Office tea point interior design and refurbishment with pendant lights
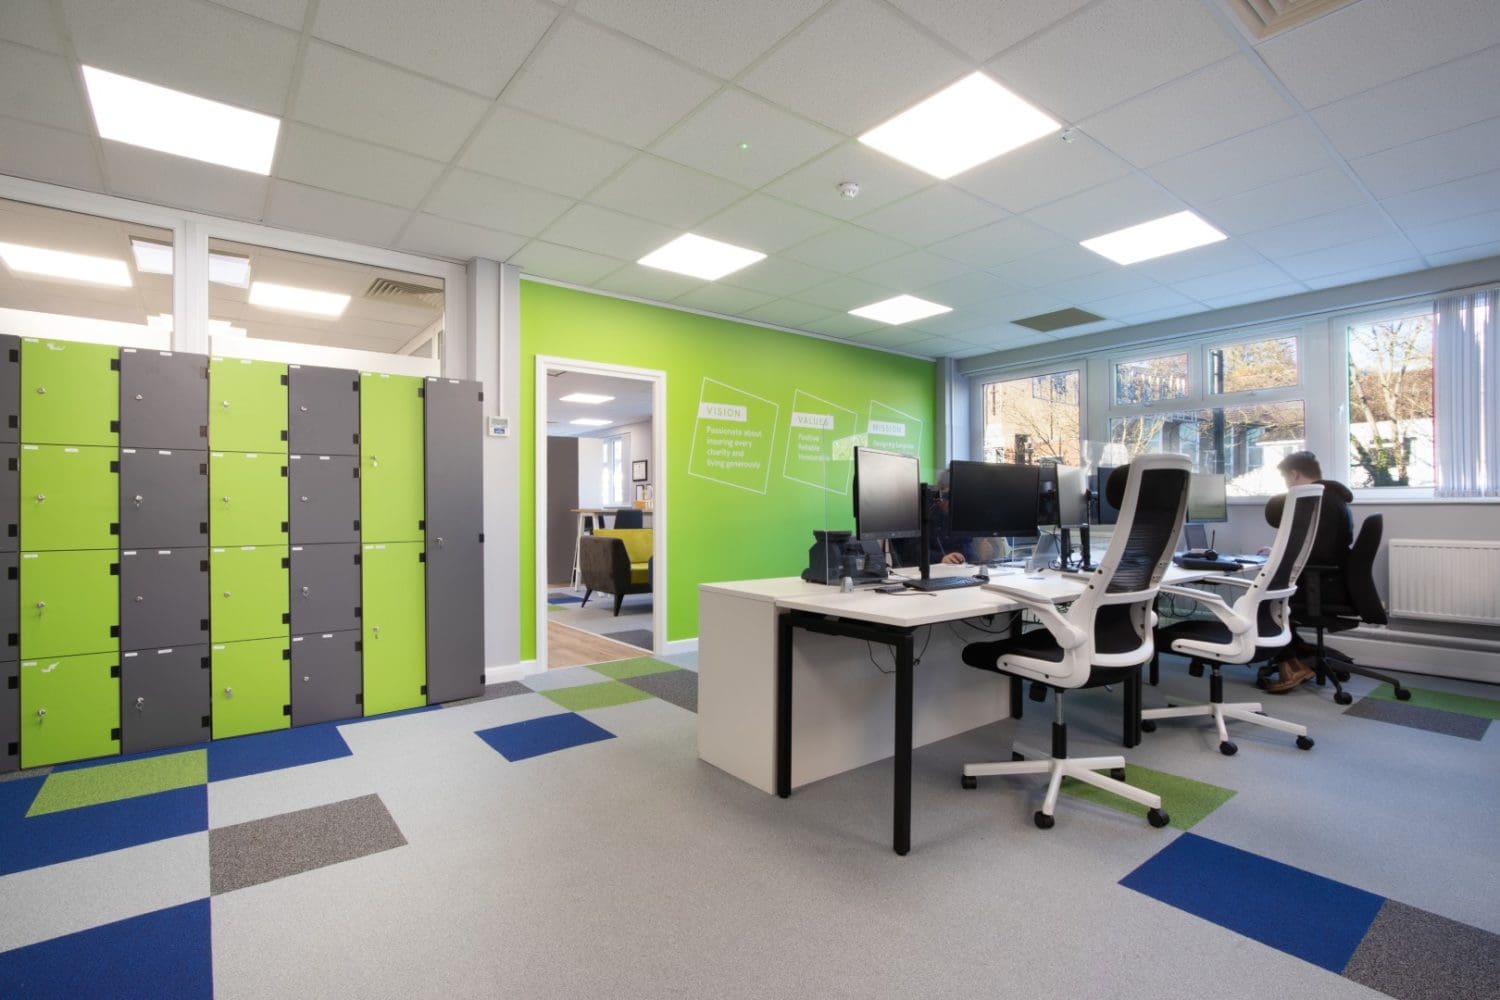
To create a suitable working environment for Access’s needs, our office interior designers introduced a practical new space plan. By utilising a traditional open layout and sourcing compact desks, Access is now able to house more employees and even has extra space for commercial sub-letting.
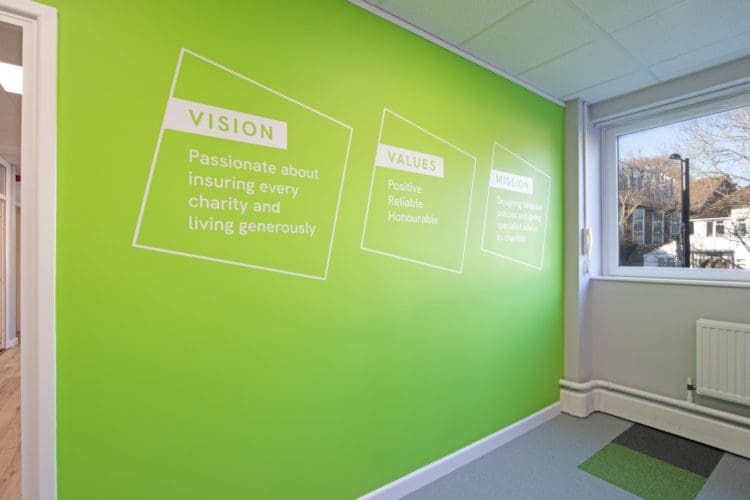
Next, we installed a partition wall to divide the breakout area from the main office space for more privacy. With its vibrant green colour scheme and inspirational vinyl graphics, the wall also reinforces the company’s vision, values and identity. The green theme, along with a complimentary navy blue inspired by Access’s logo, continues throughout the design, including the flooring, furniture and lockers.
Further to the uplifting green, the introduction of light grey walls, new blinds and ceiling tiles transformed the space from being tired and dark to a much lighter, brighter space.
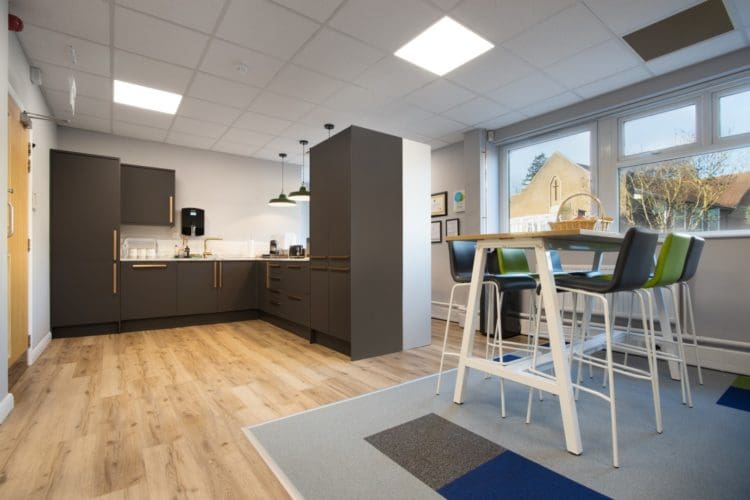 https://www.rapinteriors.co.uk/wp-content/uploads/2023/01/Office-tea-point-interior-design-and-refurbishment-with-pendant-lights-750x500.jpg
Office tea point interior design and refurbishment with pendant lights
https://www.rapinteriors.co.uk/wp-content/uploads/2023/01/Office-tea-point-interior-design-and-refurbishment-with-pendant-lights-750x500.jpg
Office tea point interior design and refurbishment with pendant lights
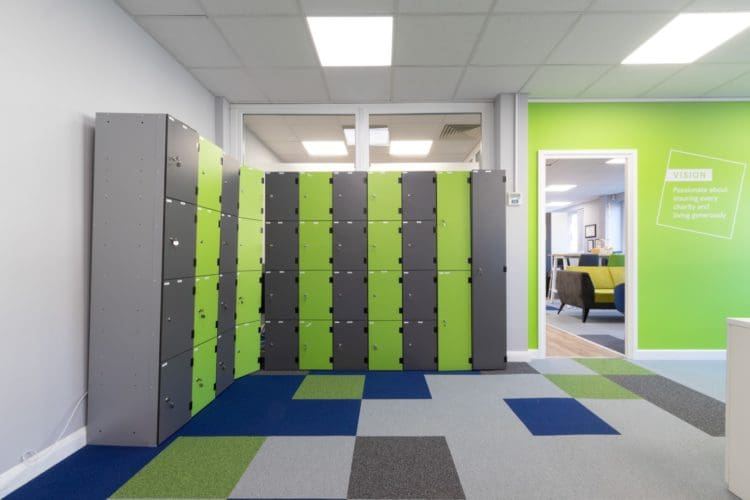 https://www.rapinteriors.co.uk/wp-content/uploads/2023/01/Office-lockers-for-hotdesking-750x500.jpg
Office lockers for hotdesking
https://www.rapinteriors.co.uk/wp-content/uploads/2023/01/Office-lockers-for-hotdesking-750x500.jpg
Office lockers for hotdesking
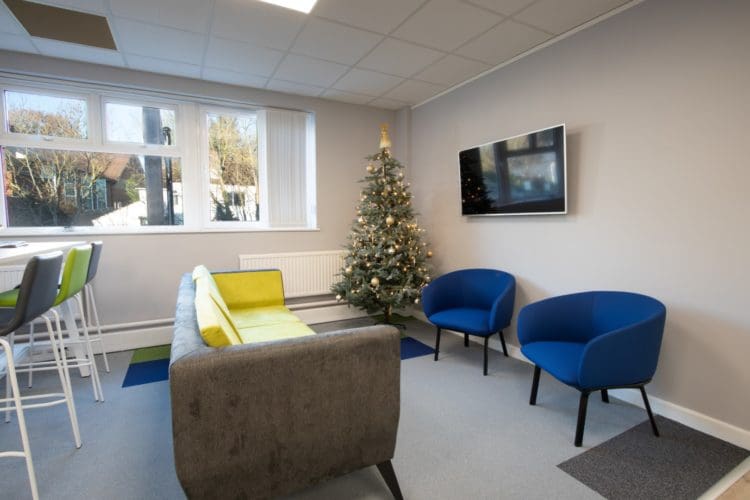 https://www.rapinteriors.co.uk/wp-content/uploads/2023/01/Office-breakout-area-furniture-solutions-installed-by-Rap-Interiors-750x500.jpg
Office breakout area furniture solutions installed by Rap Interiors
https://www.rapinteriors.co.uk/wp-content/uploads/2023/01/Office-breakout-area-furniture-solutions-installed-by-Rap-Interiors-750x500.jpg
Office breakout area furniture solutions installed by Rap Interiors
 https://www.rapinteriors.co.uk/wp-content/uploads/2023/01/Office-feature-wall-with-inspirational-wall-prints-750x500.jpg
Office feature wall with inspirational wall prints
https://www.rapinteriors.co.uk/wp-content/uploads/2023/01/Office-feature-wall-with-inspirational-wall-prints-750x500.jpg
Office feature wall with inspirational wall prints
For the tea point and breakout space, our designers suggested an open layout where the two zones would merge. With the design agreed, we began by installing the new tea point elements, including sleek grey storage units, a breakfast bar, oak style flooring and pendant lighting, giving it a real “home from home” feel.
For the adjoining breakout space, our design team chose a variety of seating and furniture solutions to offer flexibility in the use of the space. For example, the sofas and shared dining table allow for informal meetings and collaborative work in addition to dining and relaxing.
 https://www.rapinteriors.co.uk/wp-content/uploads/2023/01/Newly-installed-office-partition-at-Access-Insurance-in-Croydon-1500x1000.jpg
Newly installed office partition at Access Insurance in Croydon
https://www.rapinteriors.co.uk/wp-content/uploads/2023/01/Newly-installed-office-partition-at-Access-Insurance-in-Croydon-1500x1000.jpg
Newly installed office partition at Access Insurance in Croydon
If this case study has inspired you to update your office space, then Rap Interiors would love to help. With over 30 years’ experience transforming workplace interiors, we have built a reputation as one of the UK’s leading interior fit out companies.
If you would like us to re-imagine your office, please call 0333 600 1234 or complete the form below with details of your project. We look forward to hearing from you!
https://www.rapinteriors.co.uk/wp-content/uploads/2022/08/Office-reception-area-design-with-bespoke-entrance-mat-and-sliding-doors-750x500.jpg
Office reception area design with bespoke entrance mat and sliding doors
 https://www.rapinteriors.co.uk/wp-content/uploads/2021/11/Office-reception-fit-out-for-Chartway-in-Kent-1-750x500.jpg
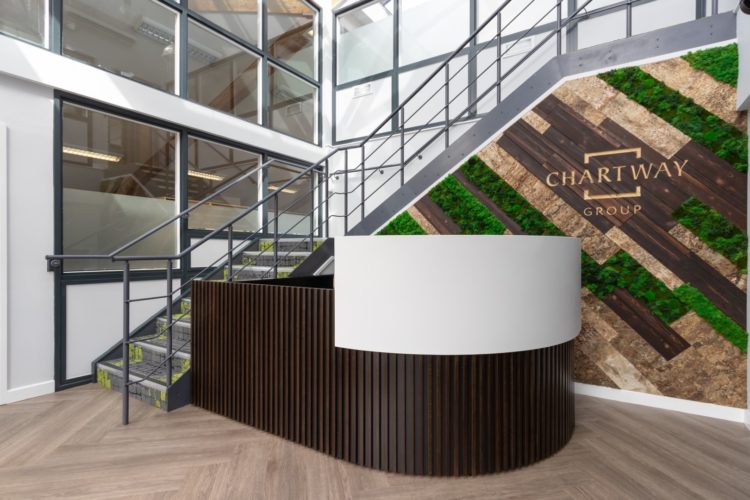
Office reception fit out for Chartway in Kent
https://www.rapinteriors.co.uk/wp-content/uploads/2021/11/Office-reception-fit-out-for-Chartway-in-Kent-1-750x500.jpg
Office reception fit out for Chartway in Kent
 https://www.rapinteriors.co.uk/wp-content/uploads/2019/11/A-London-office-fit-out-project-with-a-modern-new-reception-area-750x500.jpg
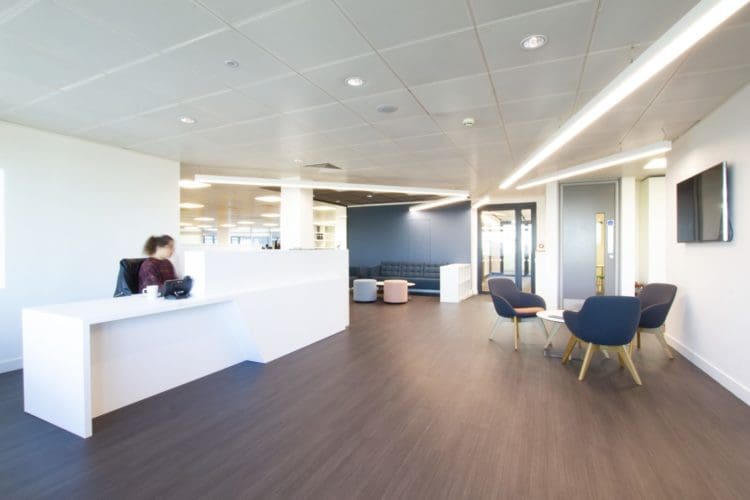
A London office refurbishment project with a modern new reception area
https://www.rapinteriors.co.uk/wp-content/uploads/2019/11/A-London-office-fit-out-project-with-a-modern-new-reception-area-750x500.jpg
A London office refurbishment project with a modern new reception area
 https://www.rapinteriors.co.uk/wp-content/uploads/2020/03/Green-living-wall-of-foliage-and-moss-for-a-biophilic-office-design-by-Innerspace-Cheshire-750x500.jpg
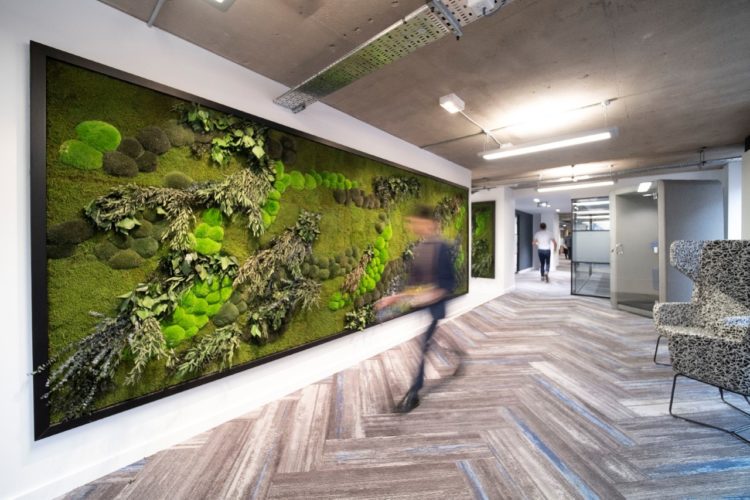
Green living wall of foliage and moss for a biophilic office design by Innerspace Cheshire
https://www.rapinteriors.co.uk/wp-content/uploads/2020/03/Green-living-wall-of-foliage-and-moss-for-a-biophilic-office-design-by-Innerspace-Cheshire-750x500.jpg
Green living wall of foliage and moss for a biophilic office design by Innerspace Cheshire
Enter your details below and one of the team will contact you to discuss your requirements.
 https://www.rapinteriors.co.uk/wp-content/uploads/2025/04/Modern-office-refurbishment-with-open-plan-desking-750x563.jpeg
Modern office refurbishment with open plan desking.
https://www.rapinteriors.co.uk/wp-content/uploads/2025/04/Modern-office-refurbishment-with-open-plan-desking-750x563.jpeg
Modern office refurbishment with open plan desking.