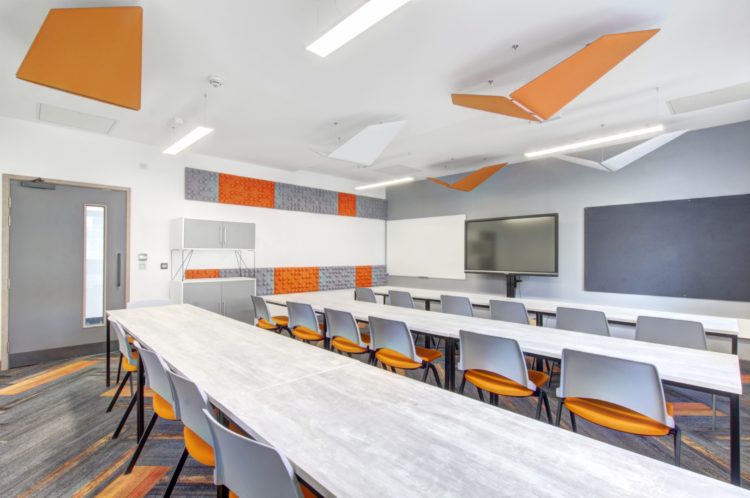
 https://www.rapinteriors.co.uk/wp-content/uploads/2020/04/school-classroom-refurbishment-tottenham-750x498.jpg
Laptop Station Interior Design for Haringey Sixth Form College in London – Rap Interiors – Interior Design Company
https://www.rapinteriors.co.uk/wp-content/uploads/2020/04/school-classroom-refurbishment-tottenham-750x498.jpg
Laptop Station Interior Design for Haringey Sixth Form College in London – Rap Interiors – Interior Design Company


 https://www.rapinteriors.co.uk/wp-content/uploads/2023/03/IMG_0262-Large-750x500.jpg
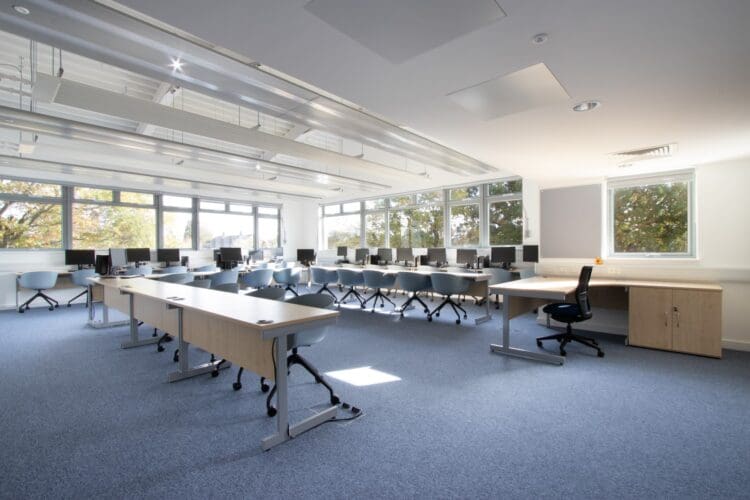
New school interior including new school furniture in London.
https://www.rapinteriors.co.uk/wp-content/uploads/2023/03/IMG_0262-Large-750x500.jpg
New school interior including new school furniture in London.
School Furniture | London
Ash Contracting is a client focused construction company based in the South East, operating since 2004. Ash Contracting undertake projects of varying scales, in size and complexity, ranging from listed buildings to large new commercial buildings.
Services: Furniture, Space Planning
Location: London
Markets: Education
 https://www.rapinteriors.co.uk/wp-content/uploads/2023/03/IMG_0154-Large-750x500.jpg
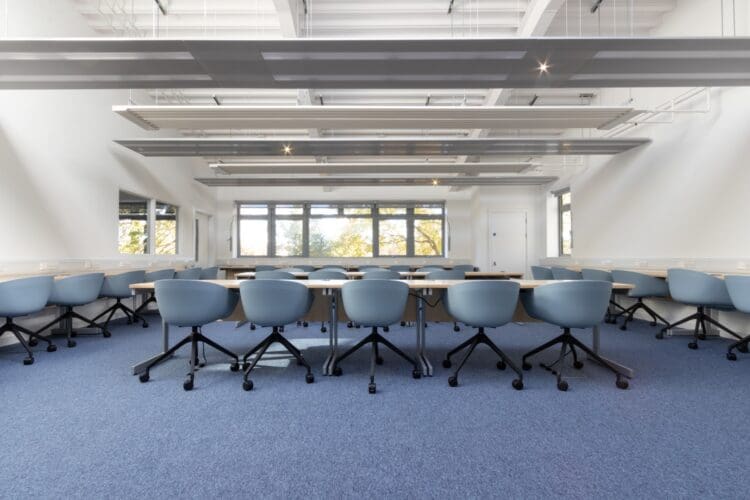
IT classroom interior design project with new school desks and blue swivel chairs.
https://www.rapinteriors.co.uk/wp-content/uploads/2023/03/IMG_0154-Large-750x500.jpg
IT classroom interior design project with new school desks and blue swivel chairs.
 https://www.rapinteriors.co.uk/wp-content/uploads/2023/03/IMG_0227-Large-1500x1000.jpg
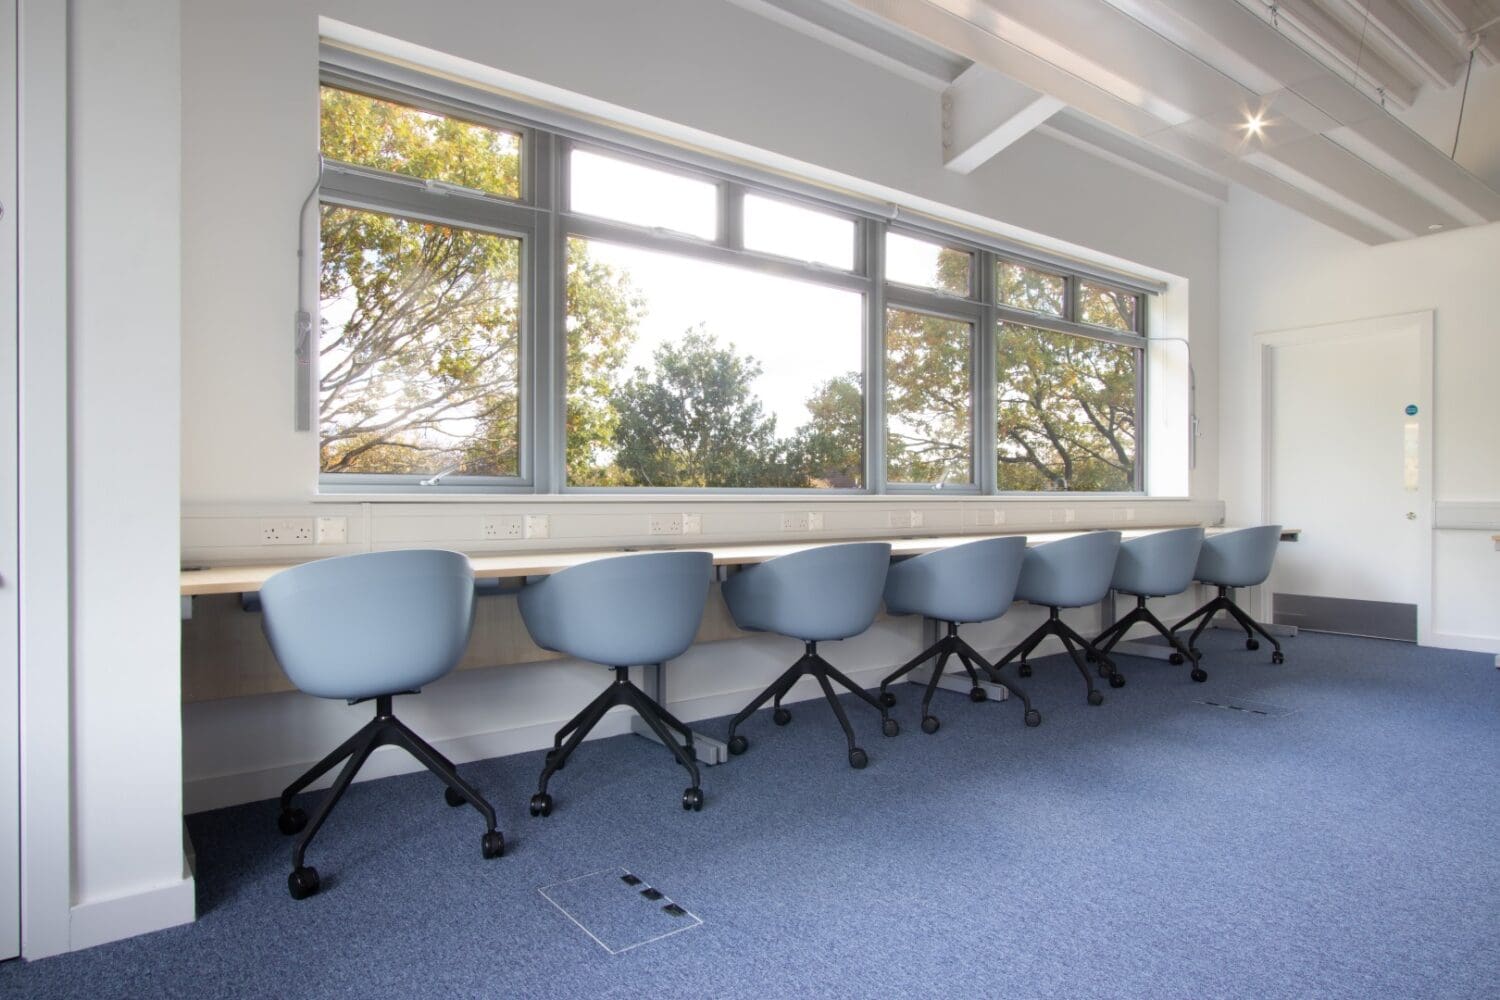
Bucket chairs on swivel base with castors for new school classroom in London.
https://www.rapinteriors.co.uk/wp-content/uploads/2023/03/IMG_0227-Large-1500x1000.jpg
Bucket chairs on swivel base with castors for new school classroom in London.
 https://www.rapinteriors.co.uk/wp-content/uploads/2023/03/IMG_0151-Large-1500x1000.jpg
New classroom furniture at a London School part of new classroom design.
https://www.rapinteriors.co.uk/wp-content/uploads/2023/03/IMG_0151-Large-1500x1000.jpg
New classroom furniture at a London School part of new classroom design.
In the textile room, on the ground floor, our designers created two bespoke plan chests for the students to store their drawings and art work. These were built with castors to provide flexibility and the option to be moved around the space with ease.
We also incorporated a large butler sink for the students to utilise for their various textile activities, such as tie dying. A dark navy was used within these elements to compliment the school’s branded colours.
This classroom also contained a very large pre-existing storage cupboard, which our interior designers optimised with a large amount of wall shelving.
Once again our designers optimised the storage of the art storage room by creating large bespoke shelving to house easels and canvases with an attractive chunky aesthetic. This was a very restricted and tight space, but the bespoke design of the shelving meant the maximum number of easels and canvases could be housed easily.
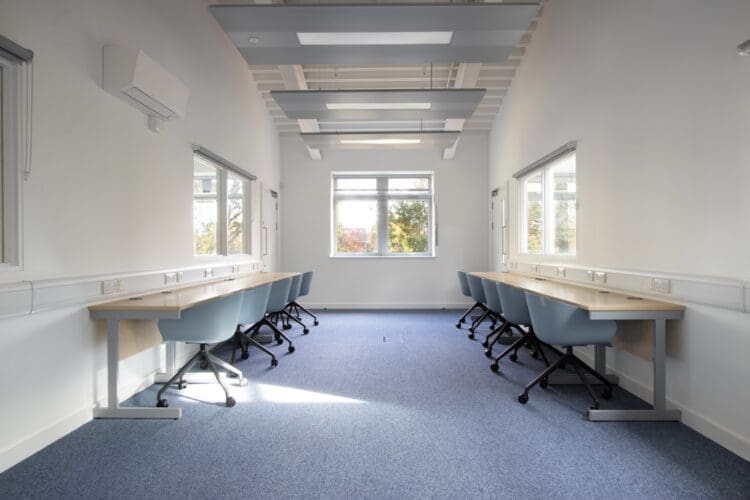
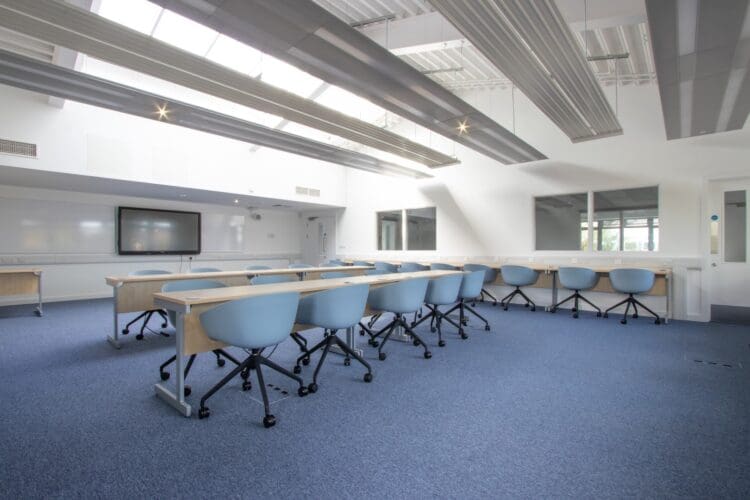
The furniture and layout for this space was carefully planned to aid the teachers’ classroom and behaviour management. By facing the students away from the teachers’ desks, allows the teachers to see their screens and monitor their activity and engagement in class.
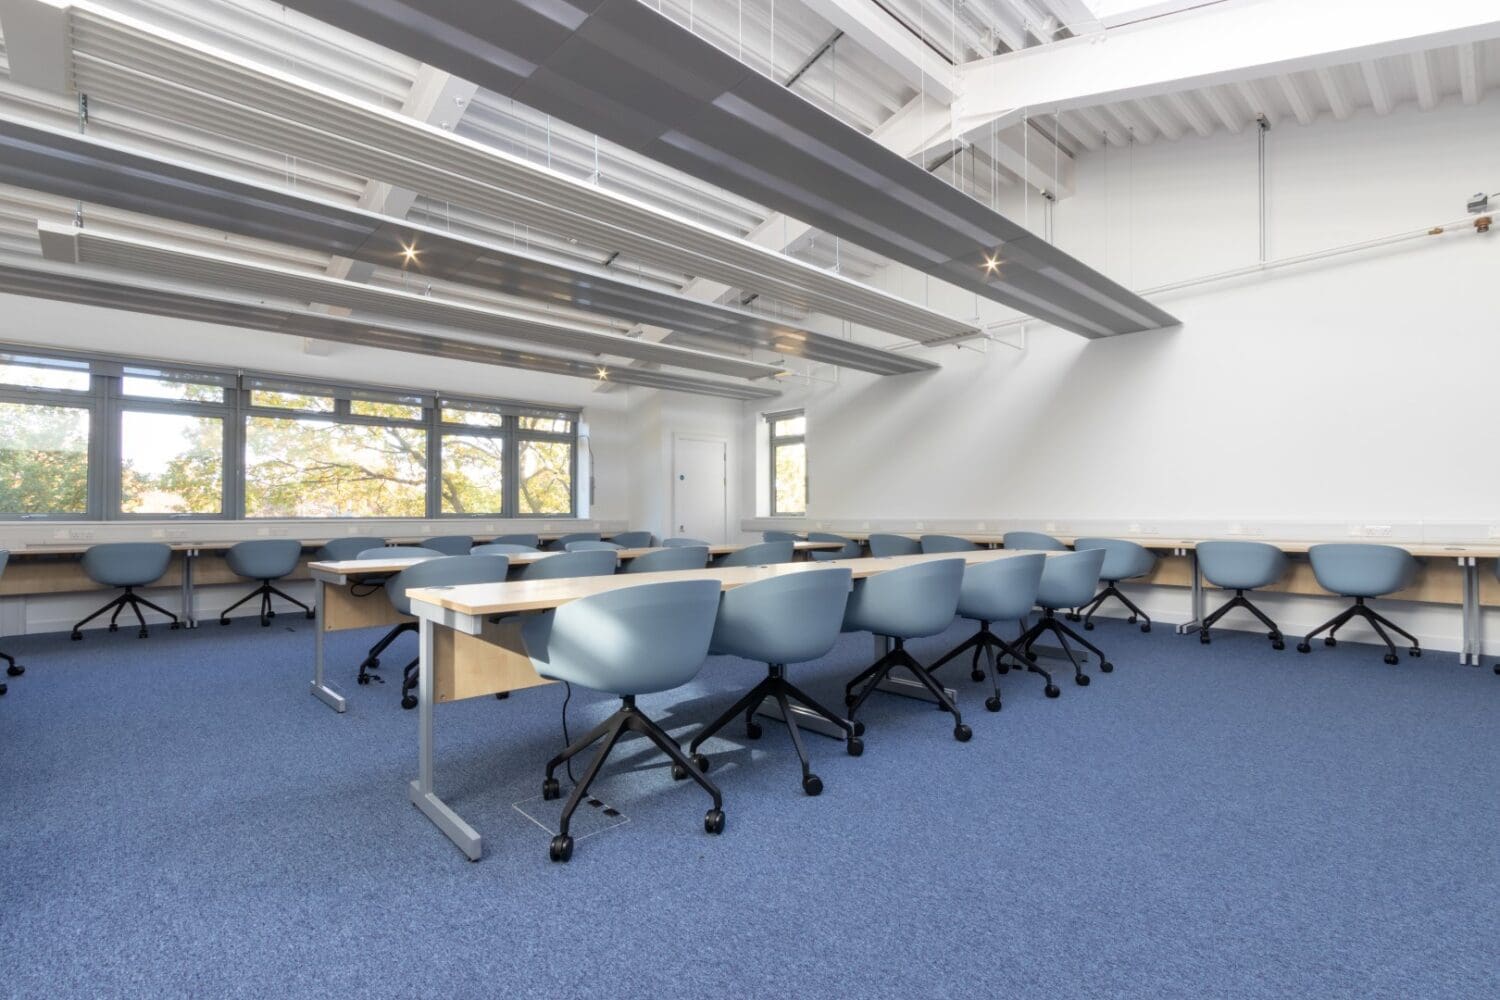
The furniture for the IT classrooms here included large plastic bucket chairs on a swivel castor base in a fresh light blue. The school were very pleased with the colour and the larger size of chair to aid functionality and engagement for the students in class.
https://www.rapinteriors.co.uk/wp-content/uploads/2023/03/IMG_0154-Large-750x500.jpg
IT classroom interior design project with new school desks and blue swivel chairs.
 https://www.rapinteriors.co.uk/wp-content/uploads/2023/03/IMG_0241-Large-750x500.jpg
Technology classroom with new classroom furniture for a school in London.
https://www.rapinteriors.co.uk/wp-content/uploads/2023/03/IMG_0241-Large-750x500.jpg
Technology classroom with new classroom furniture for a school in London.
 https://www.rapinteriors.co.uk/wp-content/uploads/2023/03/IMG_0163-Large-750x500.jpg
London School interior design including school furniture.
https://www.rapinteriors.co.uk/wp-content/uploads/2023/03/IMG_0262-Large-750x500.jpg
New school interior including new school furniture in London.
https://www.rapinteriors.co.uk/wp-content/uploads/2023/03/IMG_0163-Large-750x500.jpg
London School interior design including school furniture.
https://www.rapinteriors.co.uk/wp-content/uploads/2023/03/IMG_0262-Large-750x500.jpg
New school interior including new school furniture in London.
As specific subjects hadn’t been allocated to the four other classrooms, our furniture solutions needed to offer flexibility to suit multiple different uses for the subjects that would be timetabled in these spaces. Instead of having fixed desks as planned, the furniture was left loose to offer flexibility and freedom to be moved around once subjects had been allocated to classrooms.
We provided two size options for the desks to accommodate one or two students, again offering flexibility in the use of the space. A lot of careful thought was made to consider all the details that could impact on the use of the spaces, such as the necessary cable management and power supply, ensuring all legalities were met.
The new extension included skylights within the roof and due to the positioning of the joists the windows required very specialist bespoke blackout blinds to fit accurately with precision. Ash Contracting positioned the fuse spurs from which our blind contractors took measurements and then fitted with specialist equipment in order to reach the extreme height of the windows. Despite being an expensive element of the project, JFS School have blinds that fit exactly and ensure an excellent level of blackout functionality within the classroom room.
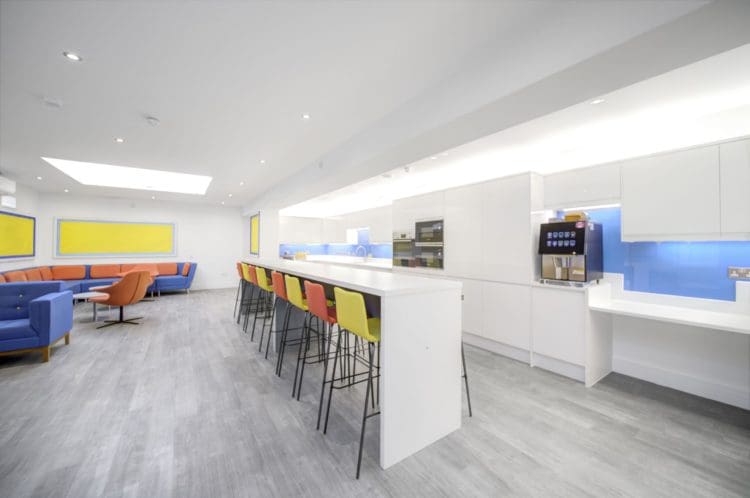
As the project progressed there were additional elements of works to be carried out for the staffroom fit outs. We provided a bespoke tea point area, including a full height storage cupboard, as well as bespoke bench desking for the staff to utilise for further work as well as to relax and unwind from their busy schedule.
 https://www.rapinteriors.co.uk/wp-content/uploads/2023/03/IMG_0152-Large-1500x1000.jpg
IT Classroom school design and fit out with new school furniture
https://www.rapinteriors.co.uk/wp-content/uploads/2023/03/IMG_0152-Large-1500x1000.jpg
IT Classroom school design and fit out with new school furniture
If you need help with optimising the use of your school space or giving it all a new lease of life, our interior designers are on hand to create bespoke solutions taylored to your exact needs. With over 30 years’ of experience of creating inspiring school facilities we can bring a wealth of knowledge to your project.
To discuss your requirements with our friendly team, call 0333 600 1234 or fill out the form below.
https://www.rapinteriors.co.uk/wp-content/uploads/2020/04/school-classroom-refurbishment-tottenham-750x498.jpg
Laptop Station Interior Design for Haringey Sixth Form College in London – Rap Interiors – Interior Design Company
 https://www.rapinteriors.co.uk/wp-content/uploads/2022/07/Wave-feature-wall-installed-for-a-school-library-design-and-refurbishment-in-London-750x500.jpg
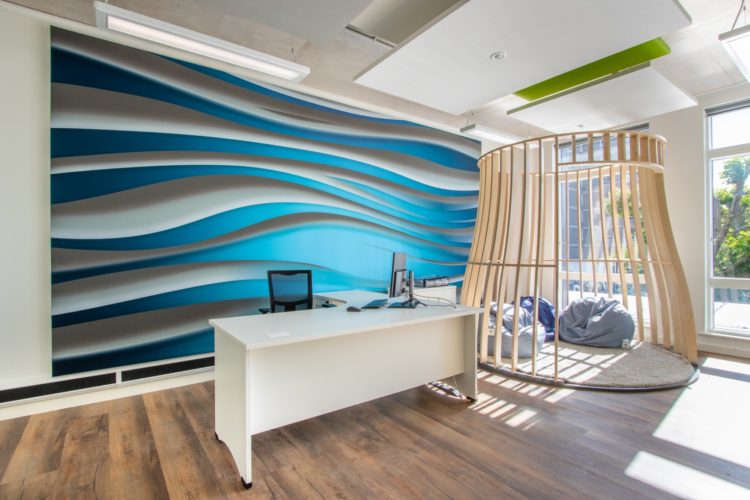
Wave feature wall installed for a school library design and refurbishment in London
https://www.rapinteriors.co.uk/wp-content/uploads/2022/07/Wave-feature-wall-installed-for-a-school-library-design-and-refurbishment-in-London-750x500.jpg
Wave feature wall installed for a school library design and refurbishment in London
 https://www.rapinteriors.co.uk/wp-content/uploads/2022/04/Art-classroom-design-with-a-teaching-wall-and-pin-boards-750x500.jpg
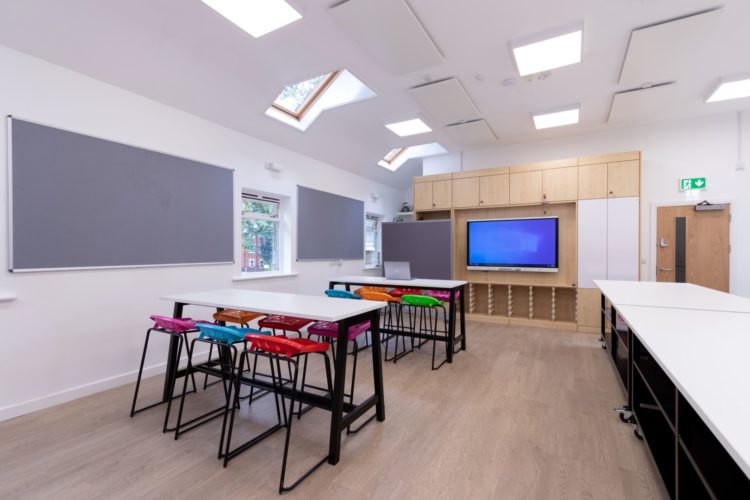
Art classroom design with a teaching wall and pin boards
https://www.rapinteriors.co.uk/wp-content/uploads/2022/04/Art-classroom-design-with-a-teaching-wall-and-pin-boards-750x500.jpg
Art classroom design with a teaching wall and pin boards
 https://www.rapinteriors.co.uk/wp-content/uploads/2021/06/London-school-staffroom-refurbishment-in-London-by-Rap-Interiors-750x498.jpg
London school staffroom refurbishment in London by Rap Interiors
https://www.rapinteriors.co.uk/wp-content/uploads/2021/06/London-school-staffroom-refurbishment-in-London-by-Rap-Interiors-750x498.jpg
London school staffroom refurbishment in London by Rap Interiors
Enter your details below and one of the team will contact you to discuss your requirements.
 https://www.rapinteriors.co.uk/wp-content/uploads/2022/07/New-ICT-classroom-design-at-St-Johns-Primary-School-in-Ealing-750x500.jpg
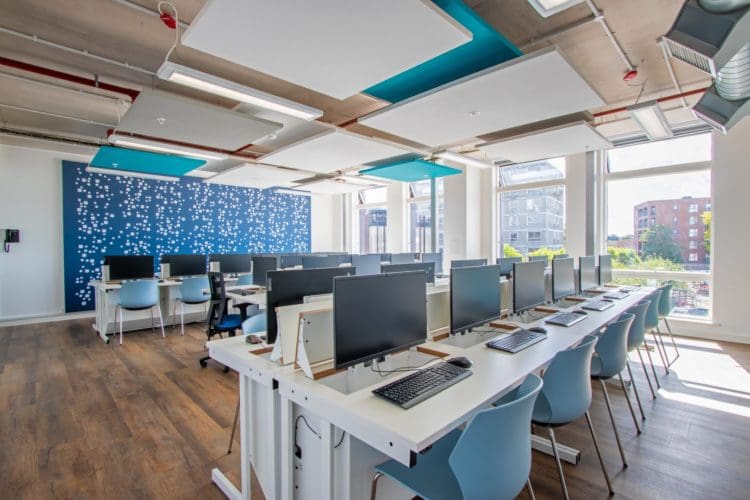
New ICT classroom design at St John's Primary School in Ealing
https://www.rapinteriors.co.uk/wp-content/uploads/2022/07/New-ICT-classroom-design-at-St-Johns-Primary-School-in-Ealing-750x500.jpg
New ICT classroom design at St John's Primary School in Ealing