 https://www.rapinteriors.co.uk/wp-content/uploads/2024/11/Sixth-Form-Centre-refurbishment-for-James-Allens-Girls-School-750x500.jpg
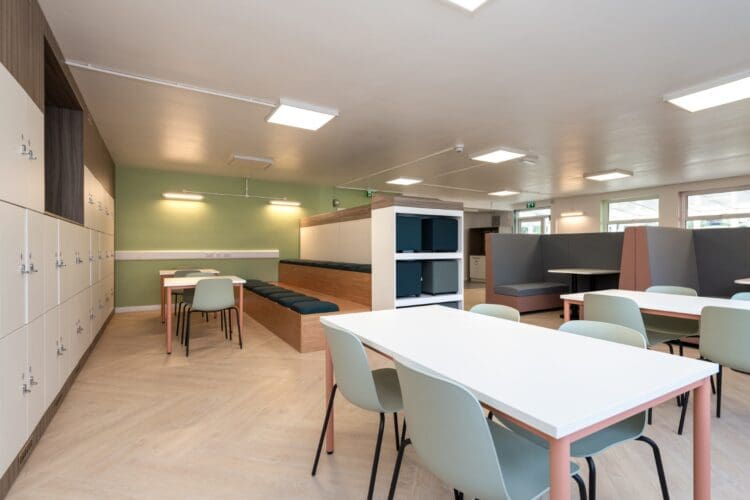
Sixth Form Centre refurbishment for James Allen's Girls' School.
https://www.rapinteriors.co.uk/wp-content/uploads/2024/11/Sixth-Form-Centre-refurbishment-for-James-Allens-Girls-School-750x500.jpg
Sixth Form Centre refurbishment for James Allen's Girls' School.


 https://www.rapinteriors.co.uk/wp-content/uploads/2024/11/The-Elms-Academy-sixth-form-common-room-refurbishment-with-dining-furniture-750x416.png
The Elms Academy sixth form common room refurbishment with dining furniture.
https://www.rapinteriors.co.uk/wp-content/uploads/2024/11/The-Elms-Academy-sixth-form-common-room-refurbishment-with-dining-furniture-750x416.png
The Elms Academy sixth form common room refurbishment with dining furniture.
School Refurbishment | London
The Elms Academy is a mixed secondary academy based in the London borough of Lambeth. The academy is highly successful, with many students going on to attend Oxford and Cambridge.
Services: Furniture, Interior Design, Refurbishment, Space Planning
Location: London
Markets: Education
 https://www.rapinteriors.co.uk/wp-content/uploads/2024/11/Bespoke-locker-systen-with-planter-tops-in-sixth-form-refurbishment-project-London-750x563.jpeg
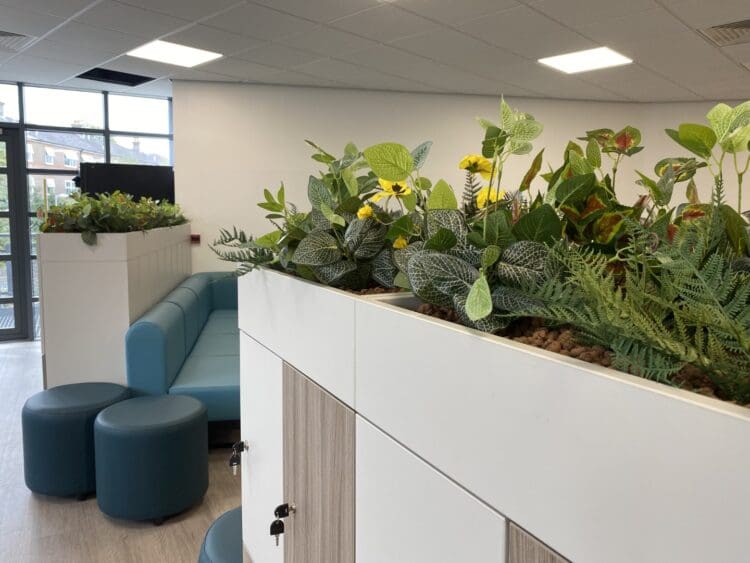
Bespoke locker system with planter tops in sixth form refurbishment project London
https://www.rapinteriors.co.uk/wp-content/uploads/2024/11/Bespoke-locker-systen-with-planter-tops-in-sixth-form-refurbishment-project-London-750x563.jpeg
Bespoke locker system with planter tops in sixth form refurbishment project London
 https://www.rapinteriors.co.uk/wp-content/uploads/2024/11/Modern-tea-point-in-school-refurbishment-project-London-750x416.png
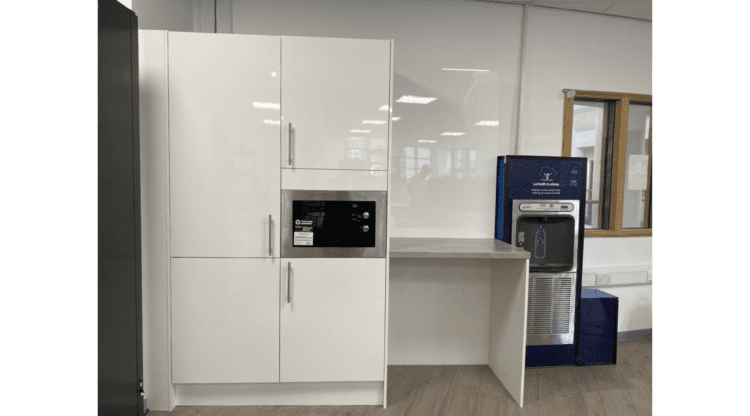
Modern tea point in school refurbishment project London.
https://www.rapinteriors.co.uk/wp-content/uploads/2024/11/Modern-tea-point-in-school-refurbishment-project-London-750x416.png
Modern tea point in school refurbishment project London.
Before appointing us for the school refurb, The Elm Academy’s kitchen area had insufficient tea point facilities that no longer met the students’ needs. Therefore, the academy required a new modern tea point where students could make food and beverages.
The new tea point was positioned against a curved wall. Our team tailored the units to accommodate the challenging structural elements of the space. The tea point included an integrated microwave, storage facilities for cutlery and crockery, and a handy work surface for food preparation. Additionally, our school designers specified a modern white gloss finish to complement the existing grey flooring.
 https://www.rapinteriors.co.uk/wp-content/uploads/2024/11/Bespoke-locker-wall-system-for-school-refurbishment-project-London-750x563.jpeg
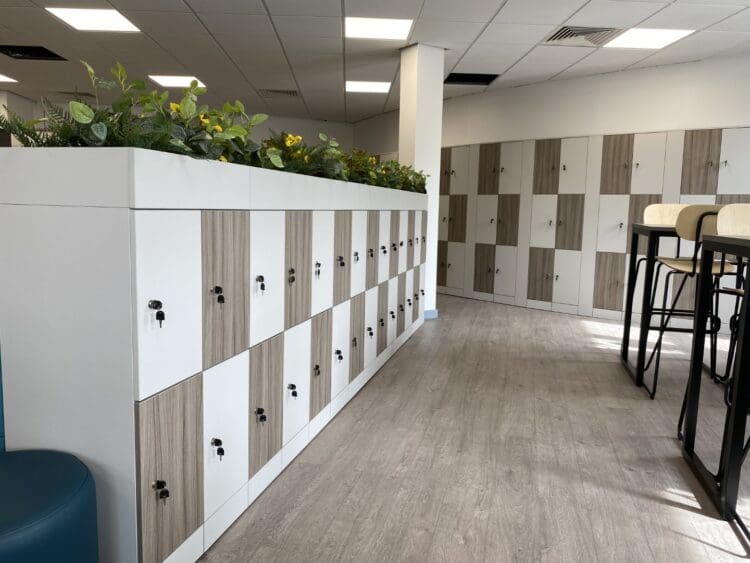
Bespoke locker wall system for school refurbishment project London.
https://www.rapinteriors.co.uk/wp-content/uploads/2024/11/Bespoke-locker-wall-system-for-school-refurbishment-project-London-750x563.jpeg
Bespoke locker wall system for school refurbishment project London.
The academy wanted new lockers to provide a safe and secure place where students could store their belongings. These would also serve as partitions to divide the space into zones.
In addition to their practicality, the academy wanted the lockers to enhance the interior design scheme. This meant creating a bespoke locker system with white and driftwood fronts for a checkerboard effect. The lockers also include planters on the top for added greenery.
The unique shape of the space incorporated two curved walls. This was a very challenging aspect for our interior design team to work with, but they successfully designed a space plan with the bespoke locker wall which seamlessly wrapped around the curve.
https://www.rapinteriors.co.uk/wp-content/uploads/2024/11/The-Elms-Academy-sixth-form-common-room-refurbishment-with-dining-furniture-750x416.png
The Elms Academy sixth form common room refurbishment with dining furniture.
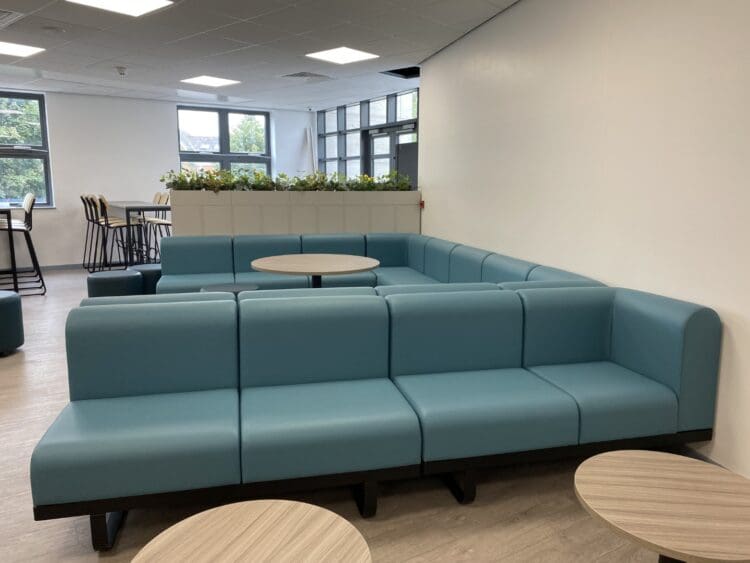 https://www.rapinteriors.co.uk/wp-content/uploads/2024/11/Modular-seating-in-sixth-form-common-room-interior-design-750x563.jpeg
Modular seating in sixth form common room interior design.
https://www.rapinteriors.co.uk/wp-content/uploads/2024/11/Modular-seating-in-sixth-form-common-room-interior-design-750x563.jpeg
Modular seating in sixth form common room interior design.
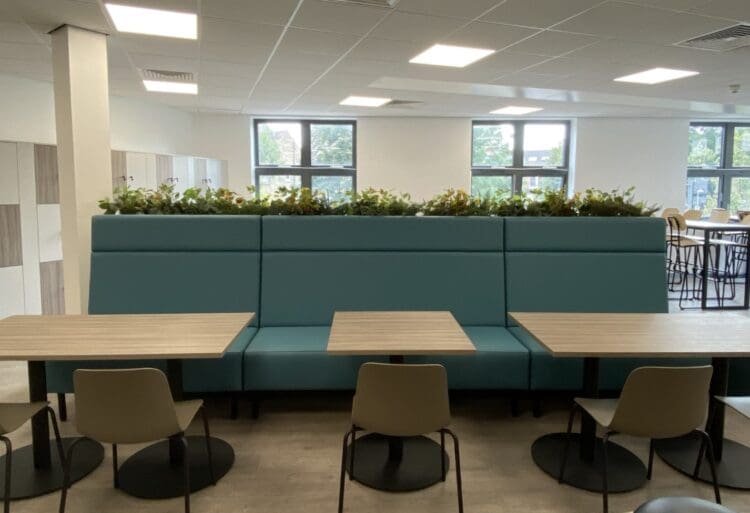 https://www.rapinteriors.co.uk/wp-content/uploads/2024/11/High-back-banquet-seating-in-school-refurbishment-project-at-The-Elms-Academy-London-e1732187643259-750x513.jpeg
High back banquet seating in school refurbishment project at The Elms Academy London.
https://www.rapinteriors.co.uk/wp-content/uploads/2024/11/High-back-banquet-seating-in-school-refurbishment-project-at-The-Elms-Academy-London-e1732187643259-750x513.jpeg
High back banquet seating in school refurbishment project at The Elms Academy London.
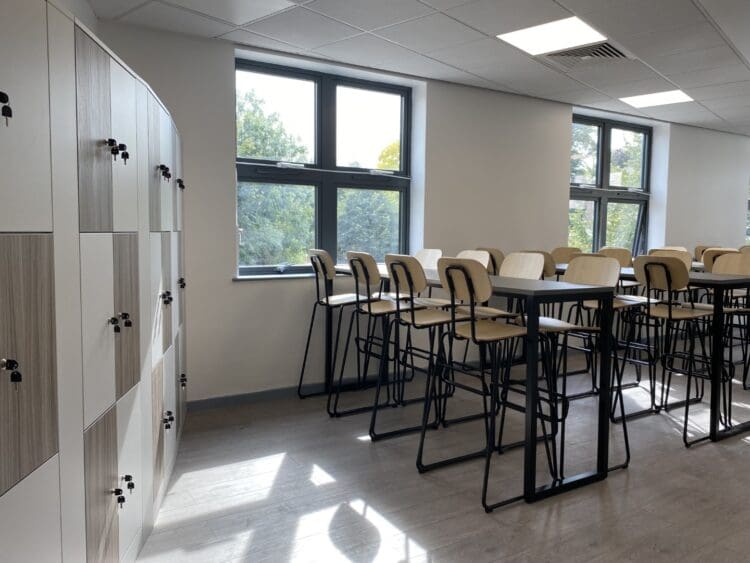 https://www.rapinteriors.co.uk/wp-content/uploads/2024/11/Dining-tables-and-high-curved-stools-in-school-refurbishment-project-750x563.jpeg
Dining tables and high curved stools in school refurbishment project.
https://www.rapinteriors.co.uk/wp-content/uploads/2024/11/Dining-tables-and-high-curved-stools-in-school-refurbishment-project-750x563.jpeg
Dining tables and high curved stools in school refurbishment project.
As the academy wanted the space to hold more students, our designers reconfigured the layout and sourced new furniture. With the introduction of slim high standing tables and curved stools, we were able to add extra seating in the dedicated dining area.
To create a more mature environment, we also introduced a coffeeshop-style seating area with high back banquette seating, round tables, and reconfigurable modular sofas. The designers positioned the sofas back-to-back as a way of maximising the space, further increasing the headcount.
To make the space more vibrant and inviting, the designers chose blue furniture that also reflects the academy’s branding. The furniture is made with wipeable faux leather upholstery so the area can be easily cleaned.
Within the breakout space, The Elm Academy had a large, unmovable server unit that the stakeholders wanted to be concealed. To do so, our designers introduced movable fabric screens to sit around it. Like the modular sofas, these sport a blue colour scheme to reflect the academy’s colours.
The academy also had a large vending machine which it wanted to retain without compromising the increased headcount. Therefore, our designers situated it within their space in a suitable location away from dining space and heavy traffic areas.
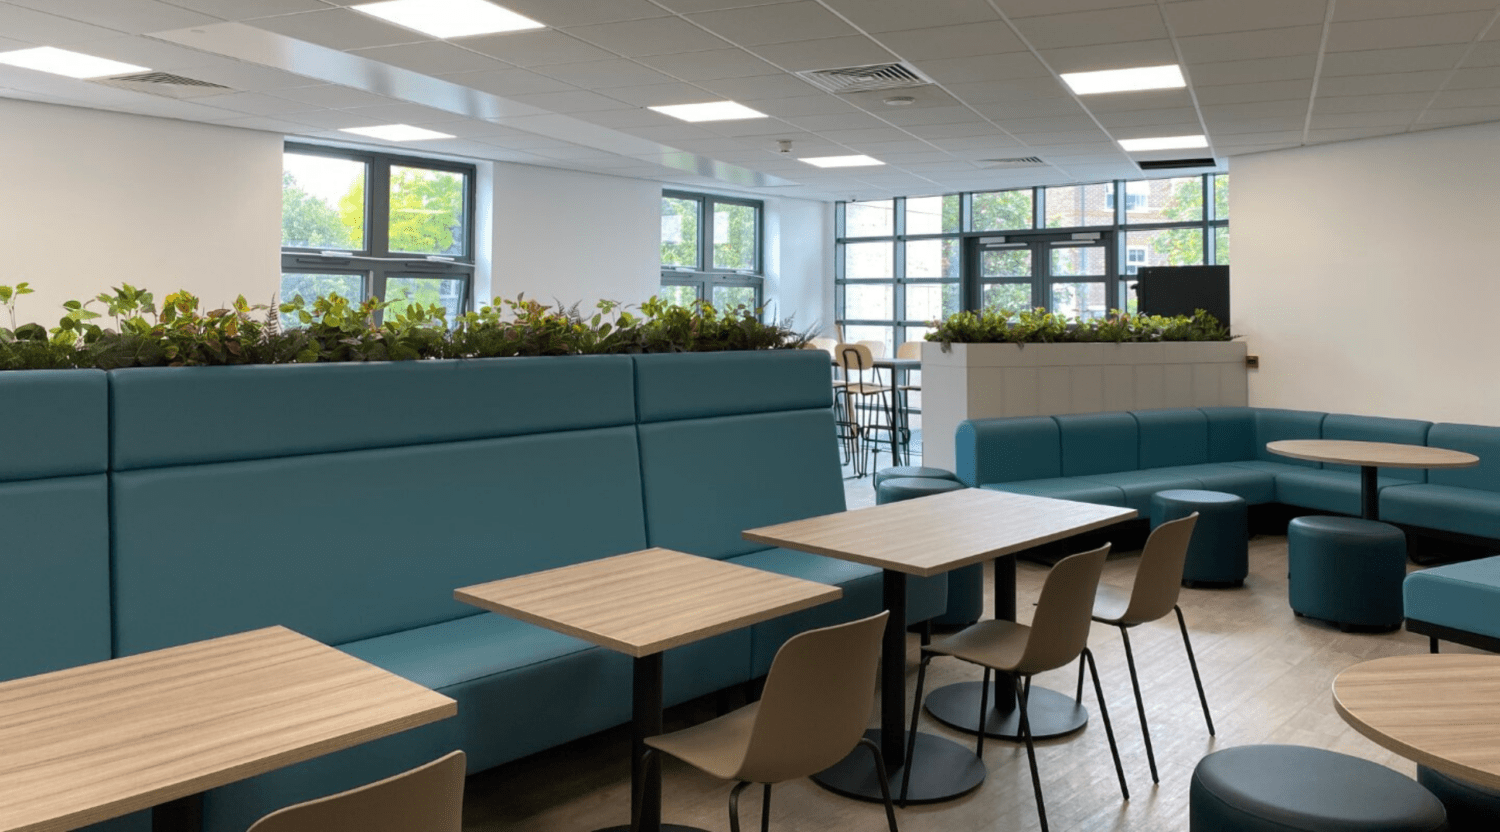 https://www.rapinteriors.co.uk/wp-content/uploads/2024/11/The-Elms-Academy-sixth-form-common-room-refurbishment-with-dining-furniture-1500x832.png
The Elms Academy sixth form common room refurbishment with dining furniture.
https://www.rapinteriors.co.uk/wp-content/uploads/2024/11/The-Elms-Academy-sixth-form-common-room-refurbishment-with-dining-furniture-1500x832.png
The Elms Academy sixth form common room refurbishment with dining furniture.
Rap Interiors is an experienced school refurbishment company with a track record of delivering stunning education transformations. With a team of dedicated design and project experts, we specialise in creating spaces that inspire students and help them reach their full potential.
To book a consultation, please call 0300 600 1234 or fill in the enquiry form below.
https://www.rapinteriors.co.uk/wp-content/uploads/2024/11/Sixth-Form-Centre-refurbishment-for-James-Allens-Girls-School-750x500.jpg
Sixth Form Centre refurbishment for James Allen's Girls' School.
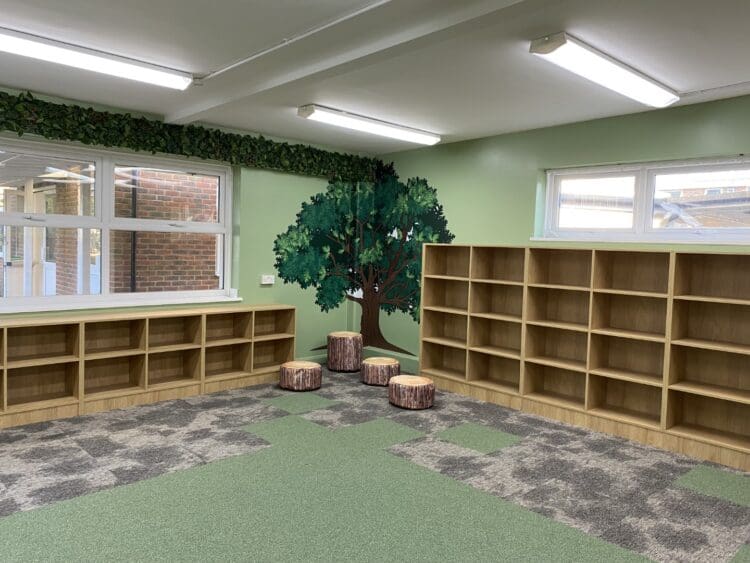 https://www.rapinteriors.co.uk/wp-content/uploads/2024/04/Forest-themed-school-library-refurbishment-for-Dulverton-Primary-School-Large-750x563.jpeg
Forest themed school library refurbishment for Dulverton Primary School.
https://www.rapinteriors.co.uk/wp-content/uploads/2024/04/Forest-themed-school-library-refurbishment-for-Dulverton-Primary-School-Large-750x563.jpeg
Forest themed school library refurbishment for Dulverton Primary School.
 https://www.rapinteriors.co.uk/wp-content/uploads/2019/06/the-haringey-sixth-form-school-breakout-area-interior-design-with-booths-and-acoustic-panels-6-750x500.jpg
Haringey Sixth Form College - Fit Out and Refurbishment Project in London - Rap Interiors - Leading UK Refurbishment Contractors
https://www.rapinteriors.co.uk/wp-content/uploads/2019/06/the-haringey-sixth-form-school-breakout-area-interior-design-with-booths-and-acoustic-panels-6-750x500.jpg
Haringey Sixth Form College - Fit Out and Refurbishment Project in London - Rap Interiors - Leading UK Refurbishment Contractors
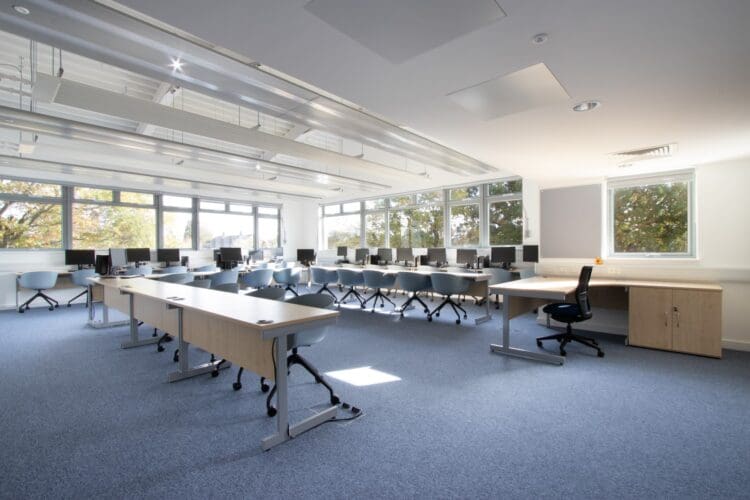 https://www.rapinteriors.co.uk/wp-content/uploads/2023/03/IMG_0262-Large-750x500.jpg
New school interior including new school furniture in London.
https://www.rapinteriors.co.uk/wp-content/uploads/2023/03/IMG_0262-Large-750x500.jpg
New school interior including new school furniture in London.
Enter your details below and one of the team will contact you to discuss your requirements.
 https://www.rapinteriors.co.uk/wp-content/uploads/2022/01/Office-boardroom-interior-design-for-a-Kent-property-developer-750x1125.jpg
Workspace interior design with acoustic elements
https://www.rapinteriors.co.uk/wp-content/uploads/2022/01/Office-boardroom-interior-design-for-a-Kent-property-developer-750x1125.jpg
Workspace interior design with acoustic elements