 https://www.rapinteriors.co.uk/wp-content/uploads/2022/04/Art-classroom-design-with-a-teaching-wall-and-pin-boards-750x500.jpg
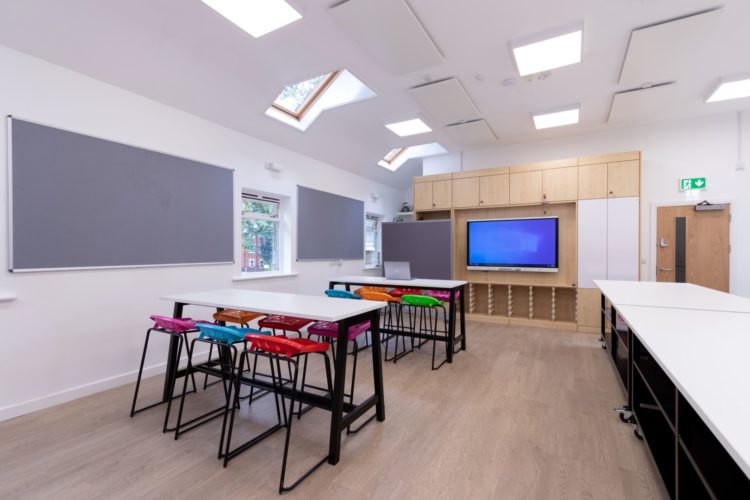
Art classroom design with a teaching wall and pin boards
https://www.rapinteriors.co.uk/wp-content/uploads/2022/04/Art-classroom-design-with-a-teaching-wall-and-pin-boards-750x500.jpg
Art classroom design with a teaching wall and pin boards


 https://www.rapinteriors.co.uk/wp-content/uploads/2024/04/Forest-themed-school-library-refurbishment-for-Dulverton-Primary-School-Large-750x563.jpeg
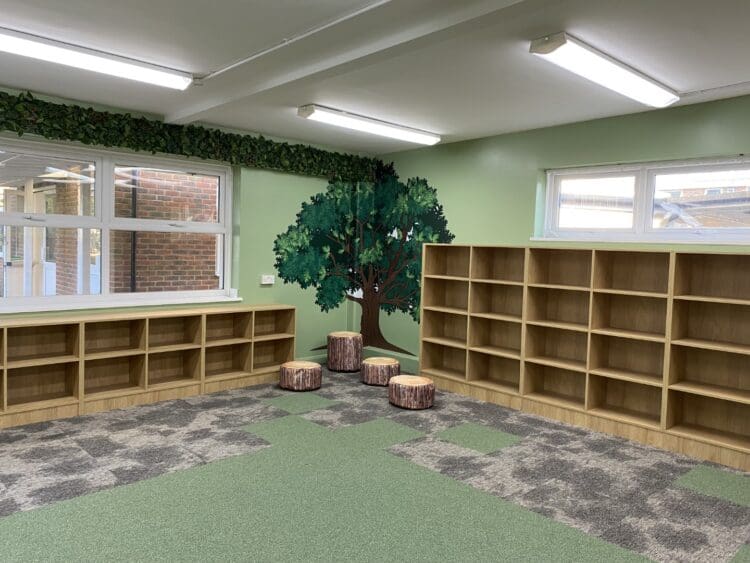
Forest themed school library refurbishment for Dulverton Primary School.
https://www.rapinteriors.co.uk/wp-content/uploads/2024/04/Forest-themed-school-library-refurbishment-for-Dulverton-Primary-School-Large-750x563.jpeg
Forest themed school library refurbishment for Dulverton Primary School.
School Library and Staffroom Refurbishment | London
Dulverton Primary School, based in South London, is a popular two-form entry school where their happy community celebrates and encourages a curiosity for learning.
Services: Furniture, Interior Design, Refurbishment
Location: London
Markets: Education
 https://www.rapinteriors.co.uk/wp-content/uploads/2024/04/School-staffroom-interior-design-scheme-with-modern-tea-point-Large-750x563.jpeg
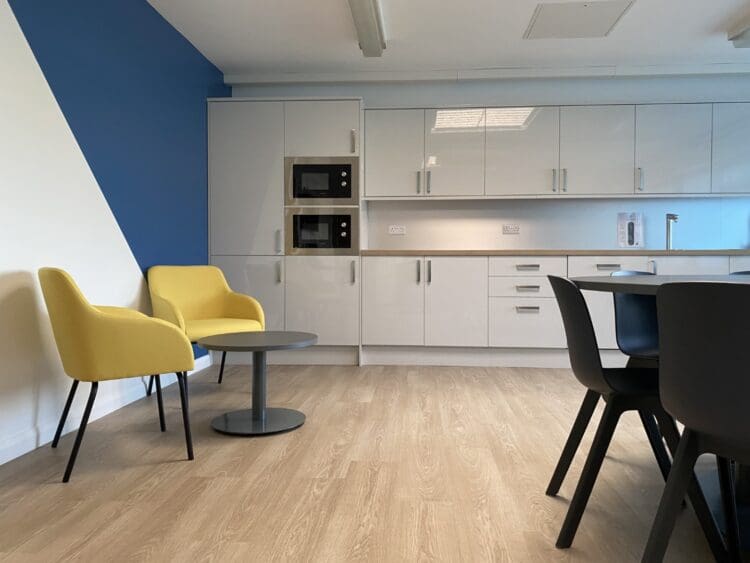
School staffroom interior design scheme with modern tea point.
https://www.rapinteriors.co.uk/wp-content/uploads/2024/04/School-staffroom-interior-design-scheme-with-modern-tea-point-Large-750x563.jpeg
School staffroom interior design scheme with modern tea point.
 https://www.rapinteriors.co.uk/wp-content/uploads/2024/04/Reading-corner-in-school-library-interior-design-scheme-Large-750x1000.jpeg
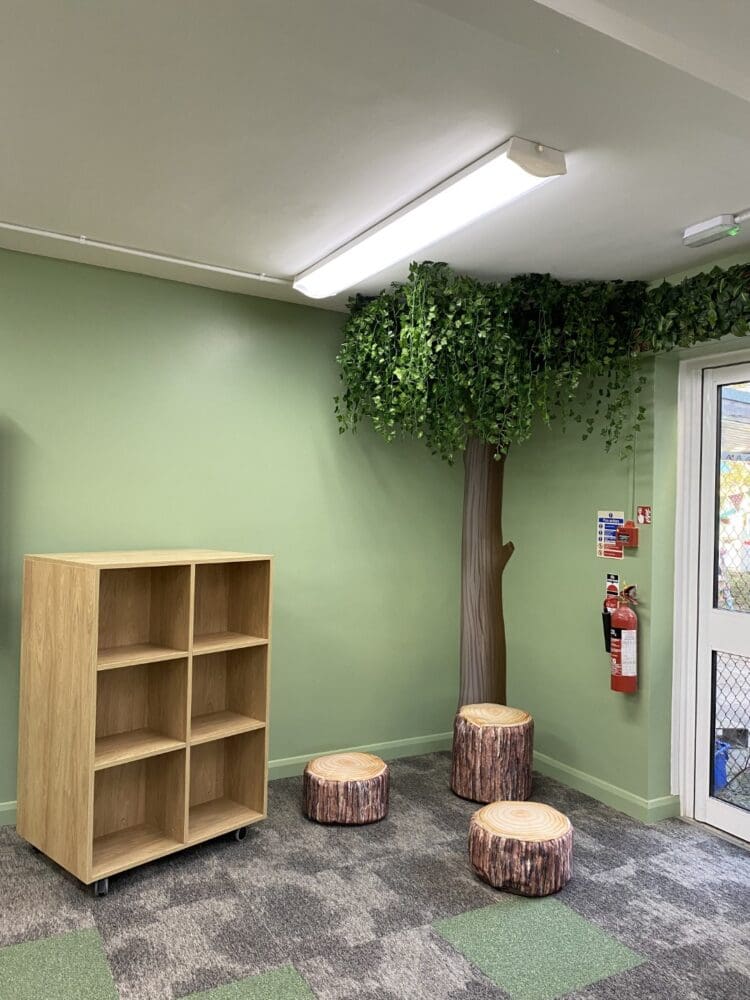
Reading corner in school library interior design scheme.
https://www.rapinteriors.co.uk/wp-content/uploads/2024/04/Forest-themed-school-library-refurbishment-for-Dulverton-Primary-School-Large-750x563.jpeg
Forest themed school library refurbishment for Dulverton Primary School.
https://www.rapinteriors.co.uk/wp-content/uploads/2024/04/Reading-corner-in-school-library-interior-design-scheme-Large-750x1000.jpeg
Reading corner in school library interior design scheme.
https://www.rapinteriors.co.uk/wp-content/uploads/2024/04/Forest-themed-school-library-refurbishment-for-Dulverton-Primary-School-Large-750x563.jpeg
Forest themed school library refurbishment for Dulverton Primary School.
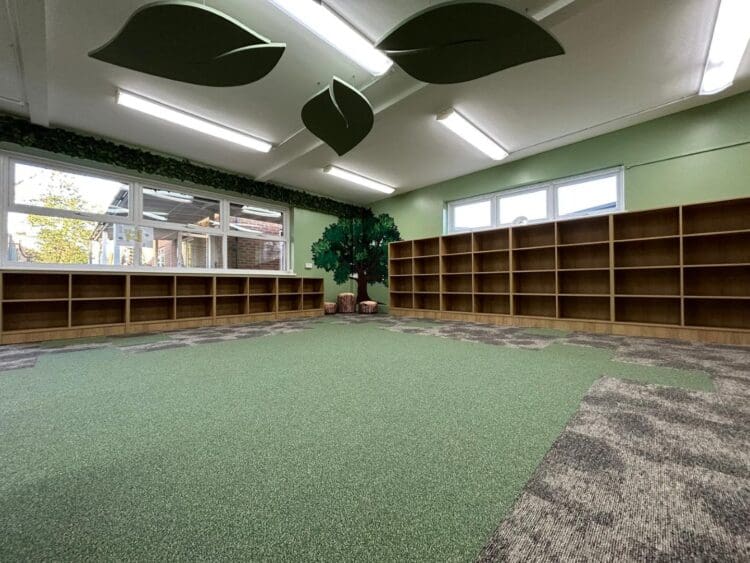
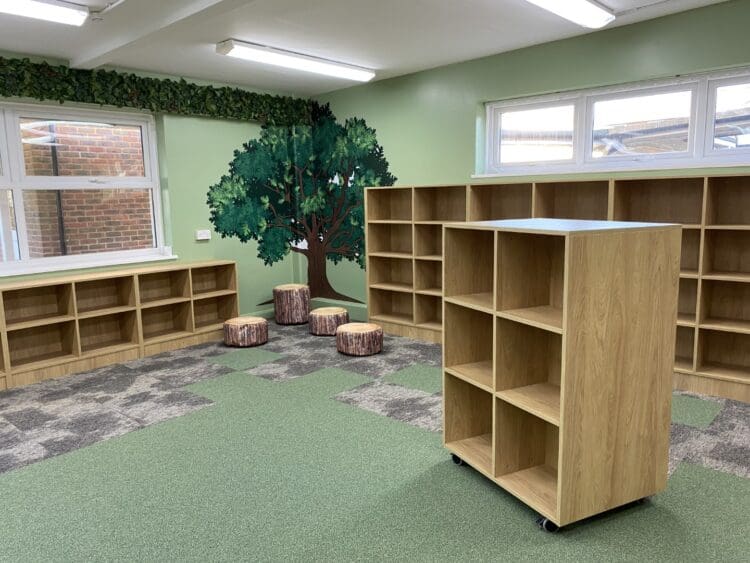
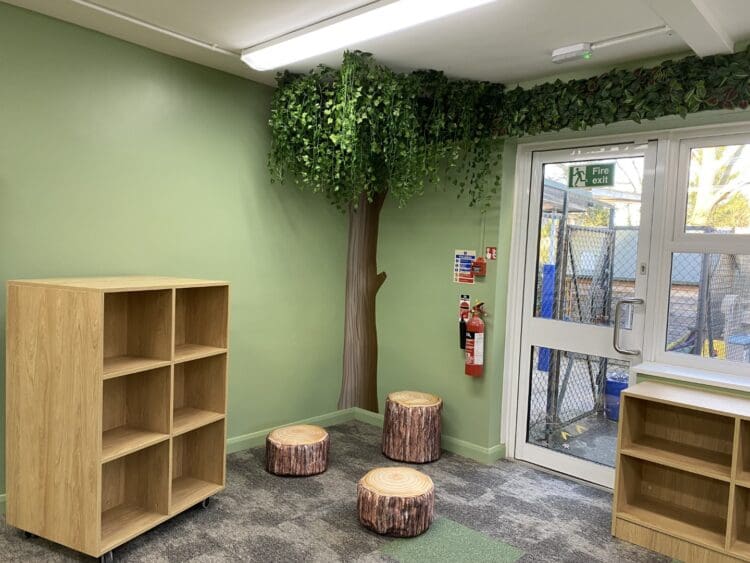
To meet our client’s brief of a woodland themed library, our London interior designers created two reading nooks with tree manifestation wall graphics that were installed in the two far corners of the rooms. These focal features provide immersive and engaging reading spaces for the children to utilise whilst sitting comfortably on soft padded log effect stools. One was enhanced even further, taking on a three dimensional form using faux foliage suspended from the ceiling. This focal point was continued above the window, disguising the high level bulkhead whilst also continuing the woodland theme.
 https://www.rapinteriors.co.uk/wp-content/uploads/2024/04/School-library-refurbishment-project-with-woodland-inspired-theme-Large-750x563.jpg
School library refurbishment project with woodland inspired theme.
https://www.rapinteriors.co.uk/wp-content/uploads/2024/04/School-library-refurbishment-project-with-woodland-inspired-theme-Large-750x563.jpg
School library refurbishment project with woodland inspired theme.
The fresh green walls and contrasting grey mottled carpet tiles submerge the students in a natural environment by imitating the surroundings of a forest while stimulating creative thinking. Four large leaf shaped ceiling acoustic panels carefully positioned around their ceiling lights amplify the woodland aesthetic within the library interior design scheme, whilst also creating a focal feature and breaking up the white expanse of the ceiling.
The interactive screen was relocated to the adjacent wall that was more suitable for the new layout of the room.
 https://www.rapinteriors.co.uk/wp-content/uploads/2024/04/Bespoke-book-shelves-and-reading-nook-in-school-library-refurbishment-Large-750x563.jpg
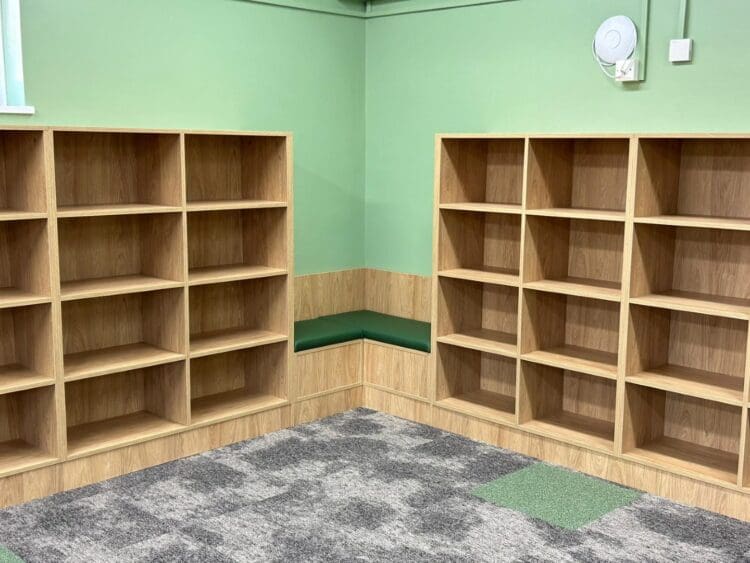
Bespoke book shelves and reading nook in school library refurbishment.
https://www.rapinteriors.co.uk/wp-content/uploads/2024/04/Bespoke-book-shelves-and-reading-nook-in-school-library-refurbishment-Large-750x563.jpg
Bespoke book shelves and reading nook in school library refurbishment.
 https://www.rapinteriors.co.uk/wp-content/uploads/2024/04/Woodland-theme-interior-design-and-bespoke-shelving-for-school-library-refurbishment-Large-750x563.jpeg
Woodland theme interior design and bespoke shelving for school library refurbishment.
https://www.rapinteriors.co.uk/wp-content/uploads/2024/04/Woodland-theme-interior-design-and-bespoke-shelving-for-school-library-refurbishment-Large-750x563.jpeg
Woodland theme interior design and bespoke shelving for school library refurbishment.
 https://www.rapinteriors.co.uk/wp-content/uploads/2024/04/Tree-manifestation-and-hanging-foliage-reading-corner-in-school-library-refurbishment-Large-750x563.jpeg
Tree manifestation and hanging foliage reading corner in school library refurbishment, London
https://www.rapinteriors.co.uk/wp-content/uploads/2024/04/Tree-manifestation-and-hanging-foliage-reading-corner-in-school-library-refurbishment-Large-750x563.jpeg
Tree manifestation and hanging foliage reading corner in school library refurbishment, London
The bespoke furniture solutions include fitted bookshelves neatly accommodating low level boxing in, concealing pipework. The wood effect laminate finish of the storage effortlessly ties in with the client’s existing door finishes, whilst also reflecting the nature woodland theme once again. Two bespoke bookshelves on castors allow the furniture items to be moveable within the space providing flexibility and the possibility for the space to be reconfigured.
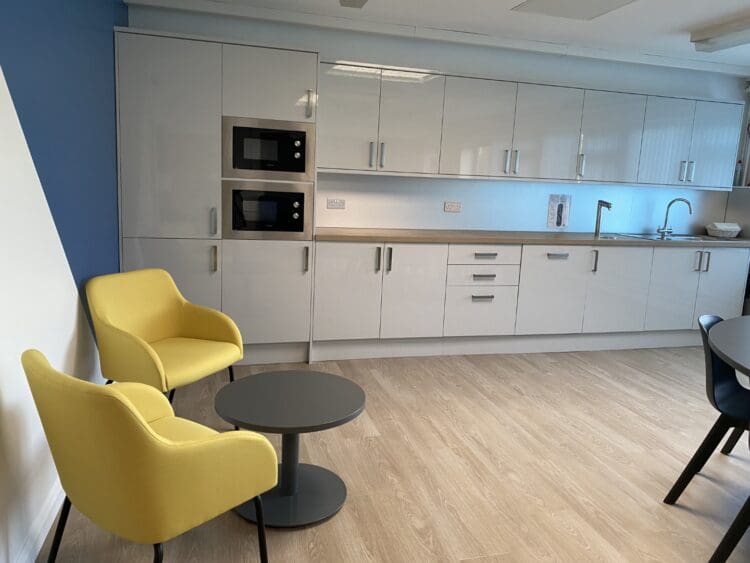 https://www.rapinteriors.co.uk/wp-content/uploads/2024/04/Grey-modern-teapoint-and-yellow-soft-seating-in-London-school-refurbishment-project-Large-750x563.jpeg
Grey modern teapoint and yellow soft seating in London school refurbishment project.
https://www.rapinteriors.co.uk/wp-content/uploads/2024/04/Grey-modern-teapoint-and-yellow-soft-seating-in-London-school-refurbishment-project-Large-750x563.jpeg
Grey modern teapoint and yellow soft seating in London school refurbishment project.
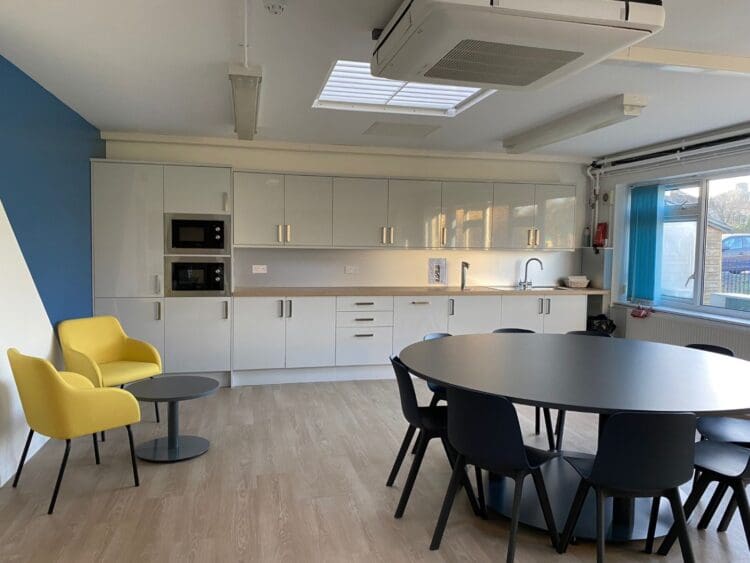 https://www.rapinteriors.co.uk/wp-content/uploads/2024/04/School-staffroom-refurbishment-for-Dulverton-Primary-School-Large-750x563.jpg
School staffroom refurbishment for Dulverton Primary School.
https://www.rapinteriors.co.uk/wp-content/uploads/2024/04/School-staffroom-refurbishment-for-Dulverton-Primary-School-Large-750x563.jpg
School staffroom refurbishment for Dulverton Primary School.
 https://www.rapinteriors.co.uk/wp-content/uploads/2024/04/Grey-gloss-teapoint-in-modern-school-staffroom-refurbishment-Large-750x563.jpeg
Grey gloss teapoint in modern school staffroom refurbishment.
https://www.rapinteriors.co.uk/wp-content/uploads/2024/04/Grey-gloss-teapoint-in-modern-school-staffroom-refurbishment-Large-750x563.jpeg
Grey gloss teapoint in modern school staffroom refurbishment.
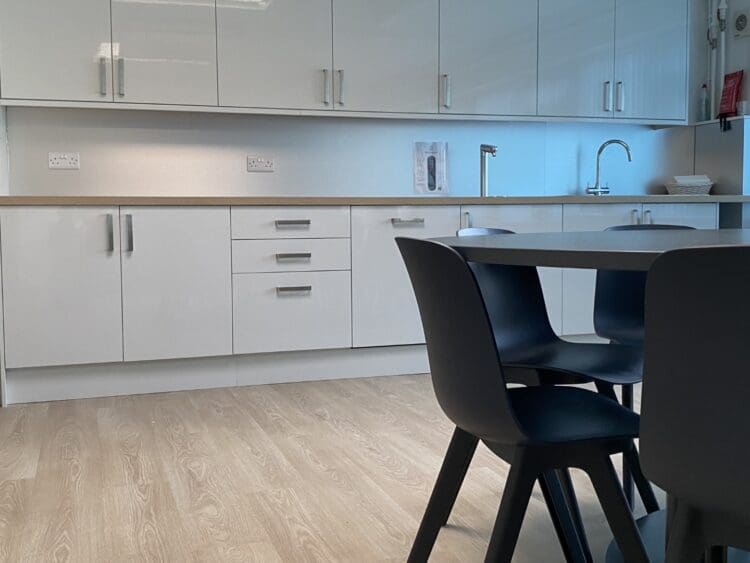
The tea point was redesigned and reconfigured using an improved layout for the staff to utilise. The client requested a split fridge freezer unit which we provided as an integrated item concealed with the dove grey gloss cupboard doors creating a sleek and modern aesthetic across the whole tea point. A light oak effect laminate worktop compliments the grey gloss cupboards and matches the luxury vinyl floor tile featured throughout the space. Two neatly integrated microwaves and a hot tap allows staff to quickly prepare food and hot drinks to maximise the use of their breaks.
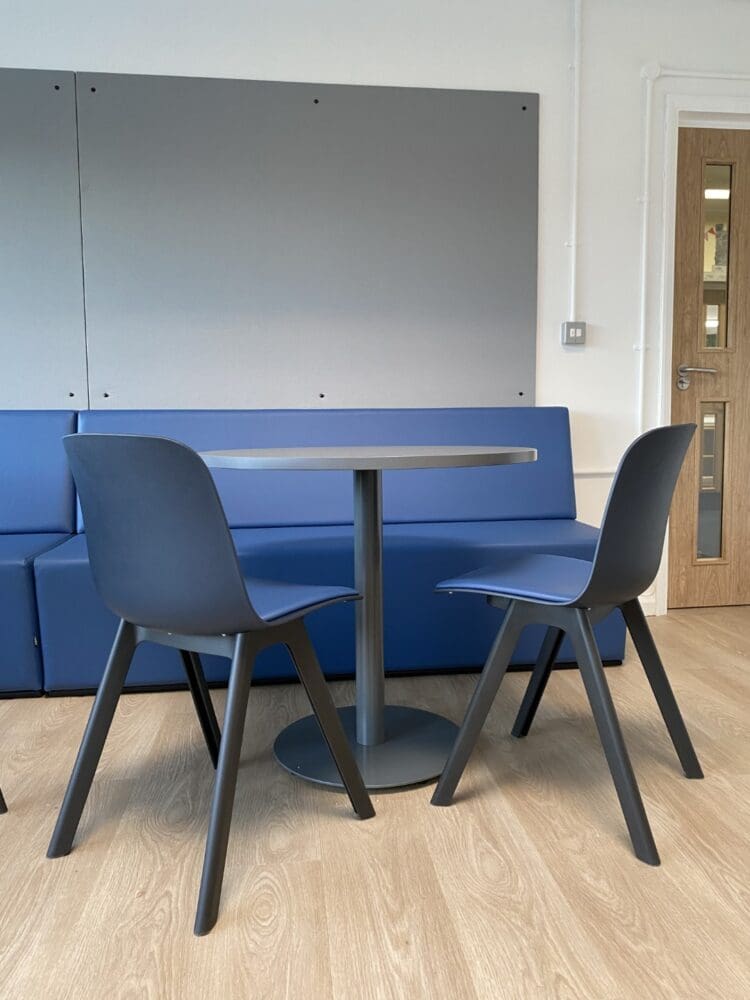 https://www.rapinteriors.co.uk/wp-content/uploads/2024/04/Dining-furniture-and-banquette-seating-in-school-stafroom-refurbishment-Large-750x1000.jpeg
Dining furniture and banquette seating in school staffroom refurbishment.
https://www.rapinteriors.co.uk/wp-content/uploads/2024/04/Dining-furniture-and-banquette-seating-in-school-stafroom-refurbishment-Large-750x1000.jpeg
Dining furniture and banquette seating in school staffroom refurbishment.
 https://www.rapinteriors.co.uk/wp-content/uploads/2024/04/Dining-area-in-London-school-staffroom-refurbishment-project-Large-750x563.jpeg
Dining area in London school staffroom refurbishment project.
https://www.rapinteriors.co.uk/wp-content/uploads/2024/04/Dining-area-in-London-school-staffroom-refurbishment-project-Large-750x563.jpeg
Dining area in London school staffroom refurbishment project.
 https://www.rapinteriors.co.uk/wp-content/uploads/2024/04/Loria-chair-and-dining-furniture-in-school-stafroom-refurbishment-London-Large-750x1000.jpeg
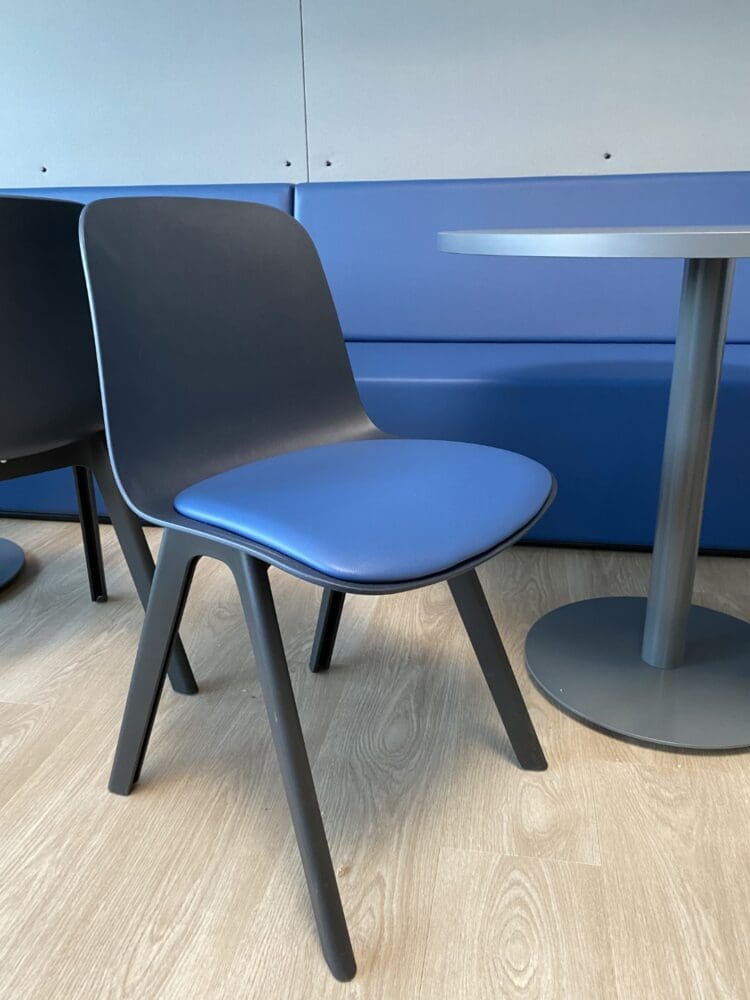
Loria chair by Orn and dining furniture in school stafroom refurbishment, London
https://www.rapinteriors.co.uk/wp-content/uploads/2024/04/Loria-chair-and-dining-furniture-in-school-stafroom-refurbishment-London-Large-750x1000.jpeg
Loria chair by Orn and dining furniture in school stafroom refurbishment, London
 https://www.rapinteriors.co.uk/wp-content/uploads/2024/04/School-staffroom-tea-point-and-dining-furniture-in-staffroom-refurbishment-Large-750x563.jpeg
School staffroom tea point and dining furniture in staffroom refurbishment.
https://www.rapinteriors.co.uk/wp-content/uploads/2024/04/School-staffroom-tea-point-and-dining-furniture-in-staffroom-refurbishment-Large-750x563.jpeg
School staffroom tea point and dining furniture in staffroom refurbishment.
To create a social space and encourage interactions between departments amongst the staff, a large round table was the solution to provide such opportunities. In order to seat nine people at the table, a bespoke round table was designed with dark grey finishes to tie in with the other furniture items within the space.
A row of dining booths and chairs were installed across the rear of the room, finished in a professional deep blue, which were also the branded school colours, in a wipeable faux leather offering practicality. Grey pin boards were installed on the wall behind coordinating and reflecting the colours in the tea points on the opposite wall.
Loria dining chairs by Orn were specified in a deep blue polypropylene with some including a faux leather seat pad. The Loria chair provides a modern aesthetic with equal practical qualities for ease of cleaning.
 https://www.rapinteriors.co.uk/wp-content/uploads/2024/04/Small-breakout-area-with-yellow-soft-seating-in-school-staffroom-refurbishment-Large-750x563.jpeg
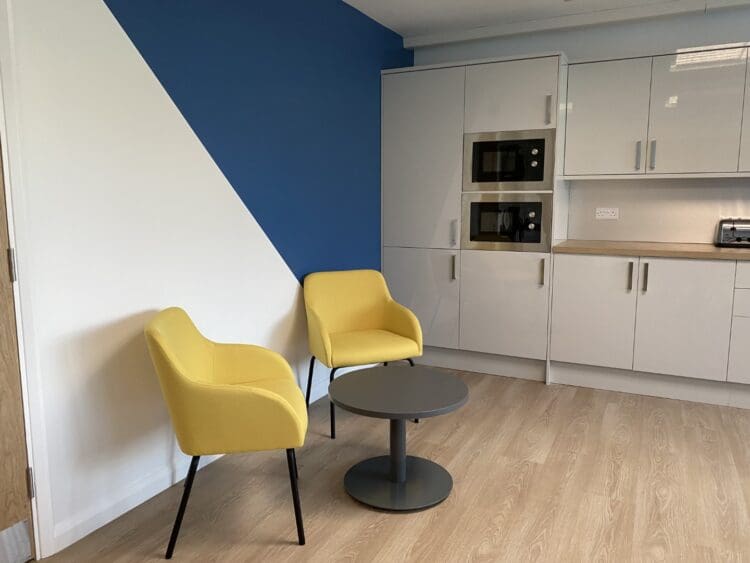
Small breakout area with yellow soft seating in school staffroom refurbishment.
https://www.rapinteriors.co.uk/wp-content/uploads/2024/04/Small-breakout-area-with-yellow-soft-seating-in-school-staffroom-refurbishment-Large-750x563.jpeg
Small breakout area with yellow soft seating in school staffroom refurbishment.
 https://www.rapinteriors.co.uk/wp-content/uploads/2024/04/Small-workstation-in-school-staffroom-refurbishment-Large-1-750x563.jpeg
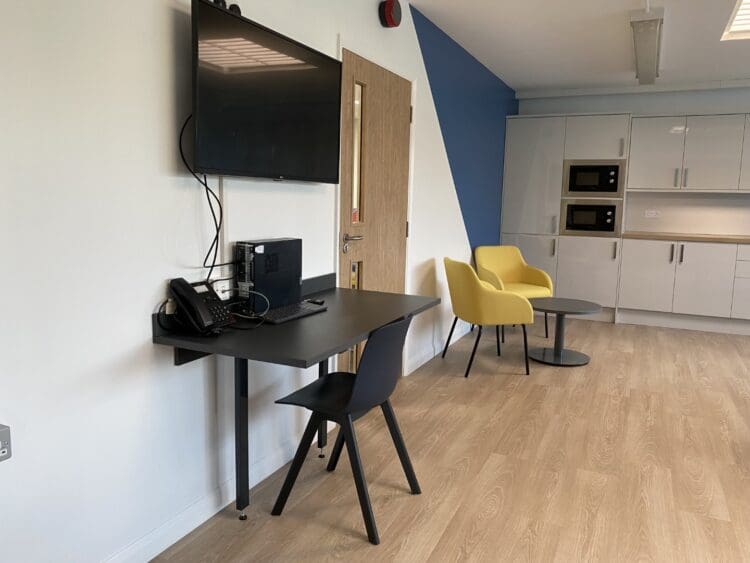
Small workstation in school staffroom refurbishment.
https://www.rapinteriors.co.uk/wp-content/uploads/2024/04/Small-workstation-in-school-staffroom-refurbishment-Large-1-750x563.jpeg
Small workstation in school staffroom refurbishment.
A small coffee breakout area was created to one side with two soft seats and a coffee table, offering another alternative space for staff to relax in. A bright pop of yellow features in the fabric finishes on the chairs creating a focal point in the room, while the table finishes match those in the other dining tables. The yellow finishes in the chair compliment the blue angle feature on the wall behind, as a result enhancing the focal point and adding detail within the space.
A small space saving work station was installed for staff to utilise for work or small tasks such as laminating when needed, again possessing matching finishes to the other furniture.
 https://www.rapinteriors.co.uk/wp-content/uploads/2024/04/School-staffroom-refurbishment-for-Dulverton-Primary-School-Large.jpg
School staffroom refurbishment for Dulverton Primary School.
https://www.rapinteriors.co.uk/wp-content/uploads/2024/04/School-staffroom-refurbishment-for-Dulverton-Primary-School-Large.jpg
School staffroom refurbishment for Dulverton Primary School.
If you’re looking to create some inspirational and engaging spaces in your school, we’d love to help. With over 30 years’ experience completing school refurbishments, you will be in safe hands with our team of experts. To discuss your project please give us a call on 0333 600 1234 or complete the enquiry form below.
https://www.rapinteriors.co.uk/wp-content/uploads/2022/04/Art-classroom-design-with-a-teaching-wall-and-pin-boards-750x500.jpg
Art classroom design with a teaching wall and pin boards
 https://www.rapinteriors.co.uk/wp-content/uploads/2019/06/the-haringey-sixth-form-school-breakout-area-interior-design-with-booths-and-acoustic-panels-6-750x500.jpg
Haringey Sixth Form College - Fit Out and Refurbishment Project in London - Rap Interiors - Leading UK Refurbishment Contractors
https://www.rapinteriors.co.uk/wp-content/uploads/2019/06/the-haringey-sixth-form-school-breakout-area-interior-design-with-booths-and-acoustic-panels-6-750x500.jpg
Haringey Sixth Form College - Fit Out and Refurbishment Project in London - Rap Interiors - Leading UK Refurbishment Contractors
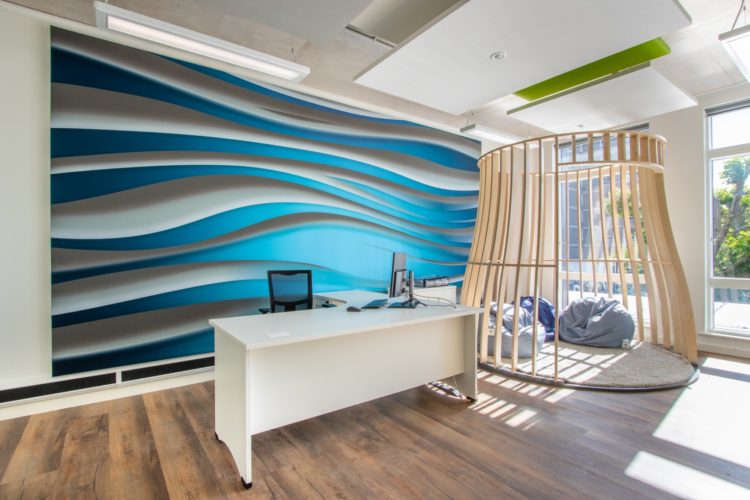 https://www.rapinteriors.co.uk/wp-content/uploads/2022/07/Wave-feature-wall-installed-for-a-school-library-design-and-refurbishment-in-London-750x500.jpg
Wave feature wall installed for a school library design and refurbishment in London
https://www.rapinteriors.co.uk/wp-content/uploads/2022/07/Wave-feature-wall-installed-for-a-school-library-design-and-refurbishment-in-London-750x500.jpg
Wave feature wall installed for a school library design and refurbishment in London
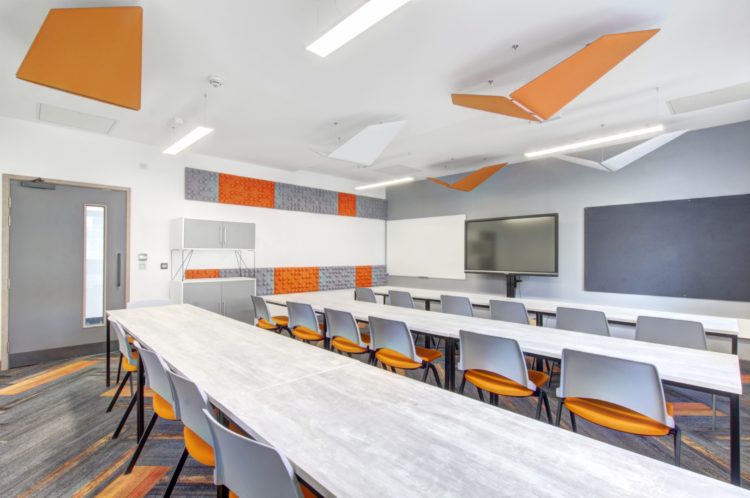 https://www.rapinteriors.co.uk/wp-content/uploads/2020/04/school-classroom-refurbishment-tottenham-750x498.jpg
Laptop Station Interior Design for Haringey Sixth Form College in London – Rap Interiors – Interior Design Company
https://www.rapinteriors.co.uk/wp-content/uploads/2020/04/school-classroom-refurbishment-tottenham-750x498.jpg
Laptop Station Interior Design for Haringey Sixth Form College in London – Rap Interiors – Interior Design Company
Enter your details below and one of the team will contact you to discuss your requirements.
 https://www.rapinteriors.co.uk/wp-content/uploads/2022/01/Office-boardroom-interior-design-for-a-Kent-property-developer-750x1125.jpg
Workspace interior design with acoustic elements
https://www.rapinteriors.co.uk/wp-content/uploads/2022/01/Office-boardroom-interior-design-for-a-Kent-property-developer-750x1125.jpg
Workspace interior design with acoustic elements