 https://www.rapinteriors.co.uk/wp-content/uploads/2019/05/Simspons-Wine-Estate-Fit-Out-Project-in-Kent-1-750x500.jpg
Simpsons Wine Estate Fit Out Project in Kent
https://www.rapinteriors.co.uk/wp-content/uploads/2019/05/Simspons-Wine-Estate-Fit-Out-Project-in-Kent-1-750x500.jpg
Simpsons Wine Estate Fit Out Project in Kent


 https://www.rapinteriors.co.uk/wp-content/uploads/2019/04/151030_BrooklynPark_7985_Low-1-750x500.jpg

Warehouse Fit Out and Refurbishment in Kent for Scania – Rap Interiors
https://www.rapinteriors.co.uk/wp-content/uploads/2019/04/151030_BrooklynPark_7985_Low-1-750x500.jpg
Warehouse Fit Out and Refurbishment in Kent for Scania – Rap Interiors
When it comes to industrial and warehouse projects, we understand that functionality and safety are top priorities. Both are key in creating an efficient workspace where employees can work productively and without exposure to hazards. We also know the importance of creating an inviting, modern, and collaborative space where employees enjoy working. This helps to boost morale, improve retention, and cultivate a team spirit.
If you’re looking to tick these boxes with your industrial space, then we’d love to be part of your project. By doing so, you’ll be joining plenty of other businesses who now operate with visually arresting, practical, and compliant interiors.
Whether you want to create a stunning mezzanine office, build a canteen for your hardworking team, or introduce some inviting washrooms, we’ve got the solution. Read on to learn more…
https://www.rapinteriors.co.uk/wp-content/uploads/2019/05/Simspons-Wine-Estate-Fit-Out-Project-in-Kent-1-750x500.jpg
Simpsons Wine Estate Fit Out Project in Kent
 https://www.rapinteriors.co.uk/wp-content/uploads/2019/04/industrial-warehouse-refurbishment-kent-2-750x500.jpg
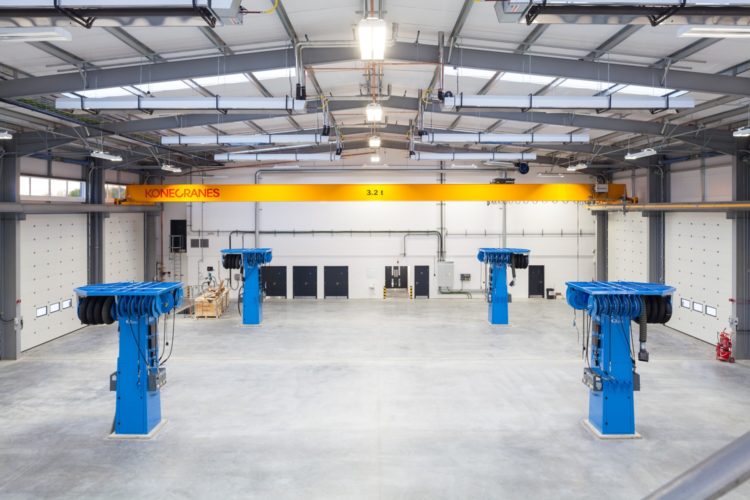
Industrial Warehouse Design and Fit Out — Scania in Kent — Works by Rap Interiors
https://www.rapinteriors.co.uk/wp-content/uploads/2019/04/industrial-warehouse-refurbishment-kent-2-750x500.jpg
Industrial Warehouse Design and Fit Out — Scania in Kent — Works by Rap Interiors
 https://www.rapinteriors.co.uk/wp-content/uploads/2023/06/Open-plan-dining-space-and-tea-point-in-an-industrial-warehouse-fit-out-project-in-Dartford-Kent.Large_-750x500.jpg
Open plan dining space and tea point in an industrial warehouse fit out project in Dartford, Kent.
https://www.rapinteriors.co.uk/wp-content/uploads/2023/06/Open-plan-dining-space-and-tea-point-in-an-industrial-warehouse-fit-out-project-in-Dartford-Kent.Large_-750x500.jpg
Open plan dining space and tea point in an industrial warehouse fit out project in Dartford, Kent.
 https://www.rapinteriors.co.uk/wp-content/uploads/2019/04/a-bright-breakout-area-with-a-breakfast-bar-created-bar-office-interior-designers-rap-interiors-1-750x499.jpg
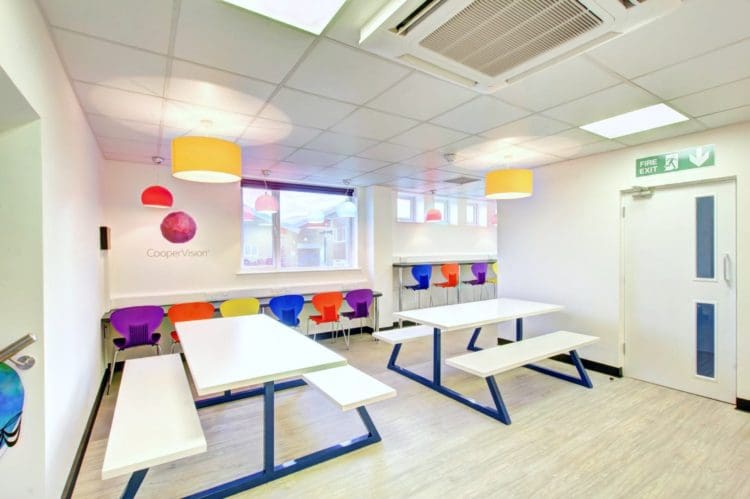
CooperVision Ashford: Warehouse Breakout Area Designed by Rap Interiors
https://www.rapinteriors.co.uk/wp-content/uploads/2019/04/a-bright-breakout-area-with-a-breakfast-bar-created-bar-office-interior-designers-rap-interiors-1-750x499.jpg
CooperVision Ashford: Warehouse Breakout Area Designed by Rap Interiors
 https://www.rapinteriors.co.uk/wp-content/uploads/2019/05/Scania-Warehouse-Fit-Out-Project-Carried-Out-by-Rap-Interiors-in-Kent-1500x1000.jpg
Scania Warehouse Fit Out Project Conducted by Rap Interiors in Kent
https://www.rapinteriors.co.uk/wp-content/uploads/2019/05/Scania-Warehouse-Fit-Out-Project-Carried-Out-by-Rap-Interiors-in-Kent-1500x1000.jpg
Scania Warehouse Fit Out Project Conducted by Rap Interiors in Kent
We believe in making the transformation as easy as possible for our clients. With so much to consider when embarking on a warehouse fit out or refurbishment project, we take care of the hard work by delivering a holistic workplace design and build service.
From creating a functional layout design to building a compliant space, we’ll be with you every step of the way. Here’s a step-by-step overview of our seamless process…
We’ll kick things off by visiting your warehouse or industrial unit and conducting a site survey. During the visit, your dedicated surveyor will assess the space, identify your operational needs, and learn more about your company.
By taking the steps to gauge your unique requirements, the surveyor can develop a comprehensive brief to impart to the design team. The survey is also an opportunity to spot any challenges that could pose problems later down the line.
Next, we’ll create a design concept to help you visualise your new space. With the expertise of our interior and project team, we can provide ideas and solutions to maximise the potential of your industrial interiors.
During this phase, the design team will create a comprehensive 2D layout plan or realistic 3D render. This means you can visualise the transformation, give your own feedback, and tweak the design before works begin.
Often, companies using industrial spaces require designs that take into account different operations (e.g., office and manufacturing). If this is the case, we can create a tailored concept that strengthens the connection between the two and improves overall workflow.
We also design with health and safety in mind. For example, we specify products like fire rated glass for mezzanines in order to achieve building compliance.
Once you’ve signed off a design for your interiors, we take care of the construction works so you can focus on what you do best: running your business. We’ll assign you an experienced project manager who, along with our skilled tradespeople, will work to a comprehensive schedule.
To ensure the project runs smoothly and meets deadline, the project manager will provide regular site visits and maintain ongoing communication with all involved. We also have an ISO accreditation, which helps us to uphold consistent standards for operations and processes.
Once the construction work is complete, it’s time to move into your stunning new space. With modern amenities and an eye-catching aesthetic, your employees will love walking into each morning.
As the days go by, you’ll also notice operational improvements as a result of the functional new layout. With enhanced collaboration and workflow, the space will undoubtedly help you to achieve new levels of success.
Before we go, we will also remind you that we offer a client aftercare service to give you peace of mind. With an in-house client care team, all you have to do is call and we’ll resolve your query immediately.
 https://www.rapinteriors.co.uk/wp-content/uploads/2023/06/Banquet-seating-and-coffee-tables-in-breakout-space-for-an-industrial-warehouse-fit-out-project-1500x1000.jpg
Fit out contractors, Rap Interiors, deliver the industrial warehouse fit out project for Albion Fine Foods with this modern breakout space.
https://www.rapinteriors.co.uk/wp-content/uploads/2023/06/Banquet-seating-and-coffee-tables-in-breakout-space-for-an-industrial-warehouse-fit-out-project-1500x1000.jpg
Fit out contractors, Rap Interiors, deliver the industrial warehouse fit out project for Albion Fine Foods with this modern breakout space.
 https://www.rapinteriors.co.uk/wp-content/uploads/2026/05/Industrial-Warehouse-design-fit-out-and-refurbishment-brochure-by-Rap-Interiors-Large-750x500.png
Industrial & Warehouse design, fit out and refurbishment brochure by Rap Interiors
https://www.rapinteriors.co.uk/wp-content/uploads/2026/05/Industrial-Warehouse-design-fit-out-and-refurbishment-brochure-by-Rap-Interiors-Large-750x500.png
Industrial & Warehouse design, fit out and refurbishment brochure by Rap Interiors
 https://www.rapinteriors.co.uk/wp-content/uploads/2019/05/Scania-Warehouse-Fit-Out-Project-Carried-Out-by-Rap-Interiors-in-Kent-750x500.jpg
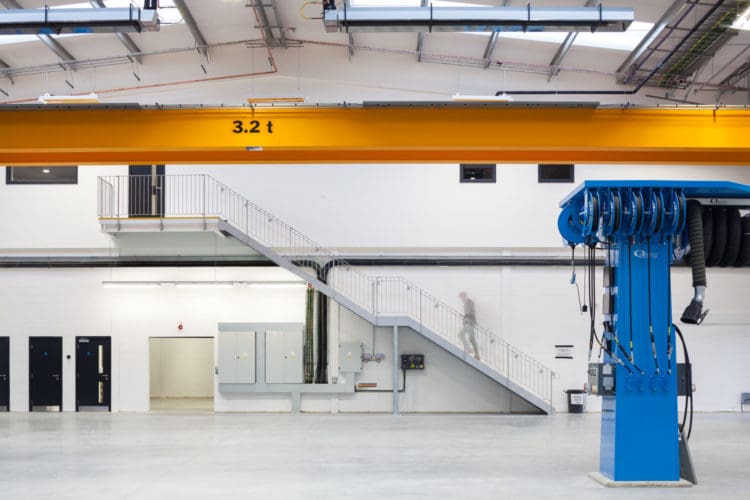
Scania Warehouse Fit Out Project Conducted by Rap Interiors in Kent
https://www.rapinteriors.co.uk/wp-content/uploads/2019/05/Scania-Warehouse-Fit-Out-Project-Carried-Out-by-Rap-Interiors-in-Kent-750x500.jpg
Scania Warehouse Fit Out Project Conducted by Rap Interiors in Kent
 https://www.rapinteriors.co.uk/wp-content/uploads/2023/06/Albion-Fine-Foods-15-Large-750x500.jpg
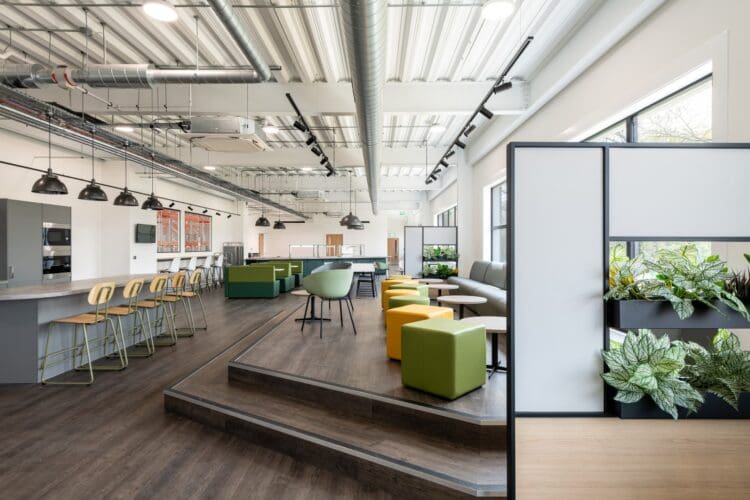
Banquet seating and coffee tables in breakout space for an industrial warehouse fit out project.
https://www.rapinteriors.co.uk/wp-content/uploads/2019/04/151030_BrooklynPark_7985_Low-1-750x500.jpg
Warehouse Fit Out and Refurbishment in Kent for Scania – Rap Interiors
https://www.rapinteriors.co.uk/wp-content/uploads/2023/06/Albion-Fine-Foods-15-Large-750x500.jpg
Banquet seating and coffee tables in breakout space for an industrial warehouse fit out project.
https://www.rapinteriors.co.uk/wp-content/uploads/2019/04/151030_BrooklynPark_7985_Low-1-750x500.jpg
Warehouse Fit Out and Refurbishment in Kent for Scania – Rap Interiors
 https://www.rapinteriors.co.uk/wp-content/uploads/2023/06/Albion-Fine-Foods-21-Large-750x500.jpg
Open plan dining space and tea point in an industrial warehouse fit out project in Dartford, Kent.
https://www.rapinteriors.co.uk/wp-content/uploads/2023/06/Albion-Fine-Foods-21-Large-750x500.jpg
Open plan dining space and tea point in an industrial warehouse fit out project in Dartford, Kent.
How do you approach health and safety?
Our project team has excellent knowledge of building regulations, which helps to inform decisions during both the design and build. This reduces the risk of accidents and injuries when you’re using the space, which could lead to legal repercussions and reputational damage.
We also have a health and safety manager who is involved in the planning stage and maintains a presence on site during works. When visiting the unit, the health and safety manager will carry out subcontractor safety briefings and examine each area to prevent hazards.
How much will the project cost?
The cost of a project depends on a number of factors, from the size of the space to the scope of works. To give you a clear indication of cost, we invite you to book a consultation with the view of receiving a tailored quote.
Please email your brief here and we’ll be in touch soon.
Do you provide furniture?
We offer a wide range of furniture suitable for industrial offices and breakout spaces. These include heavy duty desks, benches, task chairs, pods, soft seating, waiting area furnishings, and more. We also create bespoke products for companies with specific requirements.
Learn more about our office furniture service here.
Do you have examples of projects like mine?
We have transformed a number of industrial and warehouse spaces over our 30+ year history. Our experienced team specialises in the following:
• Mezzanine offices and receptions
• On-site canteens and breakout spaces
• Showers and washrooms
• Training facilities
• Workplace relocation projects
Our clients include a renowned book retailer World of Books, enterprising food supplier Albion Fine Foods, and wine producer Simpsons Wine Estate. We also carried out work for contact lens producer Coopervision across two large sites in Kent.
To see the projects for yourself, check out our industrial and warehouse case studies here.
Enter your details below and one of the team will contact you to discuss your requirements.
 https://www.rapinteriors.co.uk/wp-content/uploads/2023/06/Albion-Fine-Foods-20-Large-750x500.jpg
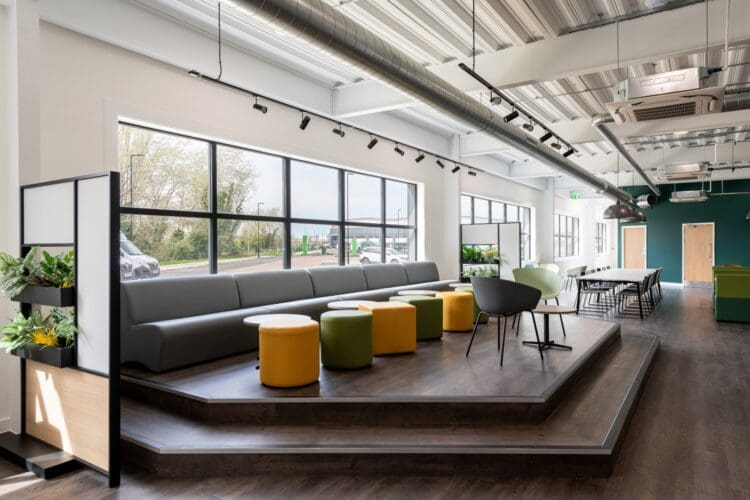
Green and mustard furniture for breakout space within a dining area within an industrial warehouse unit in Kent.
https://www.rapinteriors.co.uk/wp-content/uploads/2023/06/Albion-Fine-Foods-20-Large-750x500.jpg
Green and mustard furniture for breakout space within a dining area within an industrial warehouse unit in Kent.