

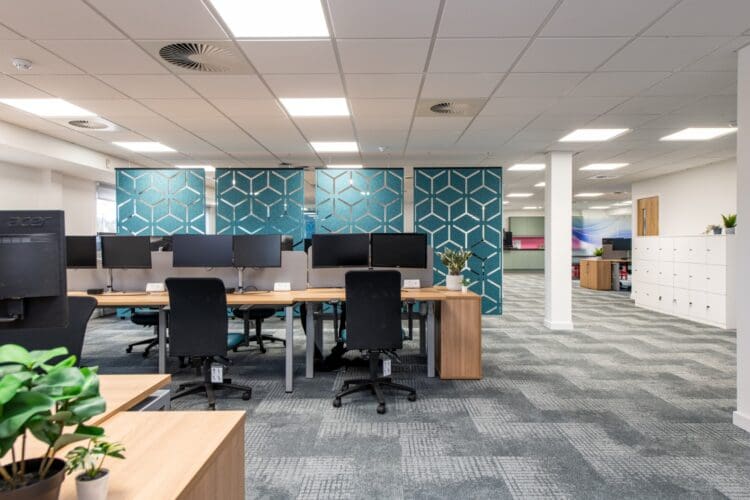
 https://www.rapinteriors.co.uk/wp-content/uploads/2025/03/Office-interior-design-with-office-furniture-solutions-and-acoustic-screens-750x500.jpg
Office interior design with office furniture solutions and acoustic screens.
https://www.rapinteriors.co.uk/wp-content/uploads/2025/03/Office-interior-design-with-office-furniture-solutions-and-acoustic-screens-750x500.jpg
Office interior design with office furniture solutions and acoustic screens.
In our last article, Tomorrow’s Workspace: 5 Office Fit Out Predictions, we explored the emergence of adaptable aka adaptive office design.
This is essentially a flexible workspace that, as the name suggests, can adapt to constantly changing needs. Such changes could include fluctuating staff numbers due to hybrid work, changes in company structure, or business expansion and contraction.
With a shift towards a more agile workspace model possibly on the horizon, we look at whether this is an opportunity for commercial landlords to benefit.
Could presenting an adaptable, reconfigurable office be more attractive to tenants? If so, what can commercial landlords do to create a more flexible space?
Let’s explore those questions in more detail…
 https://www.rapinteriors.co.uk/wp-content/uploads/2024/05/Private-executive-offices-in-London-office-fit-out-with-polished-concrete-floor-750x500.jpg
Private executive offices in London office fit out with polished concrete floor.
https://www.rapinteriors.co.uk/wp-content/uploads/2024/05/Private-executive-offices-in-London-office-fit-out-with-polished-concrete-floor-750x500.jpg
Private executive offices in London office fit out with polished concrete floor.
Hybrid work – where employees split their time between the office and another location – has become the new normal for millions of workers since the pandemic.
However, according to the Guardian, hybrid roles aren’t as flexible as they once were. Now, 85% of UK hybrid roles posted on Indeed now require at least two days in the office – up from 77% in 2024 and 66% in 2023.
While this suggests things are changing – it doesn’t mean we will see an end to hybrid work. As Jack Kennedy, senior economist at Indeed, says, “workers continue to prize flexibility, and many will think carefully before accepting roles that don’t offer it.”
Furthermore, the data from the commercial office world suggests hybrid working is here to stay…
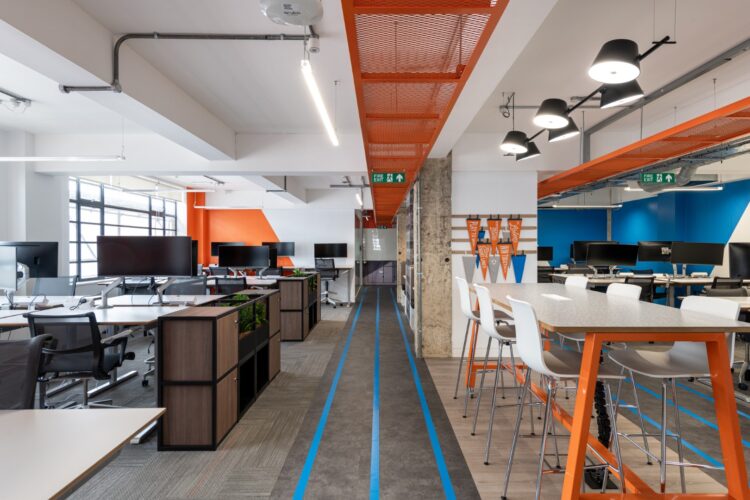 https://www.rapinteriors.co.uk/wp-content/uploads/2023/10/Hudl-26-Large-750x500.jpg
London office refurbishment with modern office furniture solutions.
https://www.rapinteriors.co.uk/wp-content/uploads/2023/10/Hudl-26-Large-750x500.jpg
London office refurbishment with modern office furniture solutions.
According to a recent survey by LMG, 88% of UK commercial real estate owners say that tenant demands have soared over the last two years.
Among those surveyed, approximately 9 out of 10 (88%) of landlords indicated tenants wanted greater operational flexibility, shorter leases, and enhanced workplace experiences to meet hybrid working needs.
Interestingly, 30% of landlords also reported a surge in requests for collaborative space that help employees maximise their time in the office.
So, it looks like hybrid is still part of the plan for many. However, with businesses seemingly wanting employees in the office more, this could pose a challenge for commercial tenants needing to reconfigure their workplace without major works (and cost).
Could adaptable commercial interior design be a solution? Let’s explore the idea…
Related content: 6 Trends Shaping Commercial Office Design
Before we go on, here’s a recap of the different types of office fit out for some context:
Prior to putting a property to market to find a tenant, a landlord will carry out a CAT A fit out. This is where a commercial office is finished with basics like lights, paint, water and services. For prospective tenants, it serves as a ‘blank canvas’ to make their own.
During the CAT B fit out phase, the tenant will work with a commercial fit out company to make the office their own. Funded by the tenant, this includes the implementation of furniture, branding, decorations, breakout spaces and collaboration areas.
A CAT A+ fit out is a pre-fitted space that is ready for the tenant to move into. Funded by the landlord, CAT A+ offices come fully furnished and connected with WI-FI, making it easy to occupy and start work immediately.
These spaces are often available on shorter term contracts, helping to reduce the level of risk for those who occupy them.
Now that we’ve covered the basics, let’s get into what constitutes an adaptable commercial office design…
For tenants, the CAT A+ model is an effective way to quickly attract a tenant and reduce vacancy periods. Furthermore, as commercial office tenants want more operational flexibility, it makes sense to provide a space that they can easily re-arrange to suit their needs.
Here are some ideas:
As the name suggests, this type of furniture is light, portable and easy to reconfigure. A prime example is desks, whiteboards and storage solutions that have wheels (or castors).
 https://www.rapinteriors.co.uk/wp-content/uploads/2023/06/Open-plan-break-out-area-for-Albion-Fine-Foods-furniture-details-750x500.jpg
open plan break out area at Albion Fine Foods recent office fit out at their industrial warehouse for Rap Interiors. Furniture solutions show elevated break out area with soft furnishings in company branding colours of grey, green and yellow.
https://www.rapinteriors.co.uk/wp-content/uploads/2023/06/Open-plan-break-out-area-for-Albion-Fine-Foods-furniture-details-750x500.jpg
open plan break out area at Albion Fine Foods recent office fit out at their industrial warehouse for Rap Interiors. Furniture solutions show elevated break out area with soft furnishings in company branding colours of grey, green and yellow.
Modular systems can enable companies to scale and evolve. For an example, take a look at Albion Fine Foods’ project above, which includes a range of re-configurable modular furniture for a breakout area. This can also include reconfigurable shelving and bleacher seating.
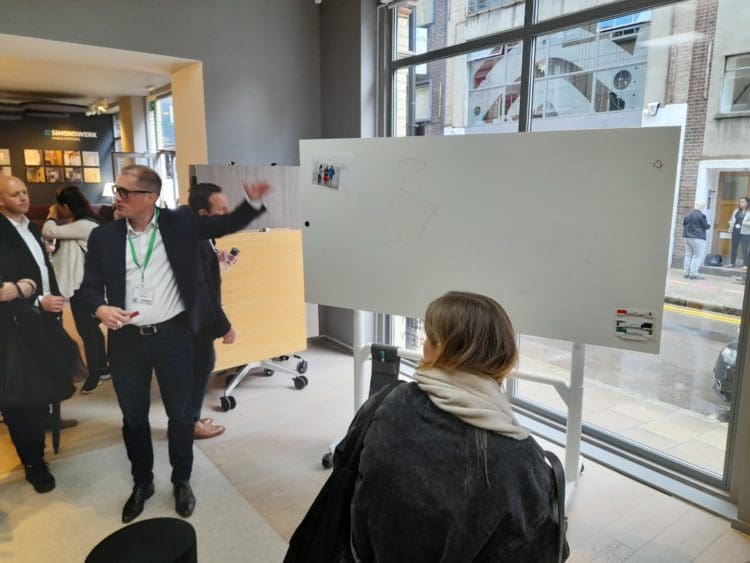 https://www.rapinteriors.co.uk/wp-content/uploads/2022/06/Wilkhahn-hybrid-office-table-and-whiteboard-for-a-flexible-office-750x563.jpg
Wilkhahn hybrid office table and whiteboard for a flexible office
https://www.rapinteriors.co.uk/wp-content/uploads/2022/06/Wilkhahn-hybrid-office-table-and-whiteboard-for-a-flexible-office-750x563.jpg
Wilkhahn hybrid office table and whiteboard for a flexible office
These days, desks are available that fold up and double up as a whiteboard, as seen at Clerkenwell Design Week. Whiteboard desks are particularly handy for creating ad-hock collaboration zones that enable team meetings and idea sharing.
The agile approach is also a key part of this model, where offices include a multitude of spaces so employees can choose the best setting for their task. From quiet zones to laptop lounges to hotdesking areas and spontaneous collaboration tables, variety is central to adaptable office design.
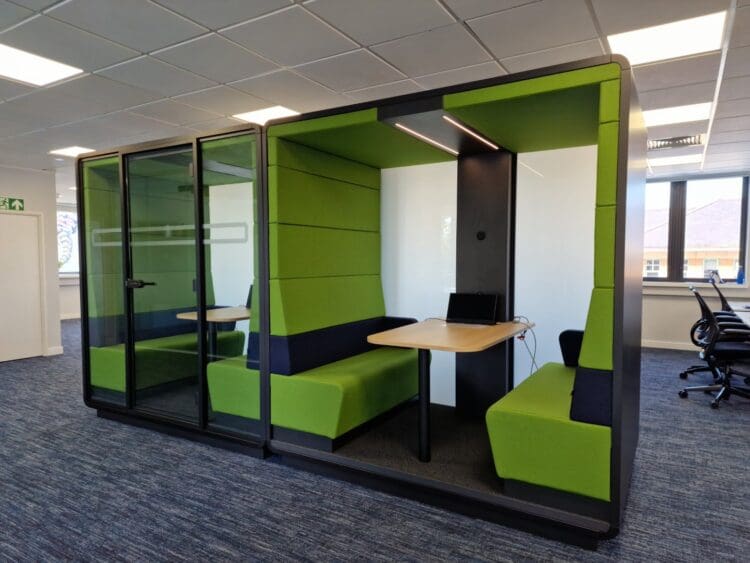 https://www.rapinteriors.co.uk/wp-content/uploads/2024/06/Modern-office-refurbishment-project-with-office-meeting-booths-for-corporate-insurance-company-Large-750x563.jpg
Modern office refurbishment with office meeting booths for corporate insurance company. Rap Interiors
https://www.rapinteriors.co.uk/wp-content/uploads/2024/06/Modern-office-refurbishment-project-with-office-meeting-booths-for-corporate-insurance-company-Large-750x563.jpg
Modern office refurbishment with office meeting booths for corporate insurance company. Rap Interiors
Offering standalone office furniture solutions, like the booths shown above, provide quieter, more focussed spaces for deep work tasks. Moreover, they can facilitate virtual Zoom or Teams meetings, presenting another perk to potential tenants.
 https://www.rapinteriors.co.uk/wp-content/uploads/2021/04/collaborative-workspace-in-open-plan-office-design-750x563.jpg
collaborative workspace in open plan office design
https://www.rapinteriors.co.uk/wp-content/uploads/2021/04/collaborative-workspace-in-open-plan-office-design-750x563.jpg
collaborative workspace in open plan office design
 https://www.rapinteriors.co.uk/wp-content/uploads/2021/03/office-furniture-storage-shelving-units-750x563.jpg
Tall storage cupboard in grey wood finish for office furniture solutions
https://www.rapinteriors.co.uk/wp-content/uploads/2021/03/office-furniture-storage-shelving-units-750x563.jpg
Tall storage cupboard in grey wood finish for office furniture solutions
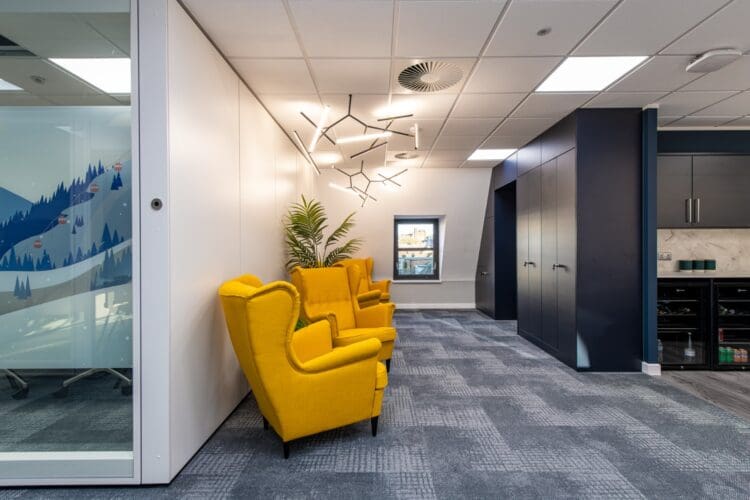 https://www.rapinteriors.co.uk/wp-content/uploads/2025/03/Event-space-in-office-interior-design-scheme-with-soft-seating-and-storage-wall-750x500.jpg
Event space in office interior design scheme with soft seating and storage wall.
https://www.rapinteriors.co.uk/wp-content/uploads/2025/03/Event-space-in-office-interior-design-scheme-with-soft-seating-and-storage-wall-750x500.jpg
Event space in office interior design scheme with soft seating and storage wall.
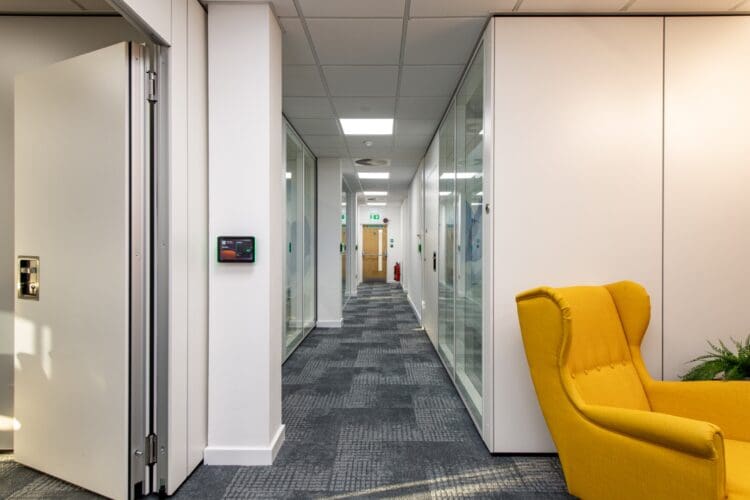 https://www.rapinteriors.co.uk/wp-content/uploads/2025/03/Office-fit-out-with-semi-automatic-operable-walls-creating-a-flexible-workspace-for-reconfiguration-750x500.jpg
Office fit out with semi automatic operable walls creating a flexible workspace for reconfiguration.
https://www.rapinteriors.co.uk/wp-content/uploads/2025/03/Office-fit-out-with-semi-automatic-operable-walls-creating-a-flexible-workspace-for-reconfiguration-750x500.jpg
Office fit out with semi automatic operable walls creating a flexible workspace for reconfiguration.
Sliding partitions are used to create adaptable, multifunctional spaces. For example, at Crowe UK we installed a sliding partition so the area could easily transition from segmented office zones into an open plan event space.
Similarly, we installed sliding acoustic partitions Ethypharm to create a dual space. When closed, the open plan work zone becomes a private meeting room for collaborative tasks and online Zoom calls.
If you want to rearrange the space, magnetic carpet tiles are useful because they stick to floor panels without the need for glue. The glueless design is also more sustainable, which will be seen as a positive for tenants with high environmental standards.
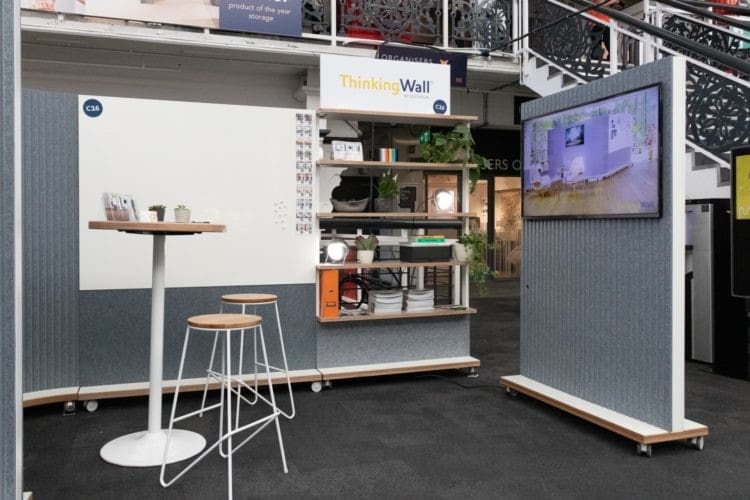 https://www.rapinteriors.co.uk/wp-content/uploads/2025/10/Mobile-Acoustic-Screens-for-felxible-office-design.jpg
Mobile acoustic screens for felxible office design
https://www.rapinteriors.co.uk/wp-content/uploads/2025/10/Mobile-Acoustic-Screens-for-felxible-office-design.jpg
Mobile acoustic screens for felxible office design
Acoustic screen dividers allow you to define different spaces across the office. For example, the screens manufactured by Allsfar are available in a range of shapes and include castors, allowing you to easily create different setups.
Similarly, Logovisual’s Thinking Wall is another good screen range (as seen at Workspace Design Show). These include whiteboards and integrated monitors for a practical addition to your office.
Morph Bricks allow you to create free standing dividers and furniture. As you can assemble and re-assemble them without too much hassle, you can easily reconfigure them elsewhere in your office.
Developed by KwickSwitch, switchable manifestation allows you to turn glass panels from clear to opague for instant privacy. This can give tenants more flexibility of use for particular rooms, giving the option for a confidential area when privacy is required.
Related service: commercial office fit out
Traditional offices typically have floorboxes that connect desktop computers to the power supply. However, for an office to be truly adaptable, floorboxes aren’t the ideal solution.
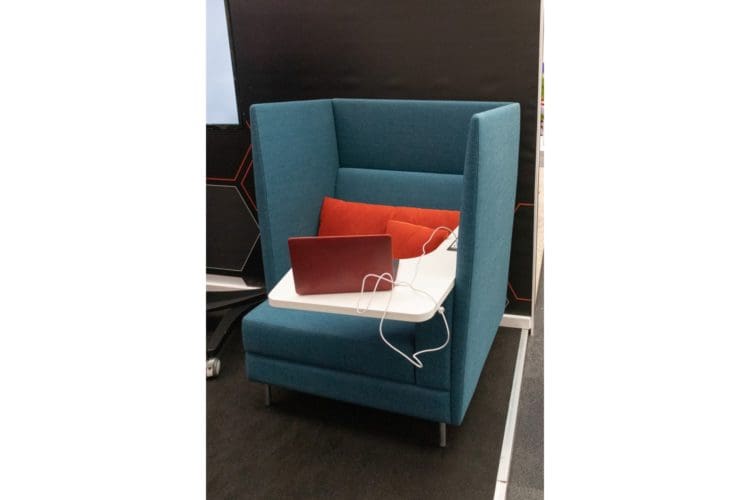 https://www.rapinteriors.co.uk/wp-content/uploads/2021/12/Acoustic-office-chair-with-integrated-power-by-OE-Electronics-750x500.jpg
Acoustic office chair with integrated power by OE Electronics
https://www.rapinteriors.co.uk/wp-content/uploads/2021/12/Acoustic-office-chair-with-integrated-power-by-OE-Electronics-750x500.jpg
Acoustic office chair with integrated power by OE Electronics
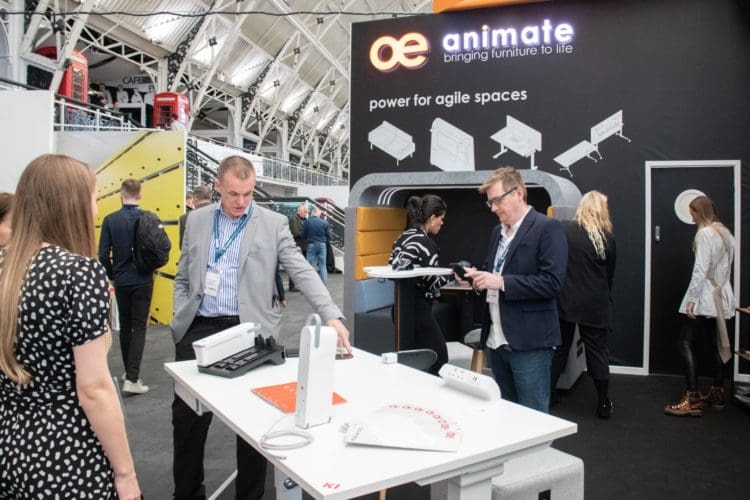 https://www.rapinteriors.co.uk/wp-content/uploads/2021/12/Animate-exhibiting-at-the-Workspace-Design-Show-in-2021-750x500.jpg
Animate exhibiting at the Workspace Design Show in 2021
https://www.rapinteriors.co.uk/wp-content/uploads/2021/12/Animate-exhibiting-at-the-Workspace-Design-Show-in-2021-750x500.jpg
Animate exhibiting at the Workspace Design Show in 2021
One solution is to introduce mobile furniture with attachable power. For example, OE Electrics offer a range of battery-powered electrical solutions that enable flexible, mobile furniture for agile working environments (see the Animate range from our visit to the Workspace Design Show).
These products allow furniture to be powered wirelessly, creating truly versatile and mobile office environments.
According to the previously mentioned LMG survey, 56% of landlords said that tenants expect high environmental standards in their offices.
It is worth noting that adaptable office design requires less demolition and reconstruction work, which may help to attract tenants that prioritise green spaces.
For commercial landlords, the adaptable office presents a major opportunity to attract and retain tenants in a competitive market.
Delivered through a CAT A+ fit out model, landlords can get ahead of the game by introducing elements like mobile and modular furniture. They can also address power supply challenges with ‘plug and play’ electrical systems.
Furthermore, the reduced need for demolition works makes this a sustainable choice, which is increasingly appealing to tenants with high environmental standards.
Ultimately, the future of the commercial office market belongs to those who embrace change. That’s why an adaptable design is a smart, practical way for landlords to evolve and achieve long term business success.
Ready to attract tenants with a flexible workspace? Our commercial fit out team can guide you on the best strategy for your property.
To book a consultation, please call 0333 600 1234 or fill out the enquiry form below.
Enter your details below and one of the team will contact you to discuss your requirements.
 https://www.rapinteriors.co.uk/wp-content/uploads/2022/01/Office-boardroom-interior-design-for-a-Kent-property-developer-750x1125.jpg
Workspace interior design with acoustic elements
https://www.rapinteriors.co.uk/wp-content/uploads/2022/01/Office-boardroom-interior-design-for-a-Kent-property-developer-750x1125.jpg
Workspace interior design with acoustic elements