Contact the Rap team today

0333 600 1234

Email us

Close form

We have an increasing number of clients coming to us with office refurbishment briefs that include the need for private spaces, often for open-plan office layouts to provide employees with spaces to focus, collaborate confidentially, or take a quiet break. Thoughtful planning ensures these areas are seamlessly integrated into the overall office layout, balancing functionality, comfort, and aesthetic appeal.

Whether you’re fitting out a new office or refurbishing an existing office, carefully designed private spaces can significantly enhance workplace flexibility, support employee wellbeing, and boost productivity. From acoustic solutions and lighting to layout optimisation and ergonomic design, every detail contributes to creating spaces that work effectively for both your team and your broader business goals.

No doubt you will have plenty of questions when considering the inclusion of private spaces in your office fit out or refurbishment. Here’s some helpful information to start you on your journey. Then, when you are ready, we’d love for you to get in touch to discuss your requirements further with our office design experts.
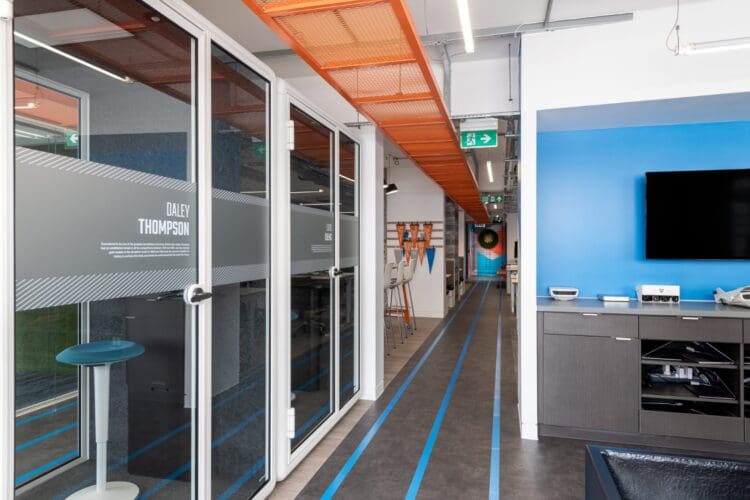
Private executive offices in London office fit out with polished concrete floor. Private executive offices in London office fit out with polished concrete floor.

What to consider when adding private spaces to your office design

Creating private spaces in an office requires careful thought to ensure they meet the needs of employees while fitting seamlessly into the overall workspace. Why not conduct an employee survey to establish their requirements and make a list of priorities?

Key considerations for private office areas include:

Purpose and Function:

Define what each space is for – focused work, confidential meetings, calls, or relaxation. Understanding the purpose will guide the design and layout.

Acoustics and Privacy

Soundproofing, partitions, or dedicated quiet zones help minimise distractions and maintain confidentiality.

Location and Accessibility

Place private areas strategically so they’re easy to access without disrupting workflow in shared spaces.

Lighting and Comfort

Adequate natural and artificial lighting, ergonomic furniture, and temperature control enhance usability and employee wellbeing.

Flexibility

Consider modular or adaptable designs that can evolve with changing business needs.

Integration with the Office Layout

Private spaces should feel like a natural part of the office, maintaining flow and aesthetic continuity.

What type of private spaces can be added to an office layout and what are their benefits?

Different types of private spaces can serve varied needs within your office space:

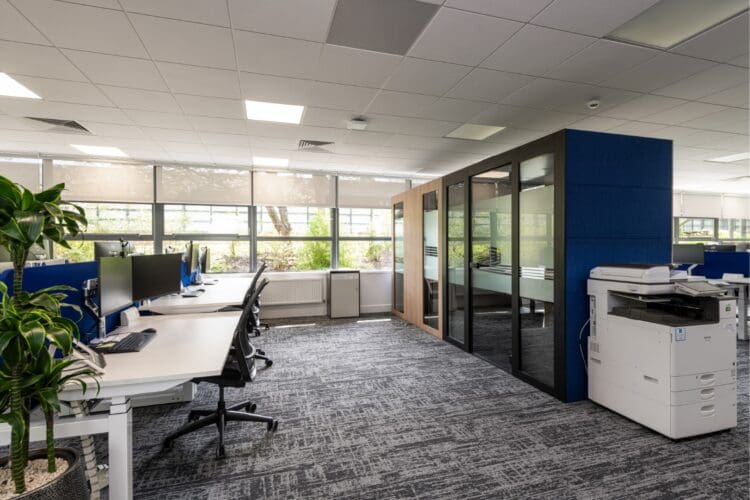
  • Focus Pods / Focus Rooms / Quiet Zones: Small rooms or booths for concentrated, individual work.
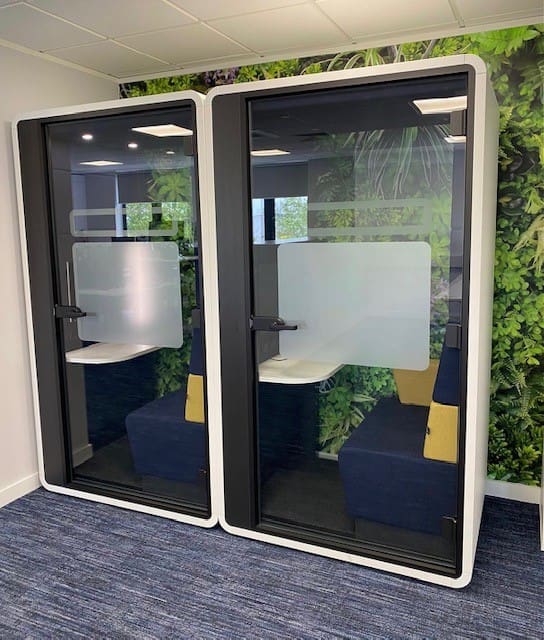
  • Phone / Call Booths: Soundproof areas for private calls or video meetings.
  • Meeting Rooms: Spaces for confidential discussions or client meetings.
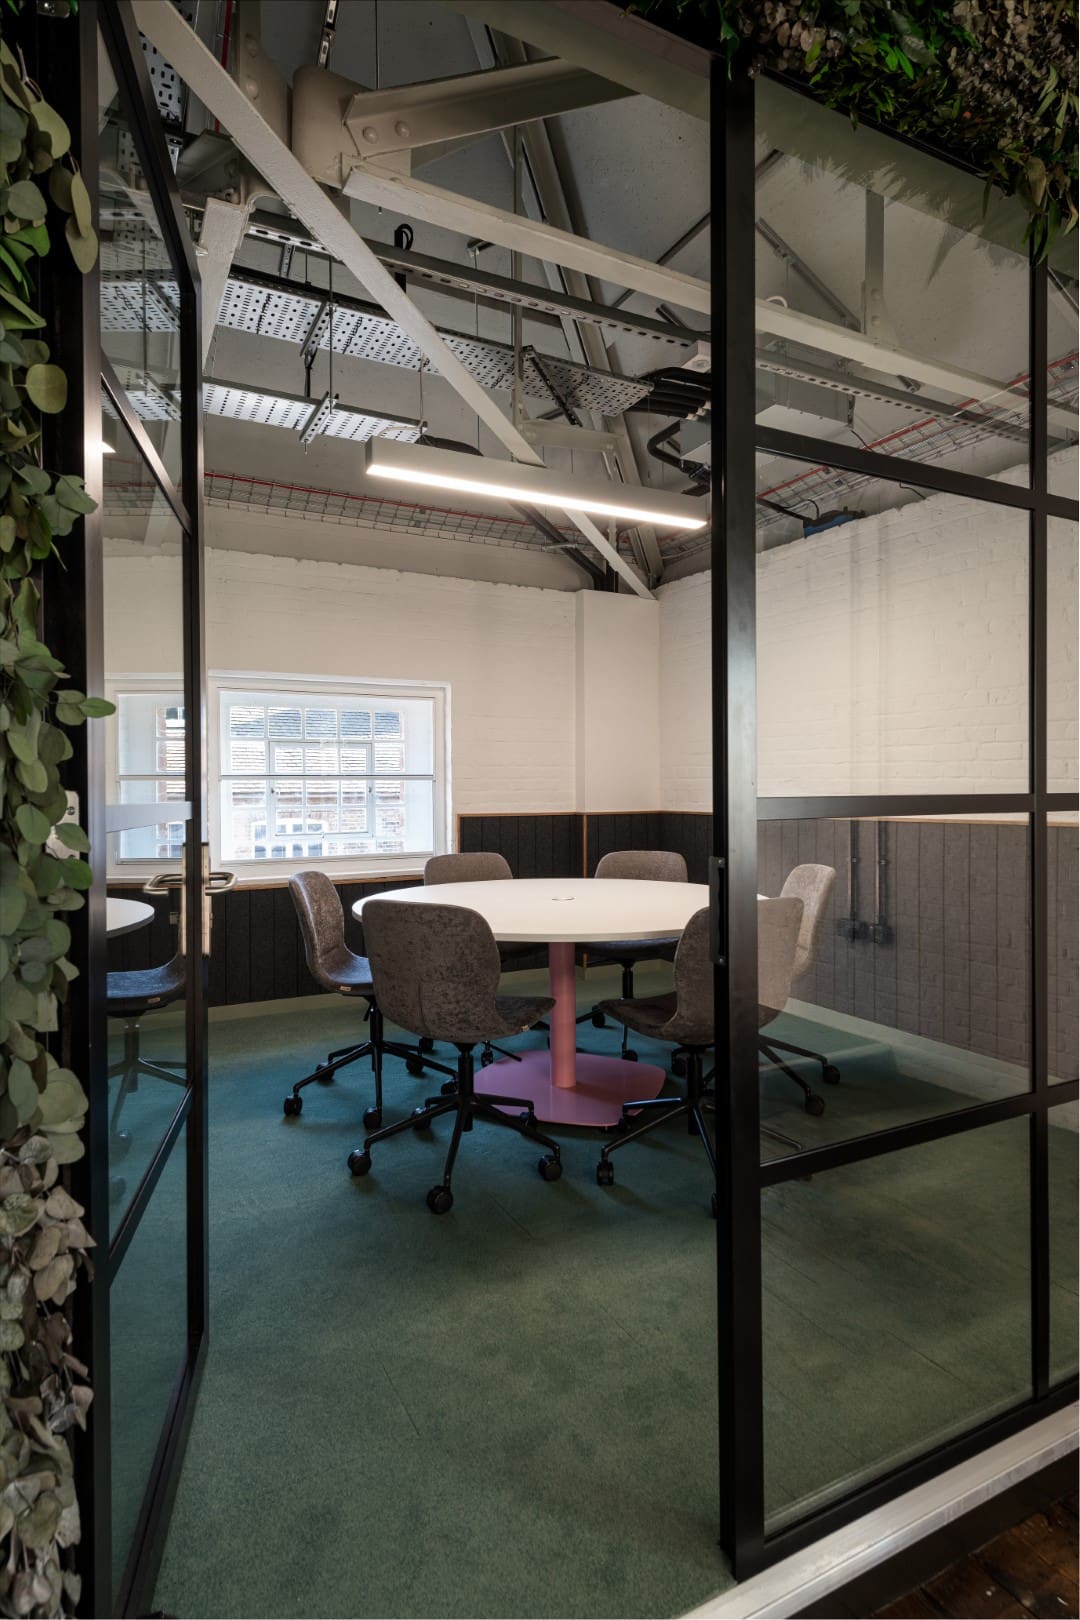
  • Huddle Rooms / Meeting Rooms: Smaller more informal meeting spaces for quick team meetings or brainstorming
  • Breakout Spaces / Relaxation Zones: Comfortable areas for rest, informal meetings, or socialising.
  • Hot Desks / Flexible Work Pods: Adaptable spaces that allow employees to work privately on a temporary basis.

By carefully considering these factors and the needs of their operations, businesses can create private areas that enhance productivity, employee satisfaction, and overall workplace efficiency.

Design elements used to create private spaces in office design

A vast range of high-quality and performing products are available on the market, all designed with this objective in mind and each delivering distinct outcomes for your office.

These include:

  • Acoustic Solutions – There are an abundance of acoustic solutions for a workspace including ceilings, wall panels, screens, lighting, planters and furniture that can all manage noise transference, offering more privacy and focus.
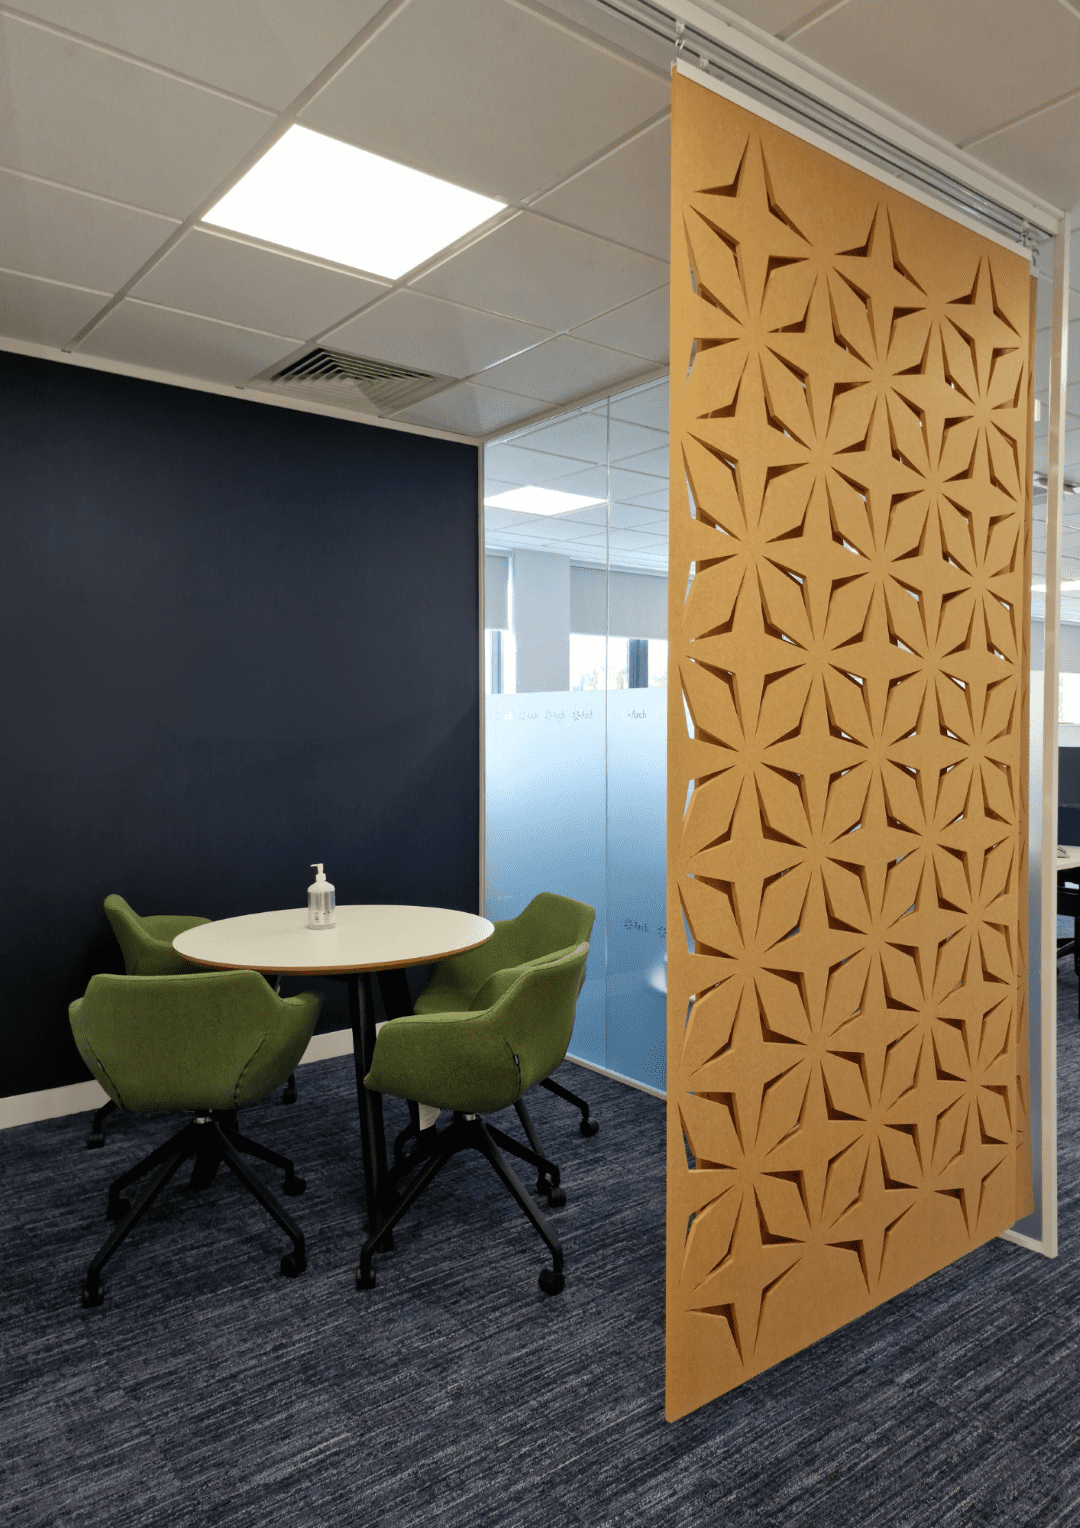
  • Fixed / Mobile Partitioning – Screening can be used to block visibility and define spaces, helping to create privacy for meetings, focused work, and brainstorming sessions while maintaining flexibility within the office layout.
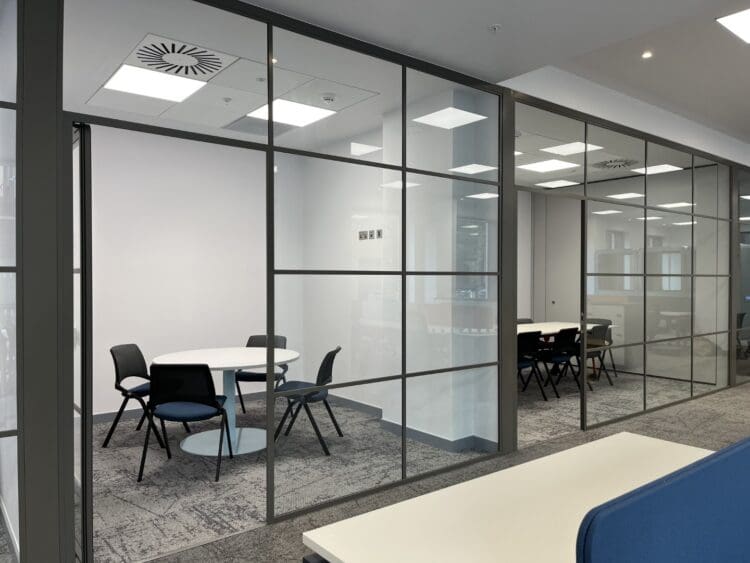
  • Glass Partitioning – These solutions offer privacy without compromising natural light or the sense of openness in the main layout. Options to have switchable frosted glass offers further privacy at the simple flick of a switch.
  • Lighting – The location of private spaces should consider natural light. Where light is limited, task or overhead lighting can be added, often with dimmable options to suit individual needs. Key furniture, such as acoustic work booths, may also include integrated, adjustable lighting.
  • Soft furnishing – Modular furniture, storage units and even planters can create a dedicated zone offering versatile work options and just the right amount of privacy to aid focus.
  • Relaxing Furniture – lounge style furniture and beanbags – perfect for breakout spaces and relaxation zones and very different to the main office format

The Key Benefits of Private Spaces For Your Office?

We have a wealth of experience and expertise in providing clients with private areas within offices we design, fit out and refurbish ensuring that every private space serves a clear purpose and adds value.

Adding Private Spaces to Office Layouts Can…

  • Boost Productivity: Strategically designed focus areas help employees concentrate and deliver their best work.
  • Support Wellbeing: Quiet zones and comfortable spaces reduce stress and promote a healthier work environment.
  • Enhance Collaboration: Confidential meeting spaces enable effective teamwork and sensitive discussions.
  • Maximise Flexibility: Modular layouts and adaptable spaces allow your office to evolve as your business grows.
  • Optimise Design: From acoustics and lighting to ergonomics and aesthetics, every detail is carefully considered.

By combining thoughtful design with practical functionality, our team transform private office spaces into a true competitive advantage, helping your business attract talent, increase efficiency, and foster a positive workplace culture.

Discover More Inspiration for your Private Office Spaces

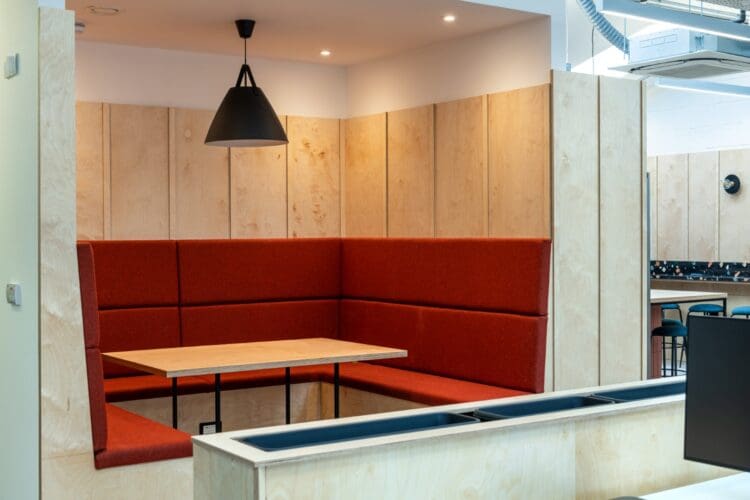
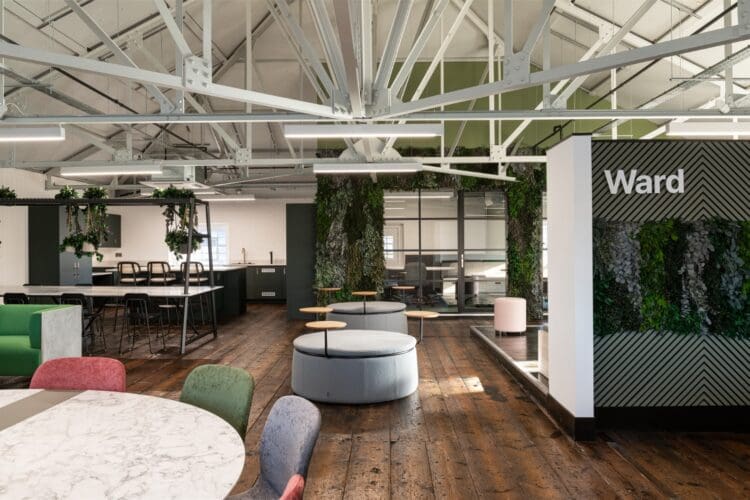
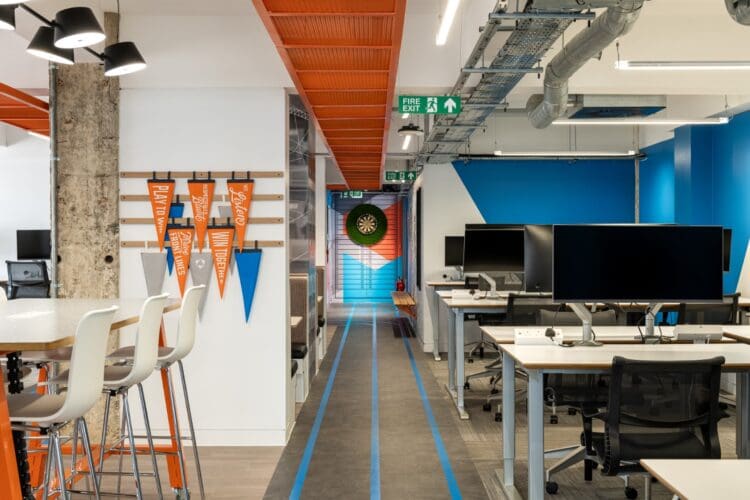
Take a look at our example office projects featuring private office space solutions designed to support staff in their day-to-day operations. From sleek, enclosed offices to adaptable spaces that support focus and productivity. Each example demonstrates how smart design can combine comfort, privacy, and style, helping you imagine the perfect private office environment for your workplace.

Tap Into Our Office Design Expertise

At Rap Interiors we help clients transform their offices into beautifully designed, highly functional work environments where their space works for their business. With our expertise, every element of an office fit out or refurbishment is carefully considered to enhance both efficiency and the overall workplace experience. As a key part to this, private office areas are thoughtfully planned to balance focus, comfort, and style.

Let our expert team do the hard work for you. Get in touch today to discuss your office design, fit out or refurbishment project by completing the form below or calling us on 01622 663232.