

 https://www.rapinteriors.co.uk/wp-content/uploads/2026/02/Corporate-London-office-refurbishment-boardroom-design-750x500.jpg
Corporate London office refurbishment boardroom design.
https://www.rapinteriors.co.uk/wp-content/uploads/2026/02/Corporate-London-office-refurbishment-boardroom-design-750x500.jpg
Corporate London office refurbishment boardroom design.
Office Interior Design & Refurbishment | London
Since launching production in 2009, WE Soda has become a global leader in the soda ash industry. The company now produces approximately five million tonnes of natural soda ash and sodium bicarbonate annually.
Services: Furniture, Interior Design, Refurbishment, Space Planning
Location: London
Markets: Office
WE Soda contacted Rap Interiors to upgrade its corporate office space in the City of London. Having worked with WE Soda several years prior, we were delighted to be consulted again to make further enhancements.
This time around, we were given the following brief:
Furthermore, the project was very time sensitive, so it required expert project management to meet the programme deadline.
 https://www.rapinteriors.co.uk/wp-content/uploads/2026/02/Office-reception-area-design-for-a-high-end-london-office-refurb-750x500.jpg
Office reception area design for a high end london office refurb.
https://www.rapinteriors.co.uk/wp-content/uploads/2026/02/Office-reception-area-design-for-a-high-end-london-office-refurb-750x500.jpg
Office reception area design for a high end london office refurb.
 https://www.rapinteriors.co.uk/wp-content/uploads/2026/02/Corporate-London-office-reception-area-with-glazed-security-gates-750x500.jpg
Corporate London office reception area with glazed security gates.
https://www.rapinteriors.co.uk/wp-content/uploads/2026/02/Corporate-London-office-reception-area-with-glazed-security-gates-750x500.jpg
Corporate London office reception area with glazed security gates.
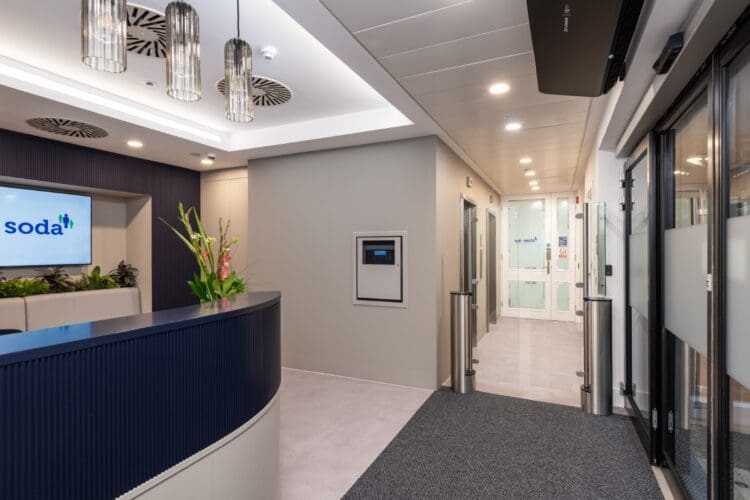
To tighten security in the reception area, we introduced new glass security barriers. These require a fob to gain access, preventing unauthorised individuals from entering the building.
In addition to the security barriers, we installed a new main entrance system consisting of a robust glazed sliding security door, which includes a PIR motion detection system.
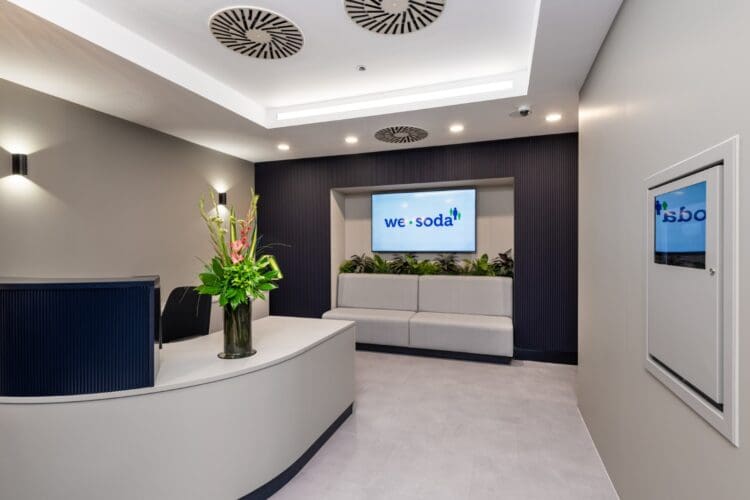
Furthermore, our designers re-configured the space to improve visibility for the receptionist. With a new desk location, the receptionist can now clearly see employees and visitors arriving at the premises.
As it is the first thing people see, the reception area design also needed to set a professional tone. This meant making visual changes by introducing a bespoke desk, natural stone effect, elegant acoustic panels and atmospheric lighting.
We also created a new recessed seating area with a large screen to display company information, helping to project a professional, business-first atmosphere.
 https://www.rapinteriors.co.uk/wp-content/uploads/2026/02/High-end-meeting-room-for-corporate-London-office-refurbiahment-750x500.jpg
High-end meeting room for corporate London office refurbishment
https://www.rapinteriors.co.uk/wp-content/uploads/2026/02/High-end-meeting-room-for-corporate-London-office-refurbiahment-750x500.jpg
High-end meeting room for corporate London office refurbishment
 https://www.rapinteriors.co.uk/wp-content/uploads/2026/02/Office-meeting-room-design-for-London-office-refurbishment-with-meeting-room-furntiure-750x500.jpg
Office meeting room design for London office refurbishment with meeting room furntiure.
https://www.rapinteriors.co.uk/wp-content/uploads/2026/02/Office-meeting-room-design-for-London-office-refurbishment-with-meeting-room-furntiure-750x500.jpg
Office meeting room design for London office refurbishment with meeting room furntiure.
 https://www.rapinteriors.co.uk/wp-content/uploads/2026/02/Meeting-desks-and-furnture-for-modern-London-office-meeting-room-750x500.jpg
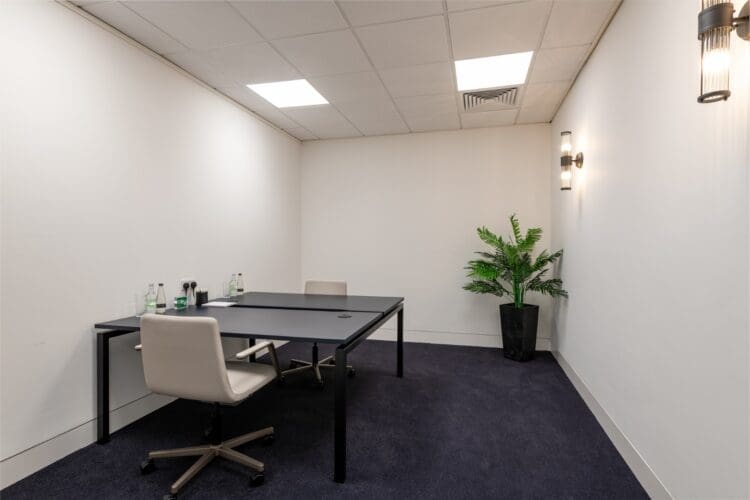
Meeting desks and furnture for modern London office meeting room.
https://www.rapinteriors.co.uk/wp-content/uploads/2026/02/Meeting-desks-and-furnture-for-modern-London-office-meeting-room-750x500.jpg
Meeting desks and furnture for modern London office meeting room.
 https://www.rapinteriors.co.uk/wp-content/uploads/2026/02/London-office-refurbishment-for-corporate-client-glazed-partitions-for-meeting-rooms-750x500.jpg
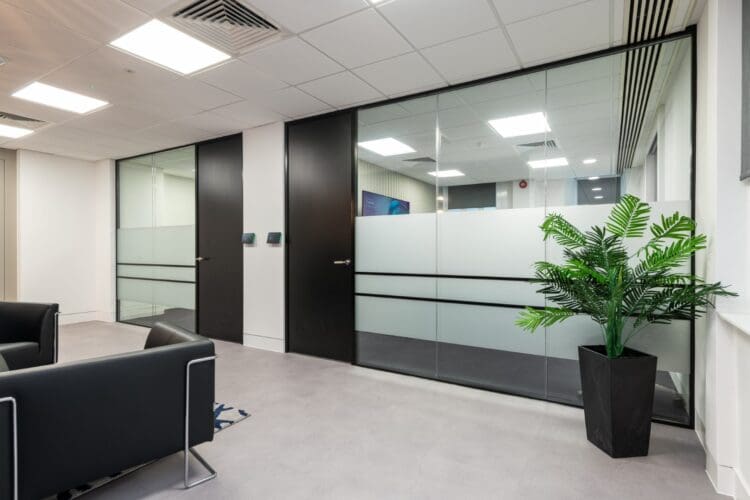
London office refurbishment for corporate client with glazed meeting rooms.
https://www.rapinteriors.co.uk/wp-content/uploads/2026/02/London-office-refurbishment-for-corporate-client-glazed-partitions-for-meeting-rooms-750x500.jpg
London office refurbishment for corporate client with glazed meeting rooms.
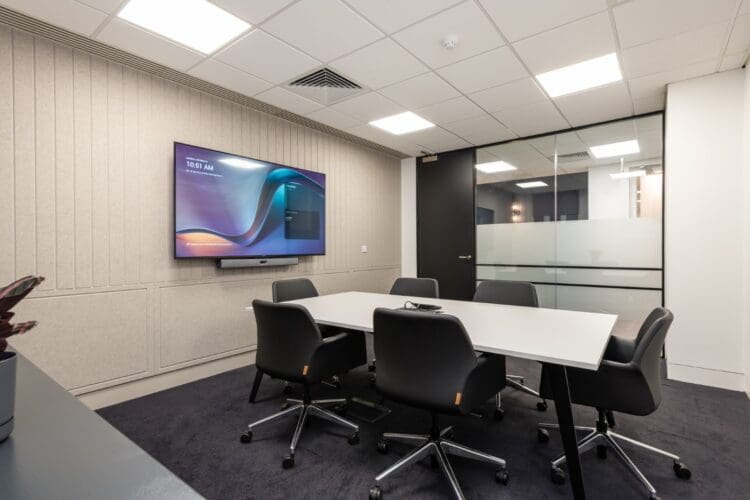
For the meeting rooms, WE Soda wanted them to double up as private spaces for both clients and staff. These required a high-end feel to continue the professional atmosphere initiated within the reception area.
To give the meeting rooms a high-end look, we replaced the flooring with a luxurious cut pile carpet tile. We also installed Crittall-effect glass panels with partial frosting and acoustic wall panels to reduce noise transference.
Other key features include elegant new uplighters, digital booking systems, and collaborative meeting furniture.
 https://www.rapinteriors.co.uk/wp-content/uploads/2026/02/Office-breakout-space-in-London-office-refurbishment-project-with-modern-breakout-furniture-solutions-1500x1000.jpg
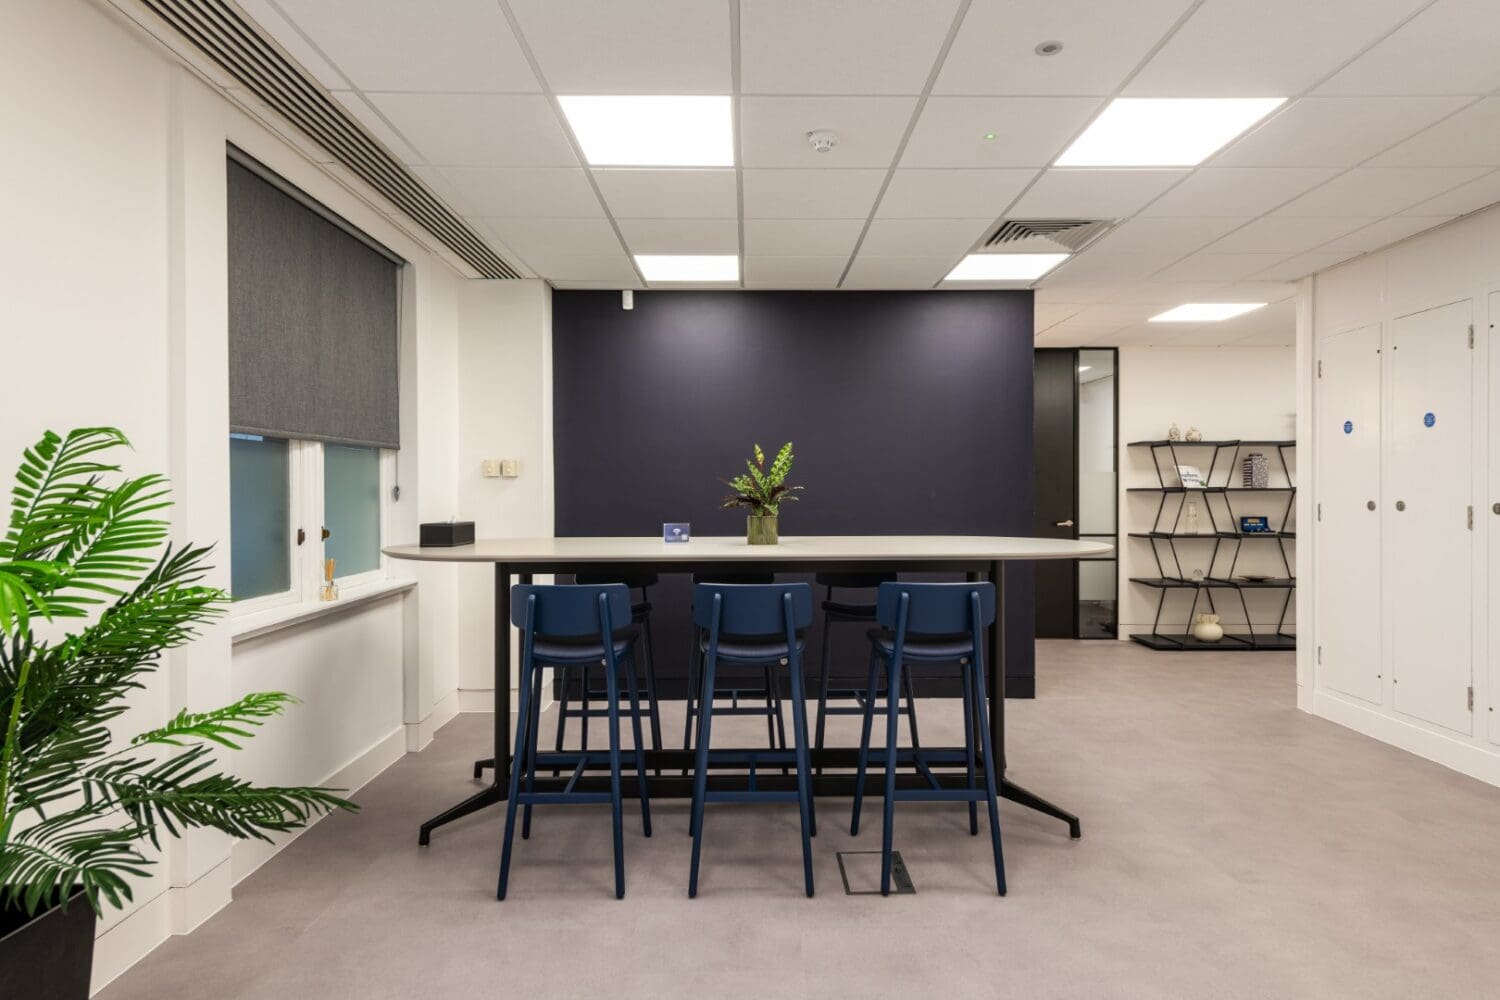
Office breakout space in London office refurbishment project with modern breakout furniture solutions.
https://www.rapinteriors.co.uk/wp-content/uploads/2026/02/Office-breakout-space-in-London-office-refurbishment-project-with-modern-breakout-furniture-solutions-1500x1000.jpg
Office breakout space in London office refurbishment project with modern breakout furniture solutions.
 https://www.rapinteriors.co.uk/wp-content/uploads/2026/02/Modern-office-tea-point-with-gloss-cupboards-and-breakout-space-750x500.jpg
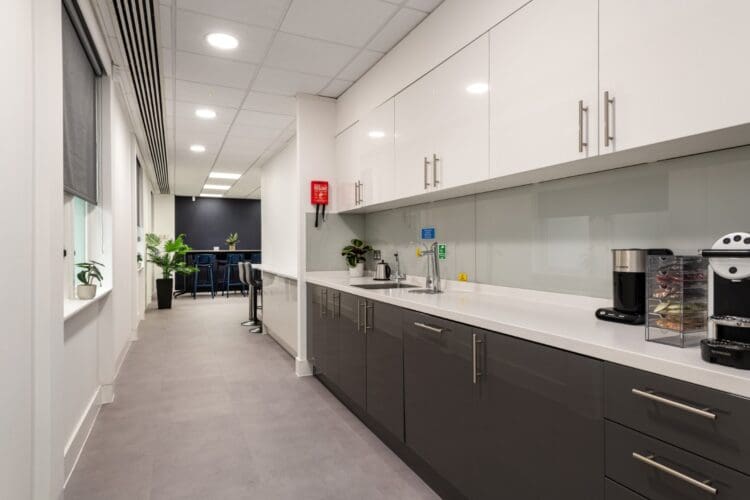
Modern office tea point with gloss cupboards and breakout space.
https://www.rapinteriors.co.uk/wp-content/uploads/2026/02/Modern-office-tea-point-with-gloss-cupboards-and-breakout-space-750x500.jpg
Modern office tea point with gloss cupboards and breakout space.
To improve the tea point as part of the overall office refurbishment project, we made a number of simple but effective changes. With new worktops, cupboards and white goods, our London interior designers have given the area a welcome lift, making it more inviting and practical for staff.
 https://www.rapinteriors.co.uk/wp-content/uploads/2026/02/Visitors-waiting-area-in-London-office-design-scheme-750x500.jpg
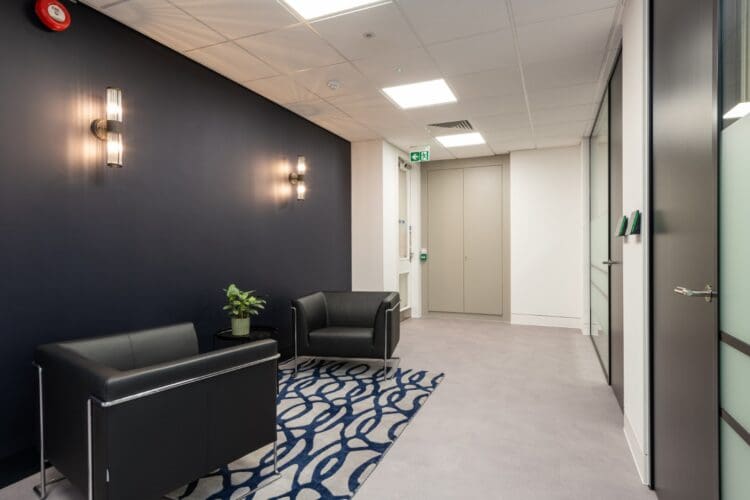
Visitors waiting area in London office design scheme.
https://www.rapinteriors.co.uk/wp-content/uploads/2026/02/Visitors-waiting-area-in-London-office-design-scheme-750x500.jpg
Visitors waiting area in London office design scheme.
 https://www.rapinteriors.co.uk/wp-content/uploads/2026/02/London-office-interior-design-with-soft-seating-in-visitors-waiting-area-750x500.jpg
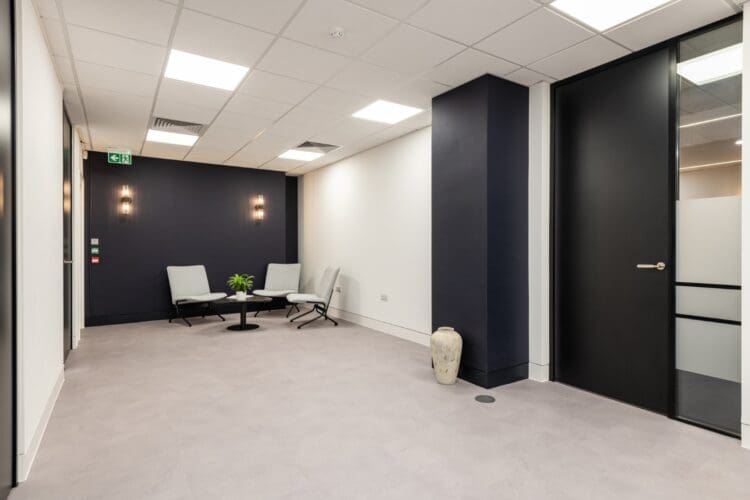
London office interior design with soft seating in visitors waiting area.
https://www.rapinteriors.co.uk/wp-content/uploads/2026/02/London-office-interior-design-with-soft-seating-in-visitors-waiting-area-750x500.jpg
London office interior design with soft seating in visitors waiting area.
 https://www.rapinteriors.co.uk/wp-content/uploads/2026/02/Office-breakout-space-with-modular-furniture-solutions-in-London-office-refurb-750x500.jpg
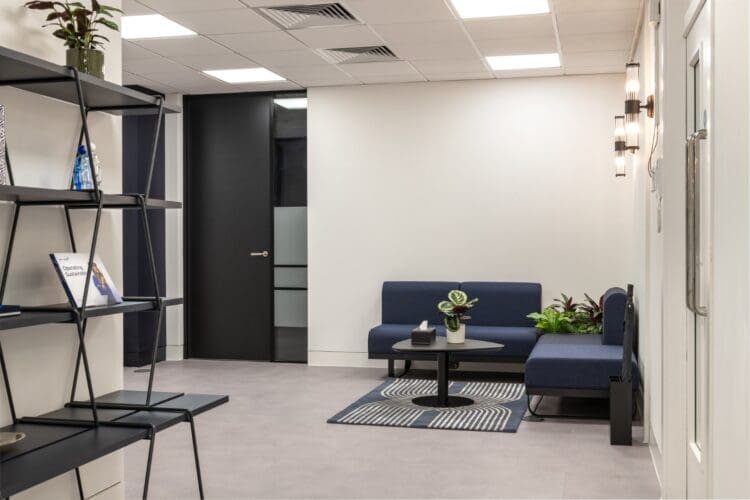
Office breakout space with modular furniture solutions in London office refurb.
https://www.rapinteriors.co.uk/wp-content/uploads/2026/02/Office-breakout-space-with-modular-furniture-solutions-in-London-office-refurb-750x500.jpg
Office breakout space with modular furniture solutions in London office refurb.
 https://www.rapinteriors.co.uk/wp-content/uploads/2026/02/Office-breakout-space-in-corporate-london-office-refurbishment-750x500.jpg
Office fit out for a Kent business by Rap Interiors
https://www.rapinteriors.co.uk/wp-content/uploads/2026/02/Office-breakout-space-in-corporate-london-office-refurbishment-750x500.jpg
Office fit out for a Kent business by Rap Interiors
For the adjoining breakout area, our office interior designers presented a new concept to WE Soda with the view of turning it into a multi-use space. In addition to its function as a dining area, the introduction of additional seating areas allows people to work with a laptop, have informal meetings or simply sit and relax.
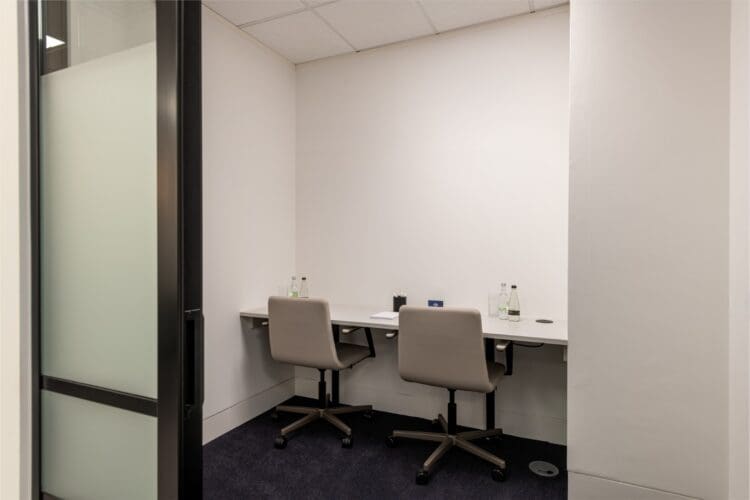
Nearby, we also created various private office spaces in the form of small rooms with desks for visitors and staff to work with privacy. These rooms include new flooring, decorations, biophilic elements, ceiling height partitions and furniture throughout.
https://www.rapinteriors.co.uk/wp-content/uploads/2026/02/Corporate-London-office-refurbishment-boardroom-design-750x500.jpg
Corporate London office refurbishment boardroom design.
 https://www.rapinteriors.co.uk/wp-content/uploads/2026/02/Corporate-office-boardroom-design-and-refurbishment-in-London-750x500.jpg
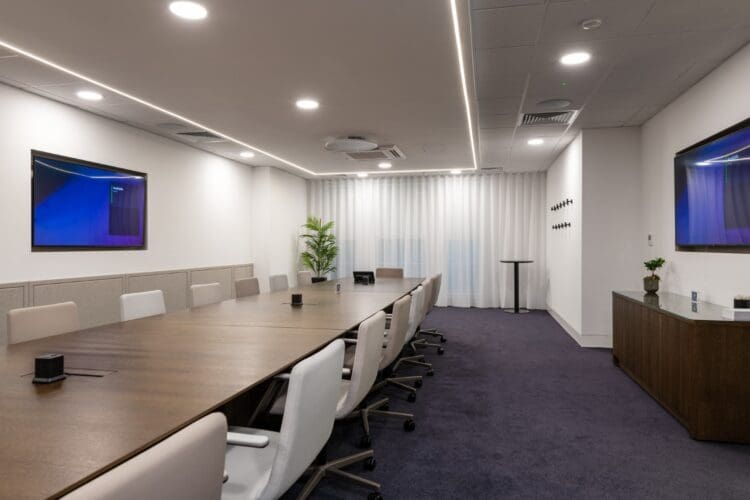
Corporate office boardroom design and refurbishment in London.
https://www.rapinteriors.co.uk/wp-content/uploads/2026/02/Corporate-office-boardroom-design-and-refurbishment-in-London-750x500.jpg
Corporate office boardroom design and refurbishment in London.
 https://www.rapinteriors.co.uk/wp-content/uploads/2026/02/Boardroom-design-with-bespoke-boardtable-and-meeeting-chairs-for-London-office-refurb-750x500.jpg
Boardroom design with bespoke boardtable and meeeting chairs for London office refurb.
https://www.rapinteriors.co.uk/wp-content/uploads/2026/02/Boardroom-design-with-bespoke-boardtable-and-meeeting-chairs-for-London-office-refurb-750x500.jpg
Boardroom design with bespoke boardtable and meeeting chairs for London office refurb.
 https://www.rapinteriors.co.uk/wp-content/uploads/2026/02/Modern-high-end-boardroom-interior-design-in-London-office-refurbiahment-750x501.jpg
Modern high end boardroom interior design in London office refurbiahment.
https://www.rapinteriors.co.uk/wp-content/uploads/2026/02/Modern-high-end-boardroom-interior-design-in-London-office-refurbiahment-750x501.jpg
Modern high end boardroom interior design in London office refurbiahment.
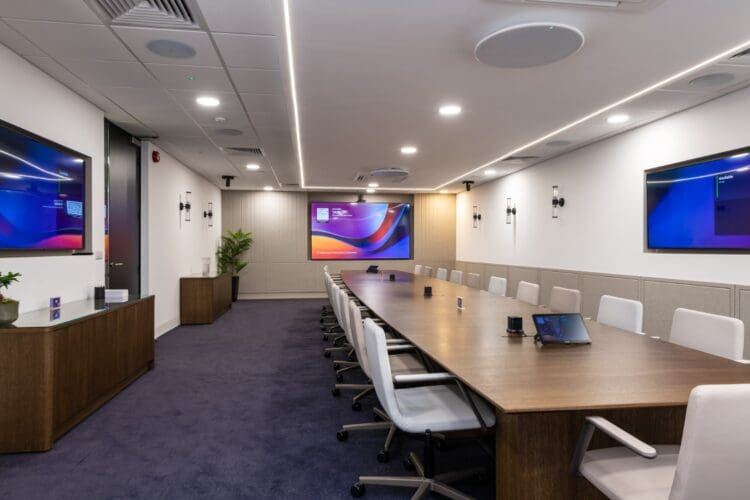
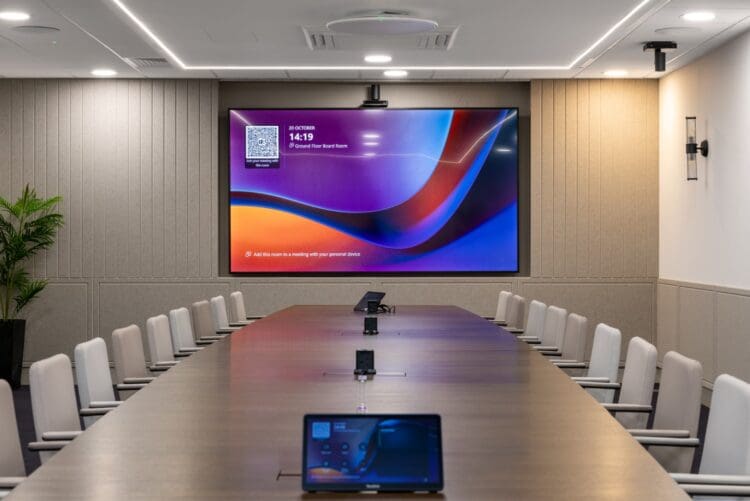
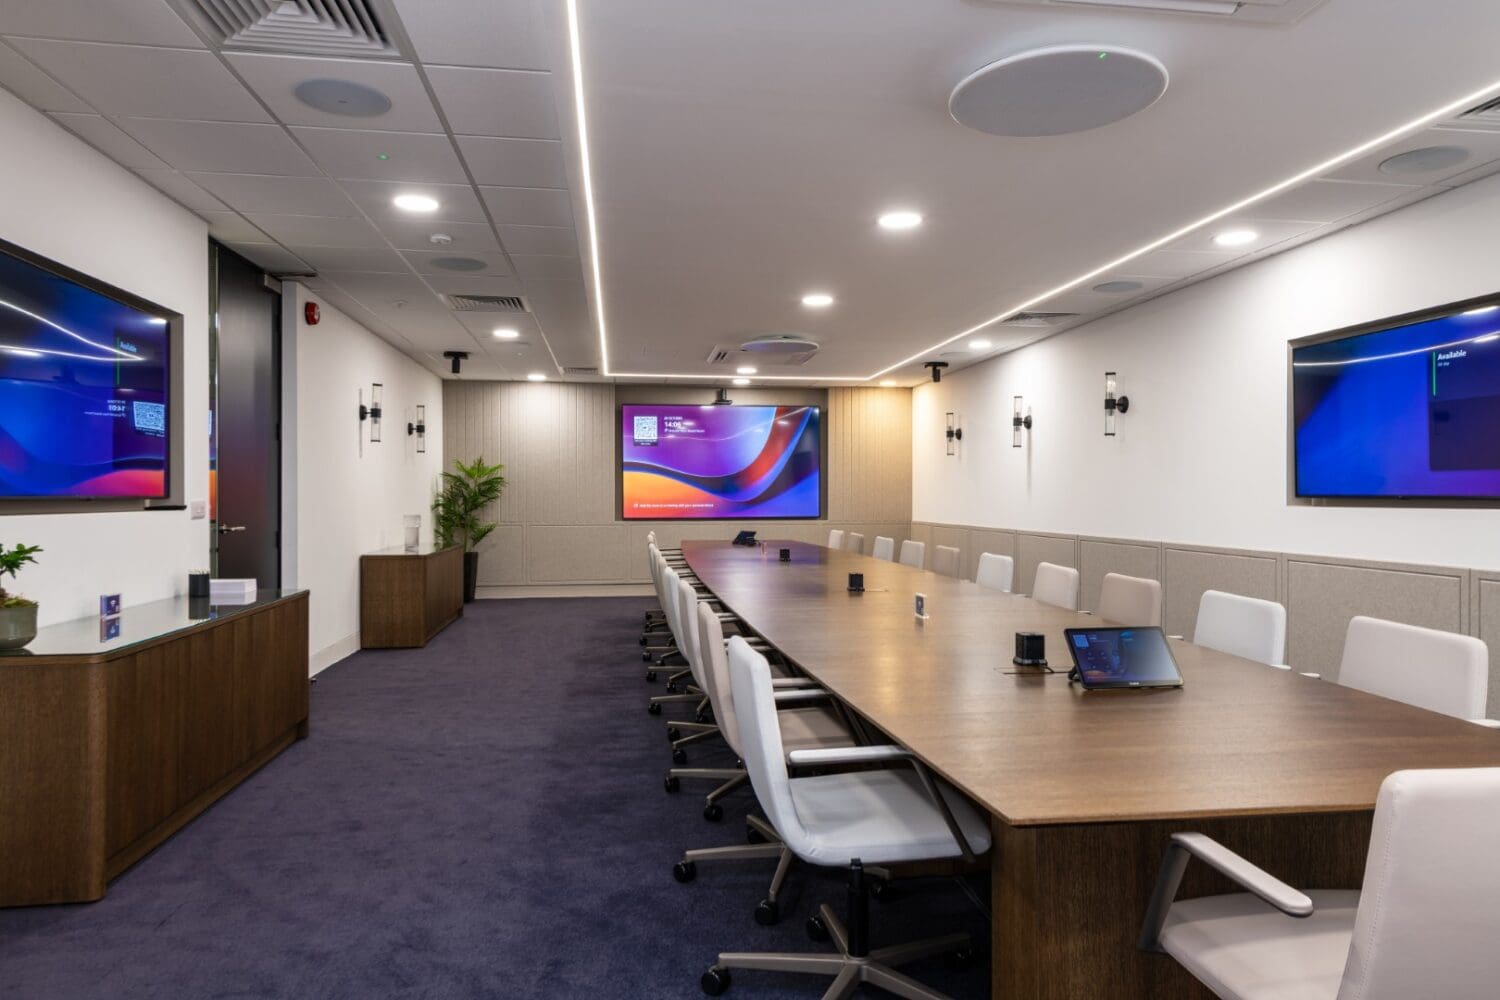
Arguably the highlight of the new corporate office design; the new boardroom is marked by a high-end corporate aesthetic and top-of-the-range technology.
By combining a classic boardroom design with modern audio-visual elements, WE Soda now has the perfect space for crucial business meetings and collaboration. A particular highlight is the reconfigurable collaboration table, which can seat 20+ people and includes locking castors for flexibility.
Above this, we introduced a bespoke ceiling raft with LED lighting and speakers and access to the services above.
Other key features include soft boardroom chairs, stylish cut pile carpet, convenient coat pegs, atmospheric uplighters, and multiple presentation screens in recessed walls. We also hung sheer curtains on the external window, supplementing the luxury feel whilst concealing the view.
 https://www.rapinteriors.co.uk/wp-content/uploads/2026/02/Private-executive-office-design-in-London-office-refurbishment-project-750x563.jpeg
Private executive office design in London office refurbishment project.
https://www.rapinteriors.co.uk/wp-content/uploads/2026/02/Private-executive-office-design-in-London-office-refurbishment-project-750x563.jpeg
Private executive office design in London office refurbishment project.
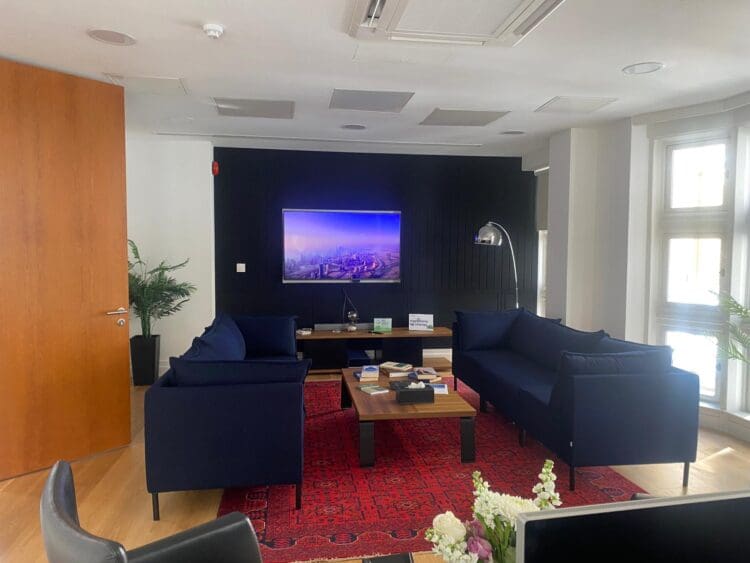
Lastly, our design team developed a modern concept for a CEO office. This entailed stripping out an existing meeting room to make way for the new space.
By swapping a glass partition for a solid wall, we were able to create a private office space for CEO. Aesthetically, the decorations follow the same style as the rooms below, ensuring consistency and a cohesive design throughout.
The room also includes new meeting furniture and a new AC unit. The latter was subject to a ceiling adaptation to facilitate the installation.
 https://www.rapinteriors.co.uk/wp-content/uploads/2026/02/Boardroom-design-with-bespoke-boardtable-and-meeeting-chairs-for-London-office-refurb-1500x1000.jpg
Boardroom design with bespoke boardtable and meeeting chairs for London office refurb.
https://www.rapinteriors.co.uk/wp-content/uploads/2026/02/Boardroom-design-with-bespoke-boardtable-and-meeeting-chairs-for-London-office-refurb-1500x1000.jpg
Boardroom design with bespoke boardtable and meeeting chairs for London office refurb.
Ready to elevate your corporate office? Rap Interiors specialises in creating modern office spaces with unique, on-trend design schemes. From boardrooms to breakout areas and beyond, we offer forward-thinking design solutions for your space.
To book a design consultation, please call 0333 600 1234, complete the form below, or email refurb@rapinteriors.co.uk
Enter your details below and one of the team will contact you to discuss your requirements.
 https://www.rapinteriors.co.uk/wp-content/uploads/2022/01/Office-boardroom-interior-design-for-a-Kent-property-developer-750x1125.jpg
Workspace interior design with acoustic elements
https://www.rapinteriors.co.uk/wp-content/uploads/2022/01/Office-boardroom-interior-design-for-a-Kent-property-developer-750x1125.jpg
Workspace interior design with acoustic elements