 https://www.rapinteriors.co.uk/wp-content/uploads/2019/05/modern-commercial-office-breakout-area-design-with-frovi-dining-furniture-14-750x499.jpg
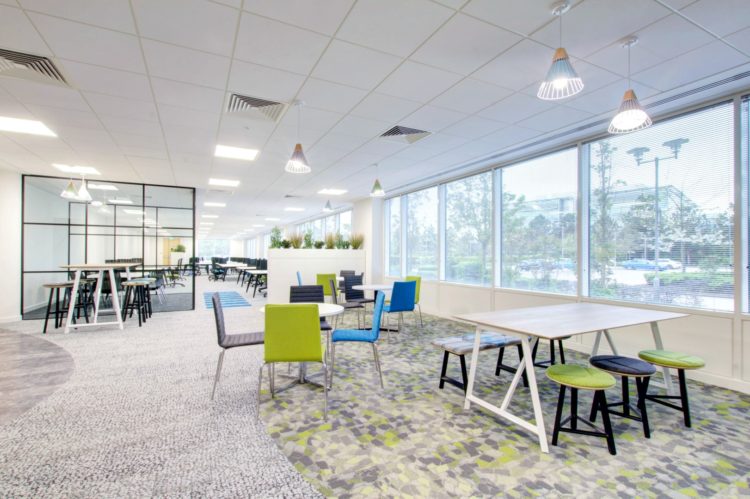
Commercial Office Interiors — Riverbridge House in Kent — Works by Rap Interiors
https://www.rapinteriors.co.uk/wp-content/uploads/2019/05/modern-commercial-office-breakout-area-design-with-frovi-dining-furniture-14-750x499.jpg
Commercial Office Interiors — Riverbridge House in Kent — Works by Rap Interiors


 https://www.rapinteriors.co.uk/wp-content/uploads/2019/04/a-corporate-office-boardroom-interior-design-with-a-large-shared-desk-and-glass-doors-1-750x499.jpg
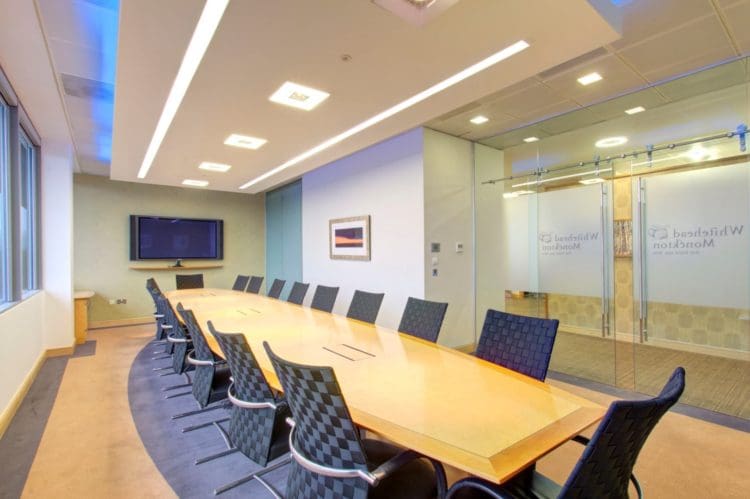
Corporate Office Interior Design — Whitehead Monckton in Kent — Rap Interiors
https://www.rapinteriors.co.uk/wp-content/uploads/2019/04/a-corporate-office-boardroom-interior-design-with-a-large-shared-desk-and-glass-doors-1-750x499.jpg
Corporate Office Interior Design — Whitehead Monckton in Kent — Rap Interiors
Office Refurbishment | Kent
Whitehead Monckton is one of Kent’s largest legal practices, with offices in Canterbury, Maidstone, and Tenterden. The law firm is a long standing clients of Rap Interiors’, having worked together on a number of projects in Kent.
Services: Furniture, Interior Design, Refurbishment
Location: Kent
Markets: Office
With Whitehead Monckton moving from Maidstone Town Centre to the nearby Tower Gate House building, the law firm contacted Rap Interiors to design and deliver the commercial fit out of its new office space. The brief included using as many existing materials as possible to reduce expenditure, configuring the space to accommodate a large team of employees, re-decorating throughout and implementing a number of features to ensure a safe-for-work outcome.
 https://www.rapinteriors.co.uk/wp-content/uploads/2019/05/a-corporate-office-boardroom-interior-design-with-a-large-shared-desk-and-glass-doors-750x499.jpg
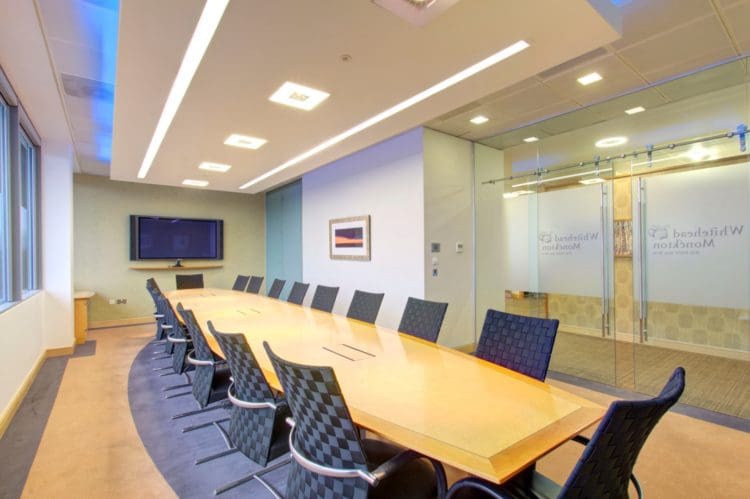
Corporate Office Boardroom Interior Design with a Large Shared Desk and Glass Doors
https://www.rapinteriors.co.uk/wp-content/uploads/2019/05/a-corporate-office-boardroom-interior-design-with-a-large-shared-desk-and-glass-doors-750x499.jpg
Corporate Office Boardroom Interior Design with a Large Shared Desk and Glass Doors
 https://www.rapinteriors.co.uk/wp-content/uploads/2019/05/a-completed-commercial-fit-out-with-office-furniture-and-a-suspended-ceiling-750x500.jpg
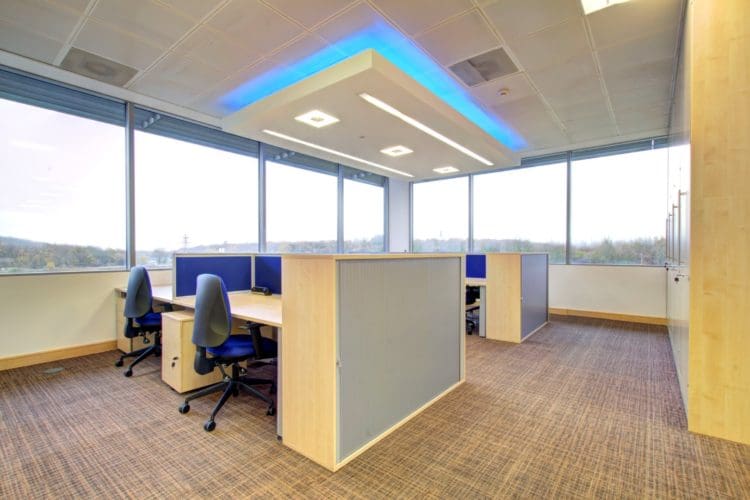
Commercial Fit Out with Office Furniture Solutions and a Suspended Ceiling
https://www.rapinteriors.co.uk/wp-content/uploads/2019/05/a-completed-commercial-fit-out-with-office-furniture-and-a-suspended-ceiling-750x500.jpg
Commercial Fit Out with Office Furniture Solutions and a Suspended Ceiling
 https://www.rapinteriors.co.uk/wp-content/uploads/2019/01/bespoke-whitehead-monckton-company-logo-glass-manifestation-750x500.jpg
bespoke whitehead monckton company logo glass manifestation
https://www.rapinteriors.co.uk/wp-content/uploads/2019/01/bespoke-whitehead-monckton-company-logo-glass-manifestation-750x500.jpg
bespoke whitehead monckton company logo glass manifestation
 https://www.rapinteriors.co.uk/wp-content/uploads/2019/05/a-managing-directors-meeting-room-with-a-desk-and-chair-750x500.jpg
Commercial Office Meeting Room Design and Refurbishment — Rap Interiors — Kent Fit Out Company
https://www.rapinteriors.co.uk/wp-content/uploads/2019/05/a-managing-directors-meeting-room-with-a-desk-and-chair-750x500.jpg
Commercial Office Meeting Room Design and Refurbishment — Rap Interiors — Kent Fit Out Company
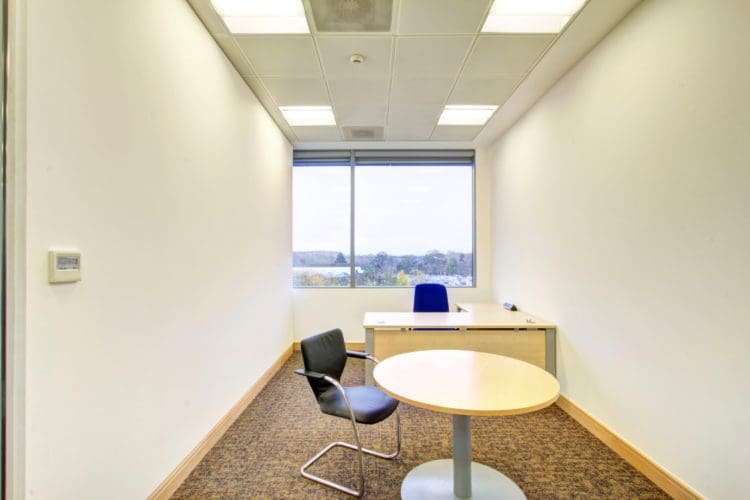
To ensure the new office could accommodate Whitehead Monckton’s team, Rap’s office interior designers in Maidstone used their space planning expertise to configure a suitable layout. Using Computer Aided Design (CAD) software, the designers presented a 2D design that incorporated a number of new spaces, including four meeting rooms surrounding a central reception area, an open plan office space in both sides of the building, smaller glass-fronted offices, a post room and a Managing Director’s office.
To implement these spaces, Rap dismantled many of the space’s existing elements, including a boardroom, tea point, partitions and storage. This would make way for the new rooms, which were formed by erecting new plasterboard partitions and re-using some of the client’s existing glass for office frontages.
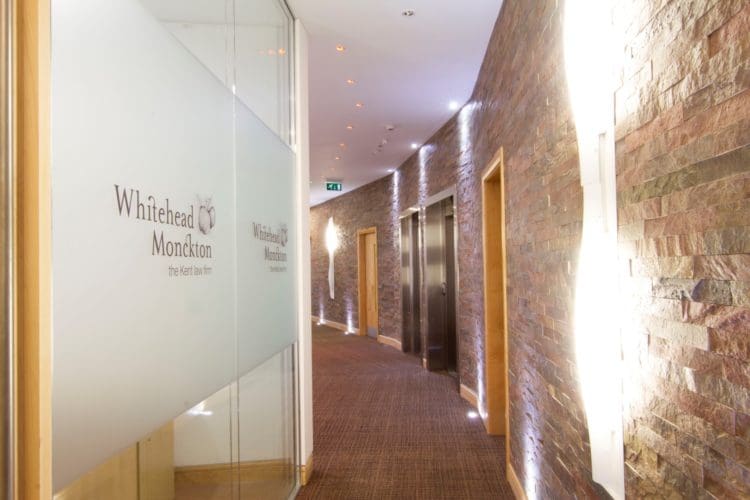
For other interior items Rap Interiors again used many existing elements, including a carpet, lighting and a storage wall. Additionally, Rap introduced bespoke company logo manifestation on the boardroom glass doors, helping to instil Whitehead Monckton’s company identity.
Finally, Rap ensured the space was functional by adapting the air-con, undertaking electrical works and re-positioning the fire alarms. These works, in addition to a builders clean, ensured the space was ready for Whitehead Monckton to move into.
Through working with Rap Interiors, the Whitehead Monckton has now relocated to a modern and hospitable commercial office space. By re-configuring the office, the company is able to accommodate a large number of employees and facilitate future growth. Rap also reduced costs by using existing materials while maintaining an end result that looks completely new.
https://www.rapinteriors.co.uk/wp-content/uploads/2019/05/modern-commercial-office-breakout-area-design-with-frovi-dining-furniture-14-750x499.jpg
Commercial Office Interiors — Riverbridge House in Kent — Works by Rap Interiors
 https://www.rapinteriors.co.uk/wp-content/uploads/2018/01/the-result-of-an-office-meeting-room-interior-fit-out-with-a-shared-desk-and-TV-750x500.jpg
Questor Insurance: Office meeting room interior design and fit out with a desk and TV
https://www.rapinteriors.co.uk/wp-content/uploads/2018/01/the-result-of-an-office-meeting-room-interior-fit-out-with-a-shared-desk-and-TV-750x500.jpg
Questor Insurance: Office meeting room interior design and fit out with a desk and TV
 https://www.rapinteriors.co.uk/wp-content/uploads/2019/05/Simspons-Wine-Estate-Fit-Out-Project-in-Kent-1-750x500.jpg
Simpsons Wine Estate Fit Out Project in Kent
https://www.rapinteriors.co.uk/wp-content/uploads/2019/05/Simspons-Wine-Estate-Fit-Out-Project-in-Kent-1-750x500.jpg
Simpsons Wine Estate Fit Out Project in Kent
 https://www.rapinteriors.co.uk/wp-content/uploads/2021/11/Office-reception-fit-out-for-Chartway-in-Kent-1-750x500.jpg
Office reception fit out for Chartway in Kent
https://www.rapinteriors.co.uk/wp-content/uploads/2021/11/Office-reception-fit-out-for-Chartway-in-Kent-1-750x500.jpg
Office reception fit out for Chartway in Kent
Get in Touch with Rap Interiors – Experts in Delivering Cutting Edge Commercial Fit Outs
Has this case study inspired you to revamp your space? If so, then Rap Interiors can help. Rap has been transforming spaces since 1988, leading to it becoming one of the UK’s leading commercial fit out companies.
To arrange your design consultation, call 0333 600 1234 or email refurb@rapinteriors.co.uk
 https://www.rapinteriors.co.uk/wp-content/uploads/2022/01/Office-boardroom-interior-design-for-a-Kent-property-developer-750x1125.jpg
Workspace interior design with acoustic elements
https://www.rapinteriors.co.uk/wp-content/uploads/2022/01/Office-boardroom-interior-design-for-a-Kent-property-developer-750x1125.jpg
Workspace interior design with acoustic elements