 https://www.rapinteriors.co.uk/wp-content/uploads/2021/04/company-logo-illuminated-sign-on-wall-panelling-750x563.jpg
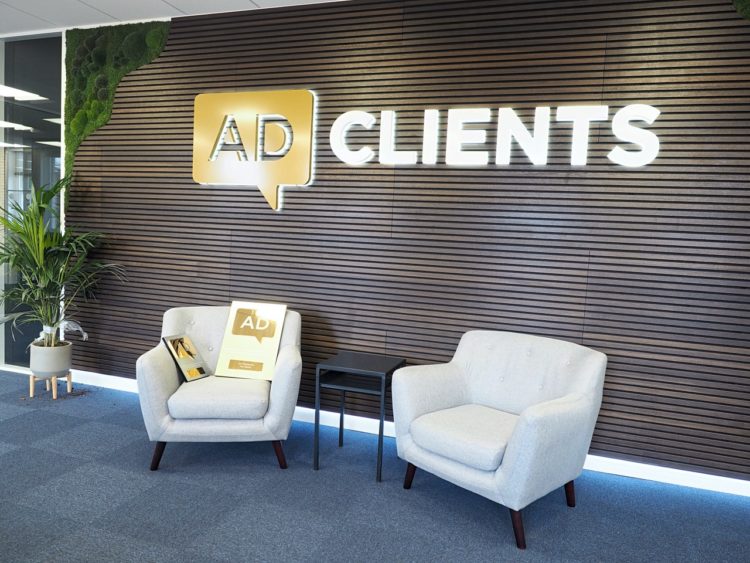
AD clients feature wall with wood veneer panels, light up signage, moss wall design and soft seating area
https://www.rapinteriors.co.uk/wp-content/uploads/2021/04/company-logo-illuminated-sign-on-wall-panelling-750x563.jpg
AD clients feature wall with wood veneer panels, light up signage, moss wall design and soft seating area


 https://www.rapinteriors.co.uk/wp-content/uploads/2022/02/Office-breakout-area-interior-design-for-RSPB-in-Brighton-750x500.jpg
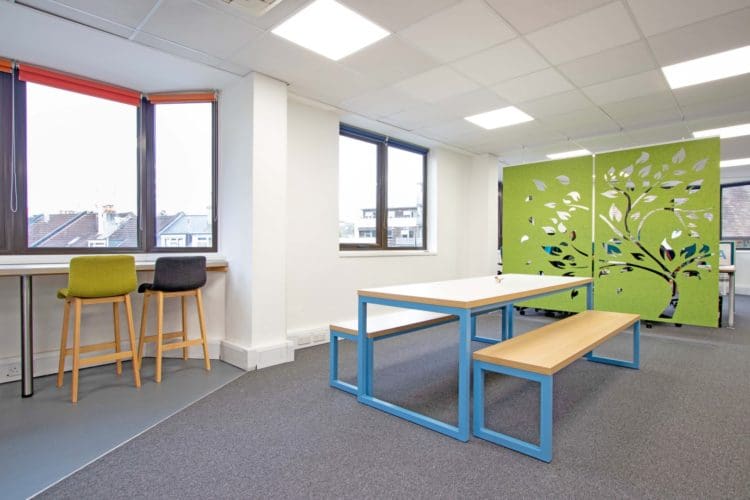
Office breakout area interior design for RSPB in Brighton
https://www.rapinteriors.co.uk/wp-content/uploads/2022/02/Office-breakout-area-interior-design-for-RSPB-in-Brighton-750x500.jpg
Office breakout area interior design for RSPB in Brighton
Office Refurbishment | Sussex
The Royal Society for the Protection of Birds (RSPB) is the largest nature conservation charity in the country. It consistently delivers successful conservation, forging powerful new partnerships with other organisations and inspiring others to stand up and give nature the home it deserves.
Lead by: Rick Anderson
Services: Dilapidation, Furniture, Interior Design, Refurbishment, Relocation
Location: Sussex
Markets: Charity, Office
https://www.rapinteriors.co.uk/wp-content/uploads/2022/02/Office-breakout-area-interior-design-for-RSPB-in-Brighton-750x500.jpg
Office breakout area interior design for RSPB in Brighton
 https://www.rapinteriors.co.uk/wp-content/uploads/2022/02/Hanging-acoustic-office-screen-for-a-refurbishment-in-Brighton-1500x1000.jpg
Hanging acoustic office screen for a refurbishment in Brighton
https://www.rapinteriors.co.uk/wp-content/uploads/2022/02/Hanging-acoustic-office-screen-for-a-refurbishment-in-Brighton-1500x1000.jpg
Hanging acoustic office screen for a refurbishment in Brighton
 https://www.rapinteriors.co.uk/wp-content/uploads/2022/02/New-furniture-installed-for-a-Brighton-office-refurbishment-project-1500x1000.jpg
New furniture installed for a Brighton office refurbishment project
https://www.rapinteriors.co.uk/wp-content/uploads/2022/02/New-furniture-installed-for-a-Brighton-office-refurbishment-project-1500x1000.jpg
New furniture installed for a Brighton office refurbishment project
For this phase of the project, our team visited RSPB’s office to help the charity’s project lead understand the dilapidation schedule provided by the landlord. This stated that RSPB needed to restore the office back to the condition it was when the charity moved in. With vast experience in office refurbishments and dilapidations, we ensured RSPB left the premises without complications. The works included the removal of a number of elements, such as air conditioning units, offices, the kitchen area and decorations. Additionally, our team restored the flooring and made changes to the floor boxes.
 https://www.rapinteriors.co.uk/wp-content/uploads/2022/02/Office-lockers-designed-for-hotdesking-750x500.jpg
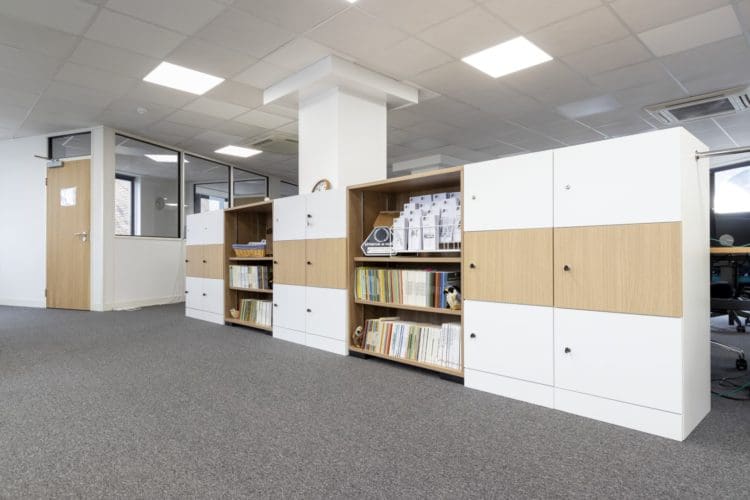
Office lockers designed for hotdesking
https://www.rapinteriors.co.uk/wp-content/uploads/2022/02/Office-lockers-designed-for-hotdesking-750x500.jpg
Office lockers designed for hotdesking
 https://www.rapinteriors.co.uk/wp-content/uploads/2022/02/Office-breakout-area-breakfast-bar-overlooking-Brighton-city-centre-750x500.jpg
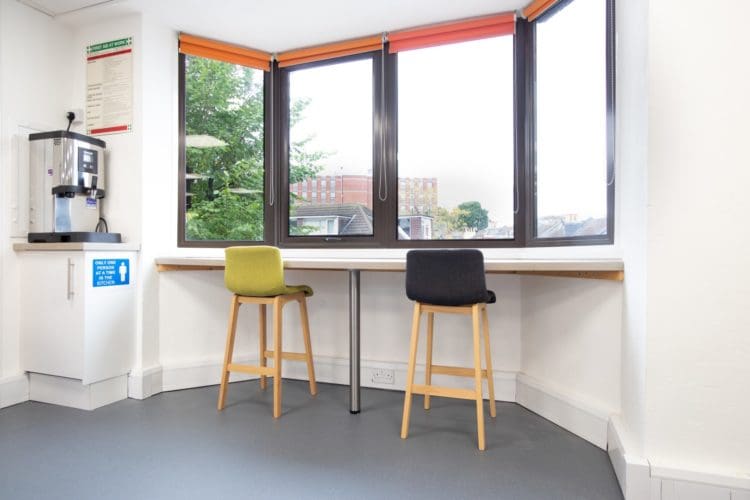
Office breakout area breakfast bar overlooking Brighton city centre
https://www.rapinteriors.co.uk/wp-content/uploads/2022/02/Office-breakout-area-breakfast-bar-overlooking-Brighton-city-centre-750x500.jpg
Office breakout area breakfast bar overlooking Brighton city centre
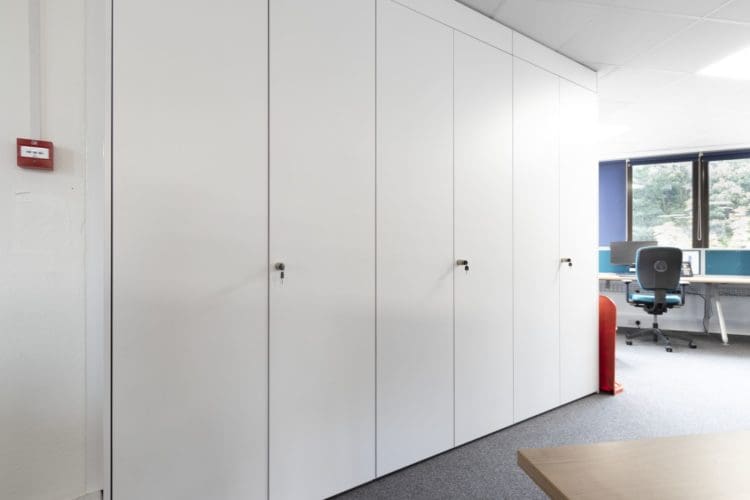 https://www.rapinteriors.co.uk/wp-content/uploads/2022/02/White-ceiling-height-office-storage-wall-at-RSPB-in-Brighton-750x500.jpg
White ceiling height office storage wall at RSPB in Brighton
https://www.rapinteriors.co.uk/wp-content/uploads/2022/02/White-ceiling-height-office-storage-wall-at-RSPB-in-Brighton-750x500.jpg
White ceiling height office storage wall at RSPB in Brighton
Due to COVID-19 restrictions, relocating proved an obstacle for RSPB. With the RSPB employees unable to pack up and help with the relocation (as per the original plan), we sent in the Rap Interiors team to expedite the process. This entailed packing and moving the contents of their old office while complying with COVID-19 health and safety regulations. In addition to moving these elements, we set up RSPB’s space so the employees we ready for work upon moving in. This included installing IT equipment, setting up phone systems and unpacking.
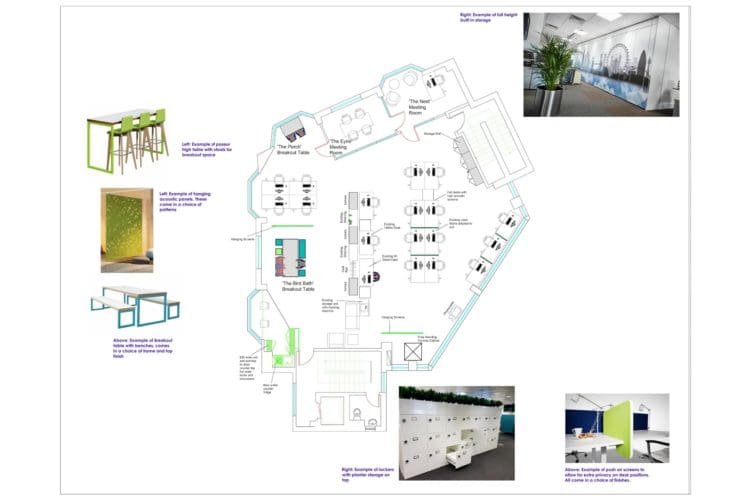 https://www.rapinteriors.co.uk/wp-content/uploads/2022/02/RSPB-office-interior-design-floorplan-and-moodboard-750x500.jpg
RSPB office interior design floorplan and moodboard
https://www.rapinteriors.co.uk/wp-content/uploads/2022/02/RSPB-office-interior-design-floorplan-and-moodboard-750x500.jpg
RSPB office interior design floorplan and moodboard
Creating a well-configured workspace design was another obstacle due to the new building’s unusual angles and bay windows. This required the help of our Brighton office interior designers, who provided a comprehensive plan of the space to reflect the project brief.
Our designers used their experience to work out how many desks were needed to accommodate the hybrid working model. They also introduced a number of new office furniture elements, including height-adjustable desks for DDA compliance, a metal-framed dining bench, and breakfast bar stalls in the breakout area positioned to overlook the city.
To create an on-brand aesthetic, our designers came up with the unique idea of creating work zones with bird-themes, such as The Bird Bath, The Nest and The Perch. They also introduced greenery and plants to emphasize the nature theme.
Other key elements of the design included hanging acoustic screens with a tree “cutout” effect to further reflect the charity’s nature-themed identity, a storage wall to keep the space tidy, and a large floor-level locker system to enable hot-desking.
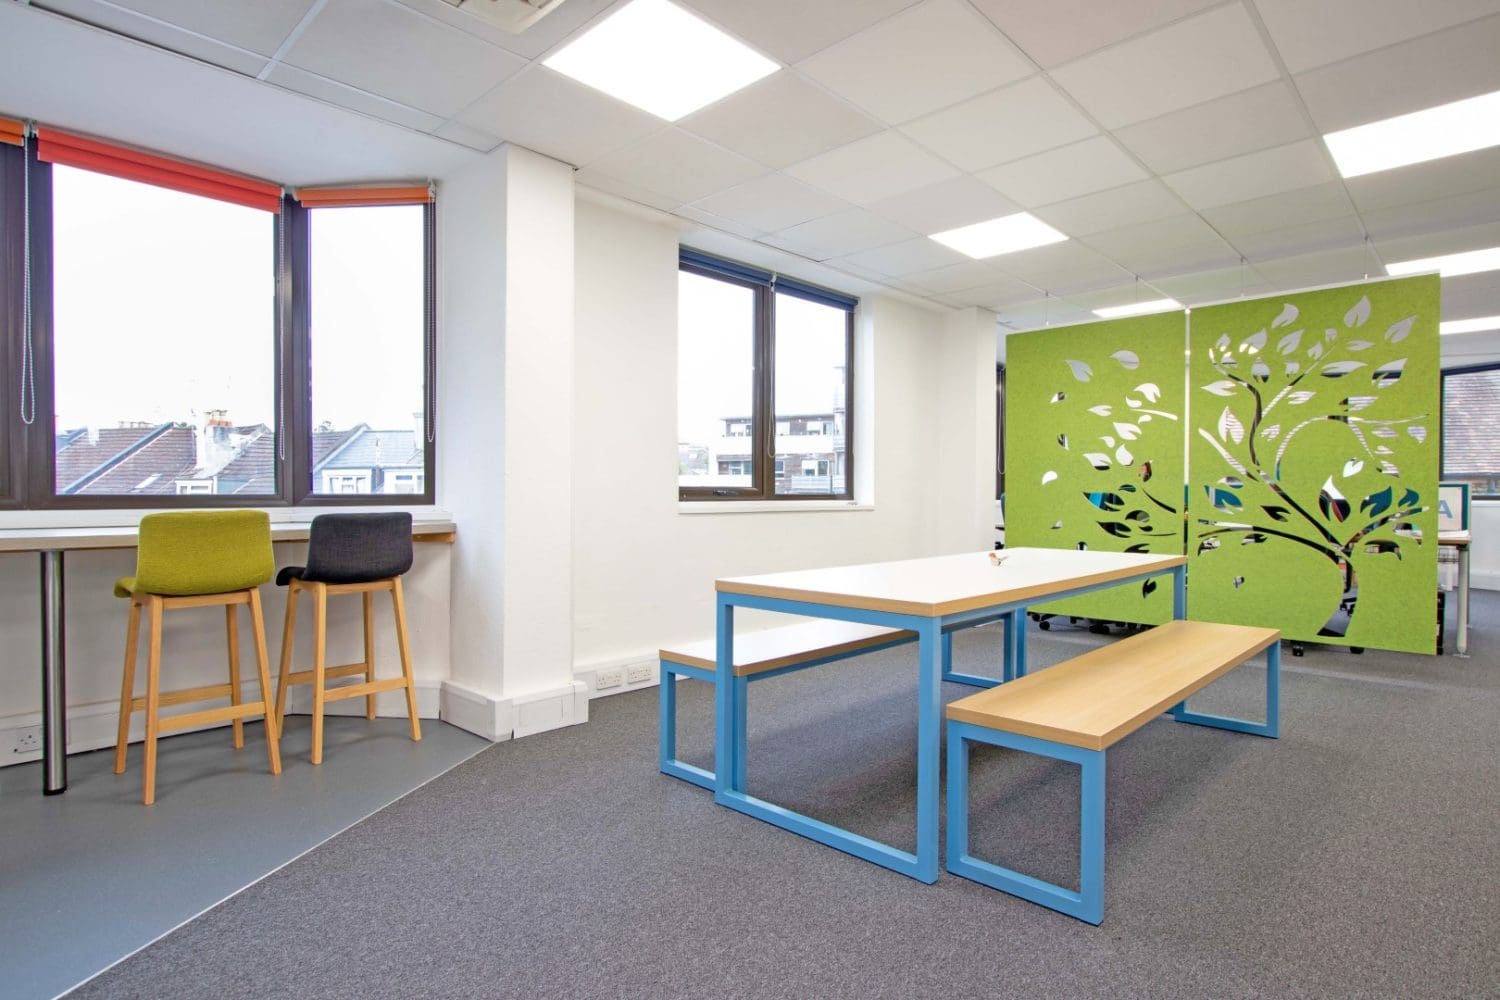 https://www.rapinteriors.co.uk/wp-content/uploads/2022/02/Office-breakout-area-interior-design-for-RSPB-in-Brighton-1500x1000.jpg
Office breakout area interior design for RSPB in Brighton
https://www.rapinteriors.co.uk/wp-content/uploads/2022/02/Office-breakout-area-interior-design-for-RSPB-in-Brighton-1500x1000.jpg
Office breakout area interior design for RSPB in Brighton
What was the general remit for RSPB?
It was an office move and refit initially. I think I contacted you guys because you did the dilapidations and then on the back of that I had a chat with Julie and then I realised you did basically everything else!
How did you find Rap Interiors throughout the process
Really good. Very communicative, very understanding. Rap’s original design was amazing, but being a charity we had to cut it back by quite a bit. Rap were very understanding of our situation so yes they were great.
How did Rap help you to stay within your budget?
They just understood our situation basically, as we had to cut back quite a bit on the design and in the end we ended up using quite a bit of furniture that we already had and moved across, so they were just so understanding of what we were after.
What’s your favourite part of the new office?
The acoustics panels are great. They look really nice and I really like the lockers. They’ve sort of intermingled with our shelving units really well and they’ve created a really good barrier between one side and the other side of the office, without it feeling like a barrier.
So is it fair to say that the new office functions a bit better than the last one?
Yes!
https://www.rapinteriors.co.uk/wp-content/uploads/2021/04/company-logo-illuminated-sign-on-wall-panelling-750x563.jpg
AD clients feature wall with wood veneer panels, light up signage, moss wall design and soft seating area
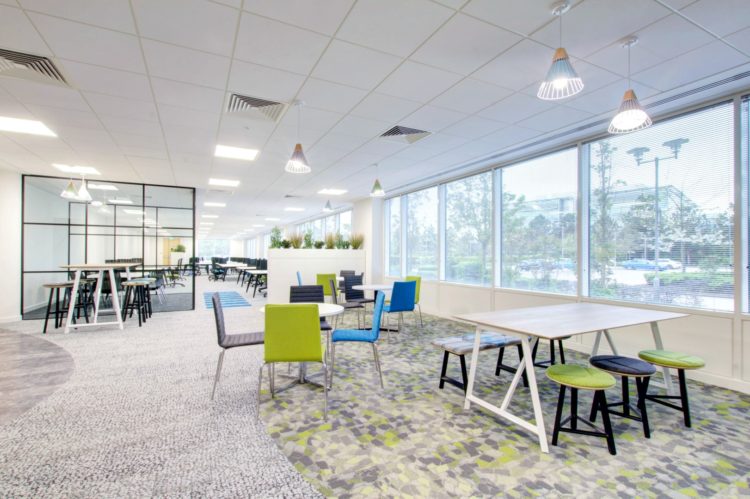 https://www.rapinteriors.co.uk/wp-content/uploads/2019/05/modern-commercial-office-breakout-area-design-with-frovi-dining-furniture-14-750x499.jpg
Commercial Office Interiors — Riverbridge House in Kent — Works by Rap Interiors
https://www.rapinteriors.co.uk/wp-content/uploads/2019/05/modern-commercial-office-breakout-area-design-with-frovi-dining-furniture-14-750x499.jpg
Commercial Office Interiors — Riverbridge House in Kent — Works by Rap Interiors
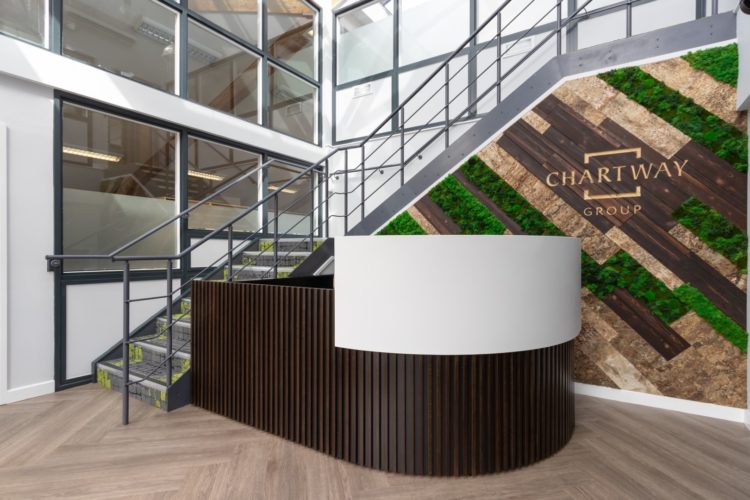 https://www.rapinteriors.co.uk/wp-content/uploads/2021/11/Office-reception-fit-out-for-Chartway-in-Kent-1-750x500.jpg
Office reception fit out for Chartway in Kent
https://www.rapinteriors.co.uk/wp-content/uploads/2021/11/Office-reception-fit-out-for-Chartway-in-Kent-1-750x500.jpg
Office reception fit out for Chartway in Kent
 https://www.rapinteriors.co.uk/wp-content/uploads/2017/07/Hudl-london-office-design-with-sports-badge-graffiti-mural-750x500.jpg
Huld London Office Design with Sports Badge Graffiti Mural
https://www.rapinteriors.co.uk/wp-content/uploads/2017/07/Hudl-london-office-design-with-sports-badge-graffiti-mural-750x500.jpg
Huld London Office Design with Sports Badge Graffiti Mural
Are you looking for a workplace design and build company to make changes to your space? If so, then we’d love to help!
With over 30 years of experience refurbishing spaces across Brighton, London, Kent and beyond, you can count on us to deliver a successful transformation.
Please get in touch today to speak to a member of our friendly team!
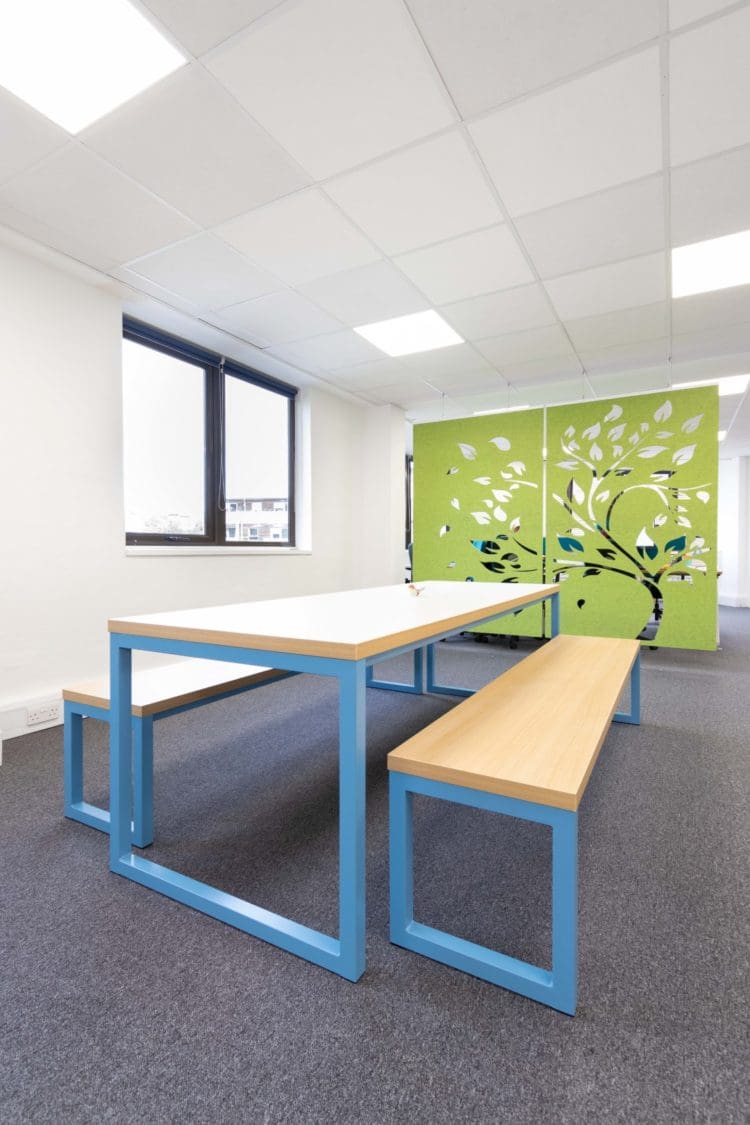 https://www.rapinteriors.co.uk/wp-content/uploads/2022/02/Office-breakout-area-design-with-a-metal-framed-dining-bench-and-hanging-acoustic-feature-750x1125.jpg
Office breakout area design with a metal framed dining bench and hanging acoustic feature
https://www.rapinteriors.co.uk/wp-content/uploads/2022/02/Office-breakout-area-design-with-a-metal-framed-dining-bench-and-hanging-acoustic-feature-750x1125.jpg
Office breakout area design with a metal framed dining bench and hanging acoustic feature