

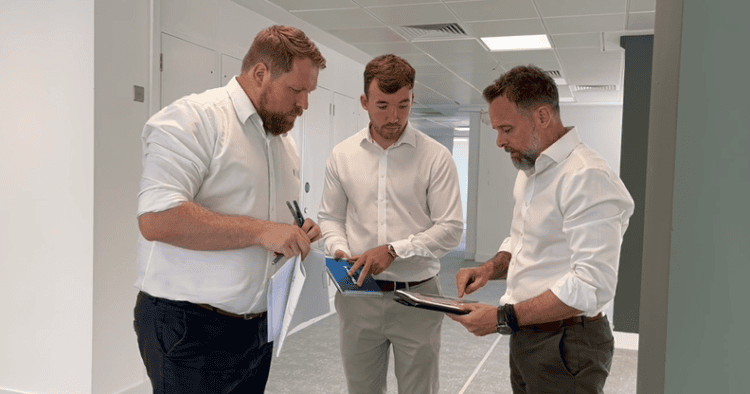
 https://www.rapinteriors.co.uk/wp-content/uploads/2026/09/London-office-refurbishment-site-meeting-with-Martyn-Pilcher-750x394.png
London office refurbishment site meeting with Martyn Pilcher
https://www.rapinteriors.co.uk/wp-content/uploads/2026/09/London-office-refurbishment-site-meeting-with-Martyn-Pilcher-750x394.png
London office refurbishment site meeting with Martyn Pilcher
A refurbishment succeeds or fails in the planning. The projects that finish on time, on budget, and with the team still functioning are the ones where the thinking happened before the first wall came down. This guide takes you through the planning stages in order, with the questions to settle at each one.
Start with outcomes, not finishes. More collaboration space, a client-ready reception, room for ten more people, an office that supports three-day attendance: goals like these shape every later decision. Write them down and rank them, because when budget choices arrive, the ranking decides.
Involve your team early. The people who use the office daily know where it fails, and a short survey or a few conversations surface problems a walkthrough misses. Staff who shaped the plan also arrive in the finished space already sold on it.
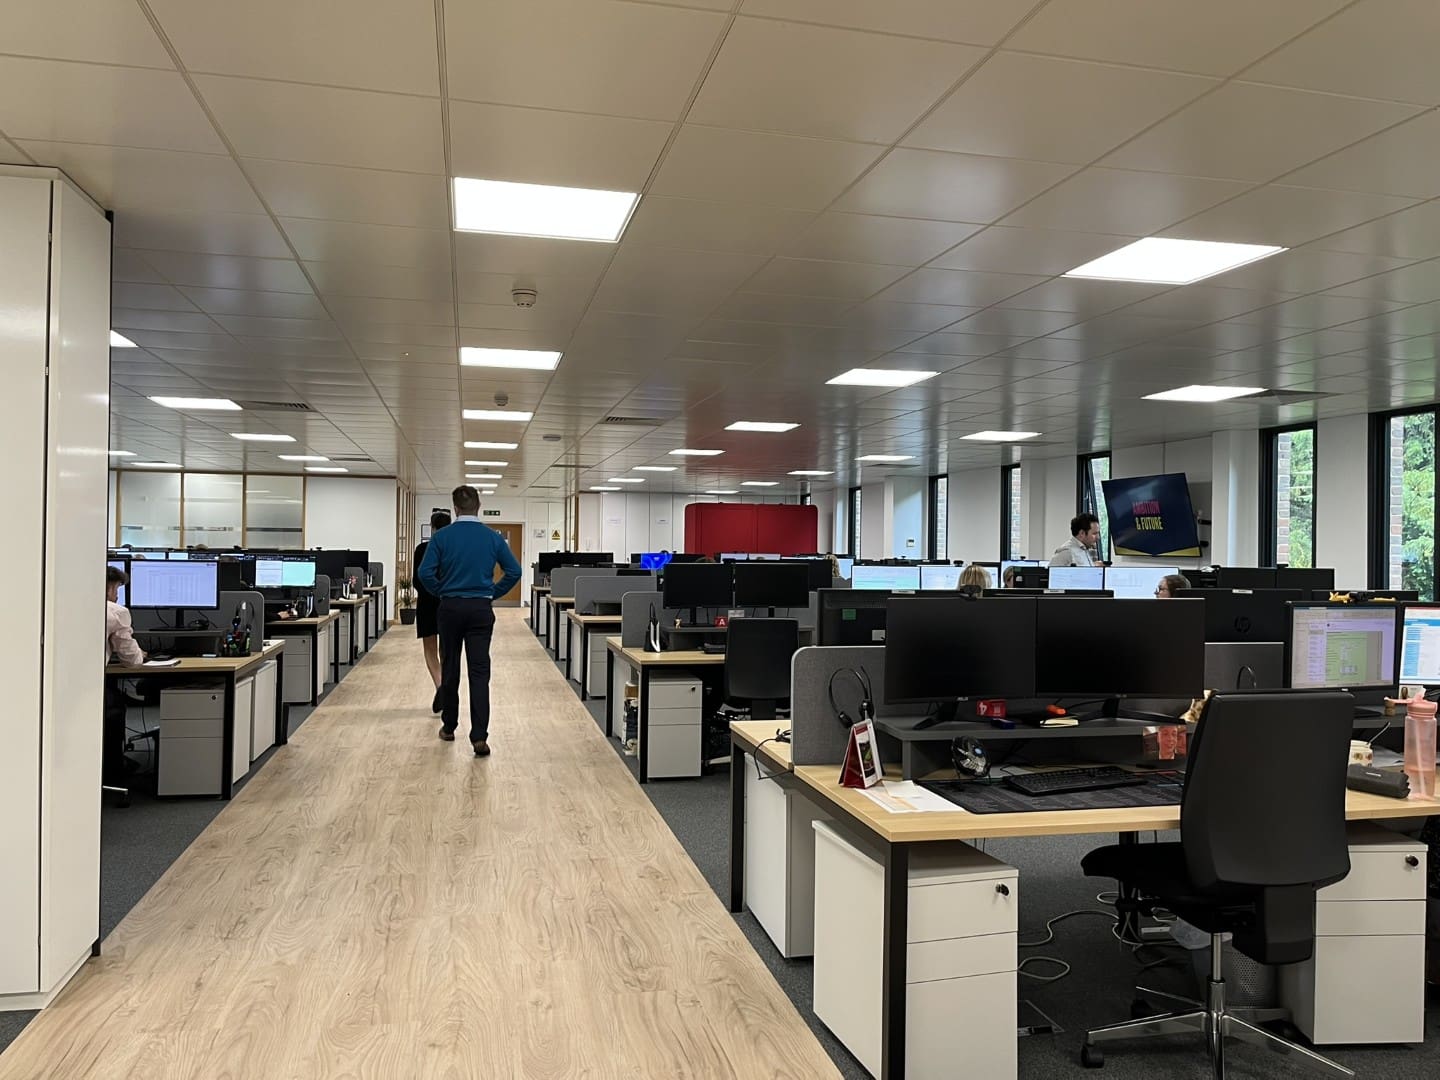
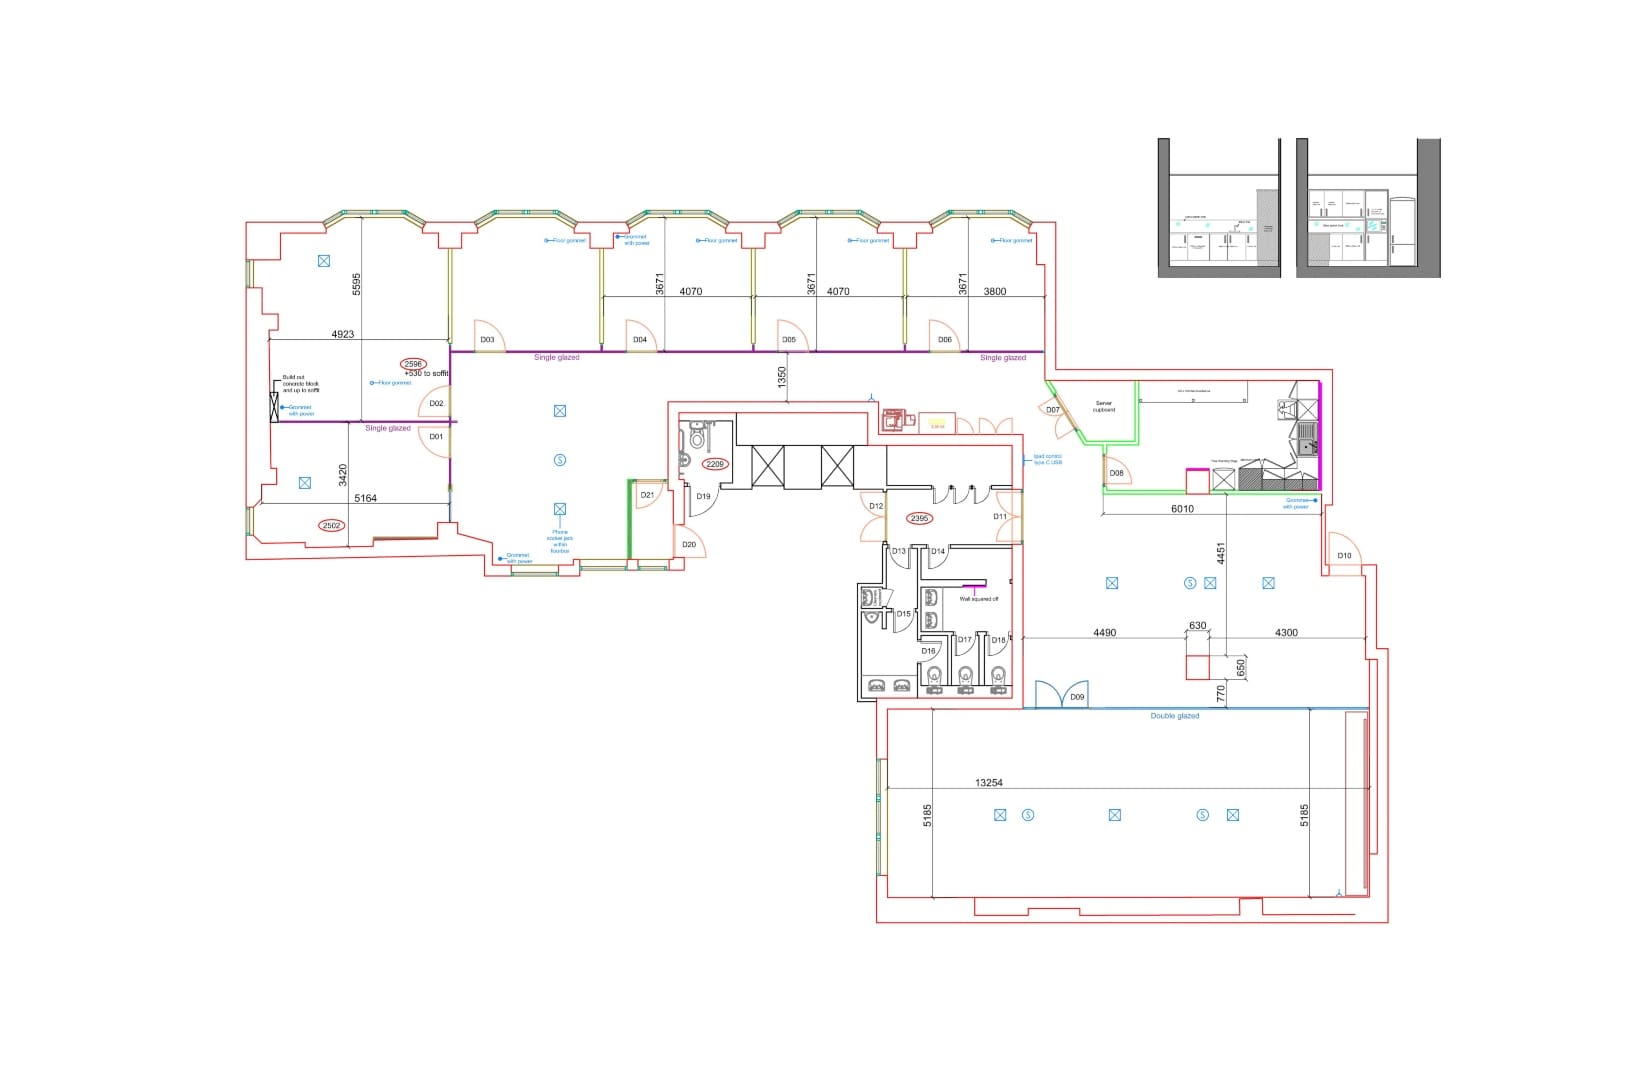
A site survey establishes what you are working with: the floor area, the services, the condition of what exists, and the constraints the building imposes. This is also the moment to check your lease. Alterations usually need landlord consent, and knowing the approval process early keeps it off the critical path.
The survey often changes the plan. Space you assumed was fixed turns out to be movable, or services you hoped to keep need replacing. Better to learn that in week one than mid-build.
Budget the whole project rather than the construction alone. Design fees, furniture, IT changes, temporary arrangements during the works, and a contingency of ten to fifteen percent all need to be planned for. For a sense of the ranges involved, our cost guide breaks down what different specification levels cost per square foot.
Decide early how you will fund it. Some businesses spread the cost through fit out finance, which keeps capital in the business while the office improves. The finance conversation is easier at the planning stage than after the quotes arrive.

With goals, survey, and budget fixed, design turns them into a plan. Space planning arranges the layout. Concept design sets the look. Detailed design specifies every element so contractors can price accurately and build without guesswork. Resist the urge to shortcut this stage: an hour of design decisions saves days of on-site changes.
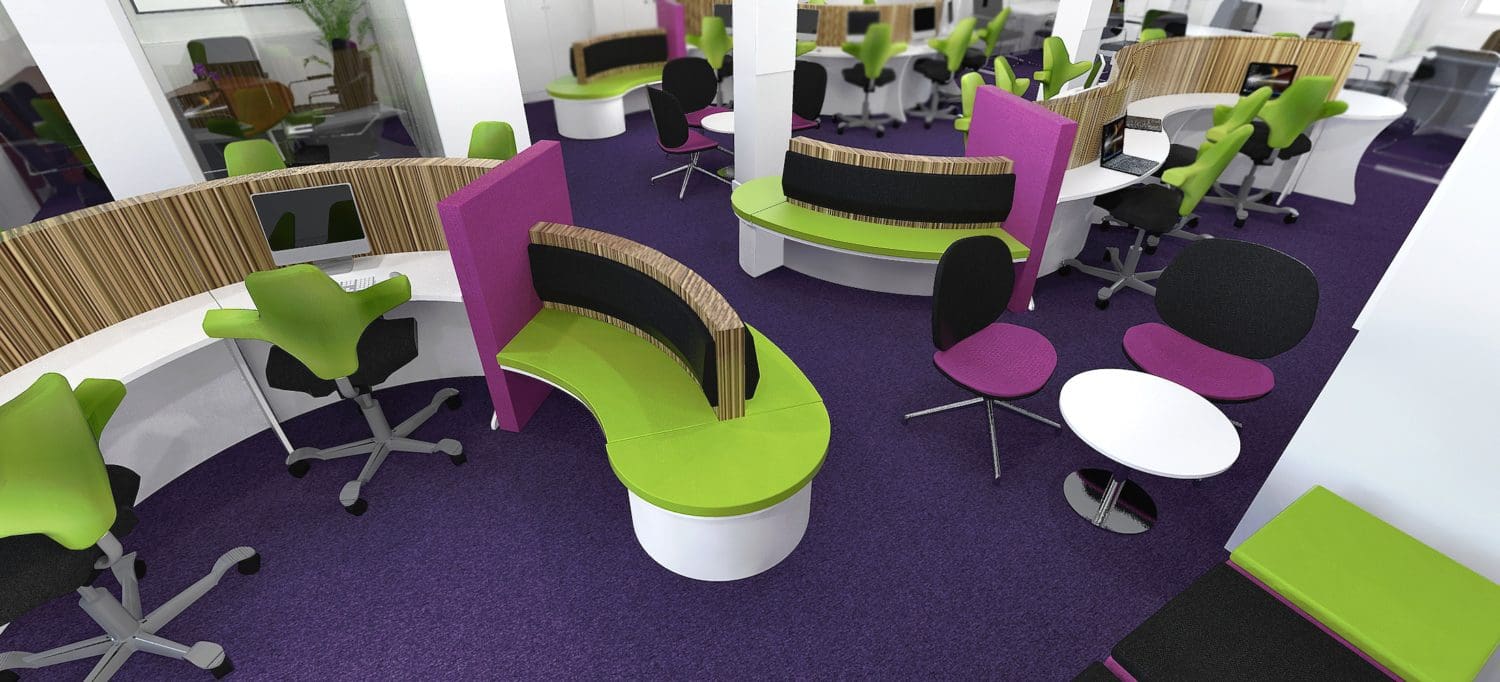
Refurbishments can run with the business still in the building, and the phasing plan will determine how efficient the practicalities of this are. The options, roughly in order of preference:
Whichever route fits, communicate it. A team that knows which areas close when, and where to sit in the meantime, absorbs a refurbishment with barely a dip. Clear communication is what keeps staff onside.
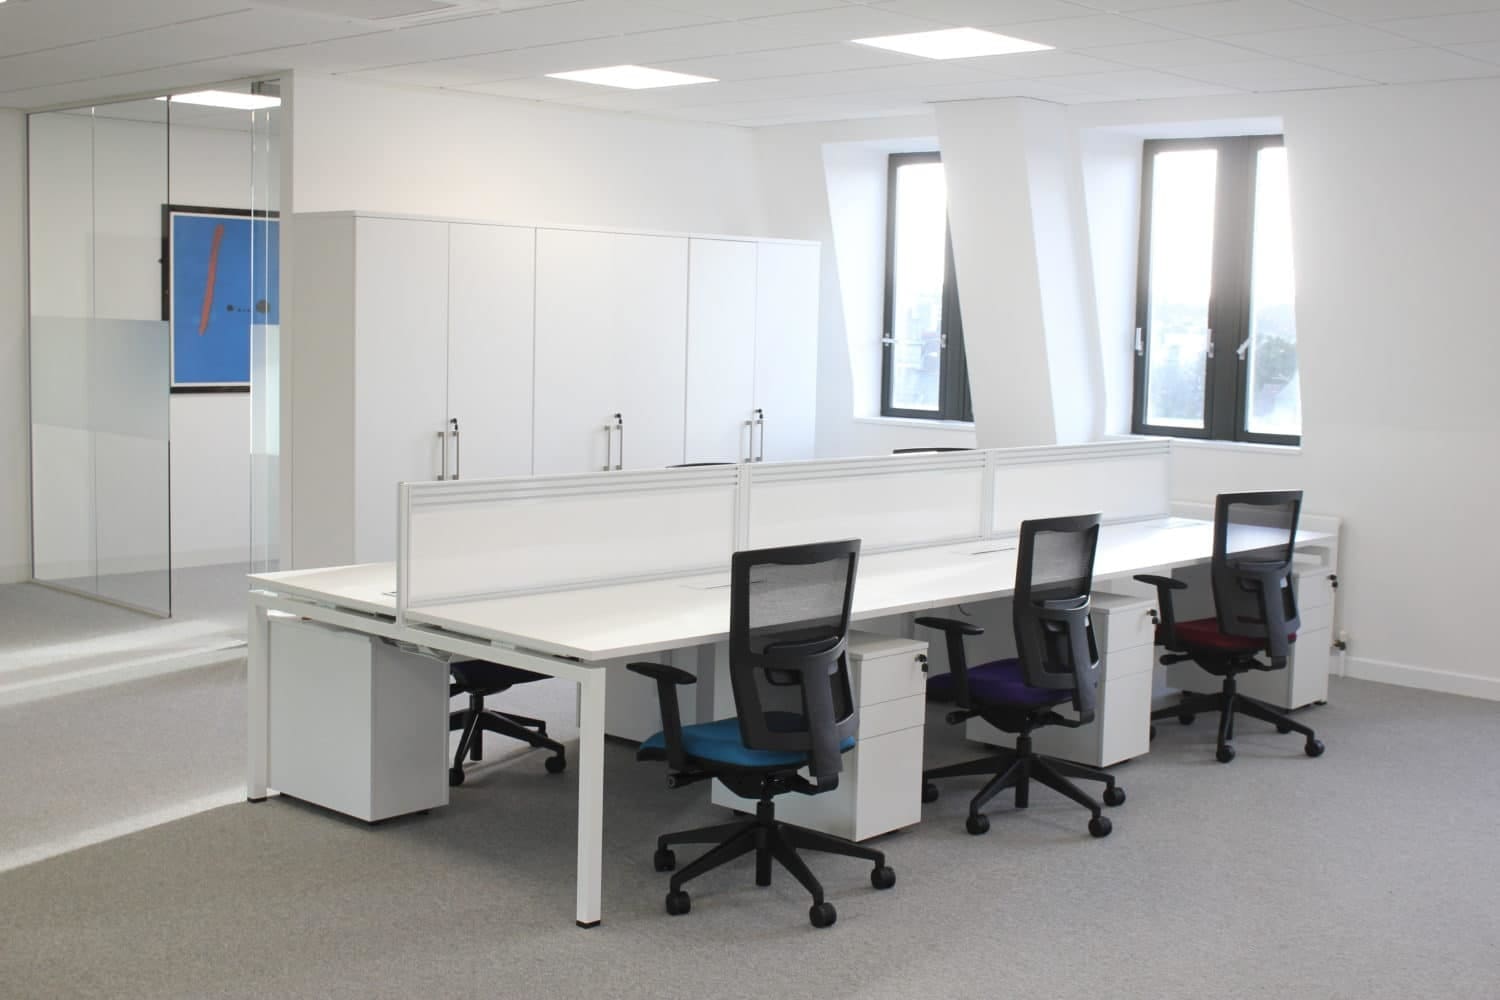
Shortlist companies with strong refurbishment experiences, ask for references you can visit, and compare quotes on scope rather than headline price. The cheapest quote with the vaguest specification usually finishes as the most expensive project. A design and build partner who carried out your design removes the gap between what was drawn and what gets priced.
Rap Interiors has refurbished working offices for organisations including Whitehead Monckton, GW Highways, and Chartway in Kent, and Vestey Holdings and Grosvenor Systems in London.
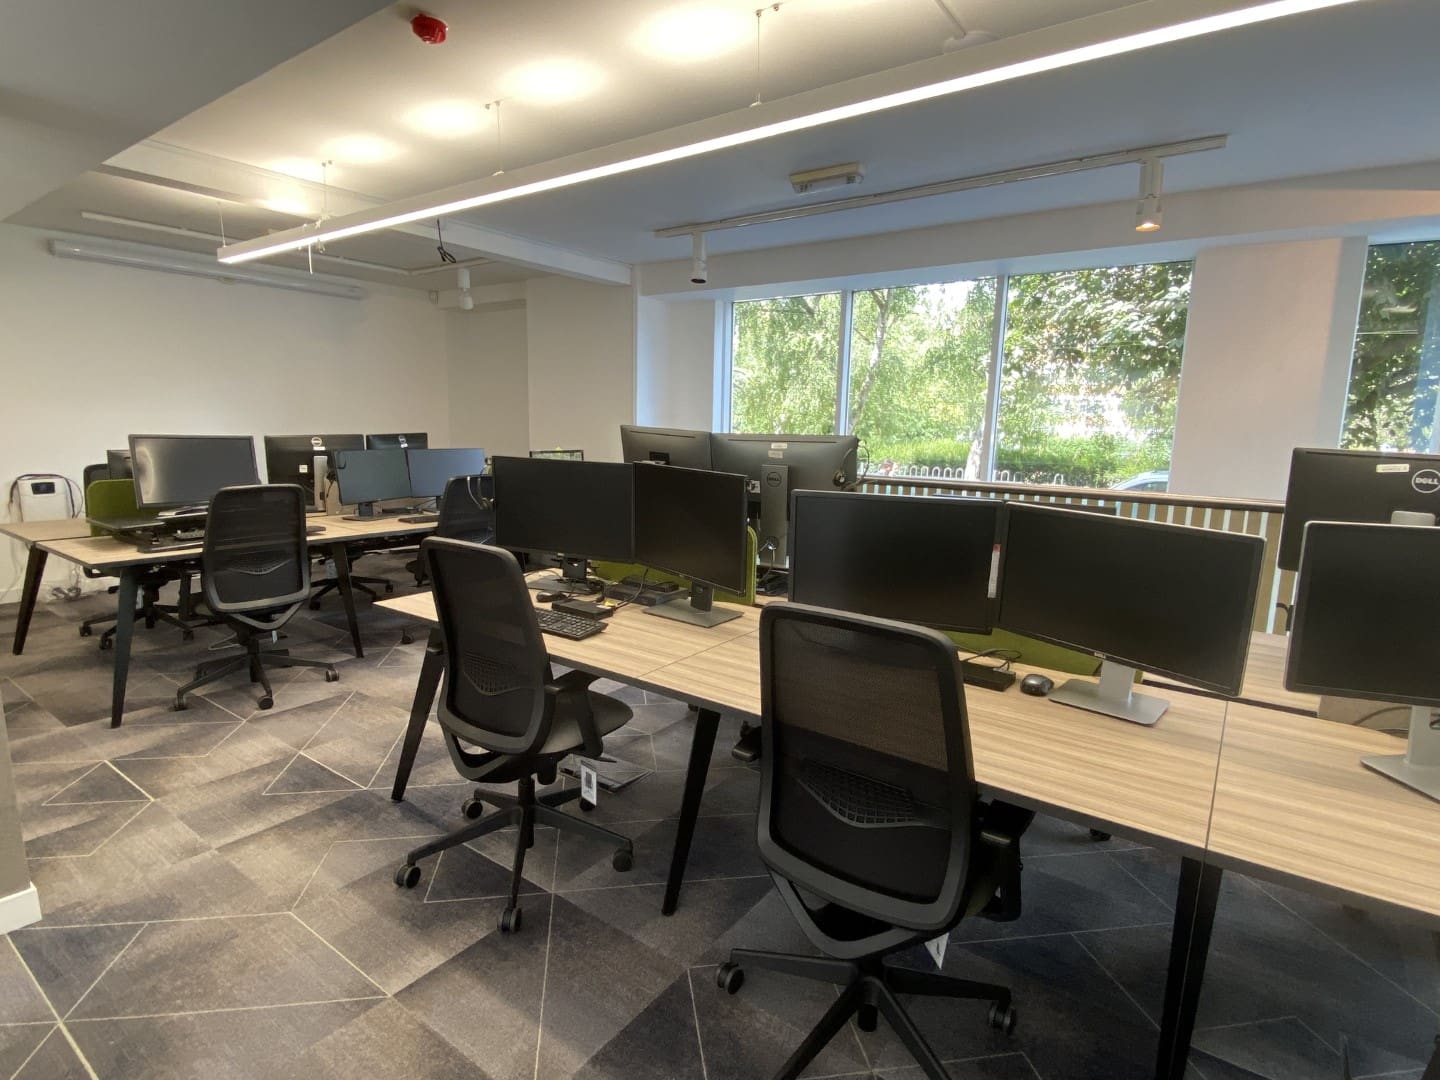
Start planning three to six months before you want to work on site. That allows time for the survey, design, landlord consent, and procurement without compressing decisions. Larger projects benefit from longer.
Construction, design fees, furniture, IT and cabling changes, any temporary arrangements during the works, and a contingency of ten to fifteen percent. Budgets that cover only the build are the ones that overrun.
Usually not. Phased works and out-of-hours trades keep most refurbishments running around a working team. A full strip-out sometimes justifies a short decant, which the phasing plan should identify early.
Fix the scope at design stage, choose a contractor on a detailed specification, and hold changes to genuine necessities once works start. Mid-build additions cost more than the same choices made on paper.
Do you want to transform your workspace into a workplace that supports your team and impresses your clients?
Rap Interiors has more than 30 years’ experience planning and delivering office refurbishments across London, Kent, and the South East, planning every project around how your business needs to operate. From design to build, we cover every aspect of the works.
To book a consultation, please call 0333 600 1234, email refurb@rapinteriors.co.uk or fill out the enquiry form below.
 https://www.rapinteriors.co.uk/wp-content/uploads/2022/01/Office-boardroom-interior-design-for-a-Kent-property-developer-750x1125.jpg
Workspace interior design with acoustic elements
https://www.rapinteriors.co.uk/wp-content/uploads/2022/01/Office-boardroom-interior-design-for-a-Kent-property-developer-750x1125.jpg
Workspace interior design with acoustic elements